

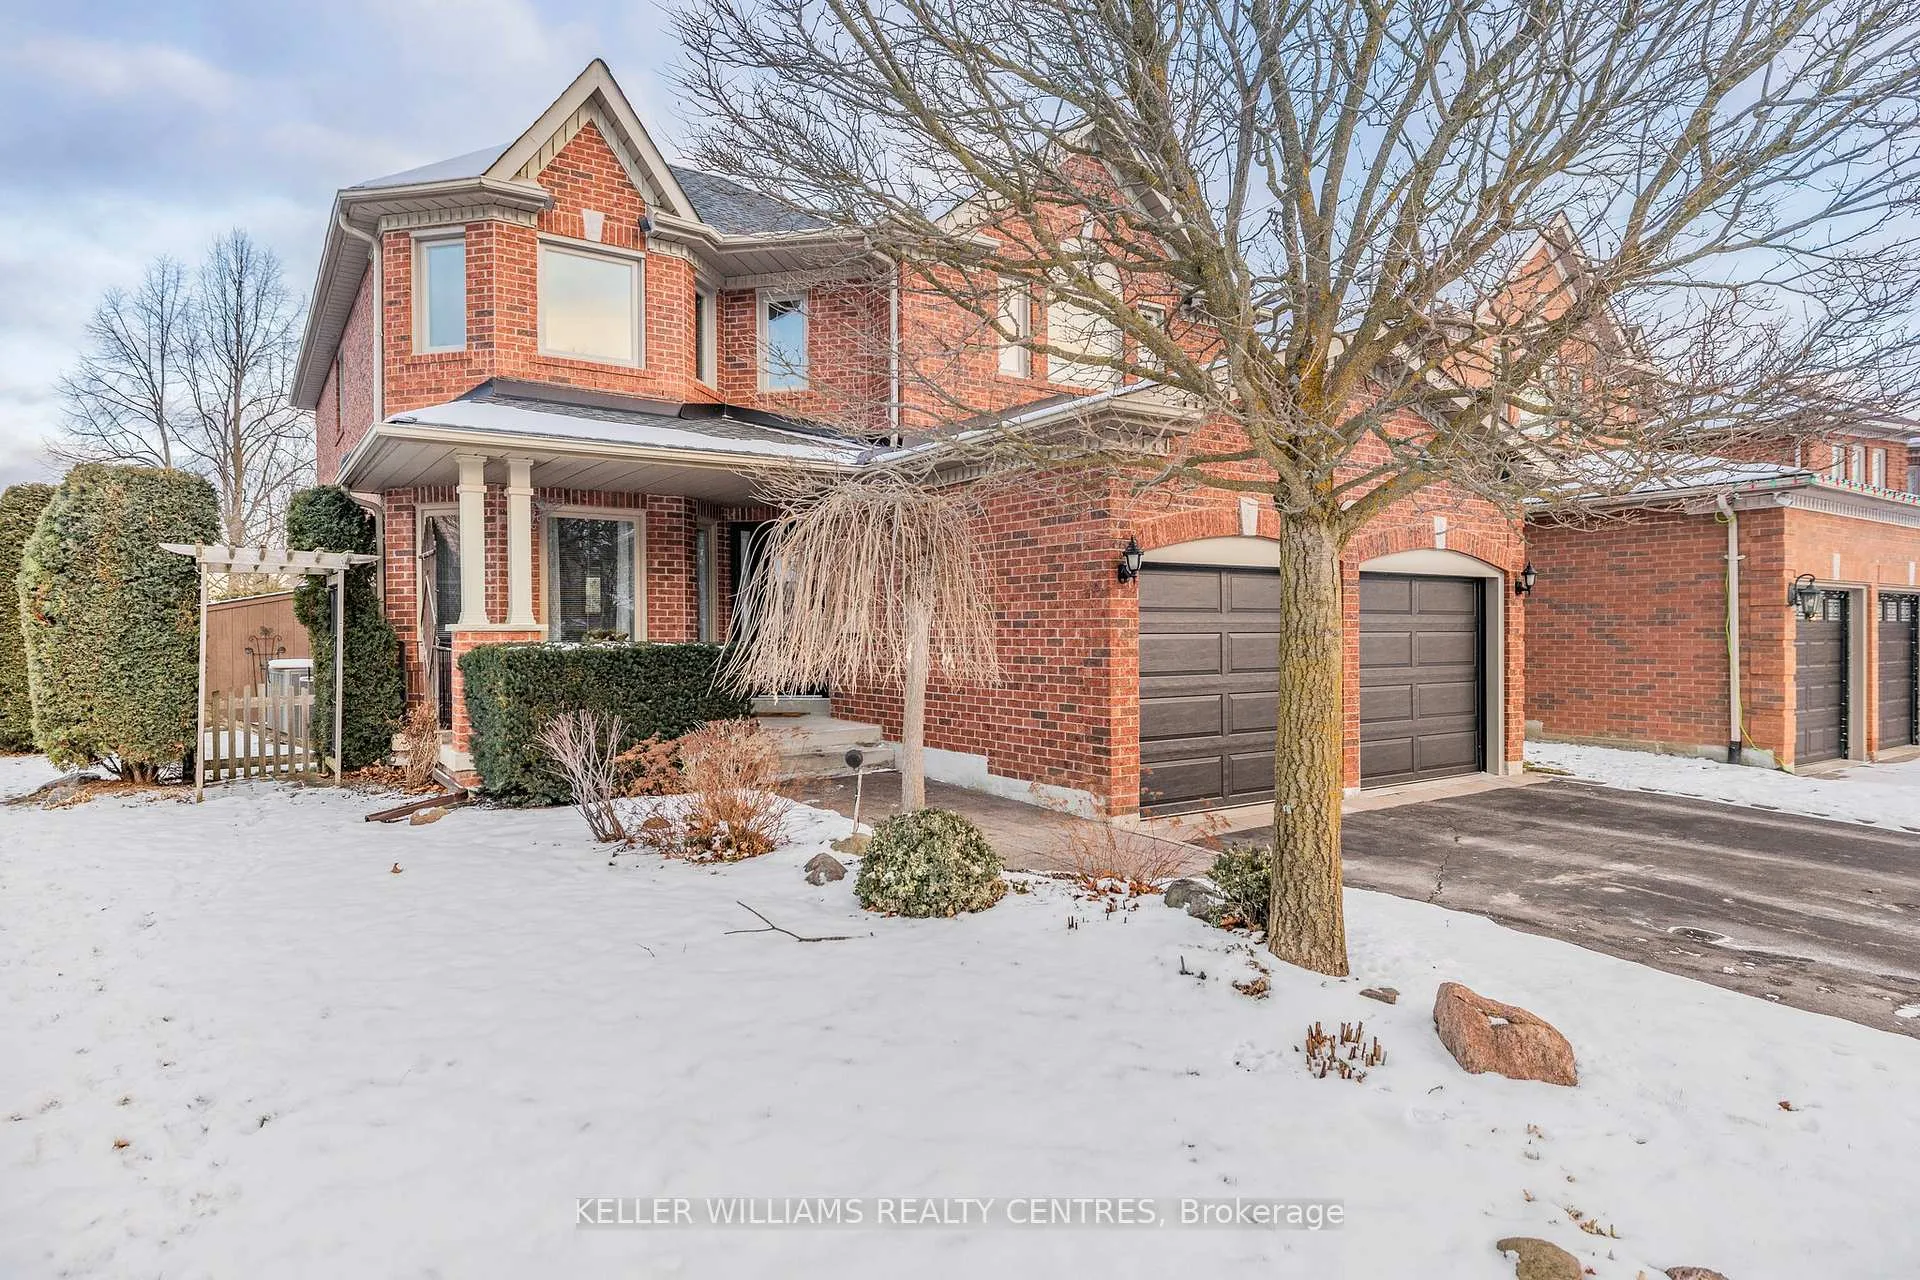
205 Narinia Crescent
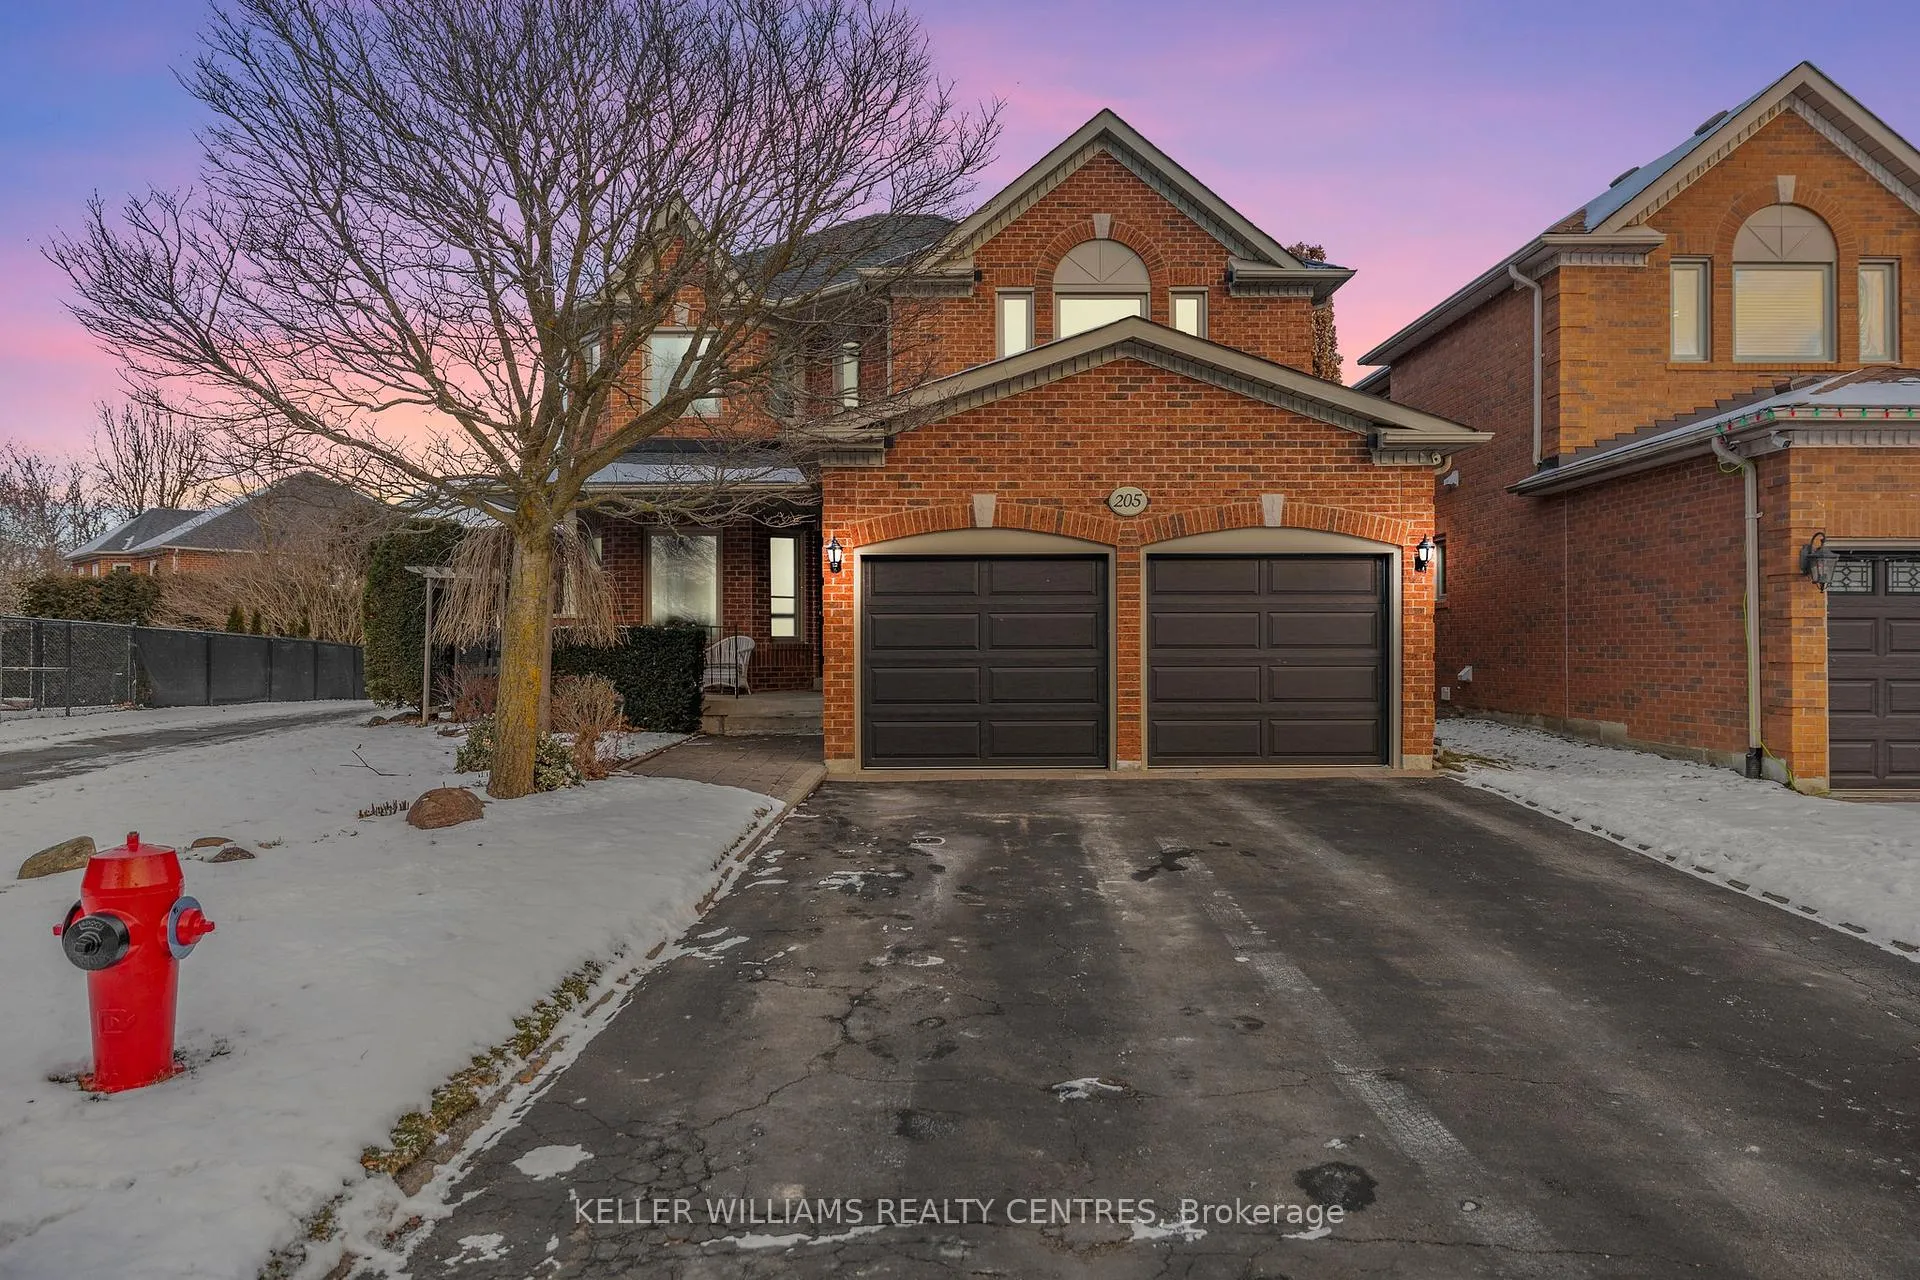
205 Narinia Crescent
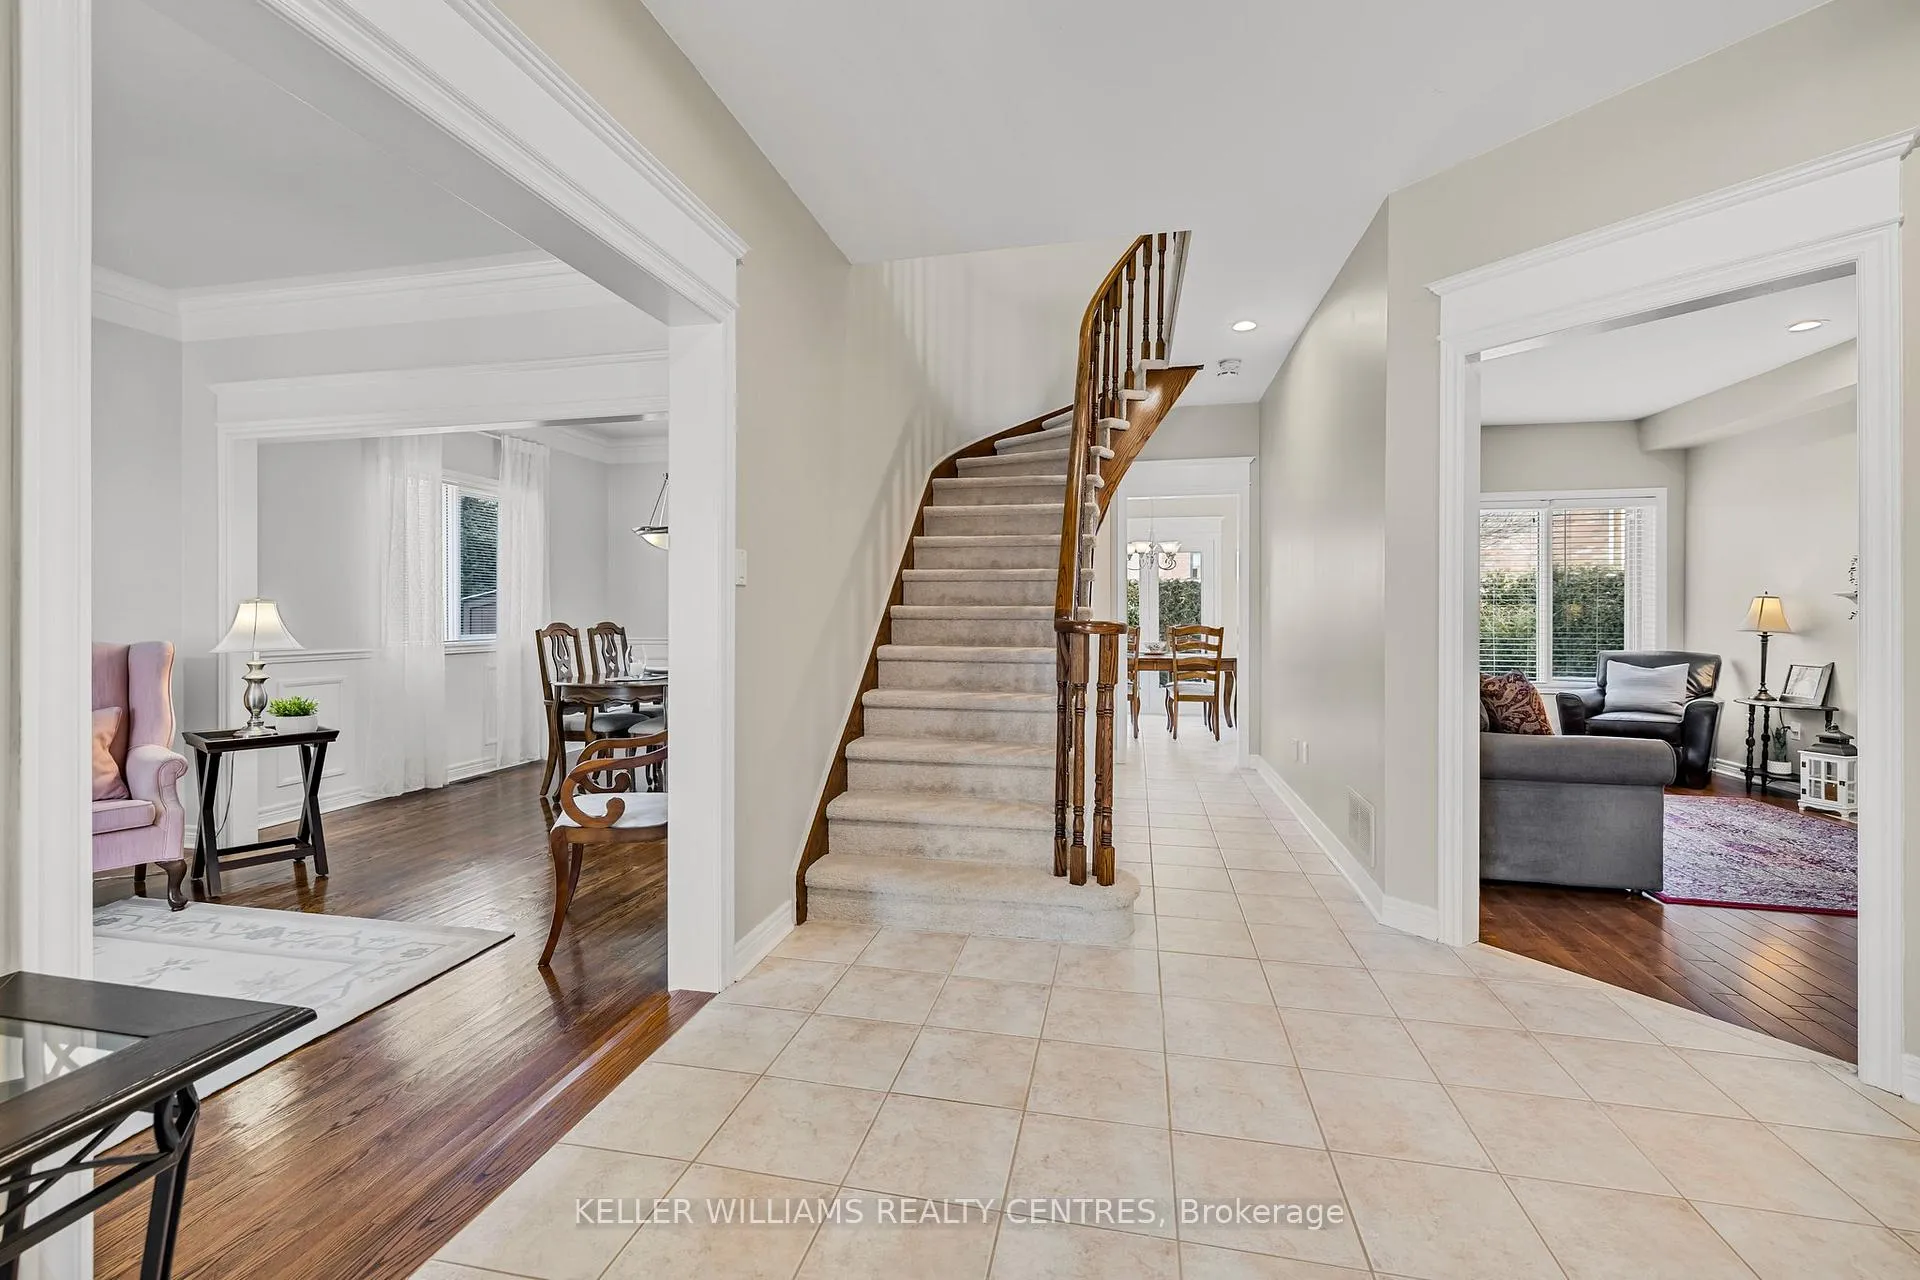 See all 40 photos
Property history
Facts and features
- BasementUnfinished
- Age of home16–30 years
- Water, sewerMunicipal
- HeatingForced air
- Hardwood floors
- Fireplace
- Central air
The homeDetached, 2-storey, Age 16–30 years
- Type: Detached
- Style: 2-storey
- Age: 16–30 years
- Basement: Unfinished
InsideFireplace Yes, natural gas, Ceramic, Hardwood, Broadloom, Main level
- Fireplace: Yes, natural gas
- Flooring: Ceramic, Hardwood, Broadloom
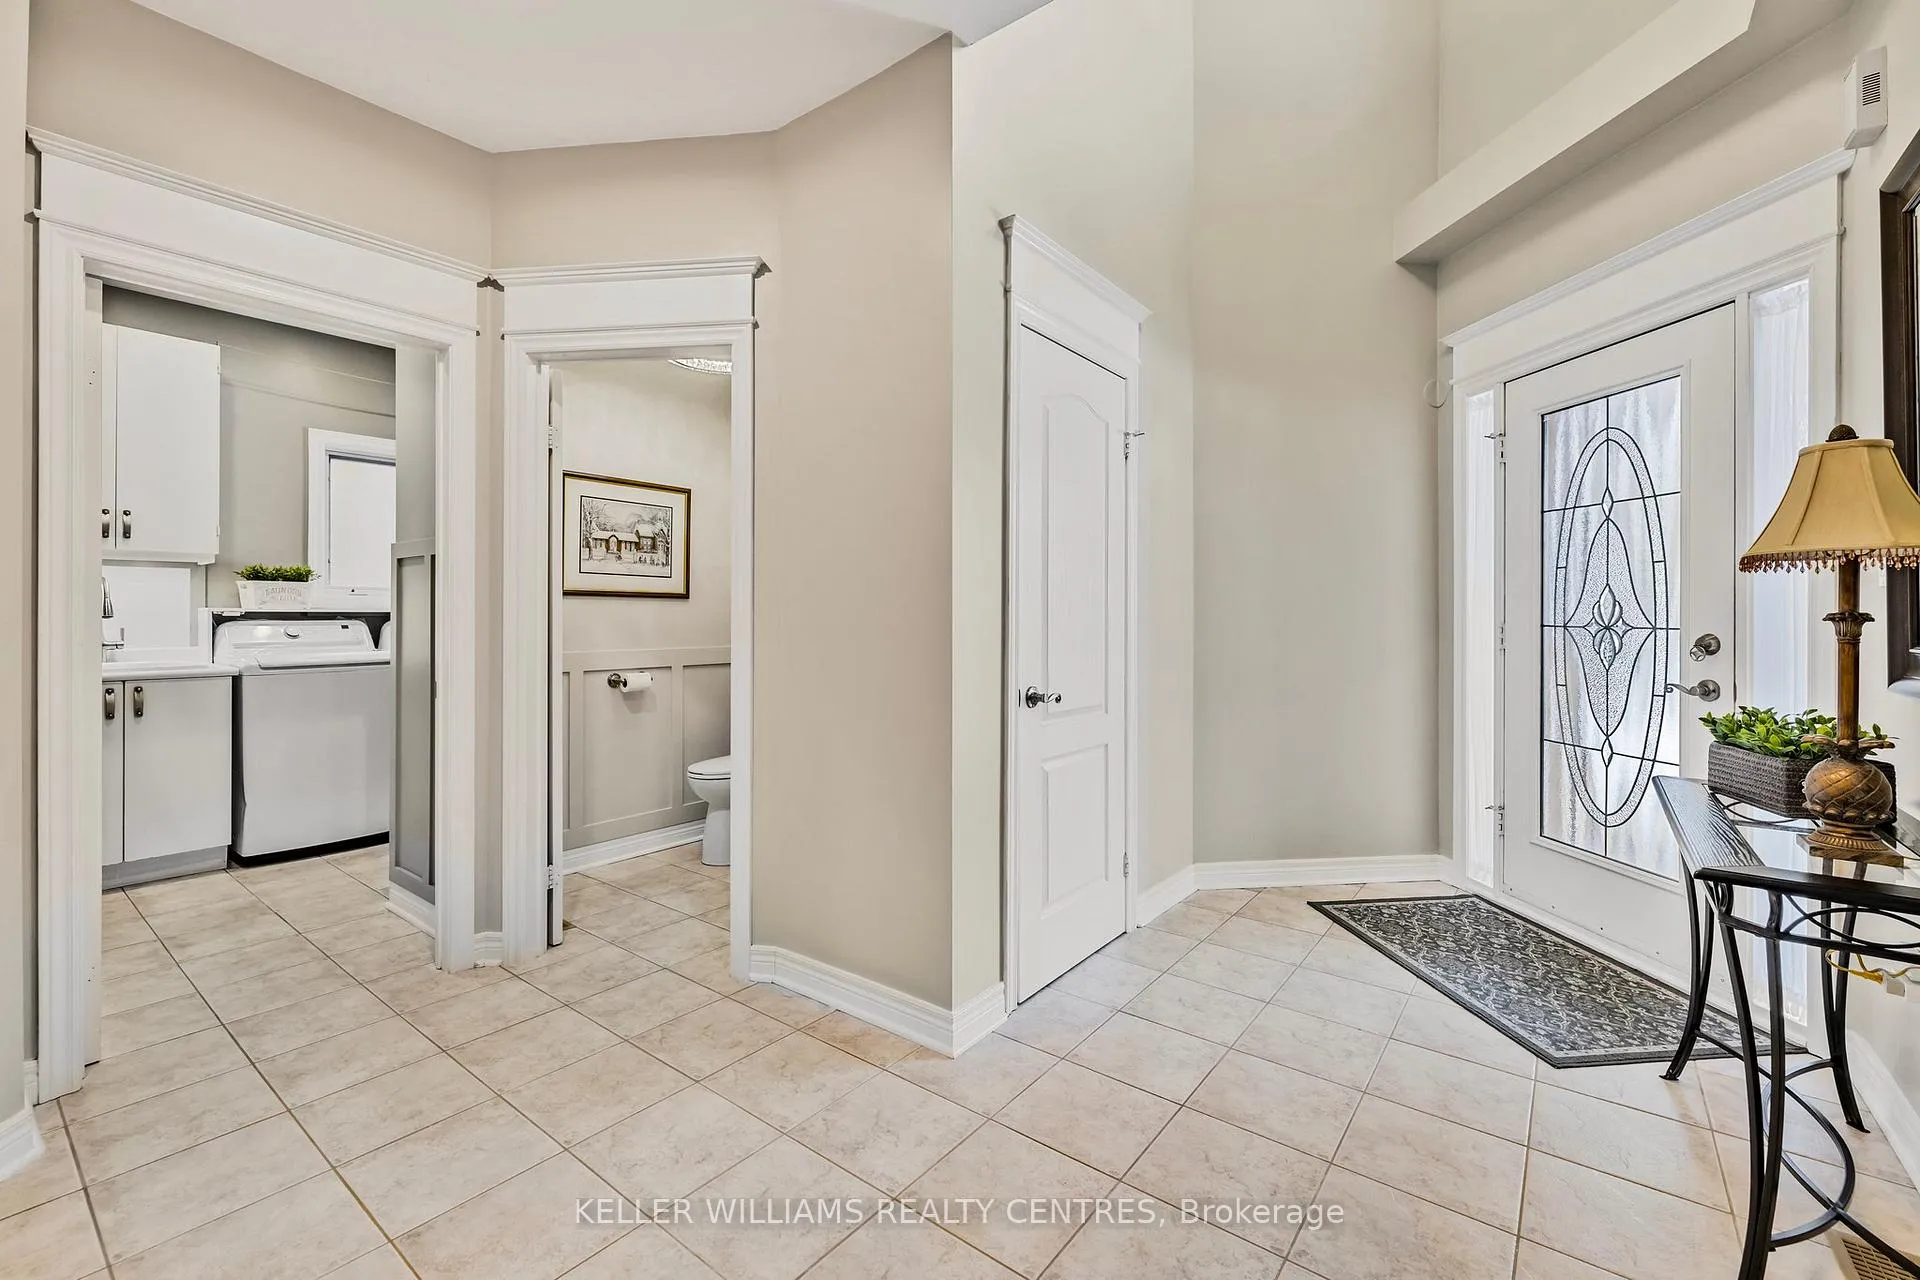
- Laundry: Main level
- Features: Water heater
- Rooms above ground: 10
- Bedrooms: 4
- Bathrooms: 3
- Kitchens: 1
- Family room: Yes
Outside and lotBrick, Asphalt shingle, Poured concrete
- Exterior: Brick
- Roof: Asphalt shingle
- Foundation: Poured concrete
- Features: Porch, landscaped
- Other structures: Garden shed
- Size: 37.21 × 107.33 ft
Parking2 Garage, Attached, Private double
- Spaces: 2 Garage
- Garage: Attached
- Driveway: Private double
Heating, water and powerForced air, gas, Central air, Municipal water
- Heating: Forced air, gas
- Cooling: Central air
- Water: Municipal water
- Sewer: Municipal sewer
- Natural gas: Yes
- Hydro: Yes
- Cable: Available
- Telephone: Available
Costs and taxesTaxes $6,040 a year
- Taxes, 2024: $6,040 a year
Included in the saleFridge, stove, b/i dishwasher, new washer/dryer (jan 2025) window coverings, light fixtures, 2 garage door openers (+ remotes) hot water tank (owned 2019), c/vac+attachments, tire racks/shelves in garage, closet organizers, b/i desk in 2nd bedroom,
- Included: Fridge, stove, b/i dishwasher, new washer/dryer (jan 2025) window coverings, light fixtures, 2 garage door openers (+ remotes) hot water tank (owned 2019), c/vac+attachments, tire racks/shelves in garage, closet organizers, b/i desk in 2nd bedroom,
NearbyRec./commun.centre, public transit, school, park, wooded/treed, fenced yard
- Close to: Rec./commun.centre, public transit, school, park, wooded/treed, fenced yard
Listing detailsN11923924, Sold, Jan 15, 2025
- MLS® number: N11923924
- Status: Sold
- Listed on: Jan 15, 2025
- Days on market: 26
- Updated: Feb 10, 2025
- Possession: To Be Arranged
- Occupied by: Owner
- Listing brokerage: KELLER WILLIAMS REALTY CENTRES
About this home
205 Narinia Crescent, Newmarket (Summerhill Estates), ON L3X 2E1
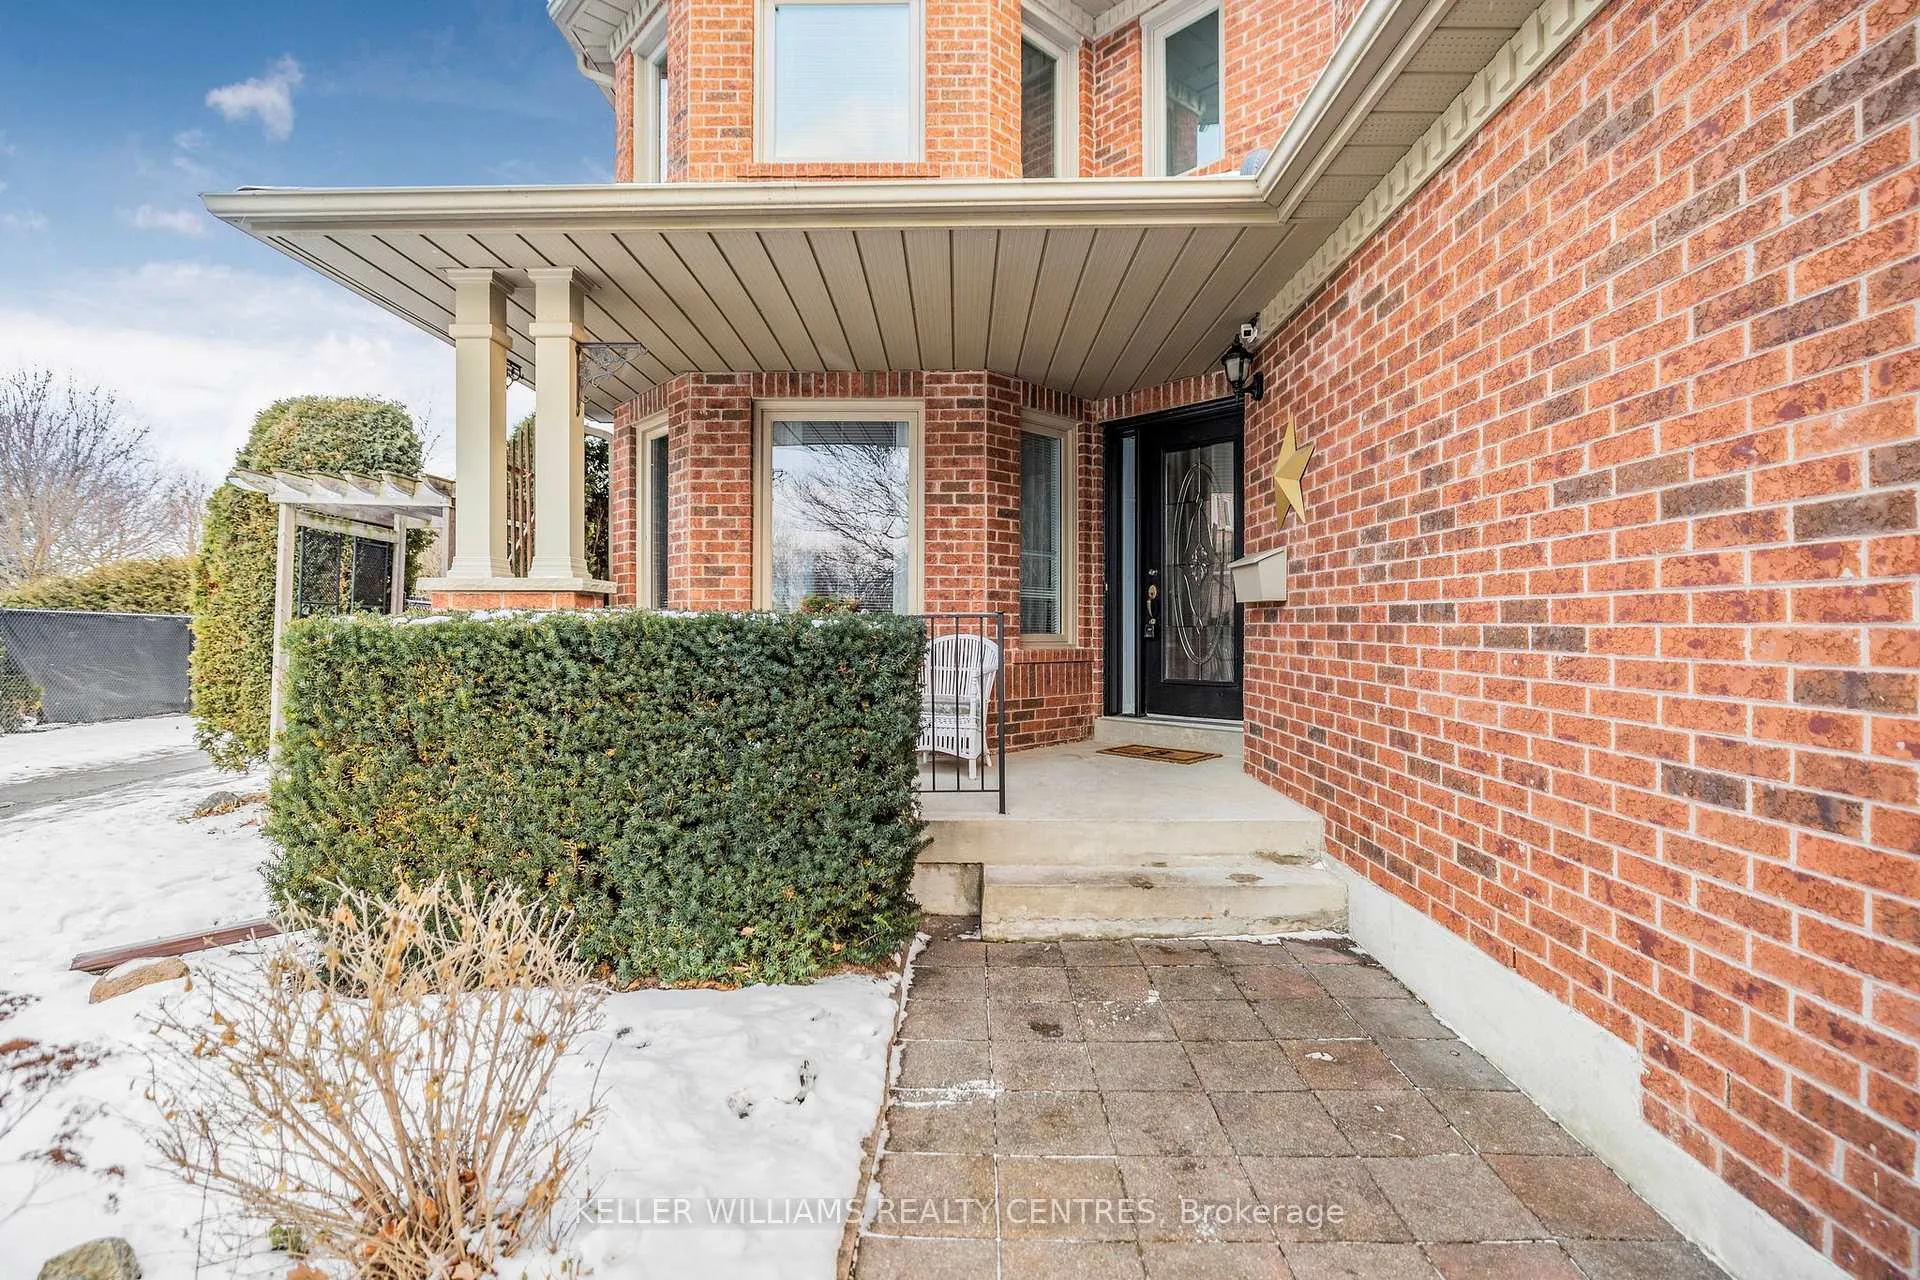
First Time Offered By Original Owners! Fabulous (Rare 'Acorn Special') Quality Built Acorn Home (almost 2400 Sq Ft) Freshly Painted With Great Curb Appeal On One Of The Best & Quiet Child Friendly Streets in Summerhill (50 ft lots). Steps To The New Mulock Park With Historic Homestead, Ice Skating/Trails, Outdoor Water Play Area, Gardens And Future Art Gallery. Meticulously Maintained And Updated. Fabulous Layout, Bright Spacious Updated Kitchen With Walkout to Backyard Patio, Pot Lights, Quartz Counters, Ceramic Backsplash, Cabinets with Crown Molding, Concealed Valence Lighting Overlooking Cozy Family Room With Hardwood Floors, Gas Fireplace And View Of Very Private Rear Yard With Mature Cedar Hedging. 9 Foot Smooth Ceilings And Hardwood Floors On Main Floor, New Broadloom on Second Floor. 4 Spacious Bedrooms, Primary Ensuite W/Soaker Tub And Separate Shower And Updated Vanity With 2 Sinks! Main Floor Laundry (With Brand New Washer/Dryer) Allows For Garage Access to add to the Convenience. Front Porch Sitting Area With Western Exposure For Those Hot Summer Nights And Western Sunsets! Most Upstairs Triple Pane Windows( 2018), Furnace ( 2017), Extra Insulation in Attic (R60). Rough in Bath and HUGE Cold Room/Cantina in Basement. Nothing to do here except Move in And Enjoy! Flexible Closing! **EXTRAS** Programmable Thermostat, Newer Insulated Garage Doors (2019). R/I Bath Bath in Basement,
Ask about this home
A HOMEH agent will answer your questions about this home.
Around this home
Daily convenience, out of 100, from the distances below
Schools nearby
School rating, out of 10.
Helpful calculators
Your HOMEH agent

"I would see it this week."