

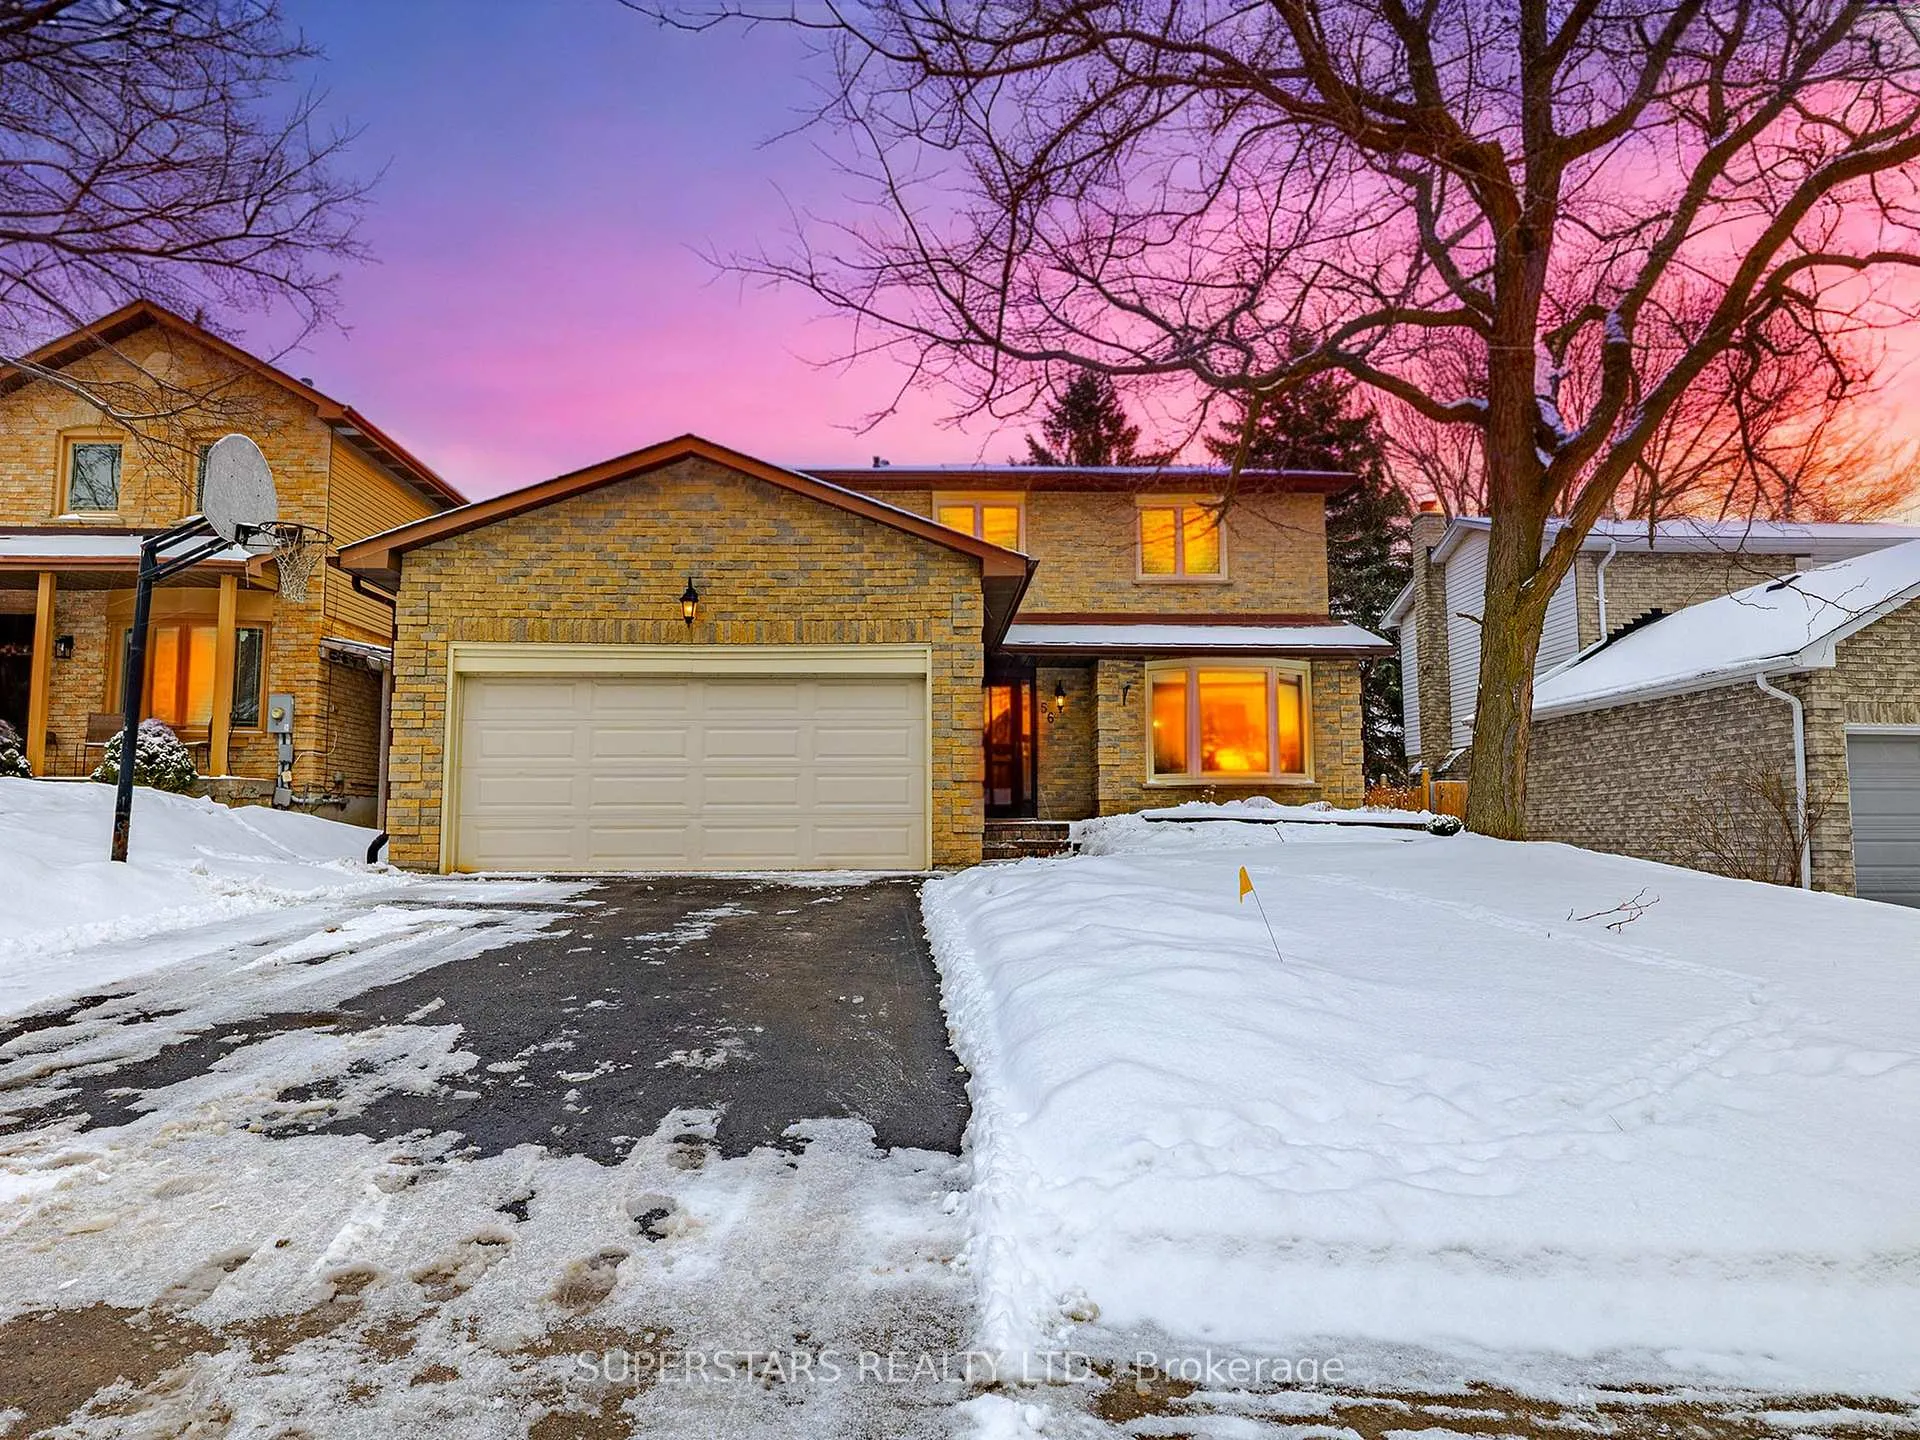
56 Manning Crescent
56 Manning Crescent
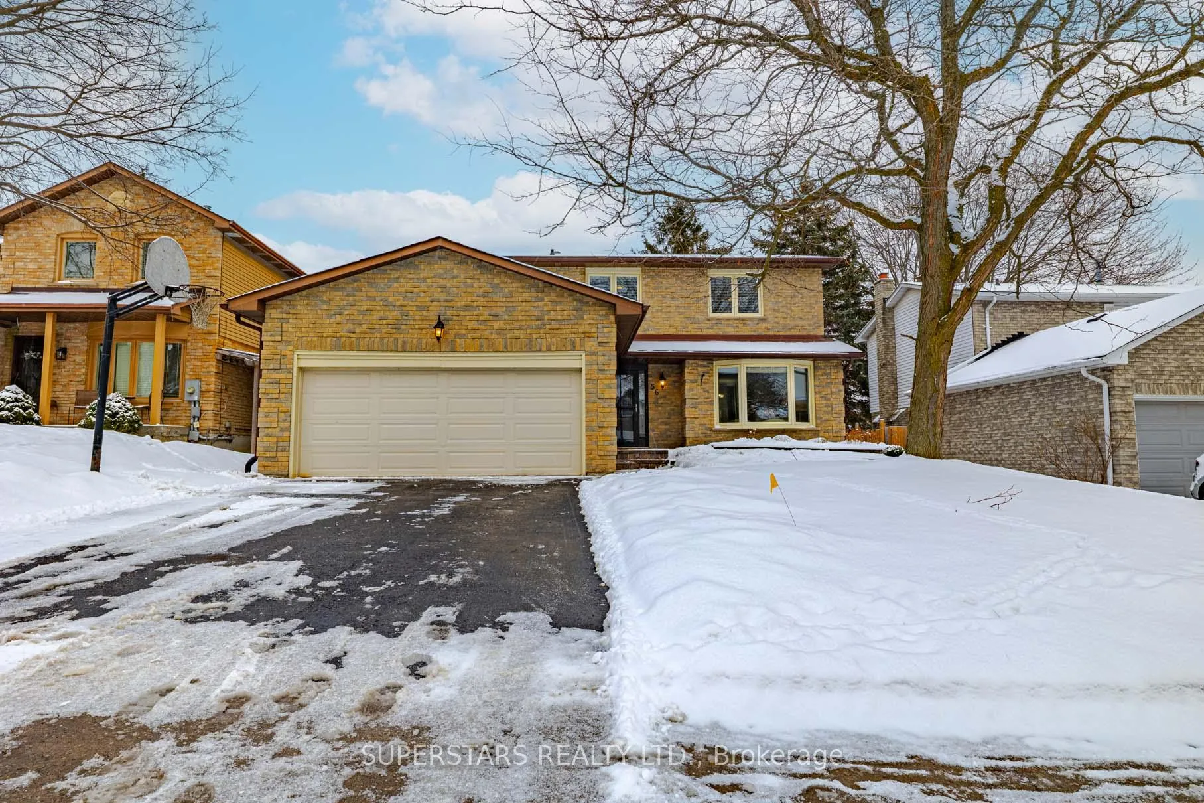
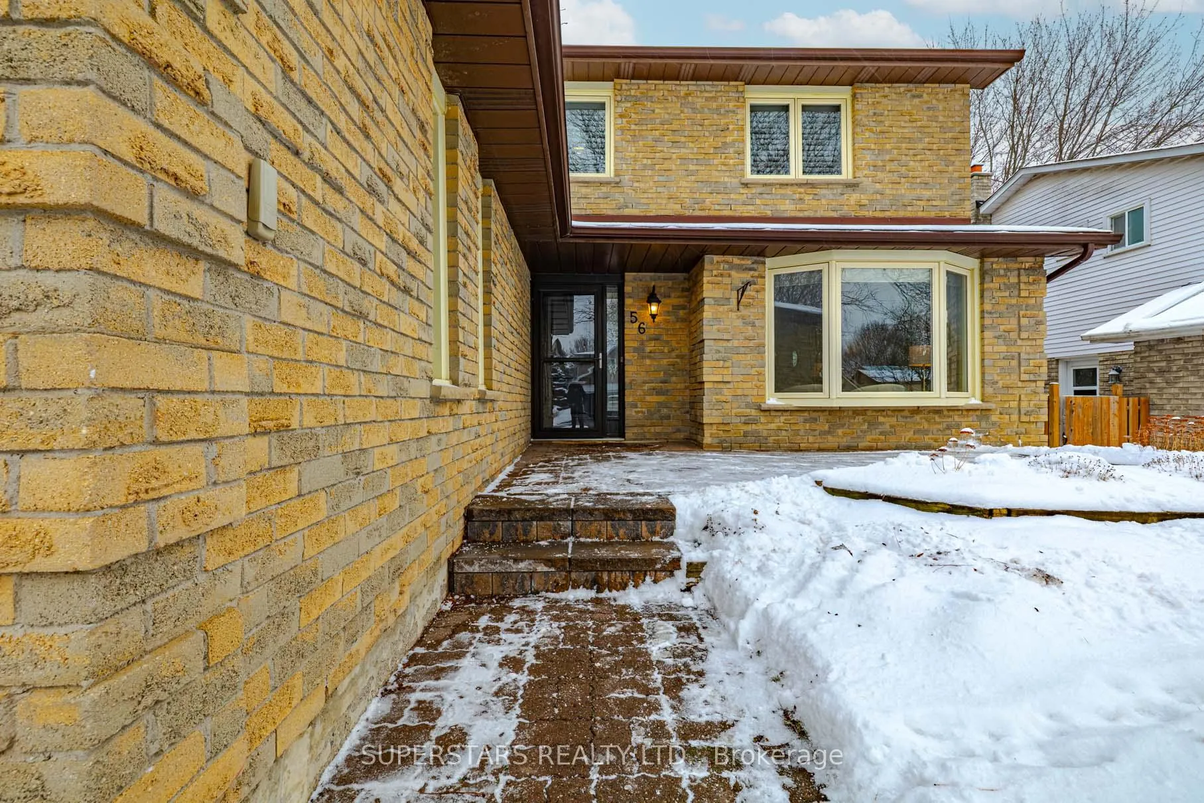
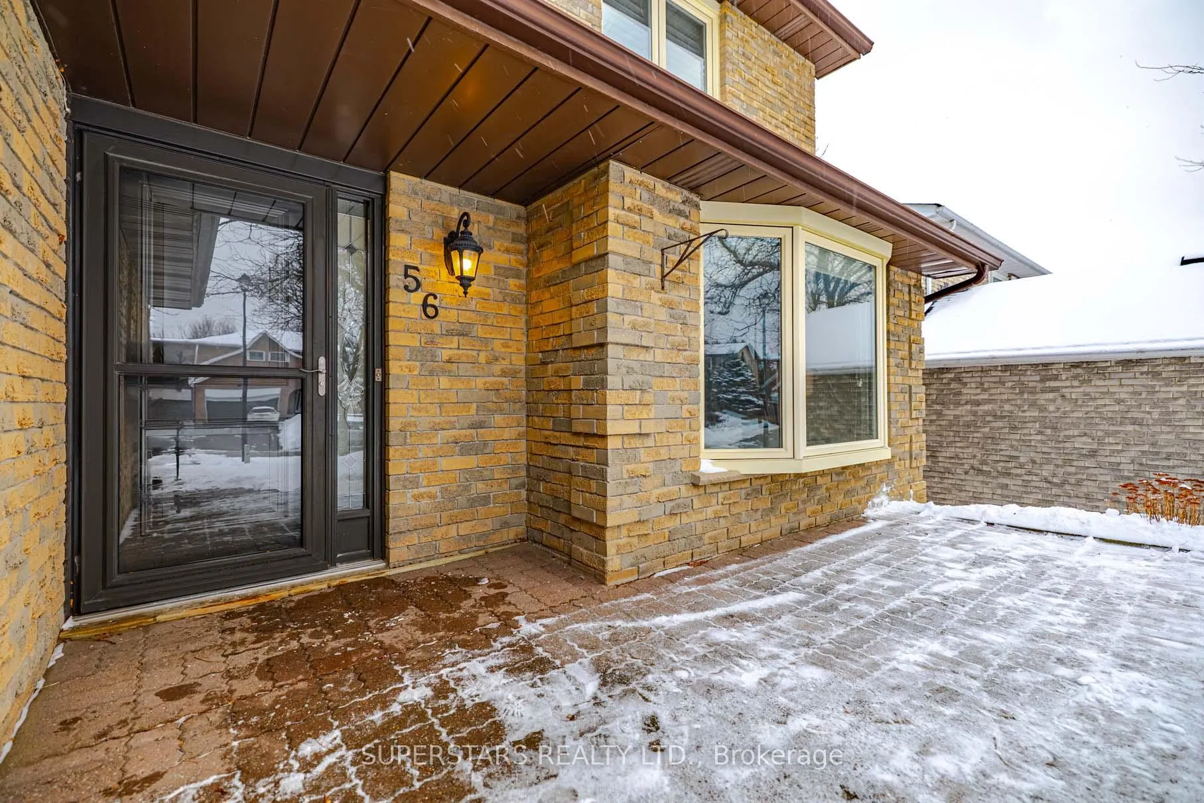
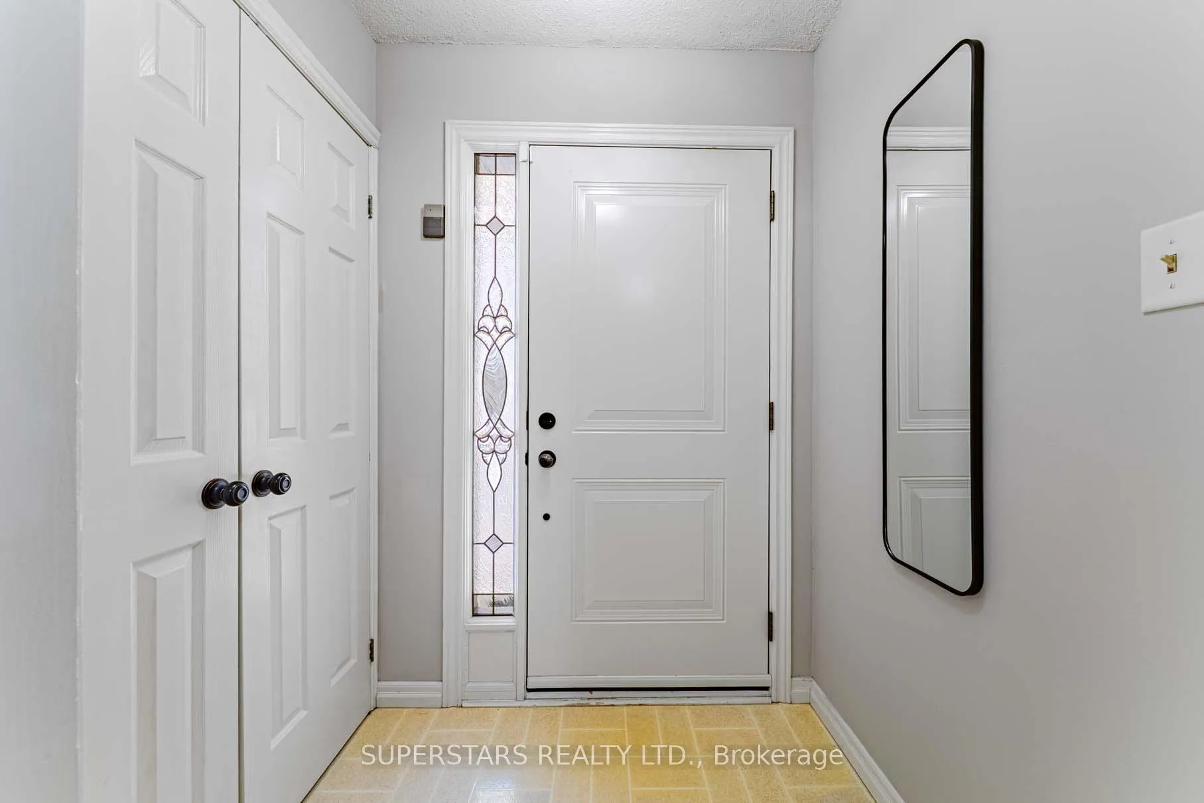 See all 44 photos
Property history
Facts and features
- BasementFinished
- Water, sewerMunicipal
- HeatingForced air
- CoolingCentral air
- Fireplace
- Central air
The homeDetached, 2-storey, 1,500–2,000 sq ft
- Type: Detached
- Style: 2-storey
- Living space: 1,500–2,000 sq ft
- Basement: Finished
InsideFireplace Yes, Auto garage door remote, Rooms above ground 8
- Fireplace: Yes
- Features: Auto garage door remote
- Rooms above ground: 8
- Rooms in the basement: 3
- Bedrooms: 4 + 1 in the basement
- Bathrooms: 3
- Kitchens: 1
- Family room: Yes
Outside and lotBrick, Shingles, Concrete block
- Exterior: Brick
- Roof: Shingles
- Foundation: Concrete block
- Size: 50 × 150 ft
Parking2 Garage, Attached
- Spaces: 2 Garage
- Garage: Attached
Heating, water and powerForced air, gas, Central air, Municipal water
- Heating: Forced air, gas
- Cooling: Central air
- Water: Municipal water
- Sewer: Municipal sewer
Costs and taxesTaxes $5,519 a year, HST included in the price, Hot water tank
- Taxes, 2025: $5,519 a year
- HST: HST included in the price
- Rental items: Hot water tank
Included in the saleS/s fridge, stove, dishwasher, washer & dryer, all electrical light fixtures, all existing window coverings. newer furnace (2024). newer a/c (2024), newer hot water tank
- Included: S/s fridge, stove, dishwasher, washer & dryer, all electrical light fixtures, all existing window coverings. newer furnace (2024). newer a/c (2024), newer hot water tank
Listing detailsN12735716, Sold, Jan 28, 2026
- MLS® number: N12735716
- Status: Sold
- Listed on: Jan 28, 2026
- Days on market: 8
- Updated: Feb 5, 2026
- Possession: Flexible
- Occupied by: Vacant
- Listing brokerage: SUPERSTARS REALTY LTD.
About this home
56 Manning Crescent, Newmarket (Gorham-College Manor), ON L3Y 6H4
Welcome To Your Sweet Home, A Remarkable Executive Family Home - Meticulously Maintained & Lovingly Cared For. A charming and solid two-storey residence nestled on A quiet crescent in a highly sought-after neighborhood. Rare opportunity to own a generous 50 x 150 ft Deep lot. This well-built executive home offers 4+1 spacious bedrooms and a fully finished, highly functional floor plan.Features include a bright and spacious living and dining area, and a sun-filled family room with Wood-Burning fireplace, overlooking a private, beautifully landscaped backyard-perfect for entertaining and family gatherings. Enjoy a large professionally interlocked patio (2025), ideal for outdoor living.The home offers an eat-in kitchen, main-floor laundry, and a convenient side entrance. Excellent curb appeal. Upstairs, The generously sized master bedroom includes a ensuite, providing a private retreat and walk-in closet. The additional bedrooms offer super bright with natural sunlights & Double Closets. The finished basement includes an Open Concept entertaining/recreation room, A bedroom, fireplace, and ample storage.Located in a highly desirable area with access to top-ranking schools, including Mazo de la Roche Public School. This home offers unparalleled convenience to parks, transit, shopping, Costco, and Highway 404.LOVELY HOME TO SEE
Ask about this home
A HOMEH agent will answer your questions about this home.
Around this home
Daily convenience, out of 100, from the distances below
Schools nearby
School rating, out of 10.
Helpful calculators
Your HOMEH agent

"Priced 4% over the Hestimate. I would see it this week."