

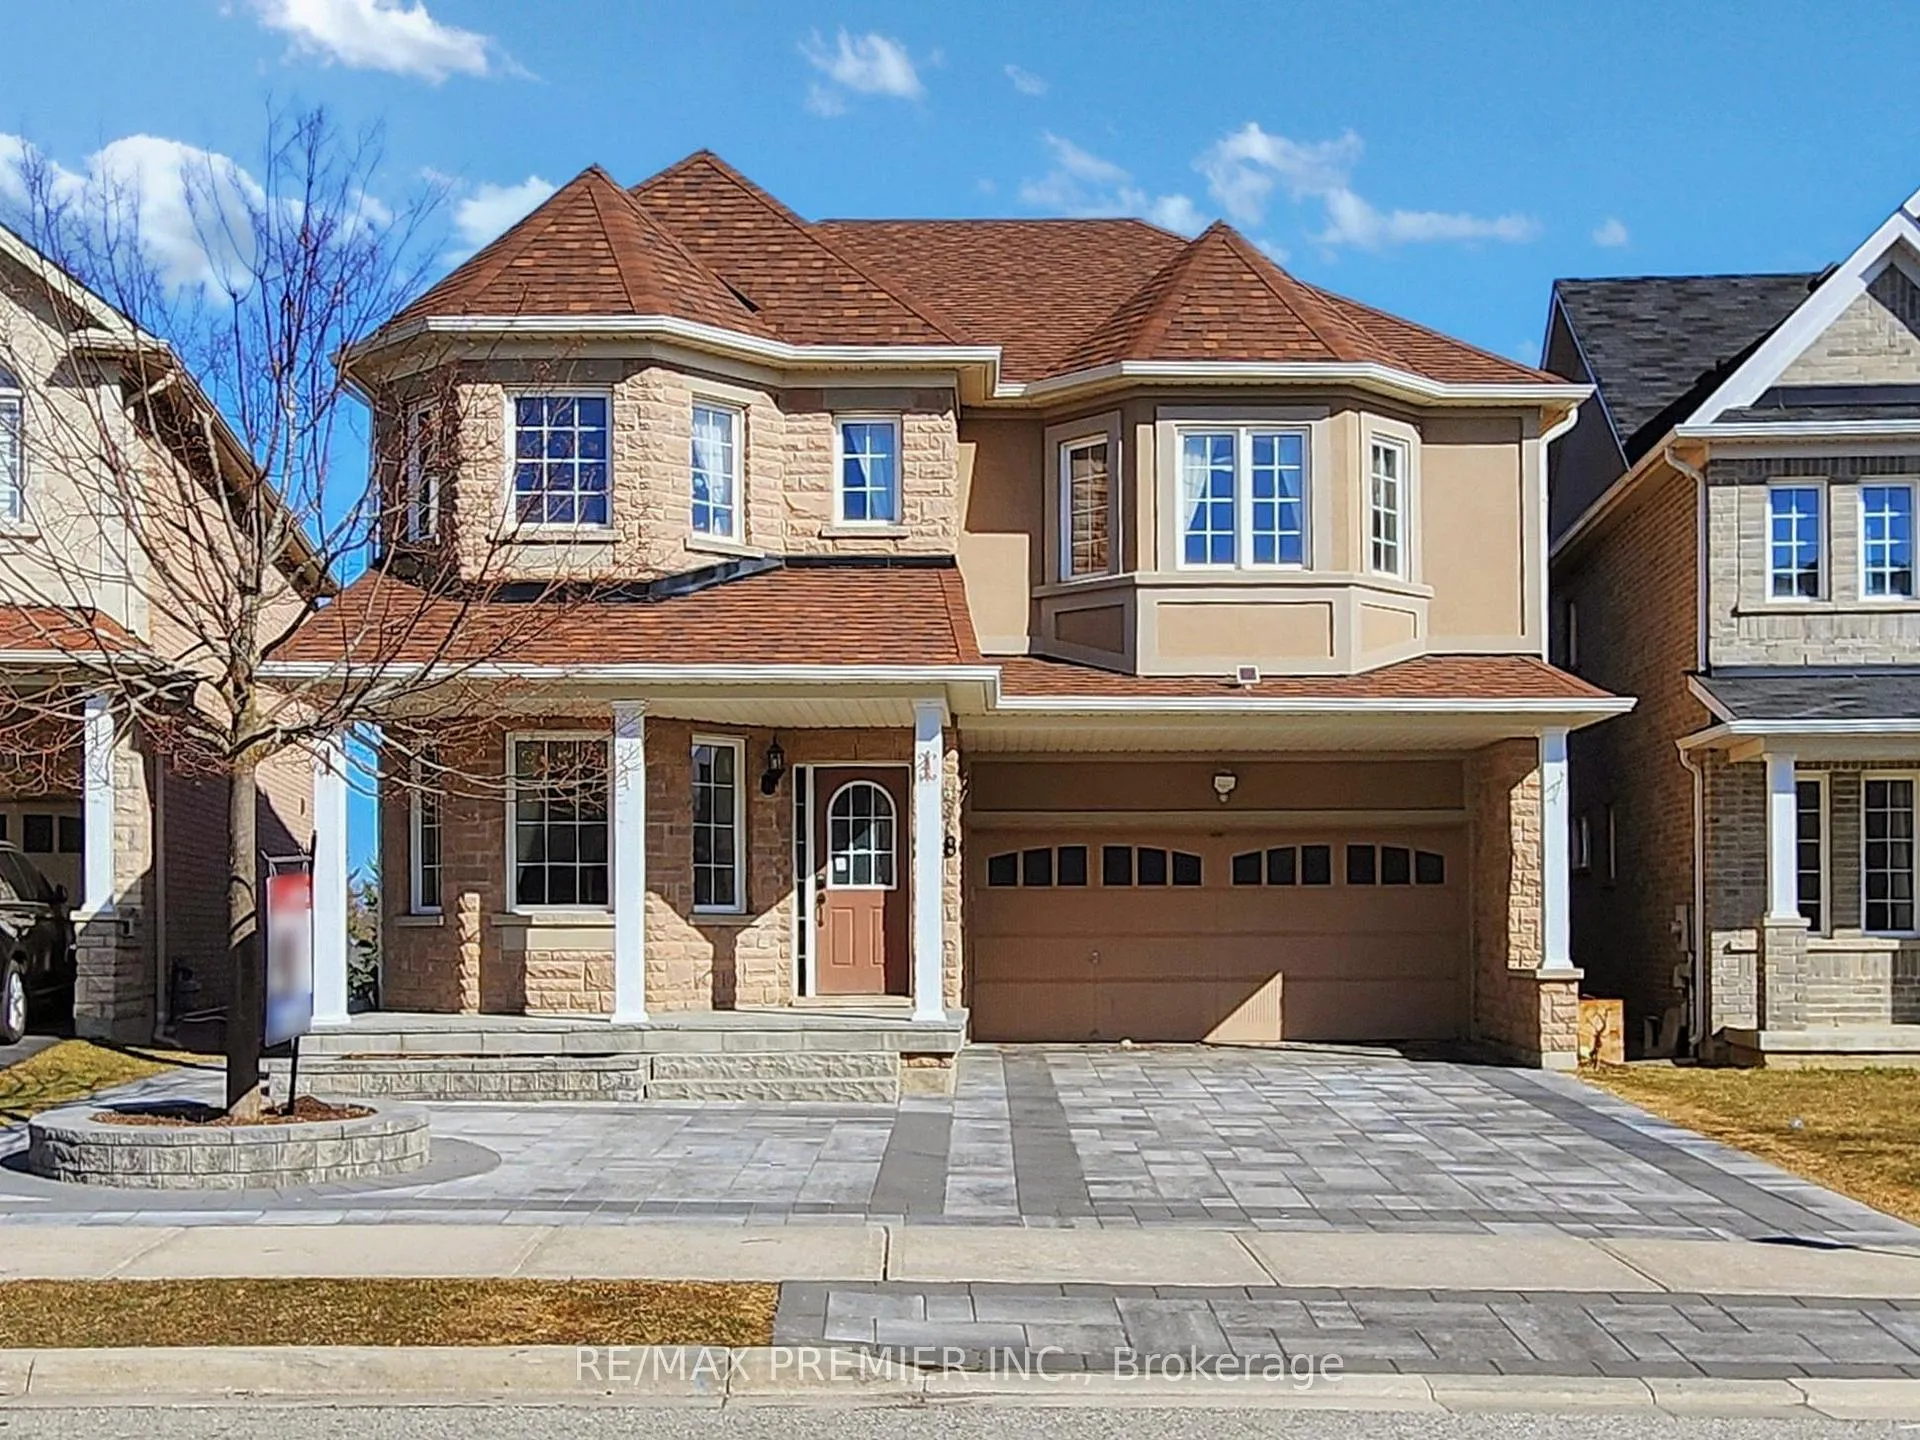
218 Karl Rose Trail
218 Karl Rose Trail
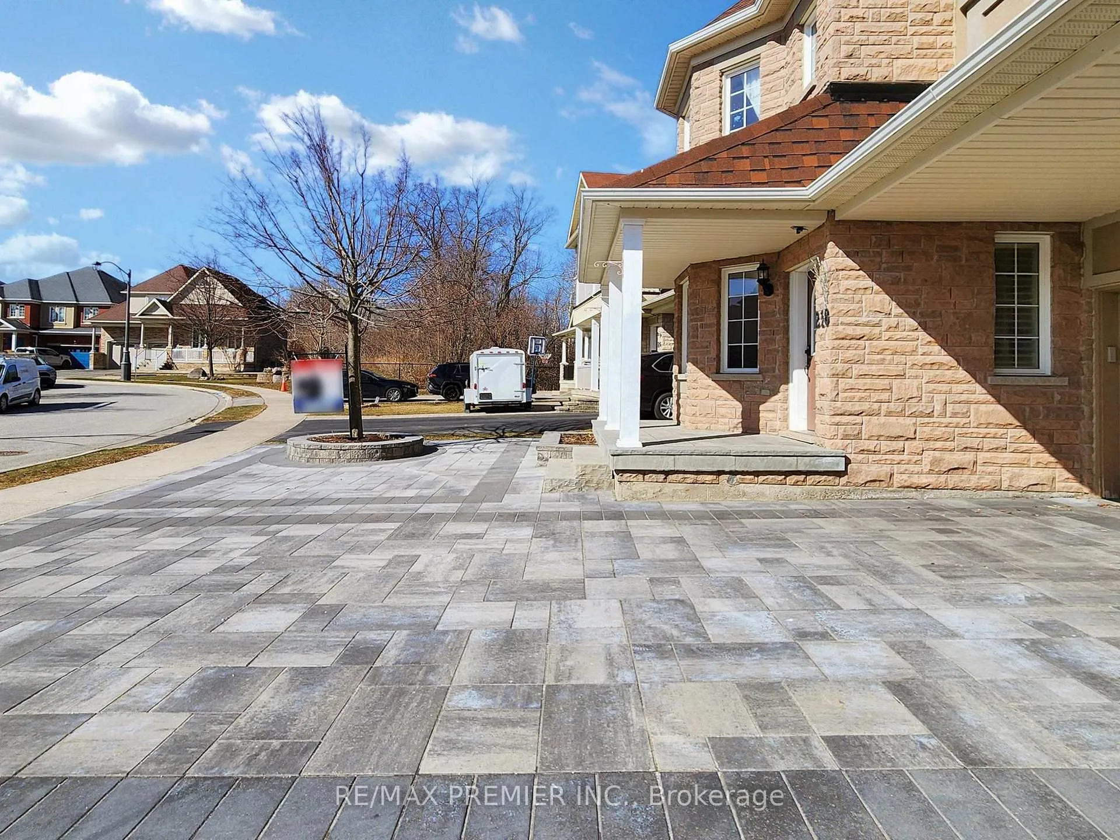
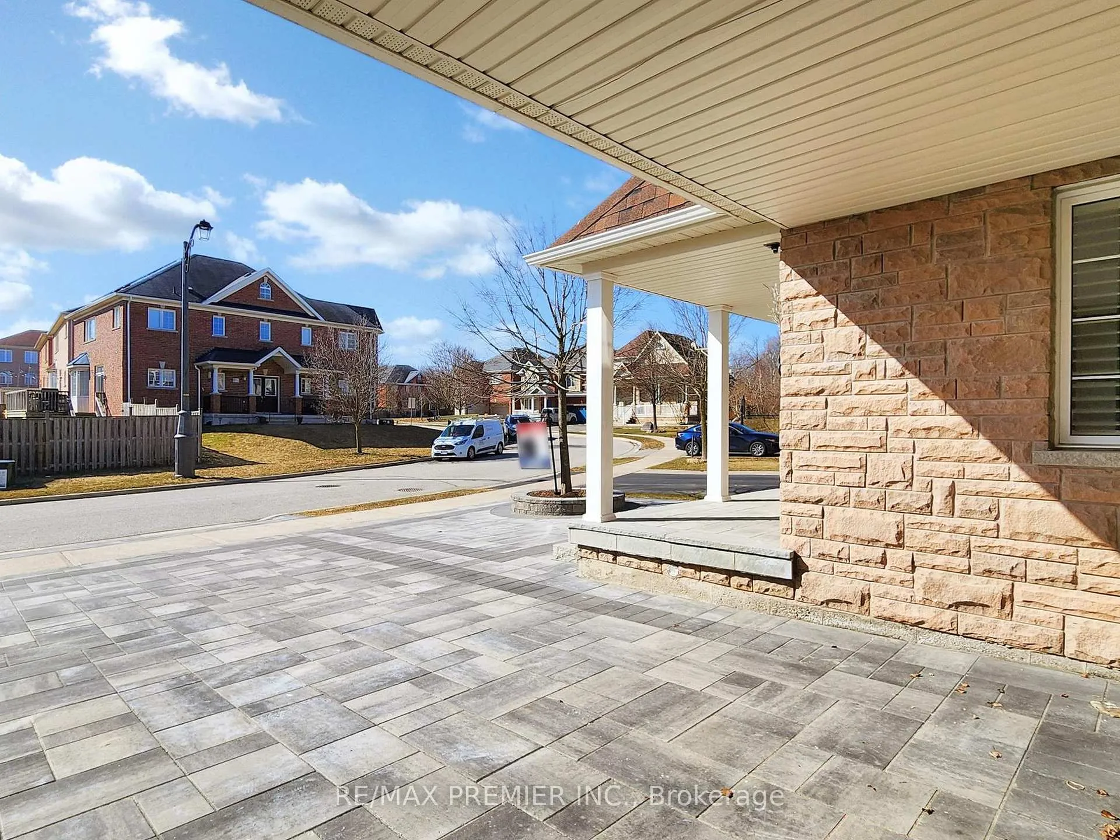
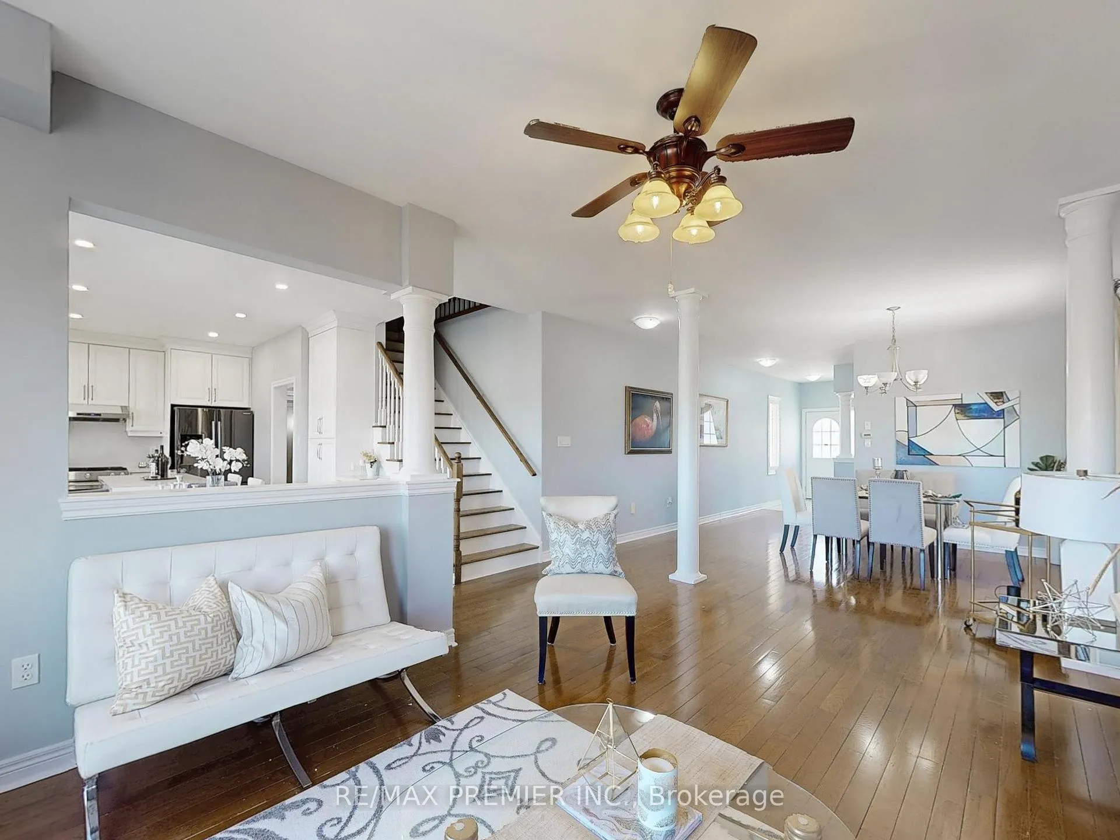
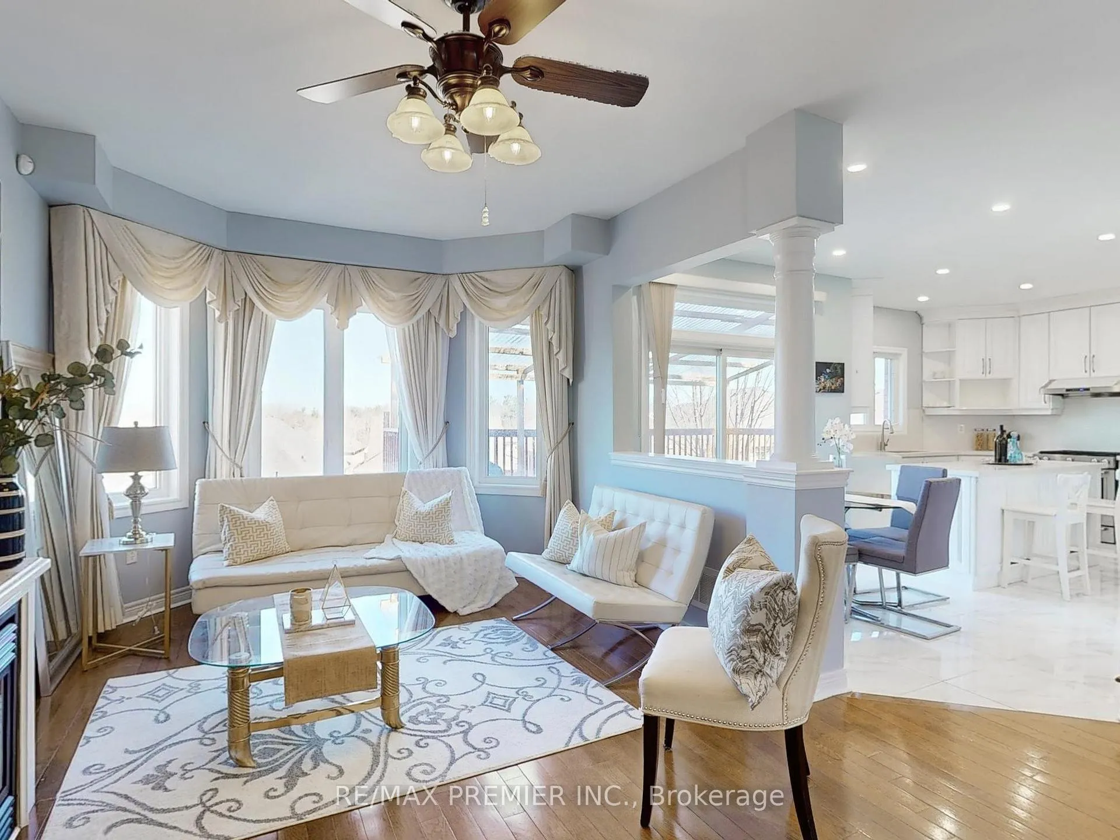 See all 31 photos
Property history
Facts and features
- BasementWalk-out
- Age of home16–30 years
- Water, sewerMunicipal
- HeatingForced air
- Hardwood floors
- Fireplace
- Central air
The homeDetached, 2-storey, Age 16–30 years
- Type: Detached
- Style: 2-storey
- Age: 16–30 years
- Living space: 2,000–2,500 sq ft
- Basement: Finished with walk-out
InsideFireplace Yes, Hardwood, Ceramic, Other
- Fireplace: Yes
- Flooring: Hardwood, Ceramic
- Features: Other
- Rooms above ground: 12
- Bedrooms: 4 + 1 in the basement
- Bathrooms: 4
- Kitchens: 1
- Family room: Yes
Outside and lotBrick, Asphalt shingle, Concrete
- Exterior: Brick
- Roof: Asphalt shingle
- Foundation: Concrete
- Size: 40 × 143.7 ft
Parking2 Garage, Attached, Private
- Spaces: 2 Garage
- Garage: Attached
- Driveway: Private
Heating, water and powerForced air, gas, Central air, Municipal water
- Heating: Forced air, gas
- Cooling: Central air
- Water: Municipal water
- Sewer: Municipal sewer
Costs and taxesTaxes $6,612 a year, HST included in the price, Hot water tank
- Taxes, 2025: $6,612 a year
- HST: HST included in the price
- Rental items: Hot water tank
Included in the saleFridge, stove, dishwasher, washer , dryer, existing window coverings, existing electrical light fixtures, central air condition, water softener
- Included: Fridge, stove, dishwasher, washer , dryer, existing window coverings, existing electrical light fixtures, central air condition, water softener
Listing detailsN12038354, Sold, Mar 24, 2025
- MLS® number: N12038354
- Status: Sold
- Listed on: Mar 24, 2025
- Days on market: 28
- Updated: Apr 21, 2025
- Possession: Flexible
- Occupied by: Vacant
- Listing brokerage: RE/MAX PREMIER INC.
About this home
218 Karl Rose Trail, Newmarket (Woodland Hill), ON L3X 3J3
Stunning 4-Bedroom Detached Home with Walk-Out Basement Apartment in Woodland Hill Community. This spacious living, plus a professionally finished walk-out basement apartment, perfect for extended family, guests, or as an income-generating suite. The home boasts a redesigned open concept main floor, featuring 9 ft. ceilings, gleaming hardwood floors throughout both the main and second floors, and an upgraded maple kitchen ideal for entertaining or quiet family meals. The second-floor laundry adds ultimate convenience to your everyday living. *****Please see Virtour Tour****
Ask about this home
A HOMEH agent will answer your questions about this home.
Around this home
Daily convenience, out of 100, from the distances below
Schools nearby
School rating, out of 10.
Helpful calculators
Your HOMEH agent

"I would see it this week."