

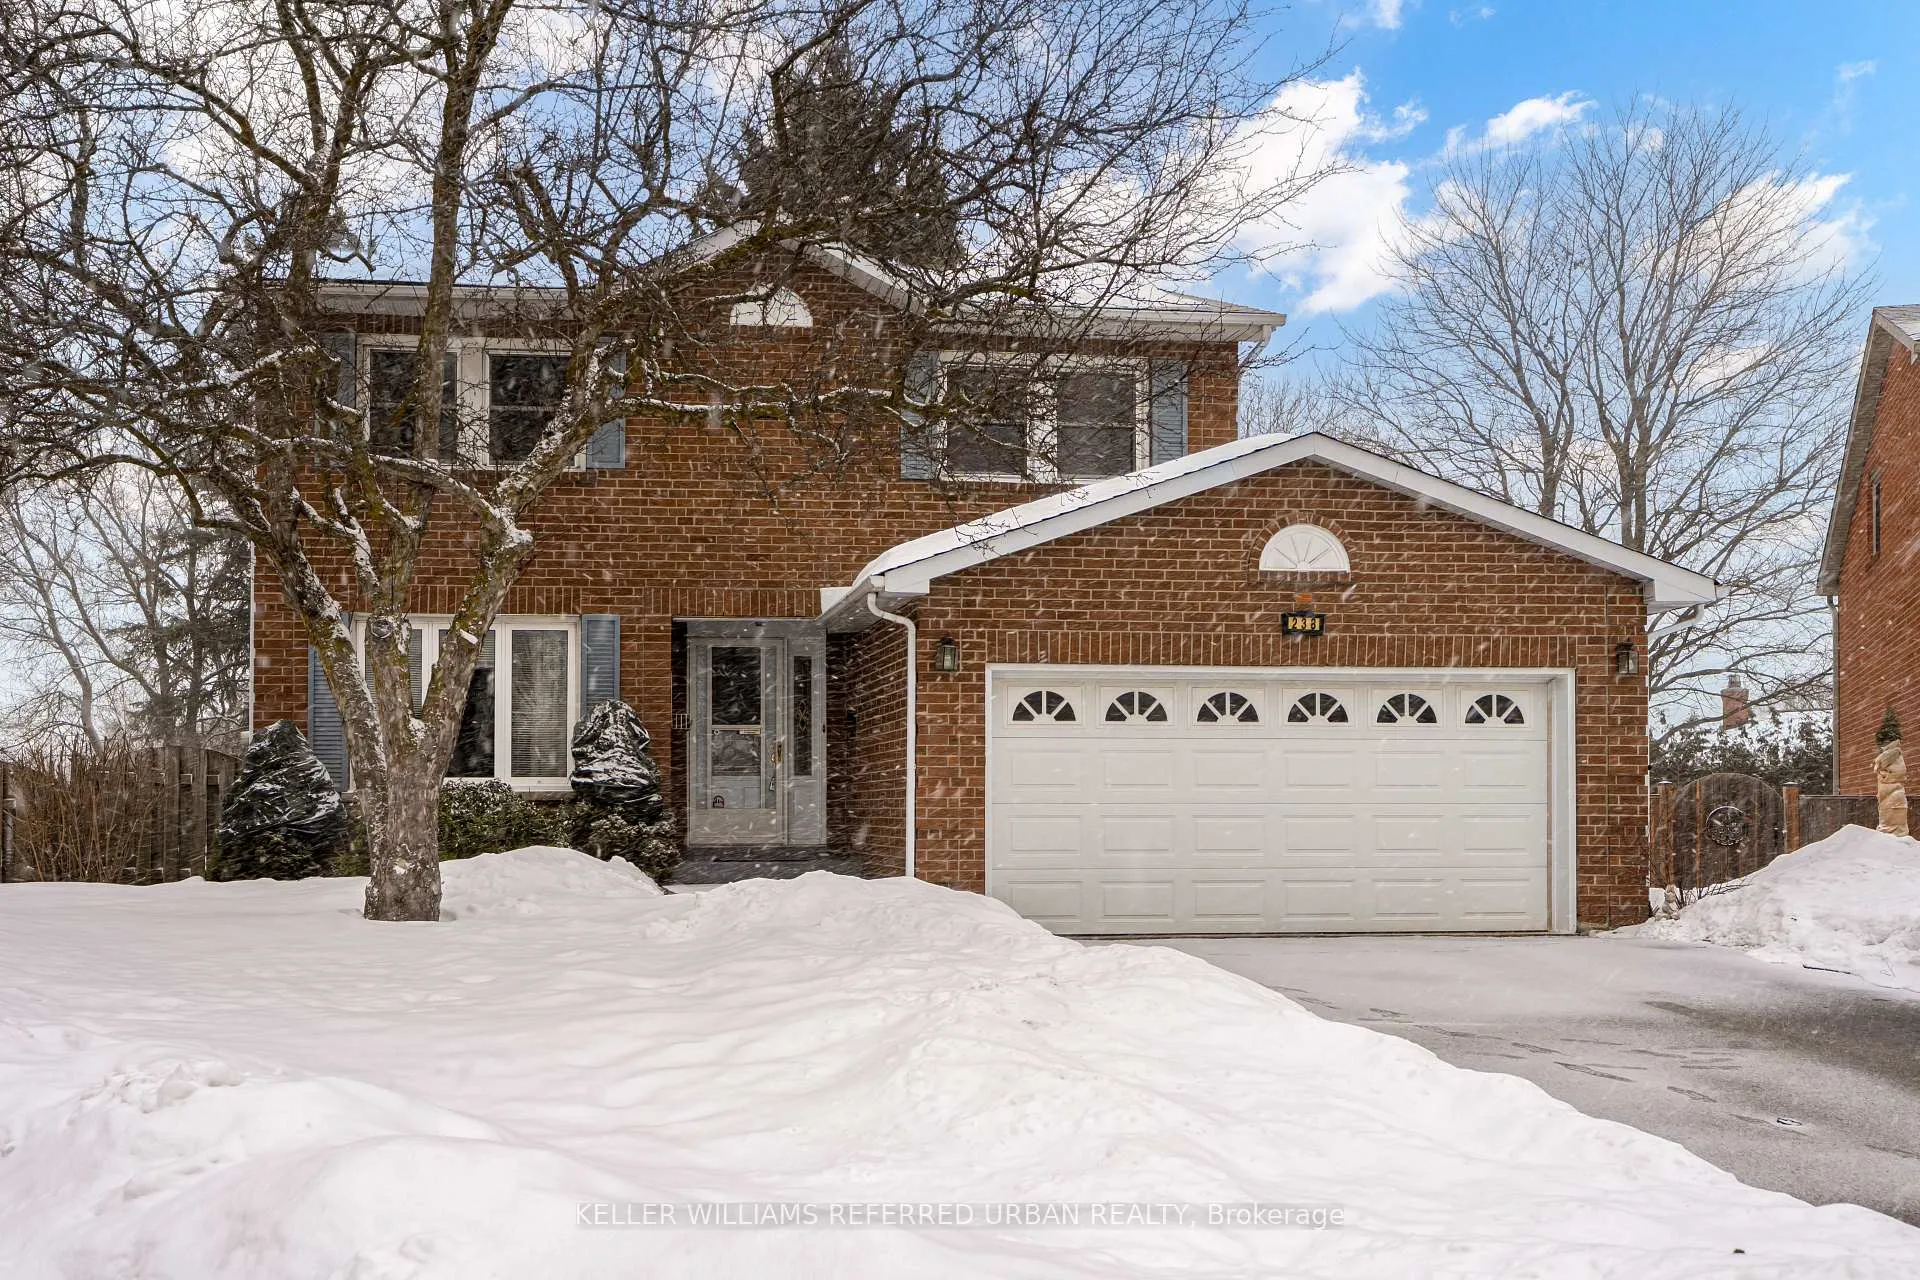
238 Lancaster Avenue
238 Lancaster Avenue
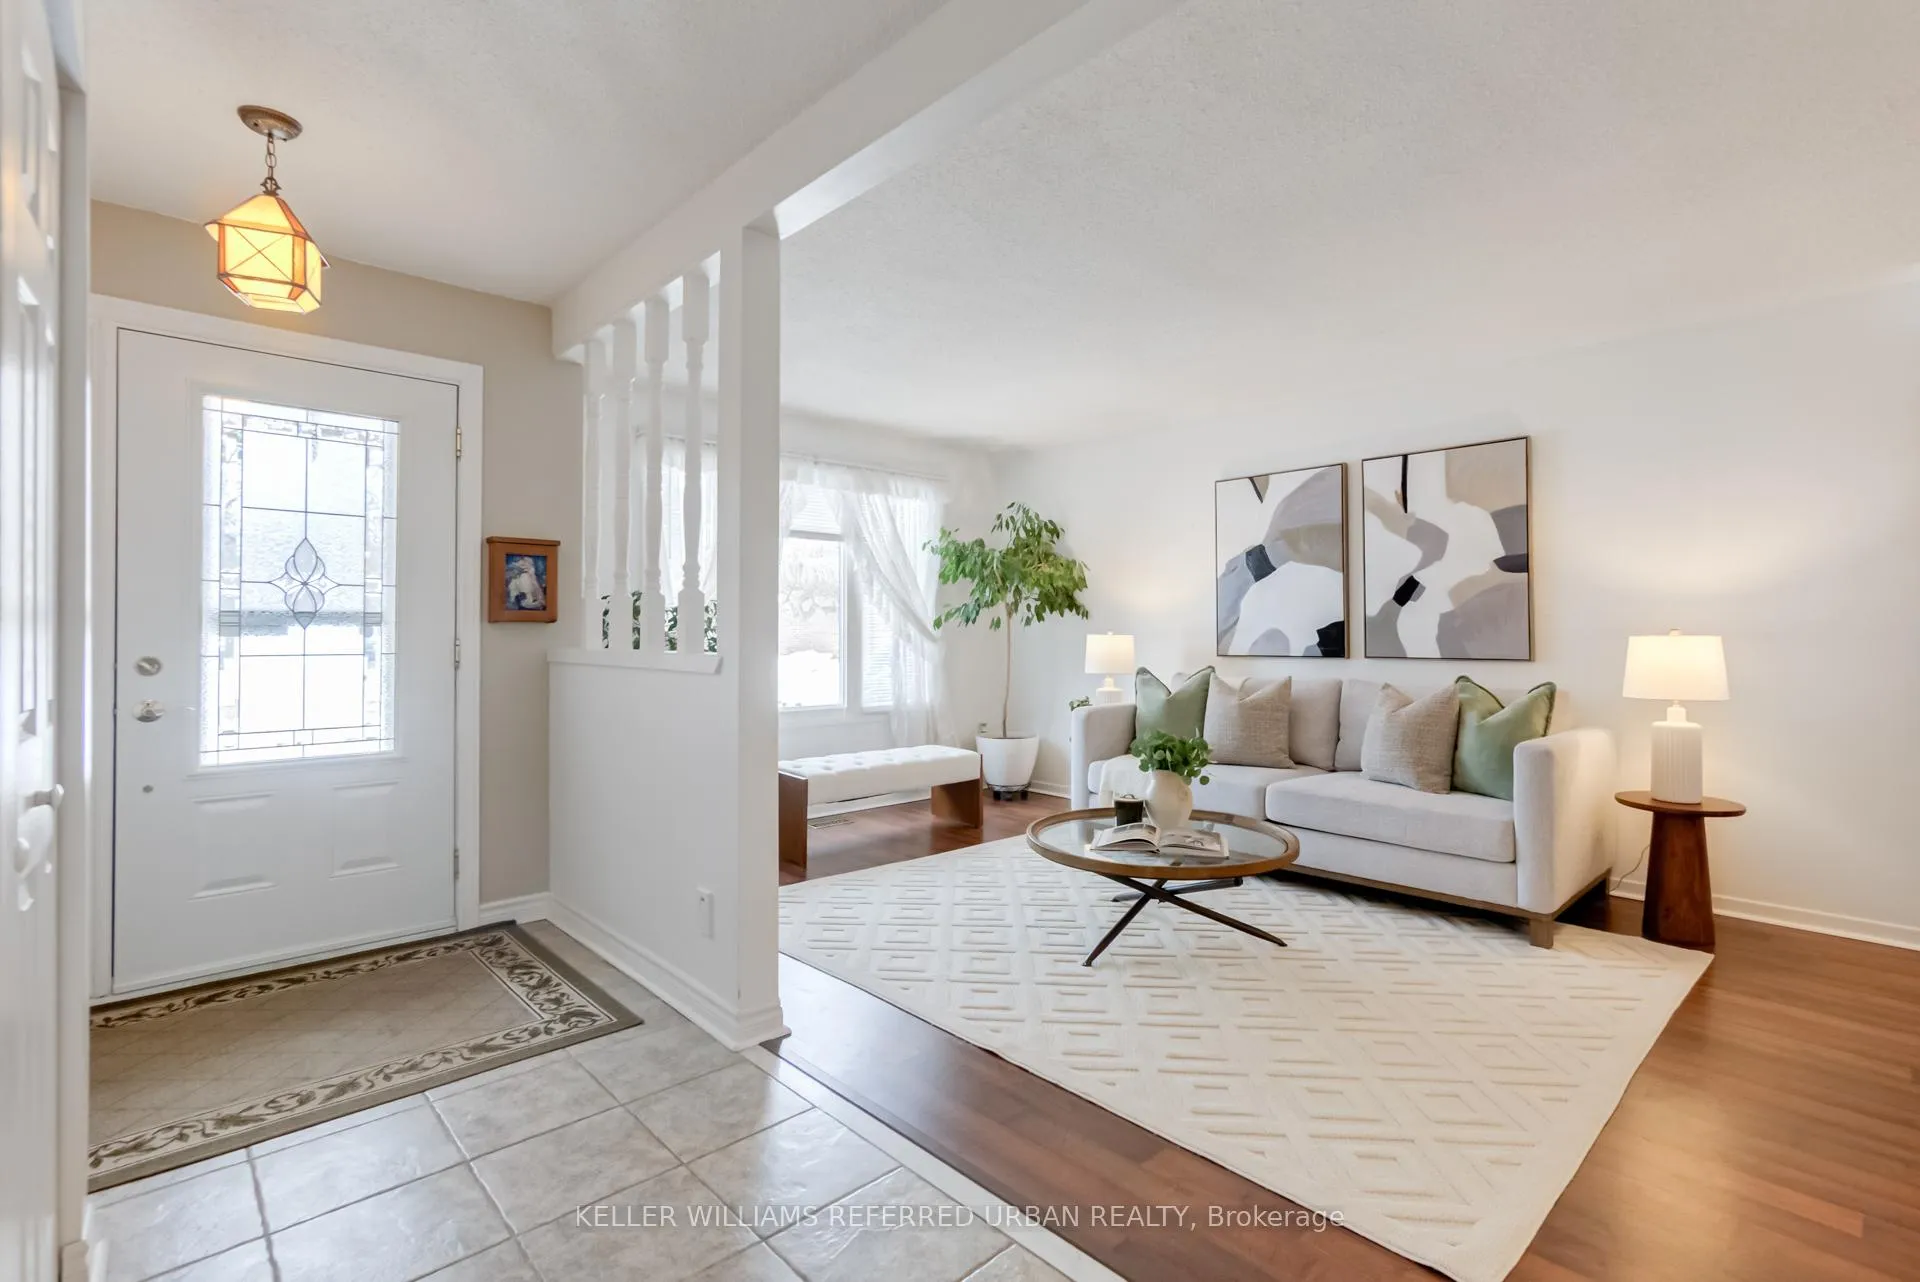 See all 50 photos
Property history
Facts and features
- BasementPartial
- Water, sewerMunicipal
- Lot shapeIrregular
- HeatingForced air
- Hardwood floors
- Fireplace
- Central air
The homeDetached, 2-storey, Partial basement
- Type: Detached
- Style: 2-storey
- Basement: Partial basement
InsideFireplace Yes, family room, Ceramic, Hardwood, Broadloom, Lower level
- Fireplace: Yes, family room
- Flooring: Ceramic, Hardwood, Broadloom
- Laundry: Lower level
- Features: Upgraded insulation, central vacuum, auto garage door remote, water softener, trash compactor, water purifier, workbench
- Rooms above ground: 8
- Rooms in the basement: 3
- Bedrooms: 3
- Bathrooms: 3
- Kitchens: 1
- Family room: Yes
Outside and lotBrick, Asphalt shingle, Concrete block
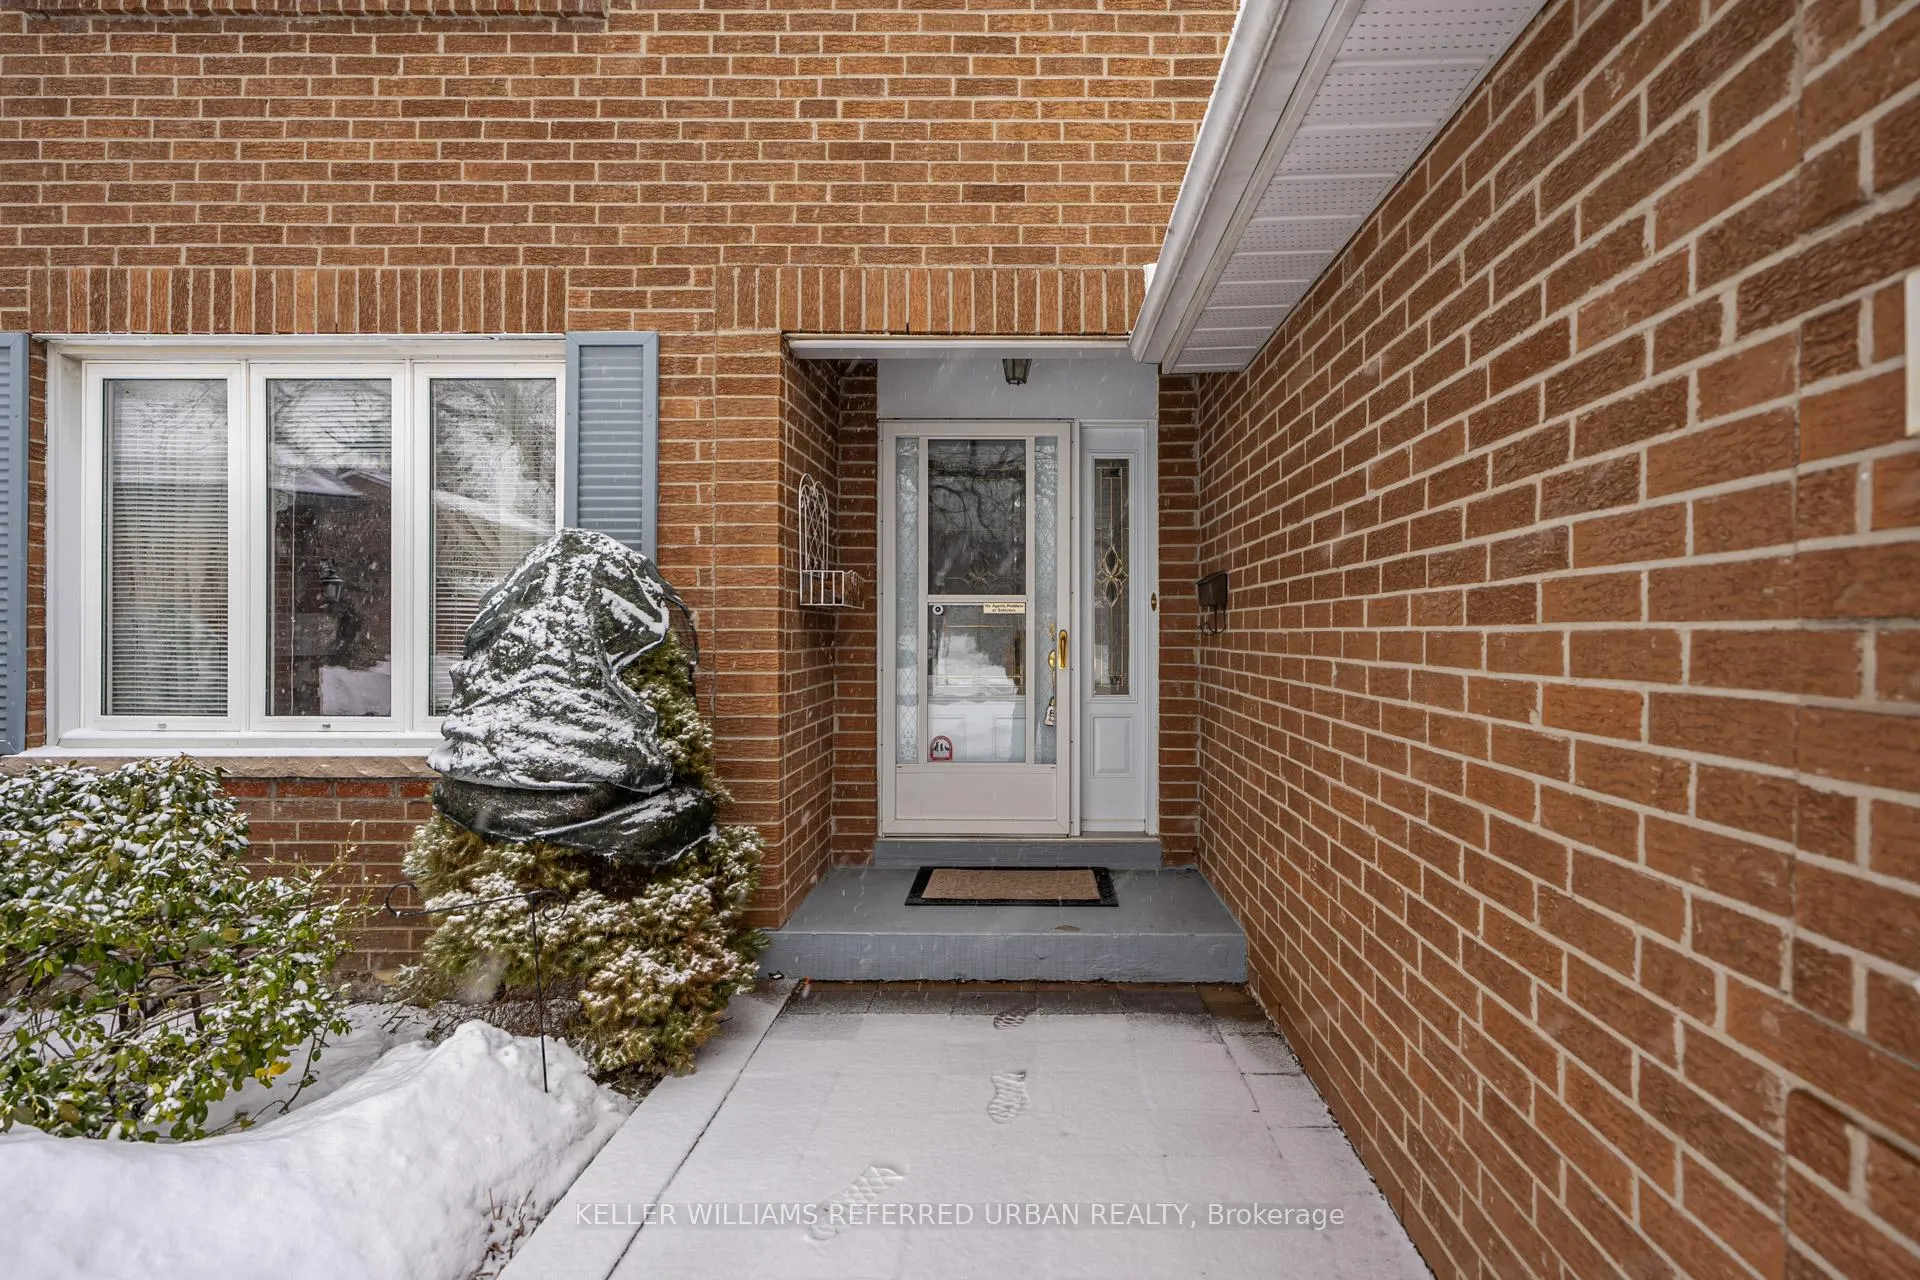
- Exterior: Brick
- Roof: Asphalt shingle
- Foundation: Concrete block
- Features: Deck, landscaped, lawn sprinkler system, privacy, patio
- Other structures: Garden shed
- Size: 40 × 132 ft
- Shape: Irregular
Parking2 Garage, Attached, Private
- Spaces: 2 Garage
- Garage: Attached
- Driveway: Private
Heating, water and powerForced air, gas, Central air, Municipal water
- Heating: Forced air, gas
- Cooling: Central air
- Water: Municipal water
- Sewer: Municipal sewer
- Natural gas: Yes
- Hydro: Yes
- Cable: Yes
- Telephone: Yes
Costs and taxesTaxes $5,125 a year, HST included in the price, Hwt
- Taxes, 2024: $5,125 a year
- HST: HST included in the price
- Rental items: Hwt
Included in the saleIncludes all existing appliances: fridge, stove, dishwasher, washer & dryer; includes all existing light fixtures; includes all existing window coverings. owned furnace and air conditioner, water softener, water filtration system, garburator in kitchen, central vacuum and equipment, second fridge in basement, workbench, garden shed. updated windows, doors, roof, and added attic insulation for energy efficiency., Not included None
- Included: Includes all existing appliances: fridge, stove, dishwasher, washer & dryer; includes all existing light fixtures; includes all existing window coverings. owned furnace and air conditioner, water softener, water filtration system, garburator in kitchen, central vacuum and equipment, second fridge in basement, workbench, garden shed. updated windows, doors, roof, and added attic insulation for energy efficiency.
- Not included: None
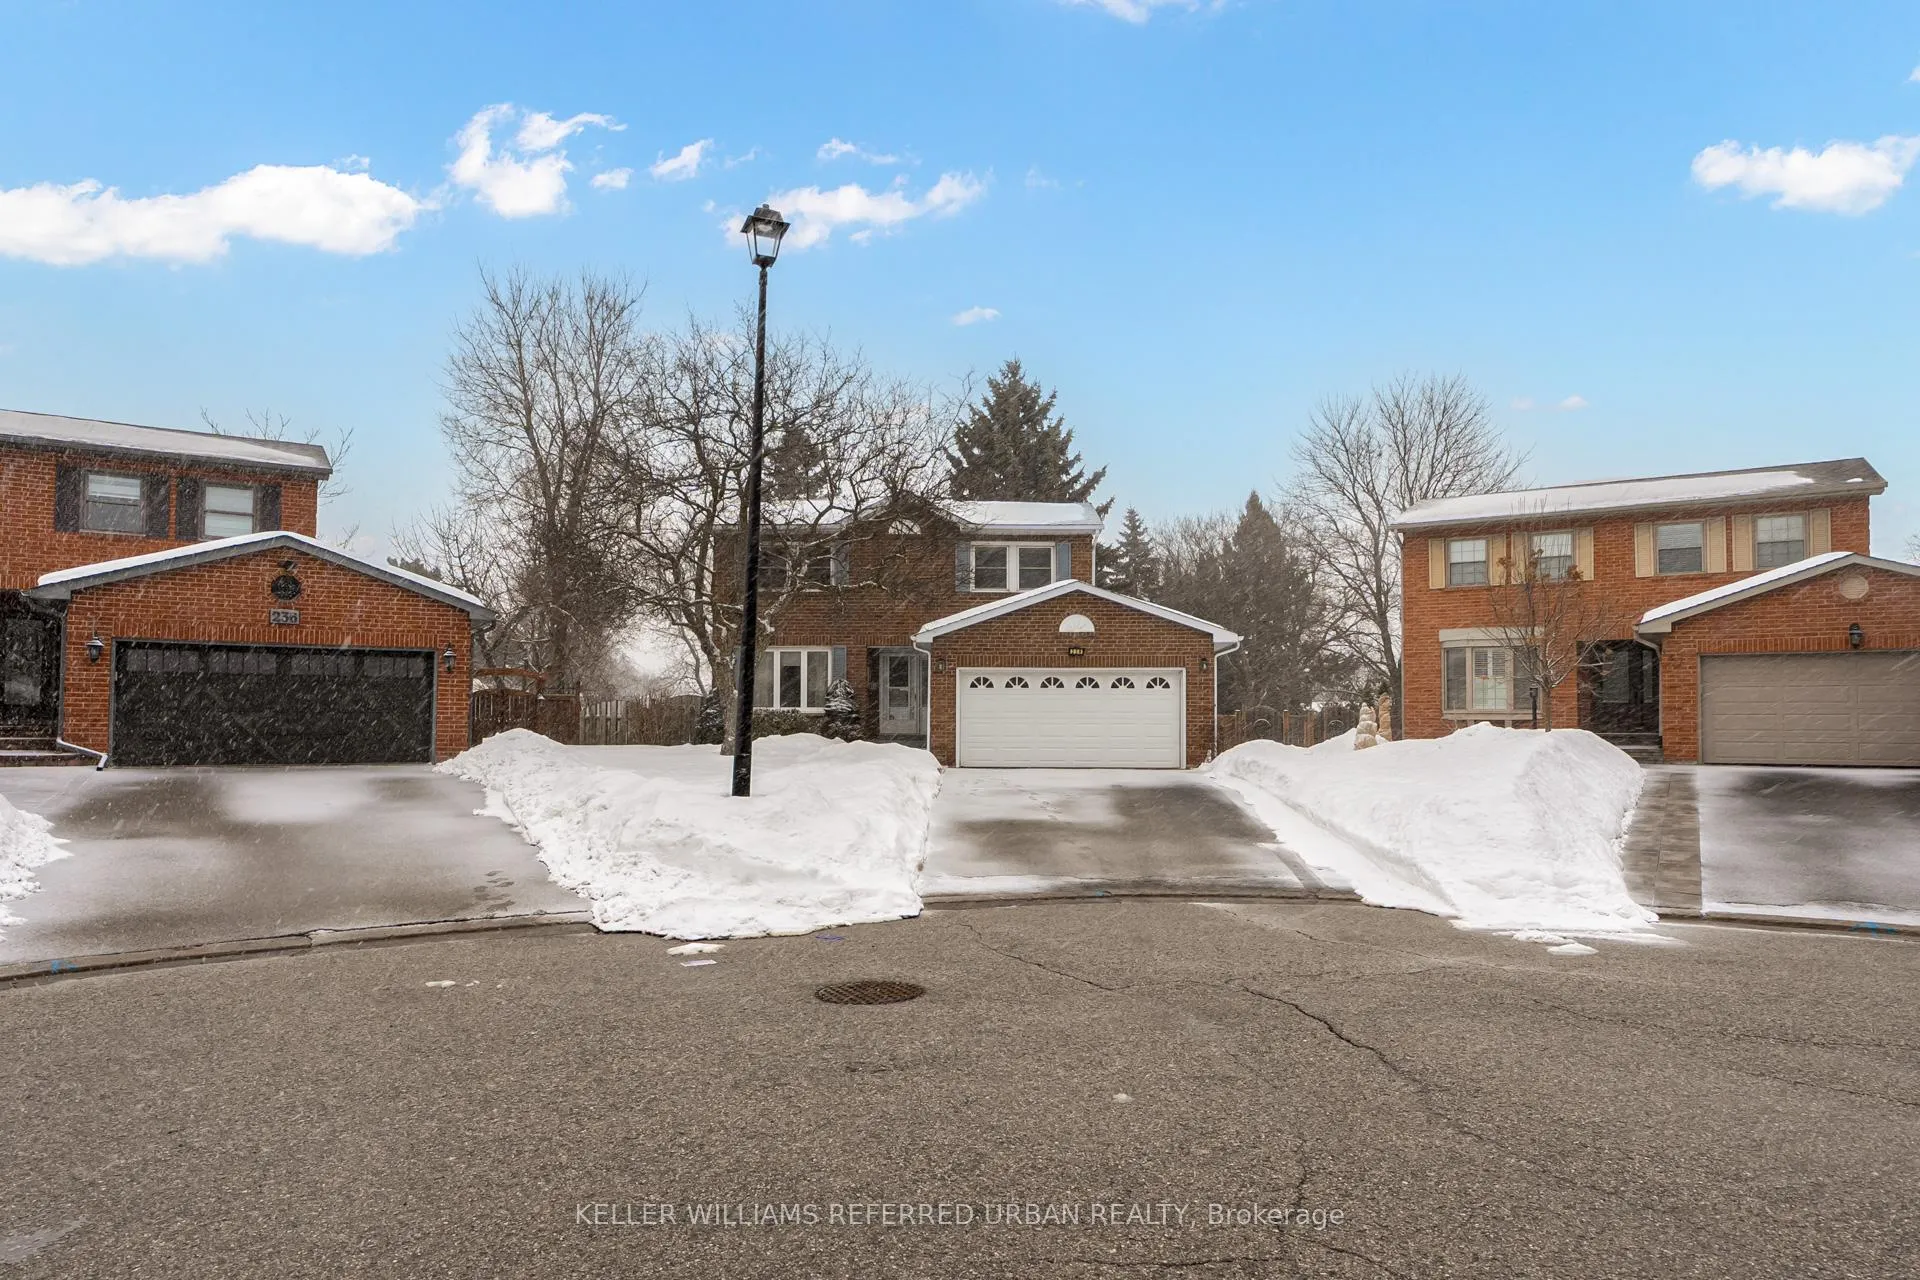
NearbyPublic transit, place of worship, hospital, fenced yard, cul de sac/dead end
- Close to: Public transit, place of worship, hospital, fenced yard, cul de sac/dead end
Listing detailsN12000922, Sold, Feb 28, 2025
- MLS® number: N12000922
- Status: Sold
- Listed on: Feb 28, 2025
- Days on market: 13
- Updated: Mar 13, 2025
- Possession: 2025-04-16 / Flexible
- Occupied by: Owner
- Listing brokerage: KELLER WILLIAMS REFERRED URBAN REALTY
About this home
238 Lancaster Avenue, Newmarket (Central Newmarket), ON L3Y 5X2
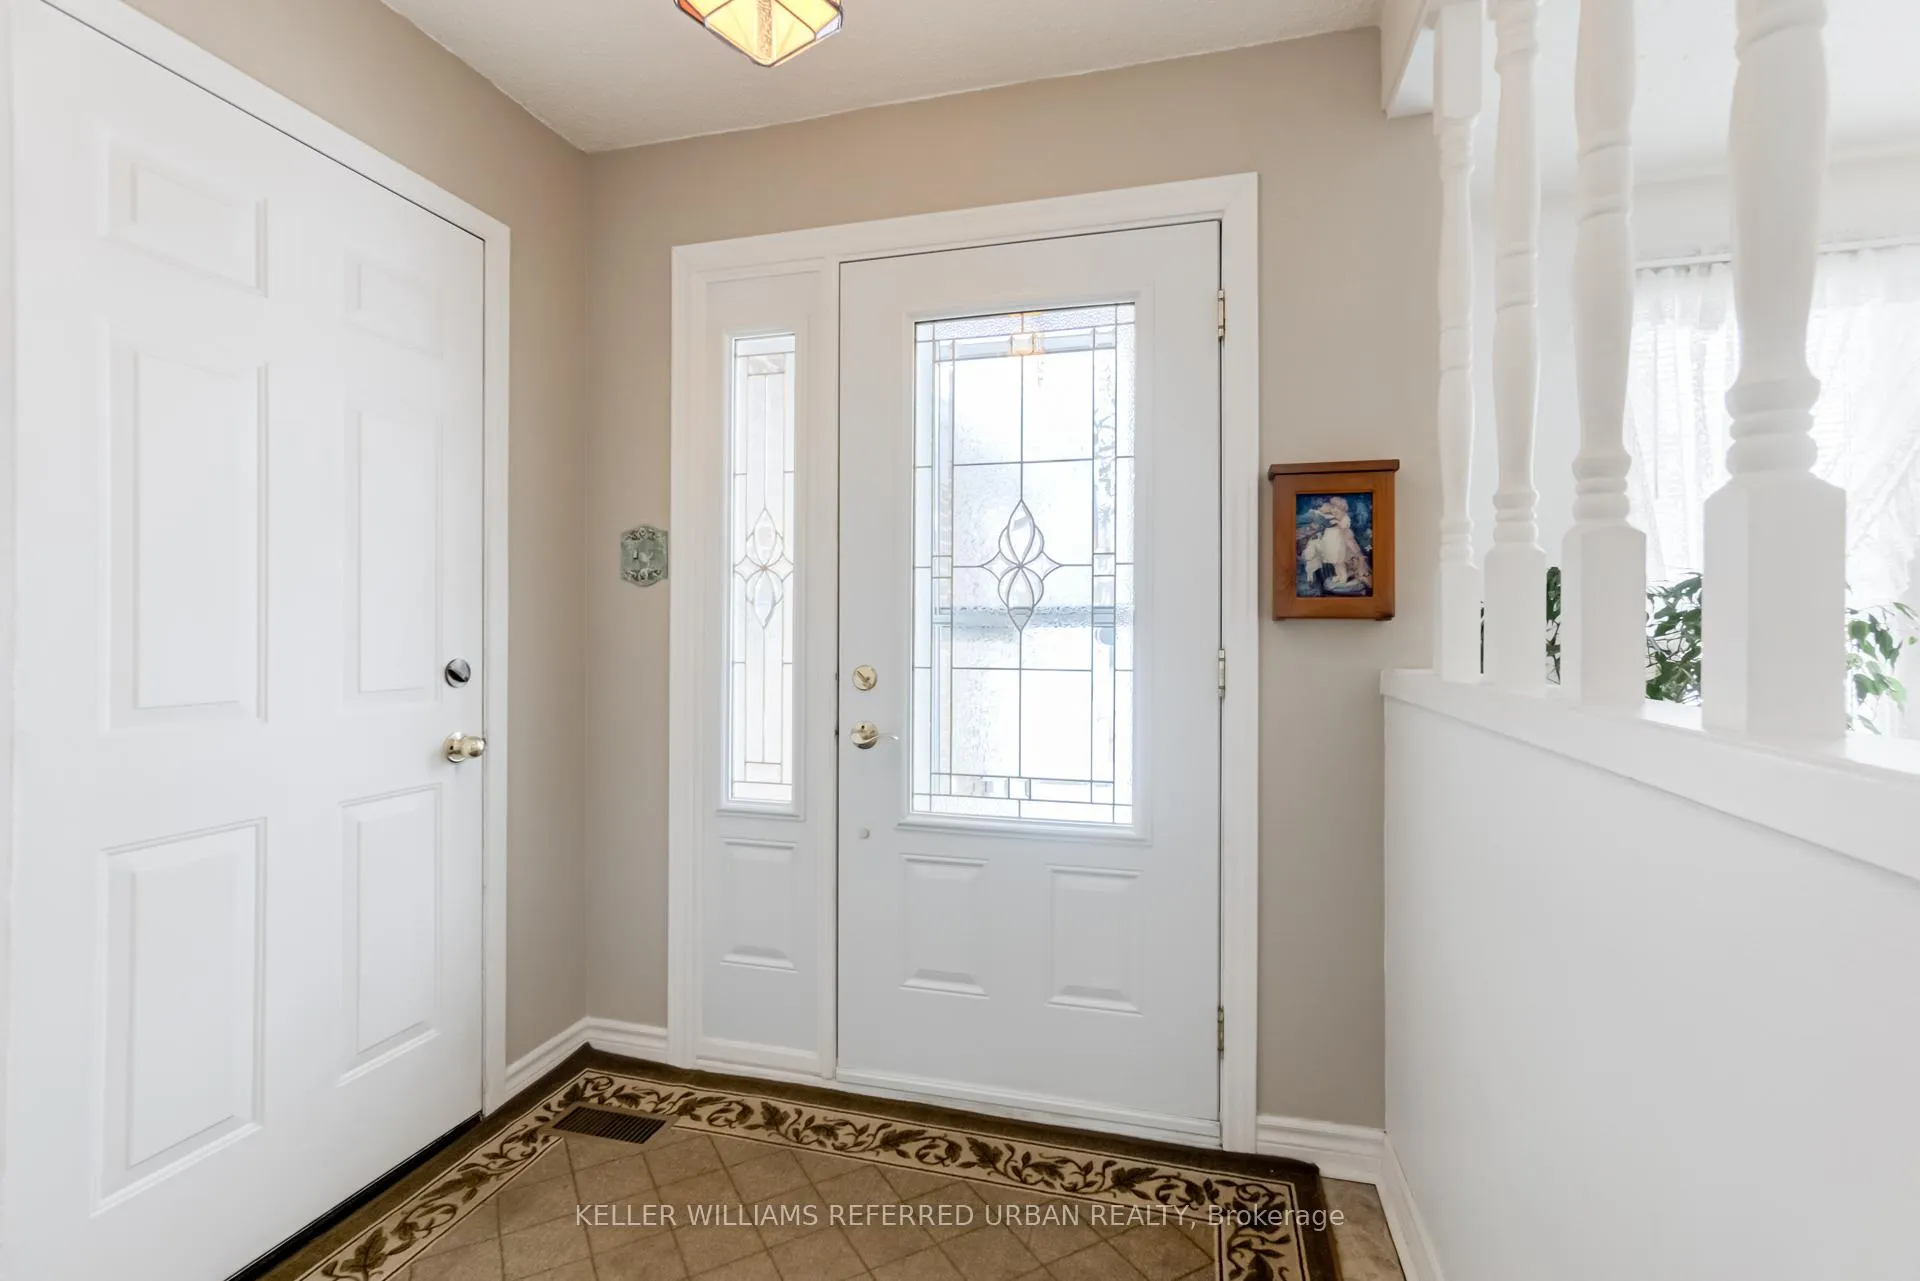
Meticulously maintained by the original owners, this charming detached home on a huge, premium lot offers space galore for the growing family. Big, bright living room with sunny south bay window, welcoming to family and guests alike. The oversized kitchen features solid wood cabinetry, newer appliances, and an eat-in breakfast area with stunning views of the landscaped backyard. Walk out to the no-maintenance deck with room for BBQ entertaining or relaxing. The formal separate dining room boast gleaming oak floors, a large bay window overlooking the yard, and tall ceilings for extra spaciousness. Downstairs, the huge family room offers year-round enjoyment with cozy fireplace and walk-out to the fully-fenced, pool-ready yard. There's a full washroom for added family convenience. The primary bedroom is roomy with extra closet storage and a semi-ensuite four-piece bathroom with soothing jet tub. Two more good-sized bedrooms both have hardwood floors, double closets, and big windows for lots of natural light. Other family-friendly features include main floor powder room and direct access from the double car garage. **Extras: Incredible opportunity to live in this safe, quiet Central Newmarket community. Excellent schools nearby, steps to Proctor Park or Yonge St for recreation, transportation & amenities. Minutes to Newmarket GO Station, Hwys 400 and 404. Don't miss this chance to make this sweetheart your family's next forever home.
Ask about this home
A HOMEH agent will answer your questions about this home.
Around this home
Daily convenience, out of 100, from the distances below
Schools nearby
School rating, out of 10.
Helpful calculators
Your HOMEH agent

"I would see it this week."