

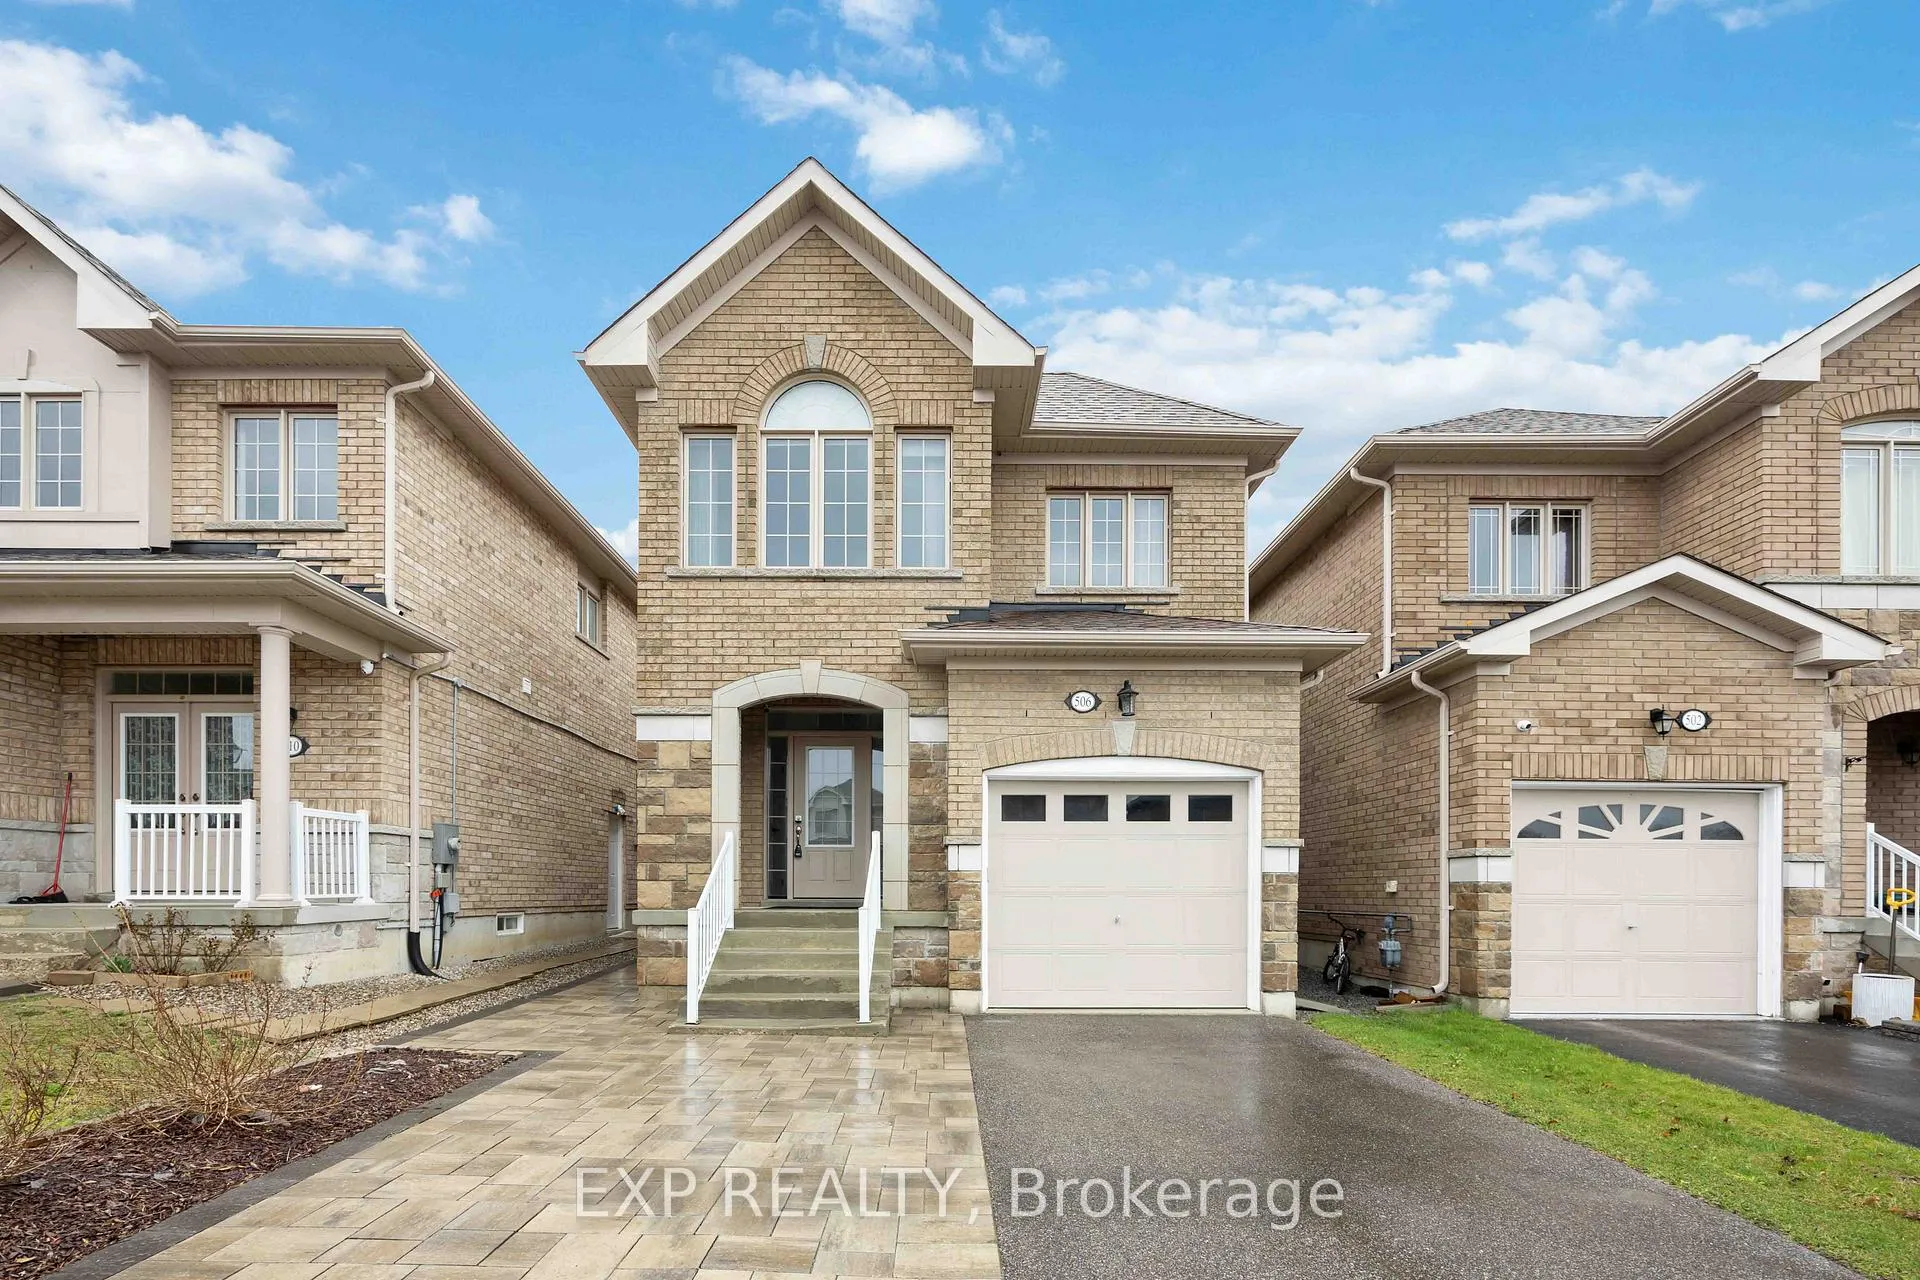
506 Rita's Avenue
506 Rita's Avenue
 See all 23 photos
Property history
Facts and features
- BasementApartment
- Water, sewerMunicipal
- HeatingForced air
- CoolingCentral air
- Second kitchen
- Separate entrance
- Hardwood floors
- Fireplace
- Central air
The homeDetached, 2-storey, Separate entrance, apartment
- Type: Detached
- Style: 2-storey
- Basement: Separate entrance, apartment
InsideFireplace Yes, Hardwood, Lower level
- Fireplace: Yes
- Flooring: Hardwood
- Laundry: Lower level
- Features: Accessory apartment, auto garage door remote, carpet free
- Rooms above ground: 8
- Rooms in the basement: 4
- Bedrooms: 4 + 1 in the basement
- Bathrooms: 4
- Kitchens: 2
- Family room: Yes
Outside and lotBrick, stone, Asphalt shingle, Concrete
- Exterior: Brick, stone
- Roof: Asphalt shingle
- Foundation: Concrete
- Size: 29.76 × 115.97 ft
Parking1 Garage, Built-in, Private
- Spaces: 1 Garage
- Garage: Built-in
- Driveway: Private
Heating, water and powerForced air, gas, Central air, Municipal water
- Heating: Forced air, gas
- Cooling: Central air
- Water: Municipal water
- Sewer: Municipal sewer
Costs and taxesTaxes $6,117 a year, HST included in the price, Hot water tank
- Taxes, 2024: $6,117 a year
- HST: HST included in the price
- Rental items: Hot water tank
- Under contract: Hot water tank-gas
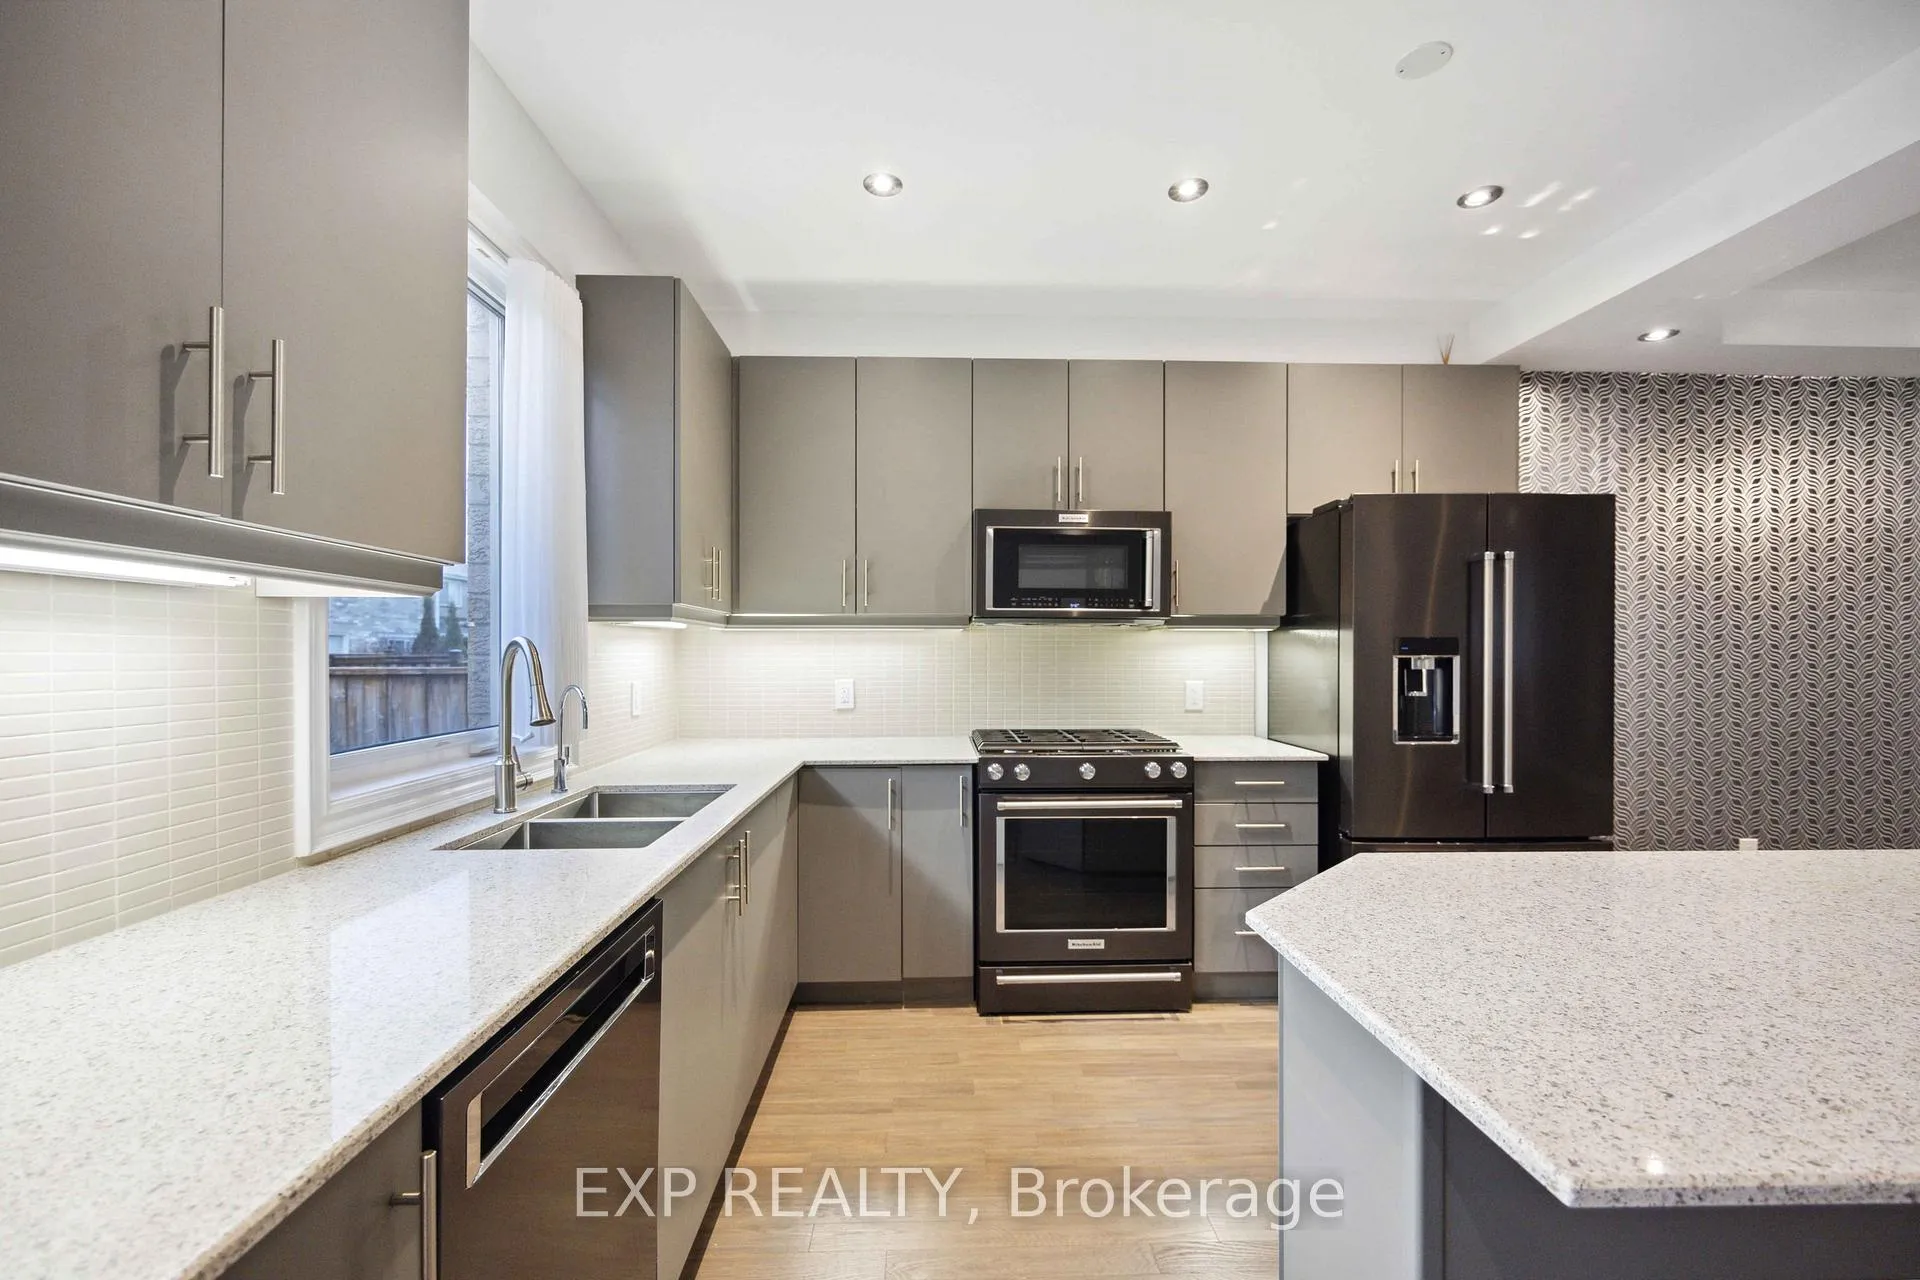
Included in the saleAll existing: elfs, window coverings, main floor stainless steel (fridge, gas stove, dishwasher, under the hood microwave), washer & dryer, basement (fridge, stove, dishwasher & under the hood microwave), cac, furnace, e.thermostat, agdo + remote(s), Not included None
- Included: All existing: elfs, window coverings, main floor stainless steel (fridge, gas stove, dishwasher, under the hood microwave), washer & dryer, basement (fridge, stove, dishwasher & under the hood microwave), cac, furnace, e.thermostat, agdo + remote(s)
- Not included: None
Listing detailsN11991355, Sold, Feb 27, 2025
- MLS® number: N11991355
- Status: Sold
- Listed on: Feb 27, 2025
- Days on market: 15
- Updated: Mar 14, 2025
- Possession: Other
- Occupied by: Vacant
- Listing brokerage: eXp Realty
About this home
506 Rita's Avenue, Newmarket (Summerhill Estates), ON L3X 2E8
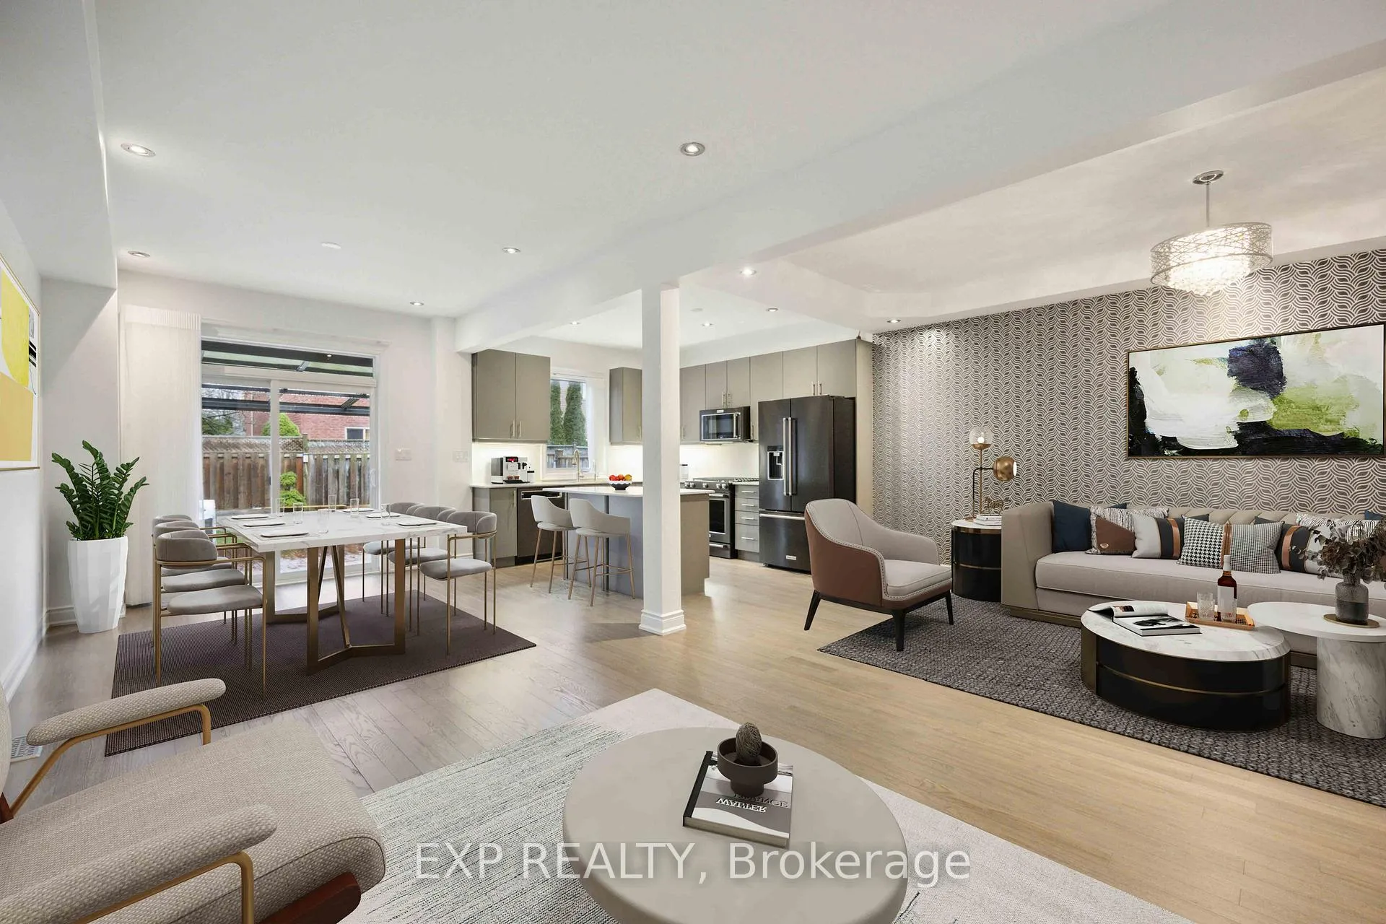
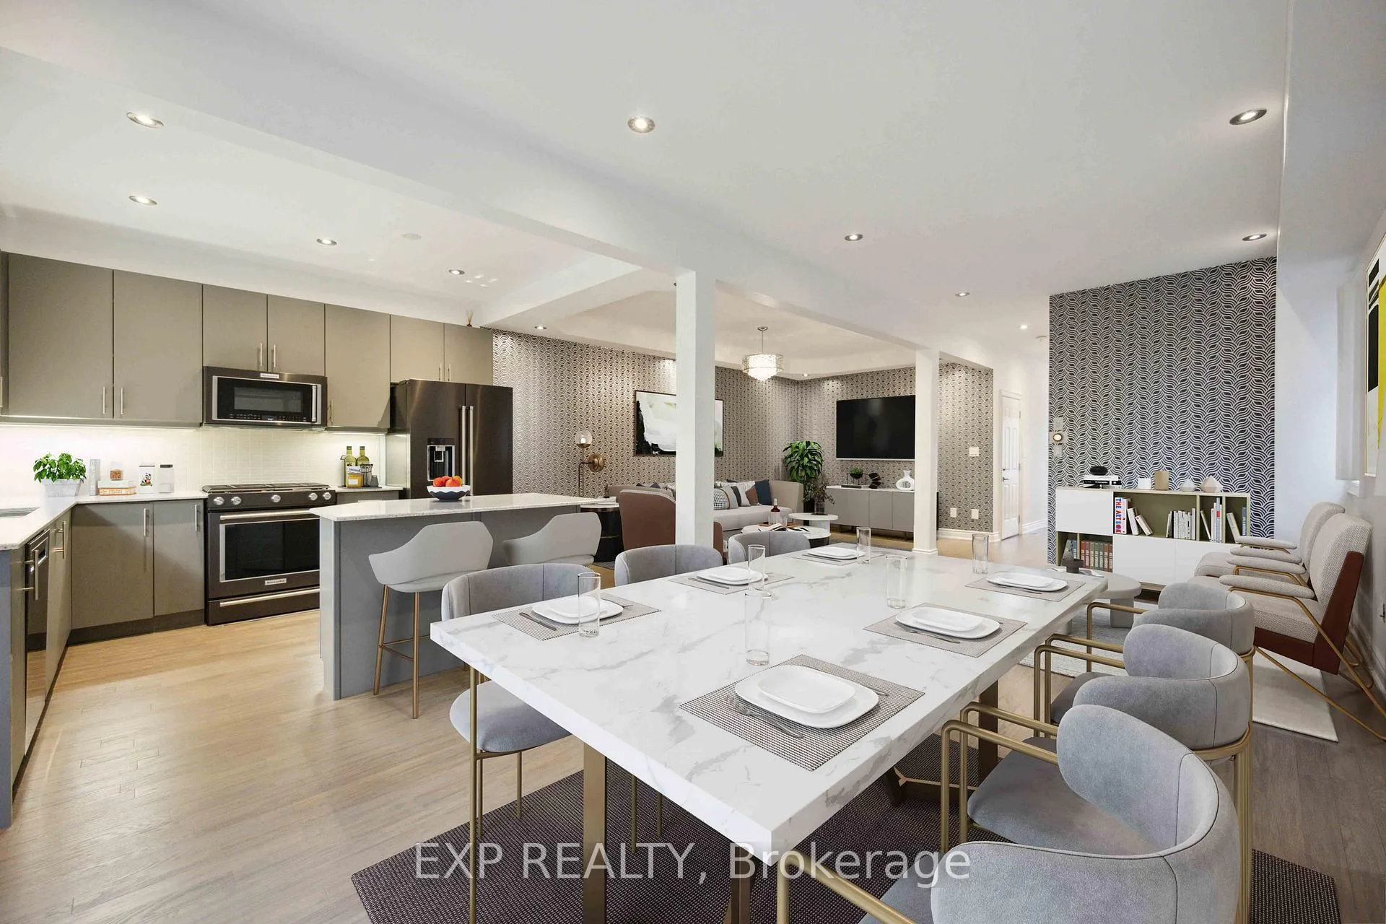
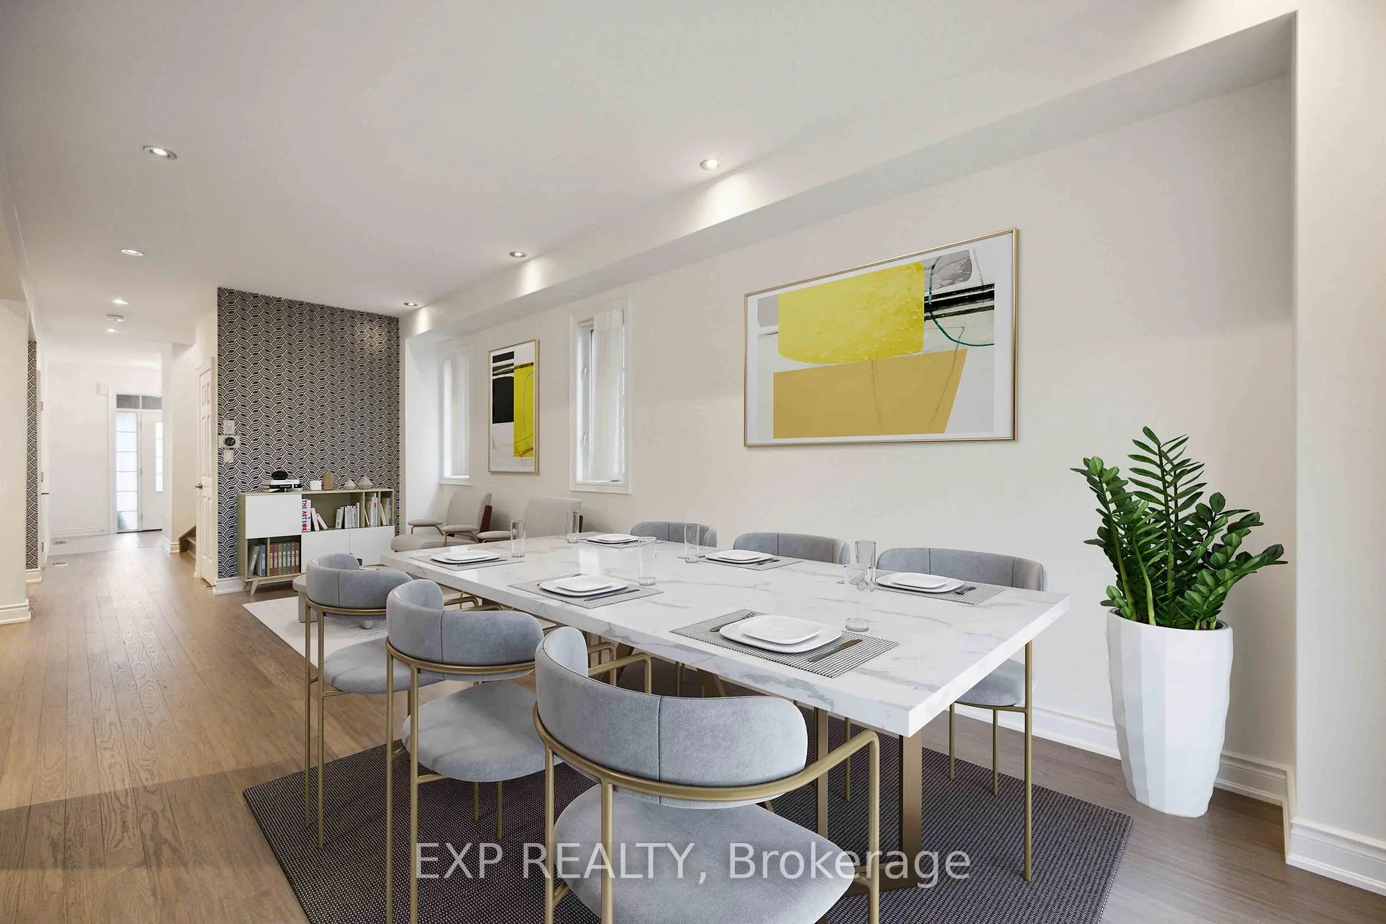
Welcome to this spectacular rare gem in Summerhill Estates, Newmarket! This IMMACULATE 7-year-old 4+1 bedroom detached home boasts extensive top-to-bottom upgrades and is turn-key and move-in ready, offering a perfect blend of luxury and functionality. The professionally finished basement apartment features a kitchen, 3-piece bath, living area with large windows, and a separate side entrance with interlock walkway, making it ideal for an income property or extended family. Enjoy the expanded interlocking driveway, upgraded main floor kitchen with high-end KitchenAid black stainless steel appliances, quartz countertops, and a stylish backsplash, as well as pristine hardwood floors, dimmable pot lights, and 9-foot smooth ceilings. The primary bedroom retreat includes power retractable vertical blinds, a power blackout shade, a 4-piece ensuite, and a spacious walk-in closet, while the second-floor bedrooms feature Hunter Douglas vertical blinds with blackout shades. Step outside to a large cedar deck with a hard-top pergola and retractable see-thru panels, a fully fenced backyard, and a landscaped front yard. Additional features include a Google Nest Thermostat, whole-home air ventilation, humidifier, water softener, and drinking water filtration system. Located minutes from Upper Canada Mall, GoodLife Fitness, Downtown Newmarket, Metro, schools (Crossland Public School & Sir William Mulock H.S.), Highway 404, YRT Bus, and the GO Train, this home is the epitome of modern living in a prime locationdont miss out!
Ask about this home
A HOMEH agent will answer your questions about this home.
Around this home
Daily convenience, out of 100, from the distances below
Schools nearby
School rating, out of 10.
Helpful calculators
Your HOMEH agent

"I would see it this week."