

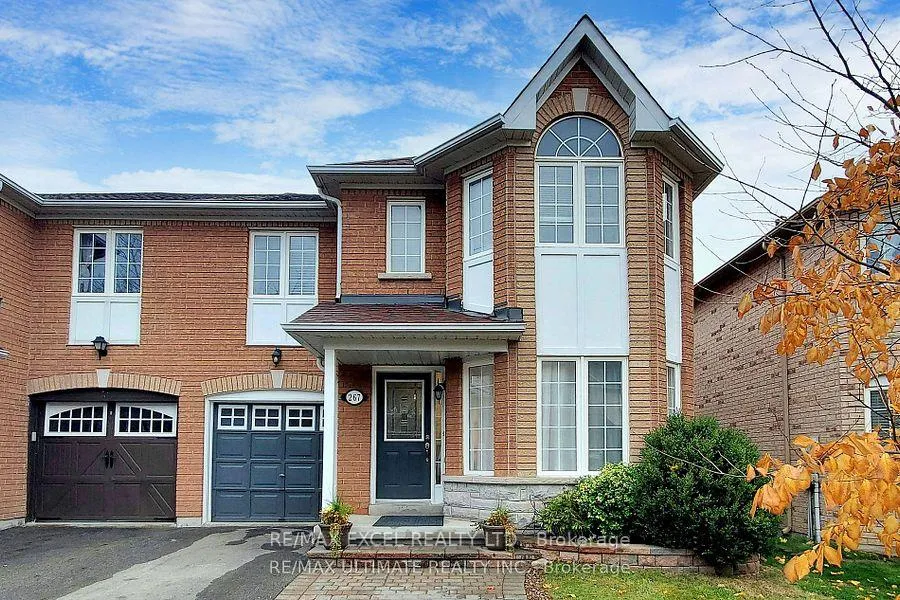
267 Coachwhip Trail
267 Coachwhip Trail
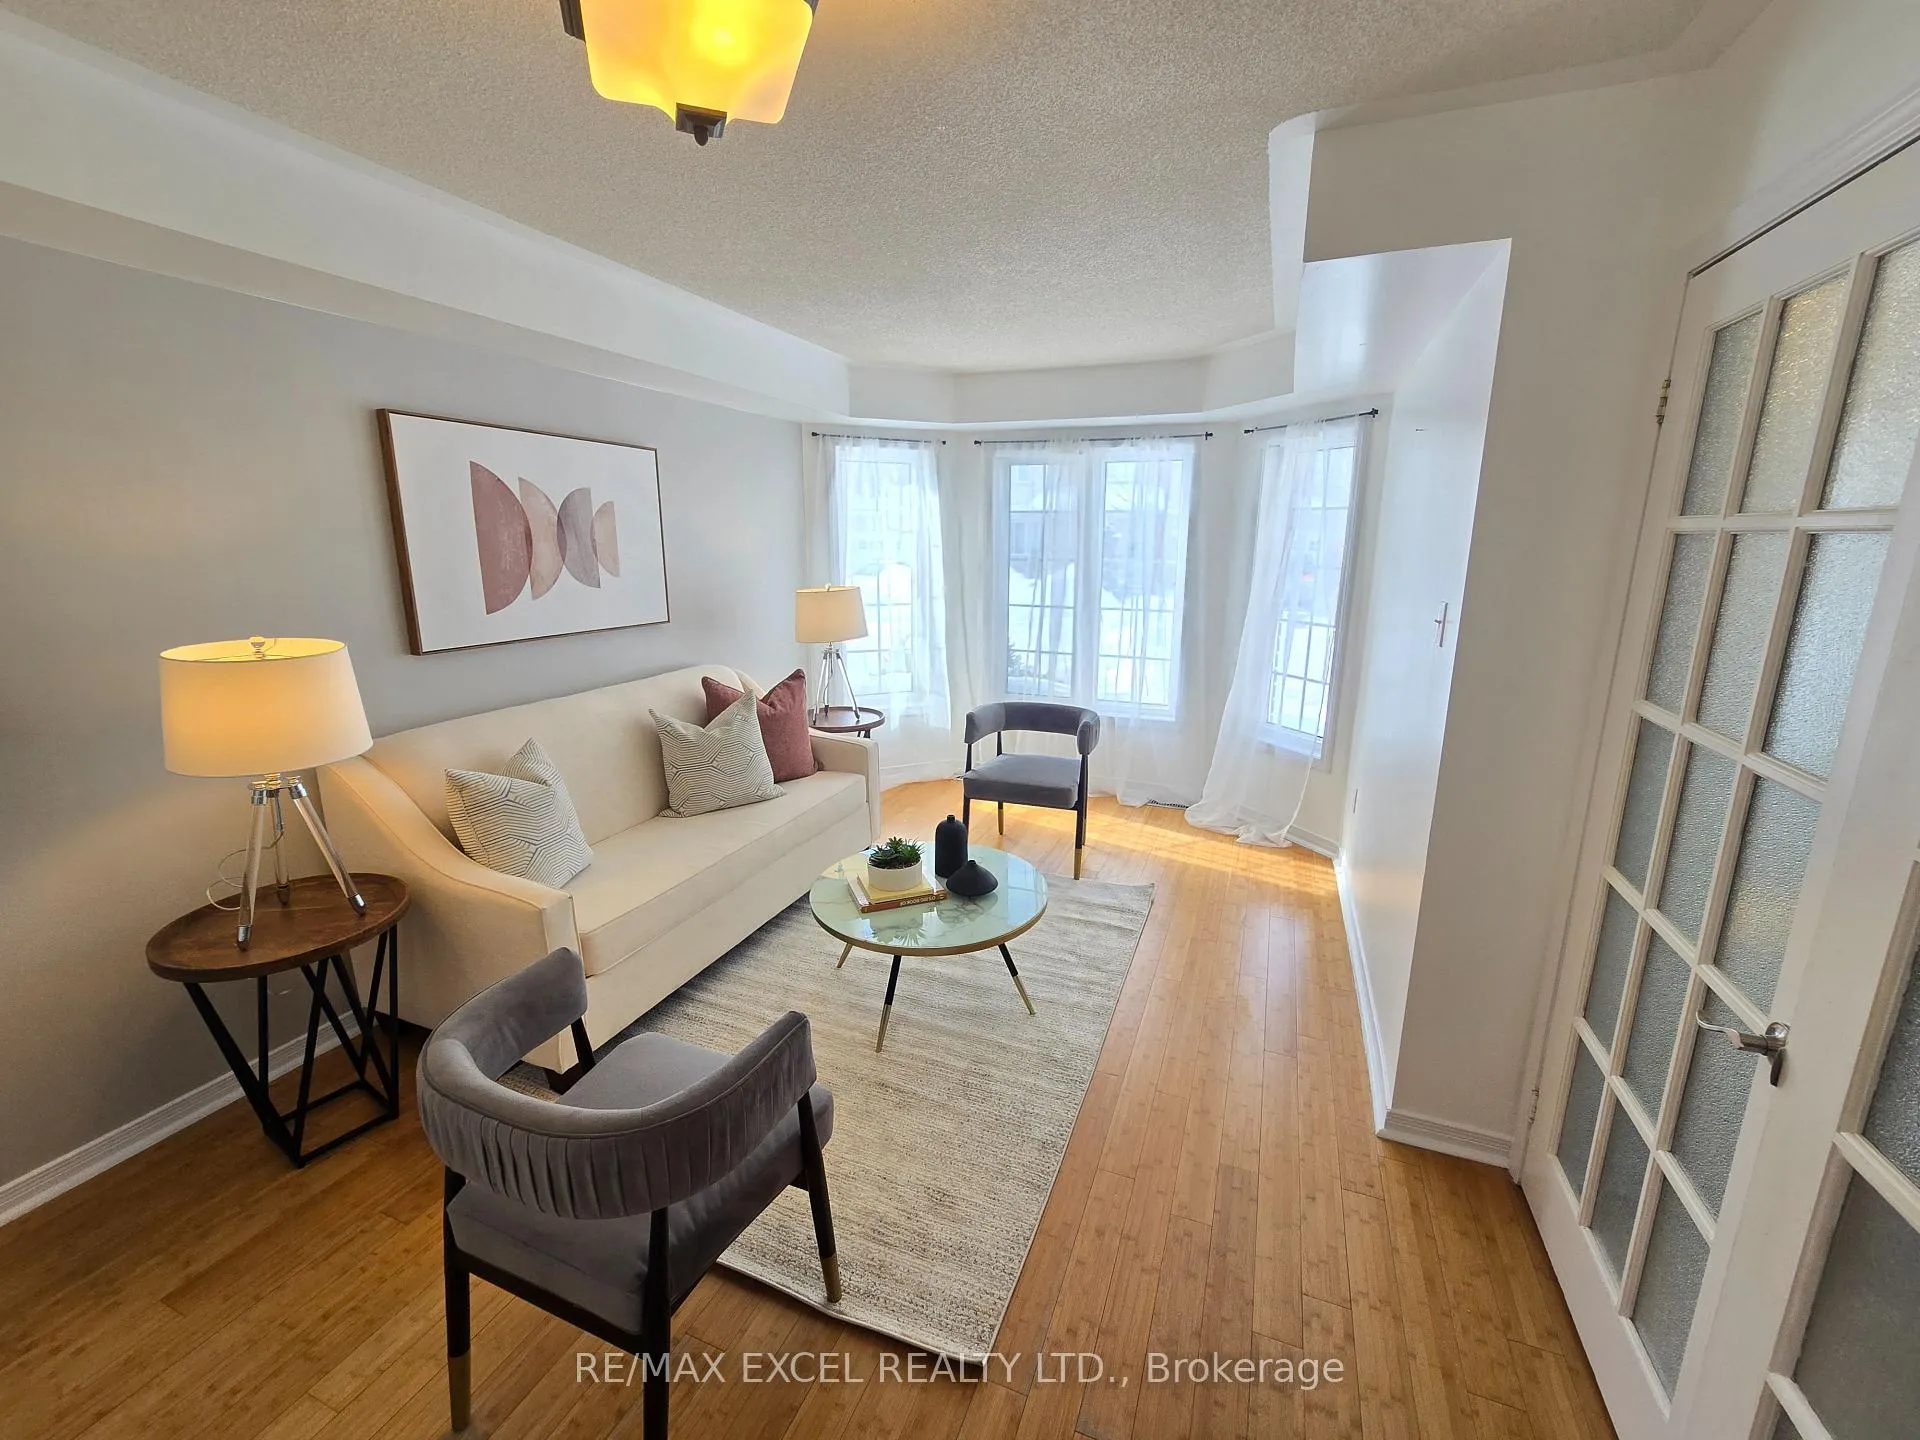 See all 28 photos
Property history
Facts and features
- BasementFull
- Water, sewerMunicipal
- HeatingForced air
- CoolingCentral air
- Hardwood floors
- Central air
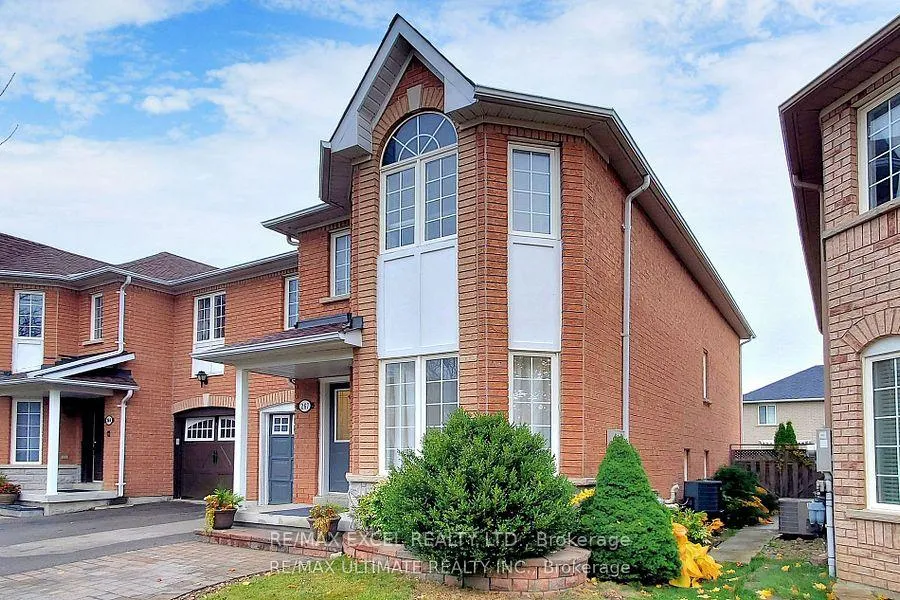
The homeSemi-Detached, 2-storey, 2,000–2,500 sq ft
- Type: Semi-Detached
- Style: 2-storey
- Living space: 2,000–2,500 sq ft
- Basement: Full
InsideHardwood, Ceramic, Broadloom, Upper level, Water heater
- Flooring: Hardwood, Ceramic, Broadloom
- Laundry: Upper level
- Features: Water heater
- Rooms above ground: 9
- Bedrooms: 3
- Bathrooms: 3
- Kitchens: 1
- Family room: Yes
Outside and lotBrick, Asphalt shingle, Concrete
- Exterior: Brick
- Roof: Asphalt shingle
- Foundation: Concrete
- Other structures: Fence - full
- Size: 30.02 × 89.24 ft
Parking1 Garage, Built-in, Private
- Spaces: 1 Garage
- Garage: Built-in
- Driveway: Private
Heating, water and powerForced air, gas, Central air, Municipal water
- Heating: Forced air, gas
- Cooling: Central air
- Water: Municipal water
- Sewer: Municipal sewer
- Natural gas: Yes
- Hydro: Yes
- Cable: No
- Telephone: No
Costs and taxesTaxes $4,720 a year, HST No HST, Hot water tank
- Taxes, 2025: $4,720 a year
- HST: No HST
- Rental items: Hot water tank
Included in the saleAll existing electrical light fixtures, all existing window coverings, stainless steel fridge, stove, built-in microwave with fan, dishwasher, washer & dryer. shingles 2021, furnace 2019 owned
- Included: All existing electrical light fixtures, all existing window coverings, stainless steel fridge, stove, built-in microwave with fan, dishwasher, washer & dryer. shingles 2021, furnace 2019 owned
NearbyPublic transit, rec./commun.centre, school, wooded/treed
- Close to: Public transit, rec./commun.centre, school, wooded/treed
Listing detailsN11983441, Sold, Feb 21, 2025
- MLS® number: N11983441
- Status: Sold
- Listed on: Feb 21, 2025
- Days on market: 20
- Updated: Mar 13, 2025
- Possession: Flexible
- Occupied by: Owner
- Listing brokerage: RE/MAX EXCEL REALTY LTD.
About this home
267 Coachwhip Trail, Newmarket (Woodland Hill), ON L3X 2Z6
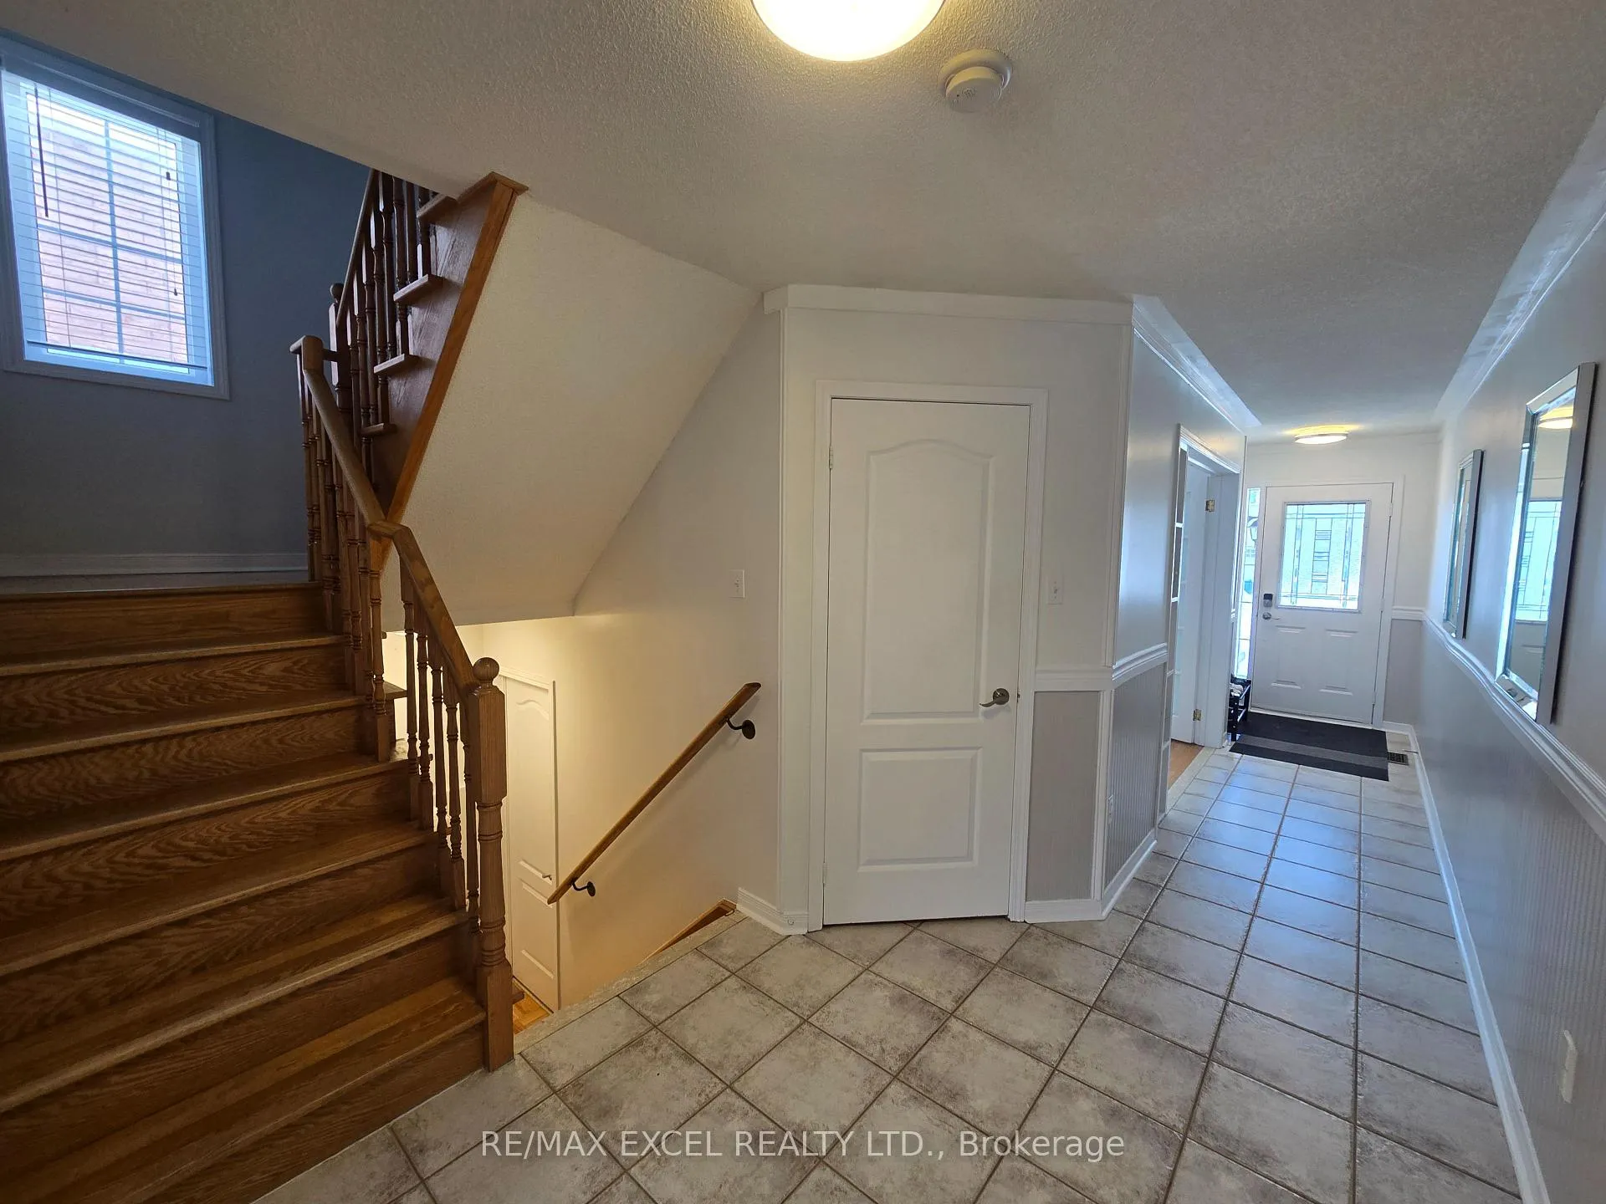
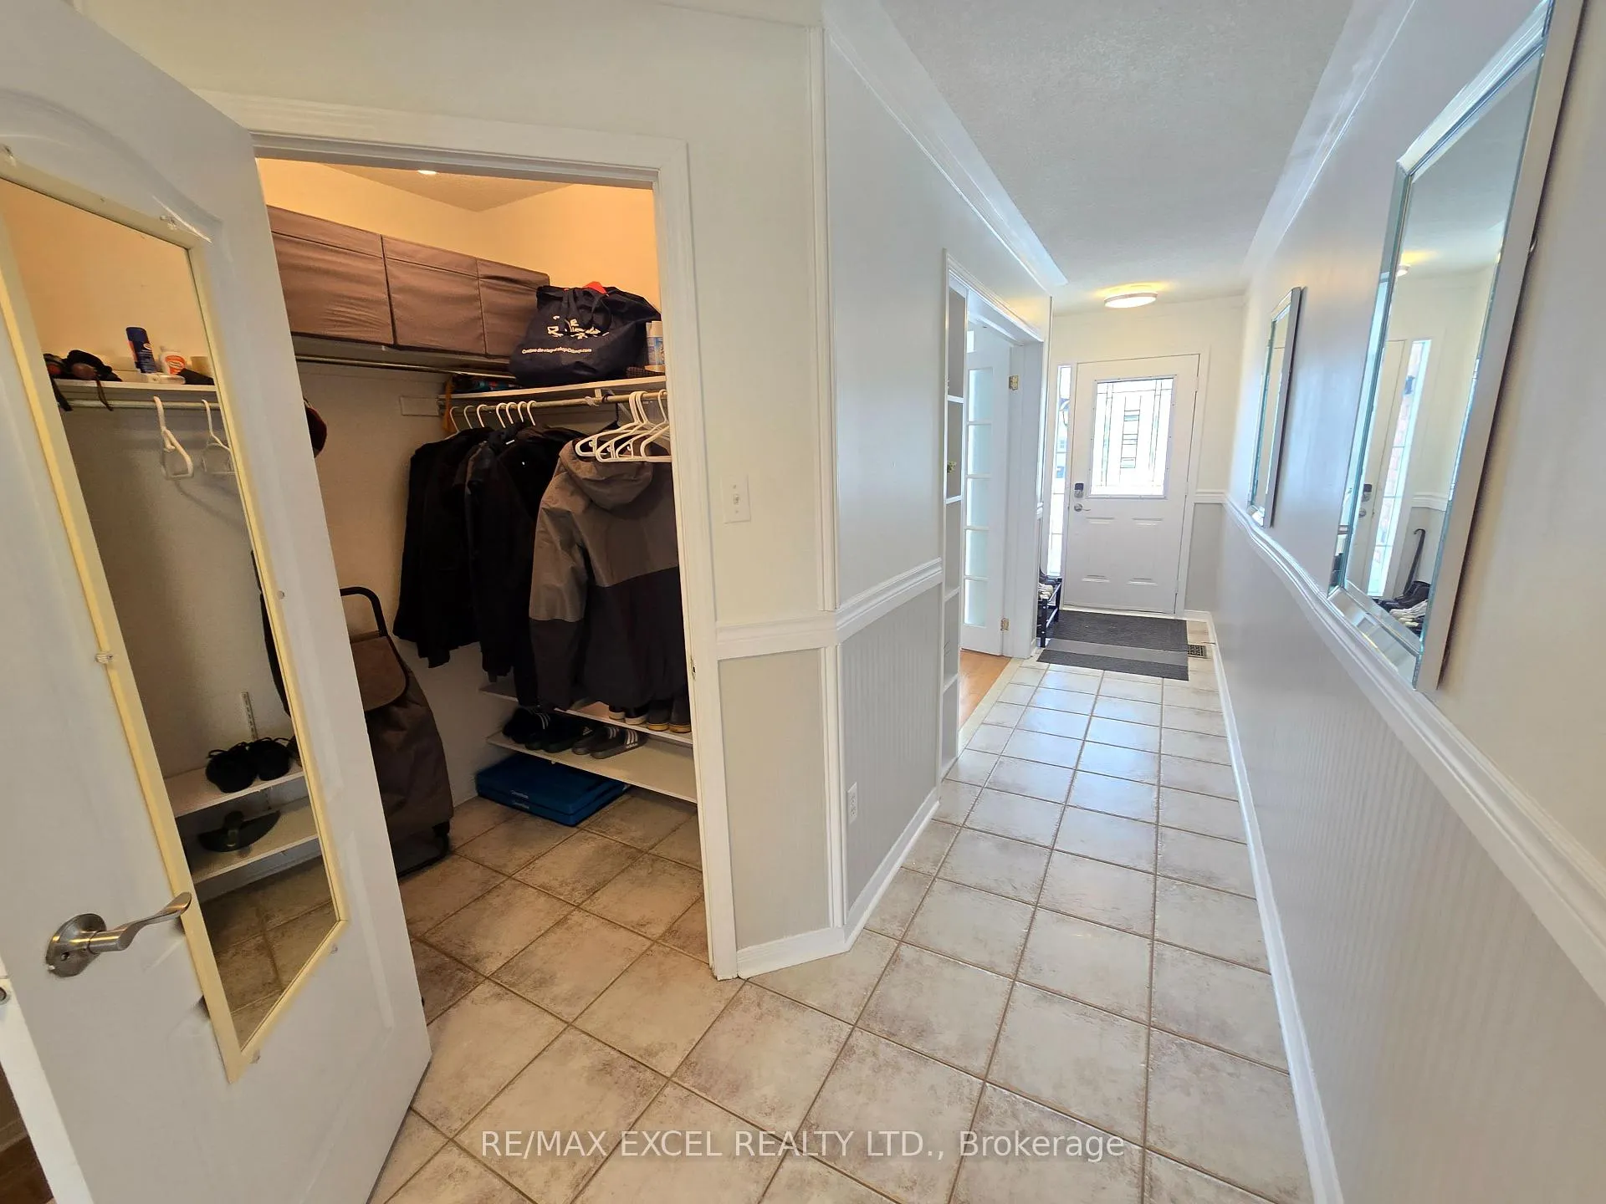
Located In Desire Woodland Hills. 2040 Sq-F Of Living Space (Without BSMT). Semi- Detached, 3 Bedroom, 3 Bath With Oversized Driveway With Plenty Of Parking. Main Level Features Open Concept Living + Dining, Generous Family Room w/o to Yard, Updated Kitchen With Stainless Steel Appliances, Upper Level Features Oversized Primary With Walk In Closet + 5 Piece Ensuite, Laundry On Second Floor. 2nd + 3rd Bedroom With Double Sliding Closets. Walking distance to upper Canada Mall and Yonge St, Convenience just minutes away.
Ask about this home
A HOMEH agent will answer your questions about this home.
Around this home
Daily convenience, out of 100, from the distances below
Schools nearby
School rating, out of 10.
Helpful calculators
Your HOMEH agent

"I would see it this week."