

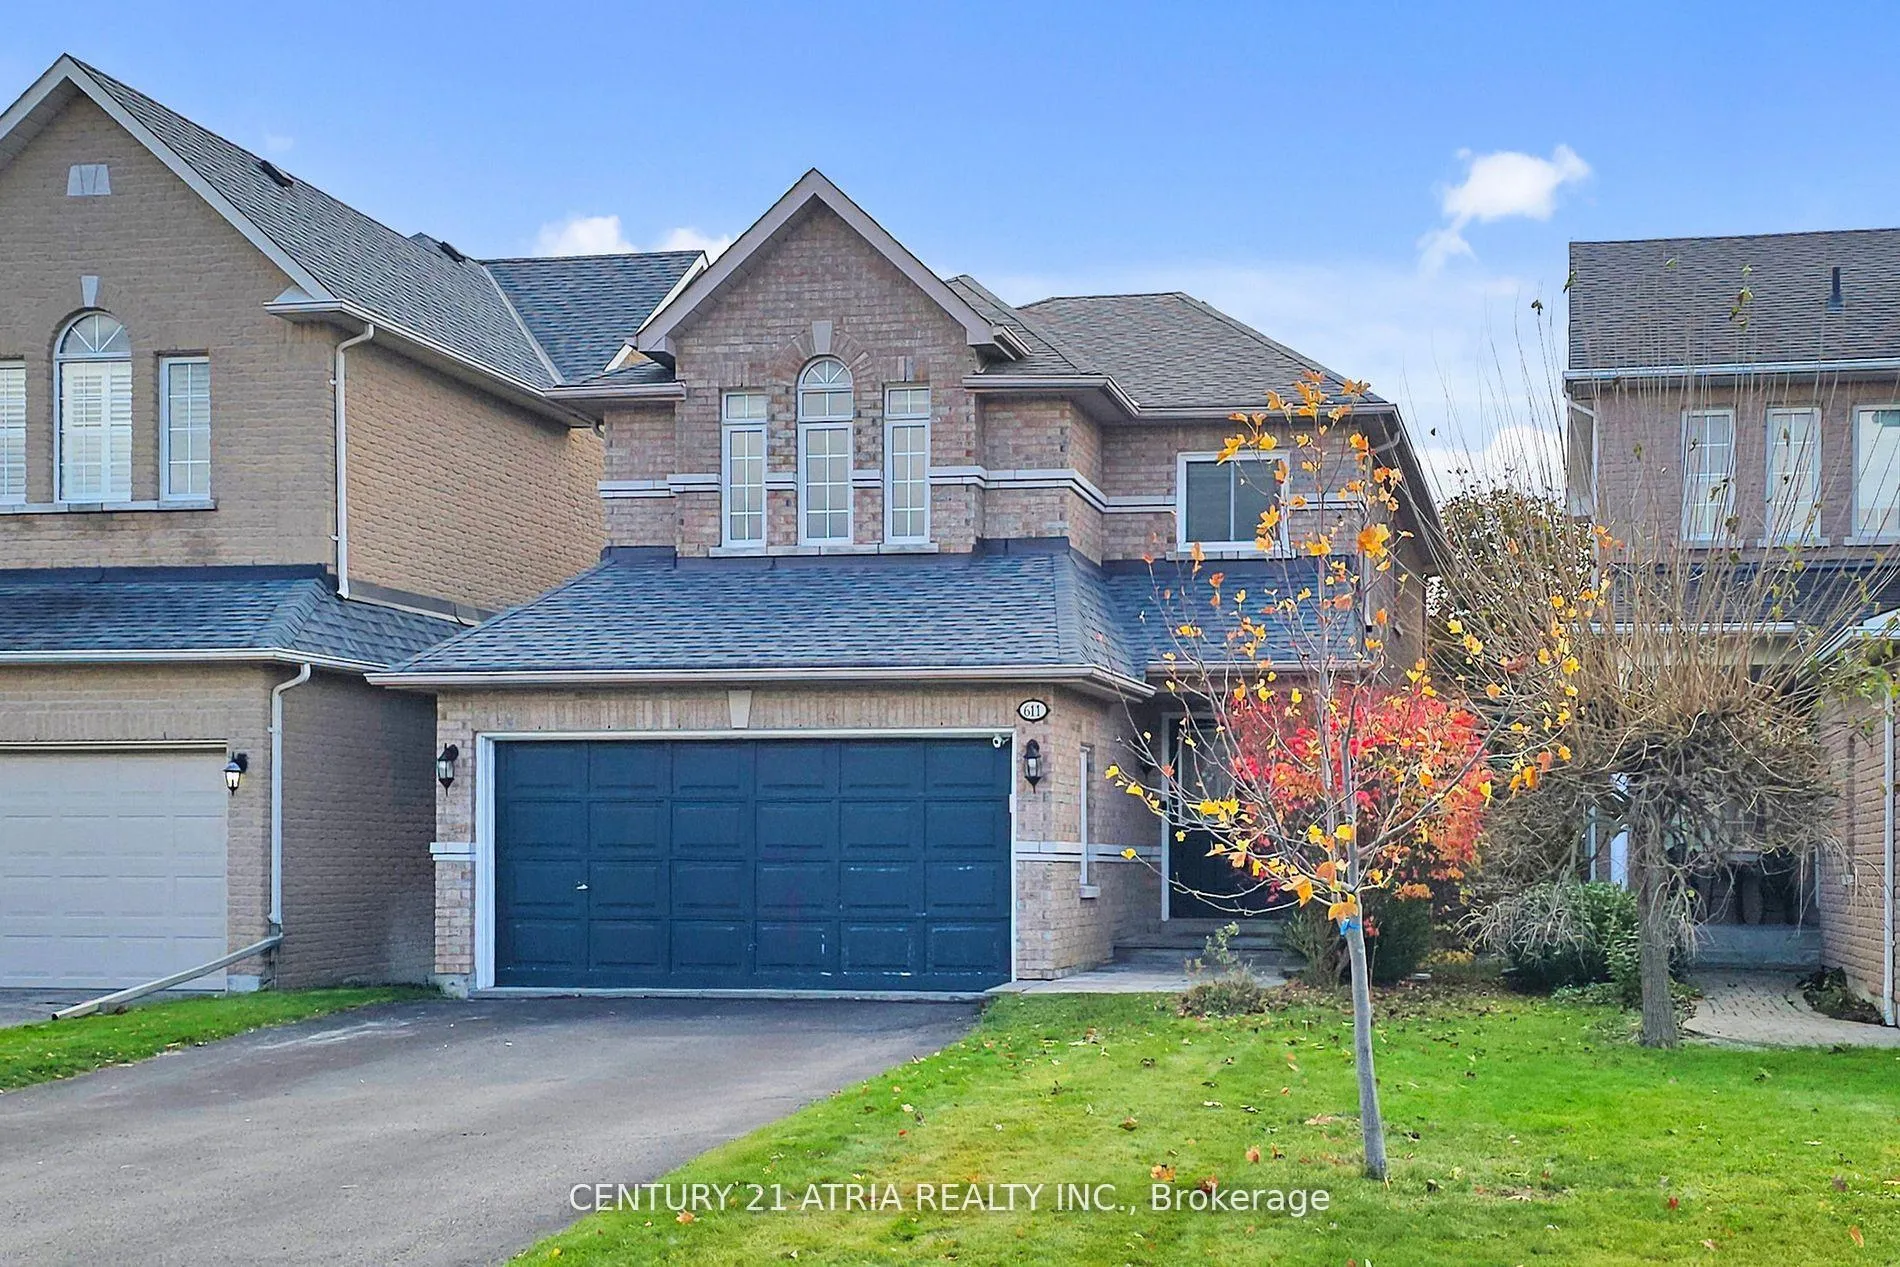
611 Heddle Crescent
611 Heddle Crescent
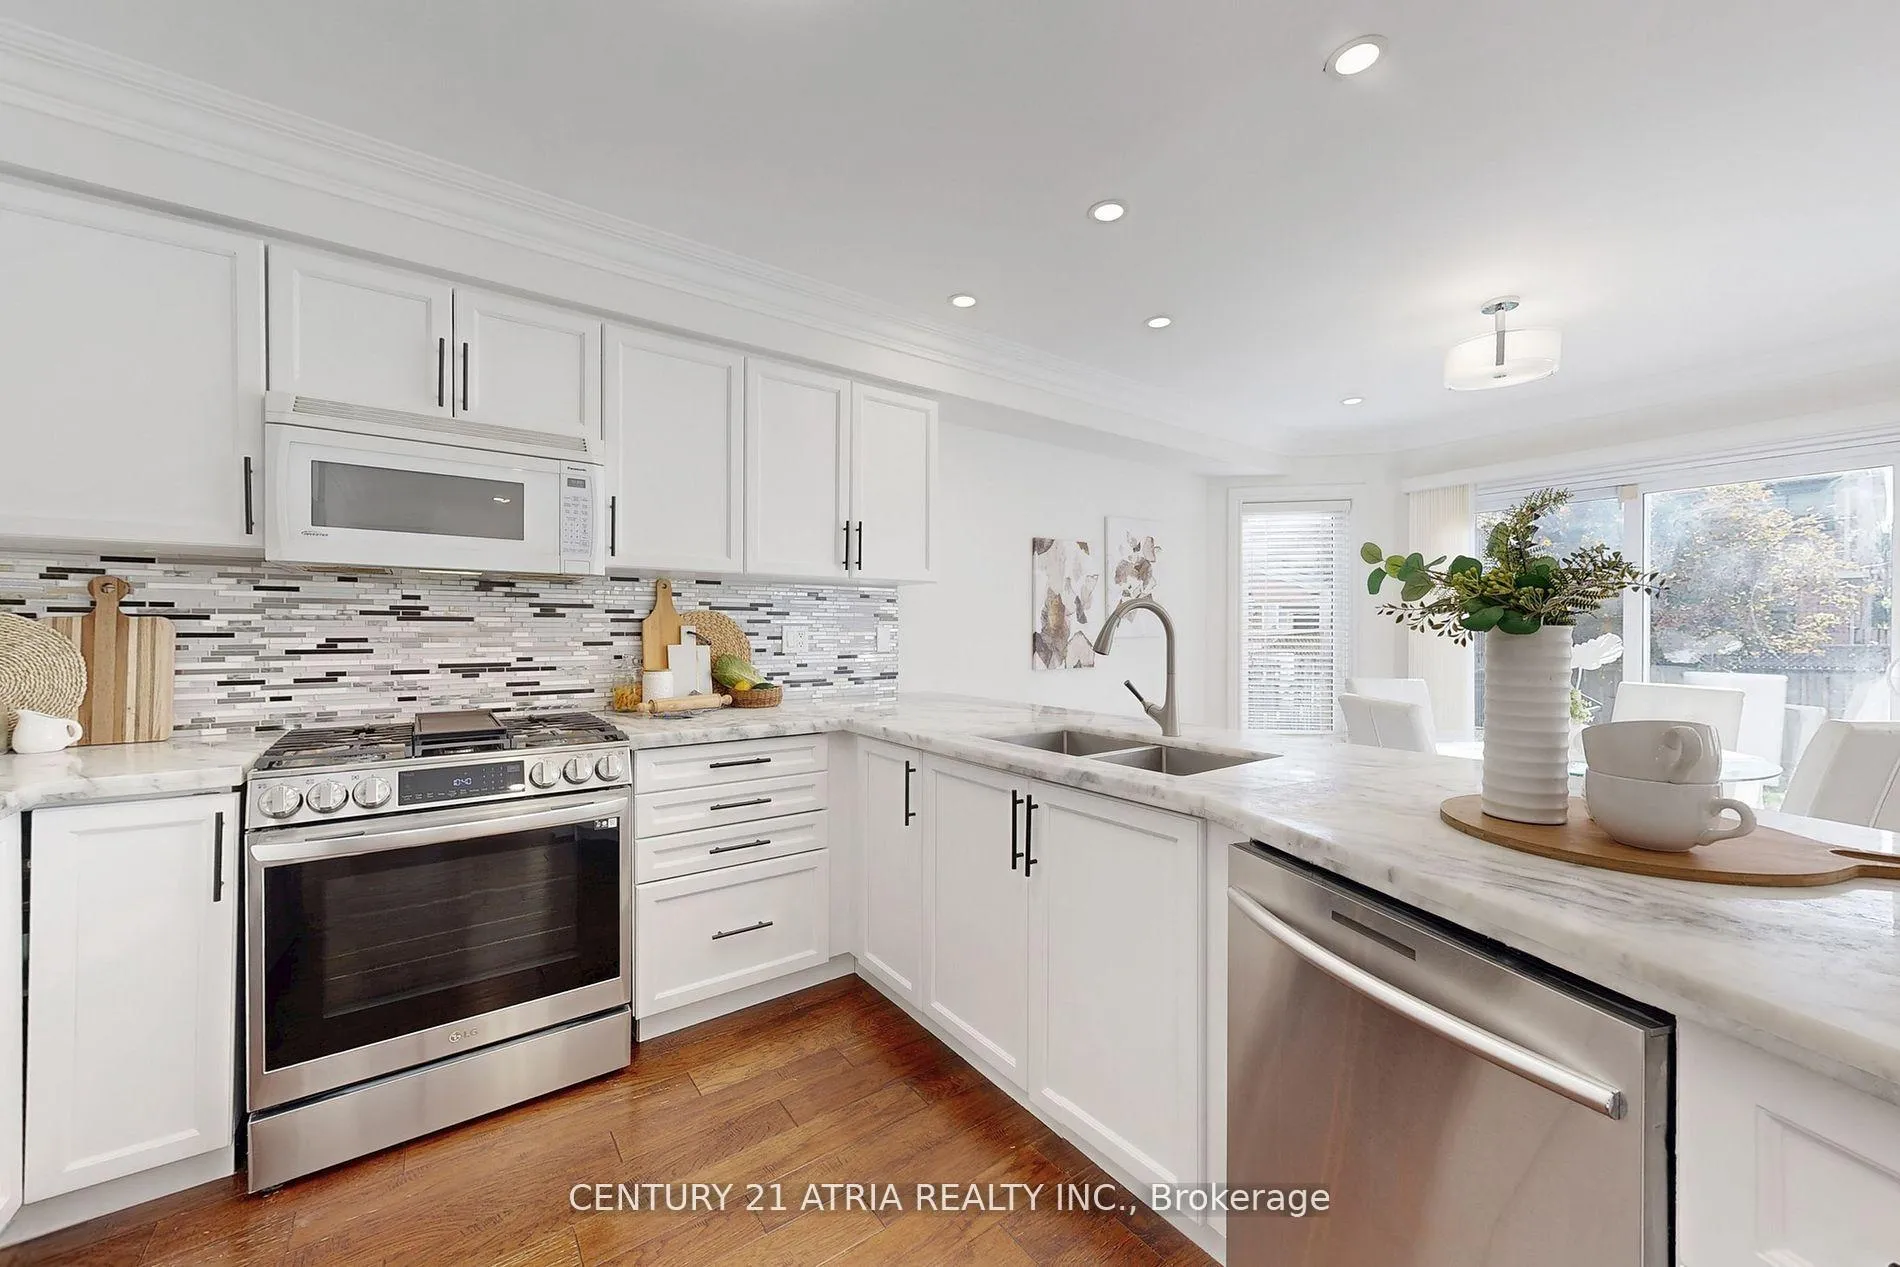 See all 33 photos
Property history
Facts and features
- BasementFinished
- Water, sewerMunicipal
- Lot shapeRectangular
- HeatingForced air
- Hardwood floors
- Fireplace
- Central air
The homeDetached, 2-storey, 2,000–2,500 sq ft
- Type: Detached
- Style: 2-storey
- Living space: 2,000–2,500 sq ft
- Basement: Finished
InsideFireplace Yes, natural gas, Hardwood, Ceramic, Carpet free, Main level
- Fireplace: Yes, natural gas
- Flooring: Hardwood, Ceramic, Carpet free
- Laundry: Main level
- Features: Auto garage door remote, countertop range, storage, water heater owned
- Rooms above ground: 9
- Rooms in the basement: 2
- Bedrooms: 4
- Bathrooms: 3
- Kitchens: 1
- Family room: Yes
Outside and lotBrick, Asphalt shingle, Concrete
- Exterior: Brick
- Roof: Asphalt shingle
- Foundation: Concrete
- Features: Deck, landscaped
- Other structures: Garden shed
- Accessibility: Level entrance, open floor plan, parking
- Size: 32.83 × 114.91 ft
- Shape: Rectangular
Parking2 Garage, Built-in, Private double
- Spaces: 2 Garage
- Garage: Built-in
- Driveway: Private double
Heating, water and powerForced air, gas, Central air, Municipal water
- Heating: Forced air, gas
- Cooling: Central air
- Water: Municipal water
- Sewer: Municipal sewer
- Natural gas: Yes
- Hydro: Yes
- Cable: Available
- Telephone: Available
Costs and taxesTaxes $5,929 a year, HST included in the price
- Taxes, 2025: $5,929 a year
- HST: HST included in the price
Included in the saleLg gas stove. 36" lg fridge. built-in microwave. dishwasher. lg washer/dryer. all window coverings. all elfs. garage door opener and remote(s). furnace, a/c, hwt (all owned)., All staging items. basement: 1x projector, 1x projector screen, 5x speakers, 1x subwoofer and 1x receiver. tesla ev charger.
- Included: Lg gas stove. 36" lg fridge. built-in microwave. dishwasher. lg washer/dryer. all window coverings. all elfs. garage door opener and remote(s). furnace, a/c, hwt (all owned).
- Not included: All staging items. basement: 1x projector, 1x projector screen, 5x speakers, 1x subwoofer and 1x receiver. tesla ev charger.
NearbyFenced yard, golf, library, park, rec./commun.centre, school
- Close to: Fenced yard, golf, library, park, rec./commun.centre, school
Listing detailsN12660524, Sold, Jan 5, 2026
- MLS® number: N12660524
- Status: Sold
- Listed on: Jan 5, 2026
- Days on market: 18
- Updated: Jan 23, 2026
- Possession: Flexible
- Occupied by: Owner
- Listing brokerage: CENTURY 21 ATRIA REALTY INC.
About this home
611 Heddle Crescent, Newmarket (Stonehaven-Wyndham), ON L3X 2J5
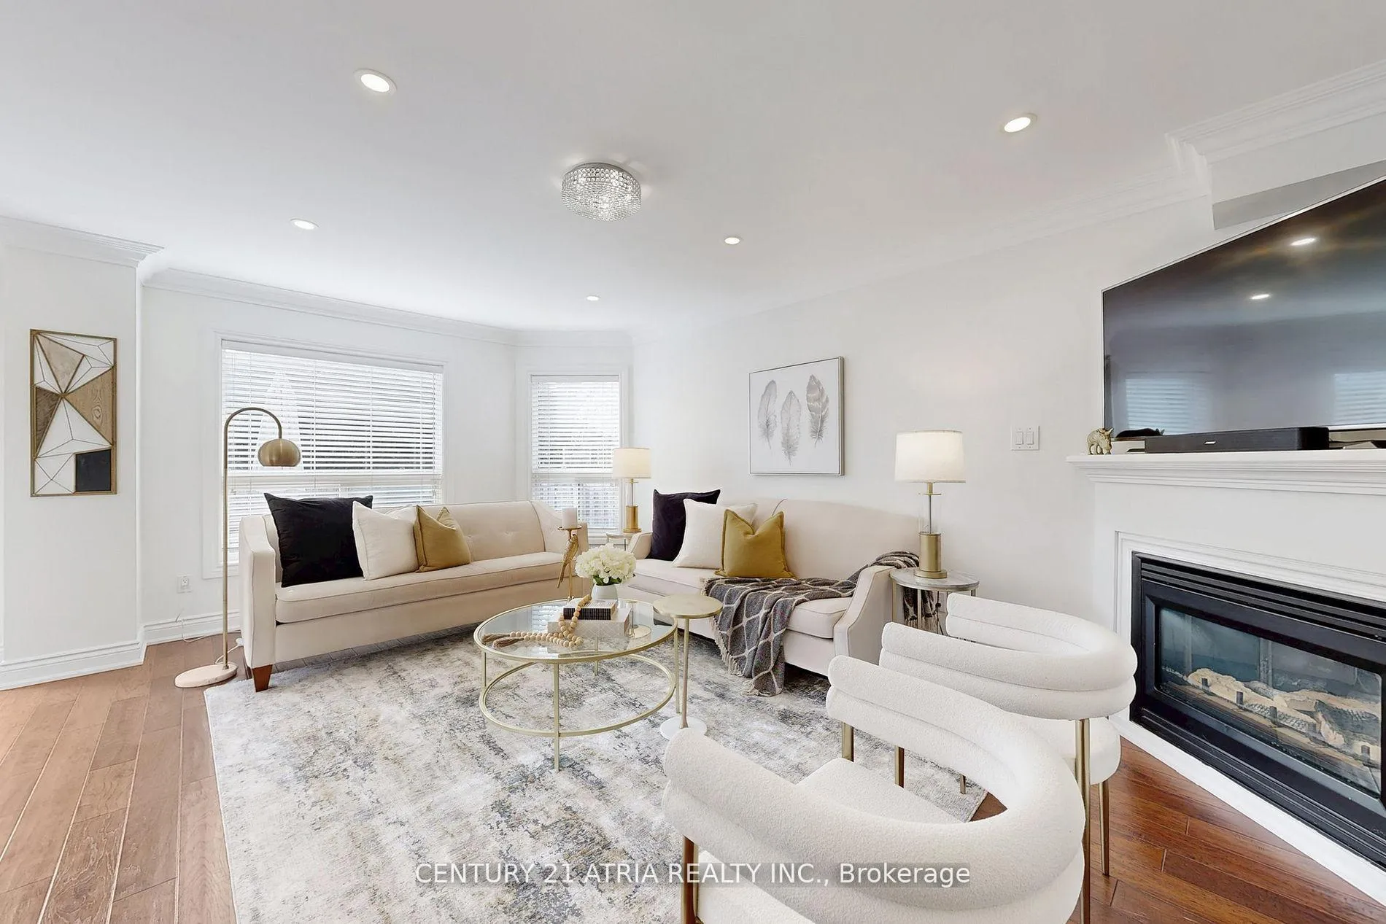
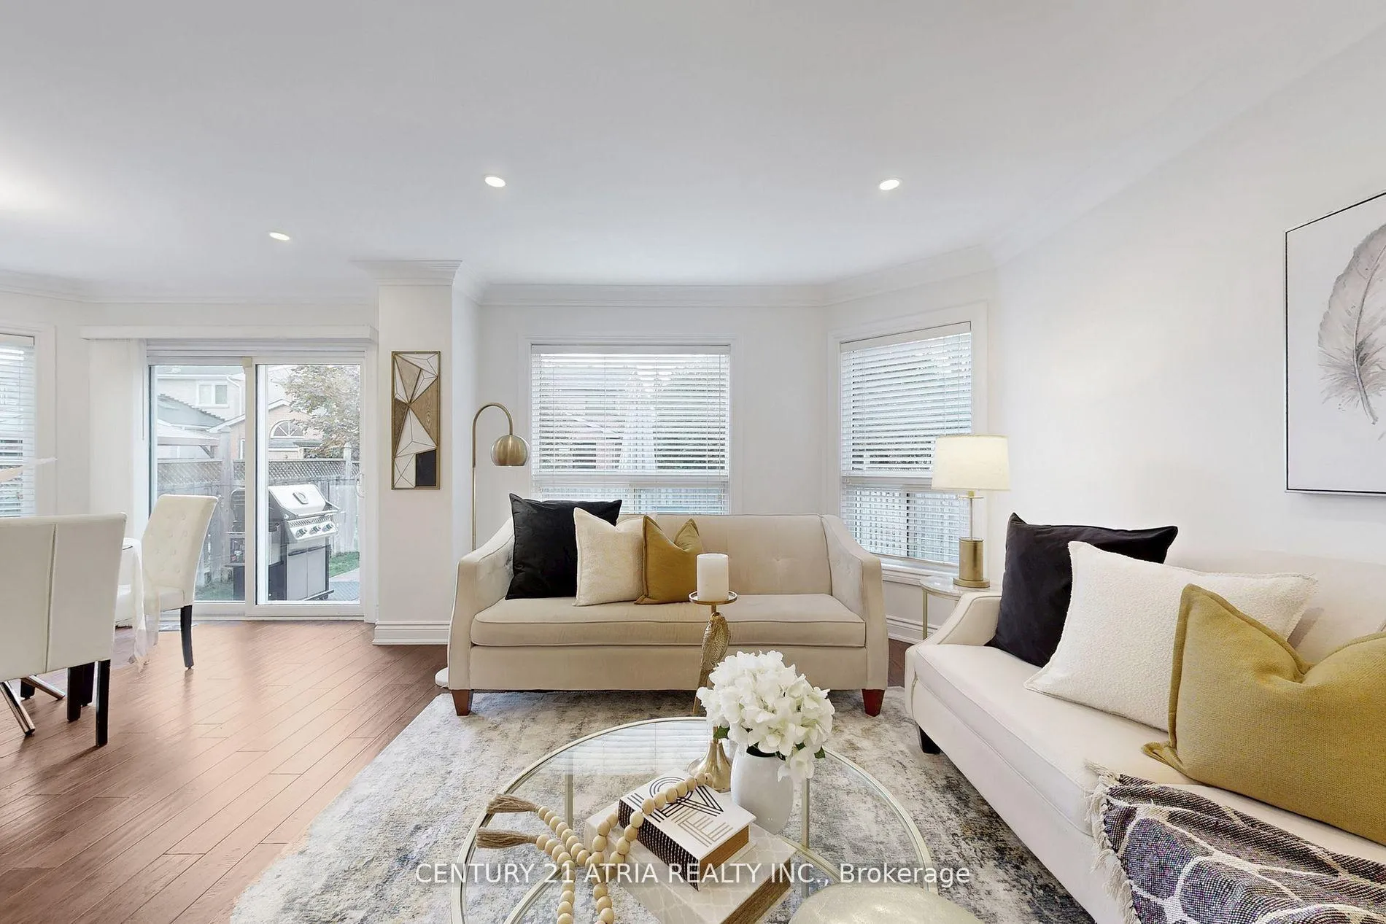
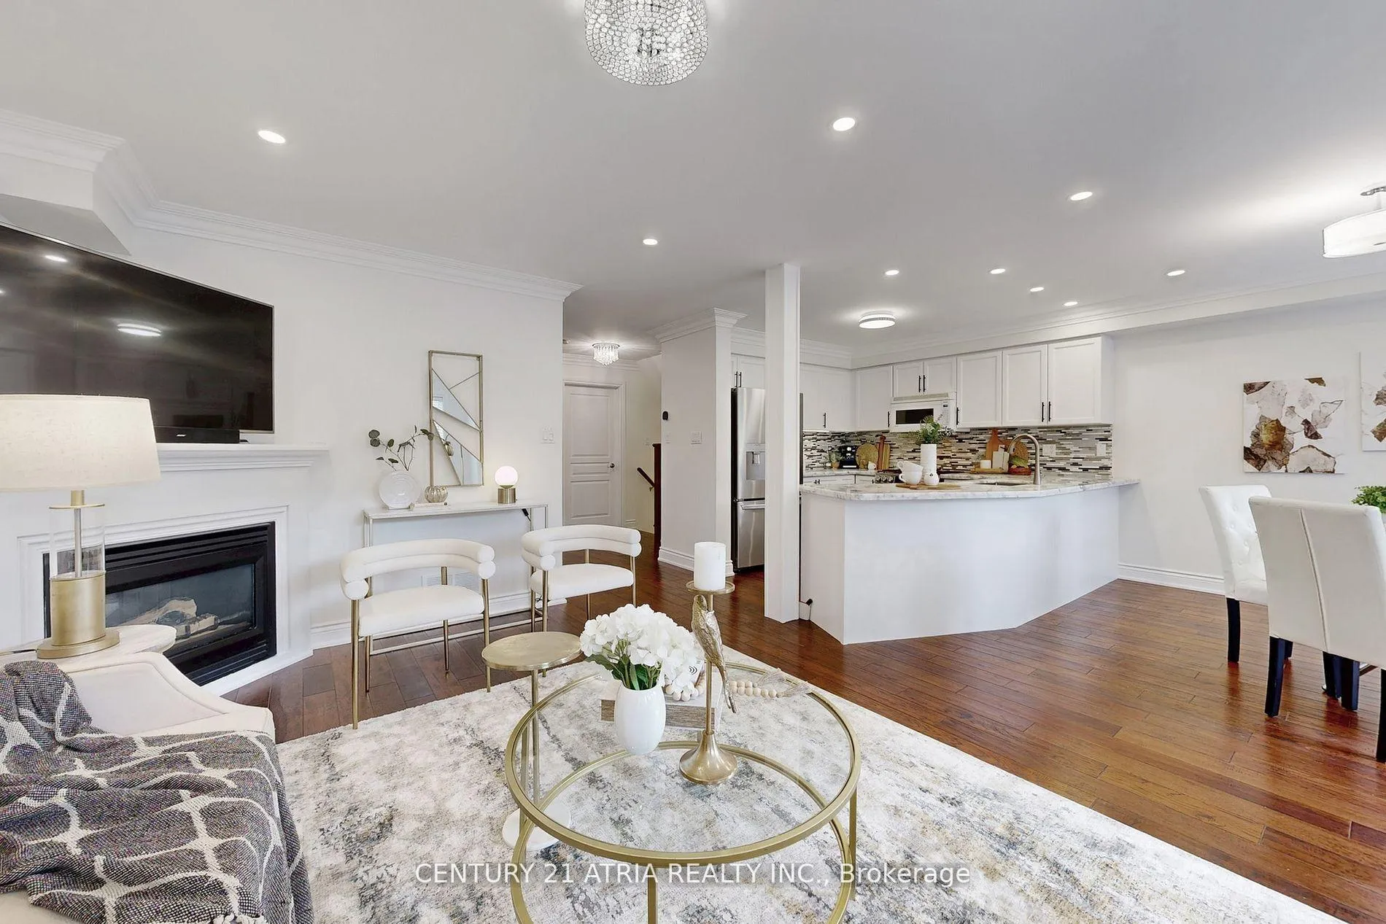
Looking for that special home that checks all the right boxes? 611 Heddle Cres. is a turnkey 4-bedroom detached home in the heart of Stonehaven, offering 2,039 sq ft above grade plus a fully finished basement. Set on a quiet, family-friendly street with no sidewalk and parking for up to 6x cars, this home delivers both space and convenience! The interlocked front walkway (2022) creates great curb appeal from the moment you arrive. Inside, enjoy a bright, open-concept main floor featuring crown moulding, pot lights, and an effortless flow - ideal for everyday living and entertaining. *ALL THE BIG TICKET ITEMS* have been taken care of: Roof (2017), Furnace & A/C (2018), R60 attic insulation (2022), owned HWT, gas line with LG gas stove (2022), 36" LG fridge (2022), and LG washer & dryer (2019). The kitchen was professionally resurfaced (2025) and the entire home has been freshly painted (2025) in timeless, neutral tones making it truly move-in ready. Upstairs, hardwood flooring runs throughout, anchored by a renovated primary ensuite with a calm, spa-like feel. The finished basement adds valuable flex space for a gym, home office, playroom, or movie nights. Prime location close to Sir William Mulock Secondary School, Audrie Sanderson Park, Art Ferguson Park, trails, shops, restaurants, Main Street, and everyday amenities - plus quick access to Hwy 404. Move-in ready in one of Newmarket's most established and welcoming neighbourhoods. **Offers accepted anytime**
Ask about this home
A HOMEH agent will answer your questions about this home.
Around this home
Daily convenience, out of 100, from the distances below
Schools nearby
School rating, out of 10.
Helpful calculators
Your HOMEH agent

"Priced 7% over the Hestimate. I would see it this week."