

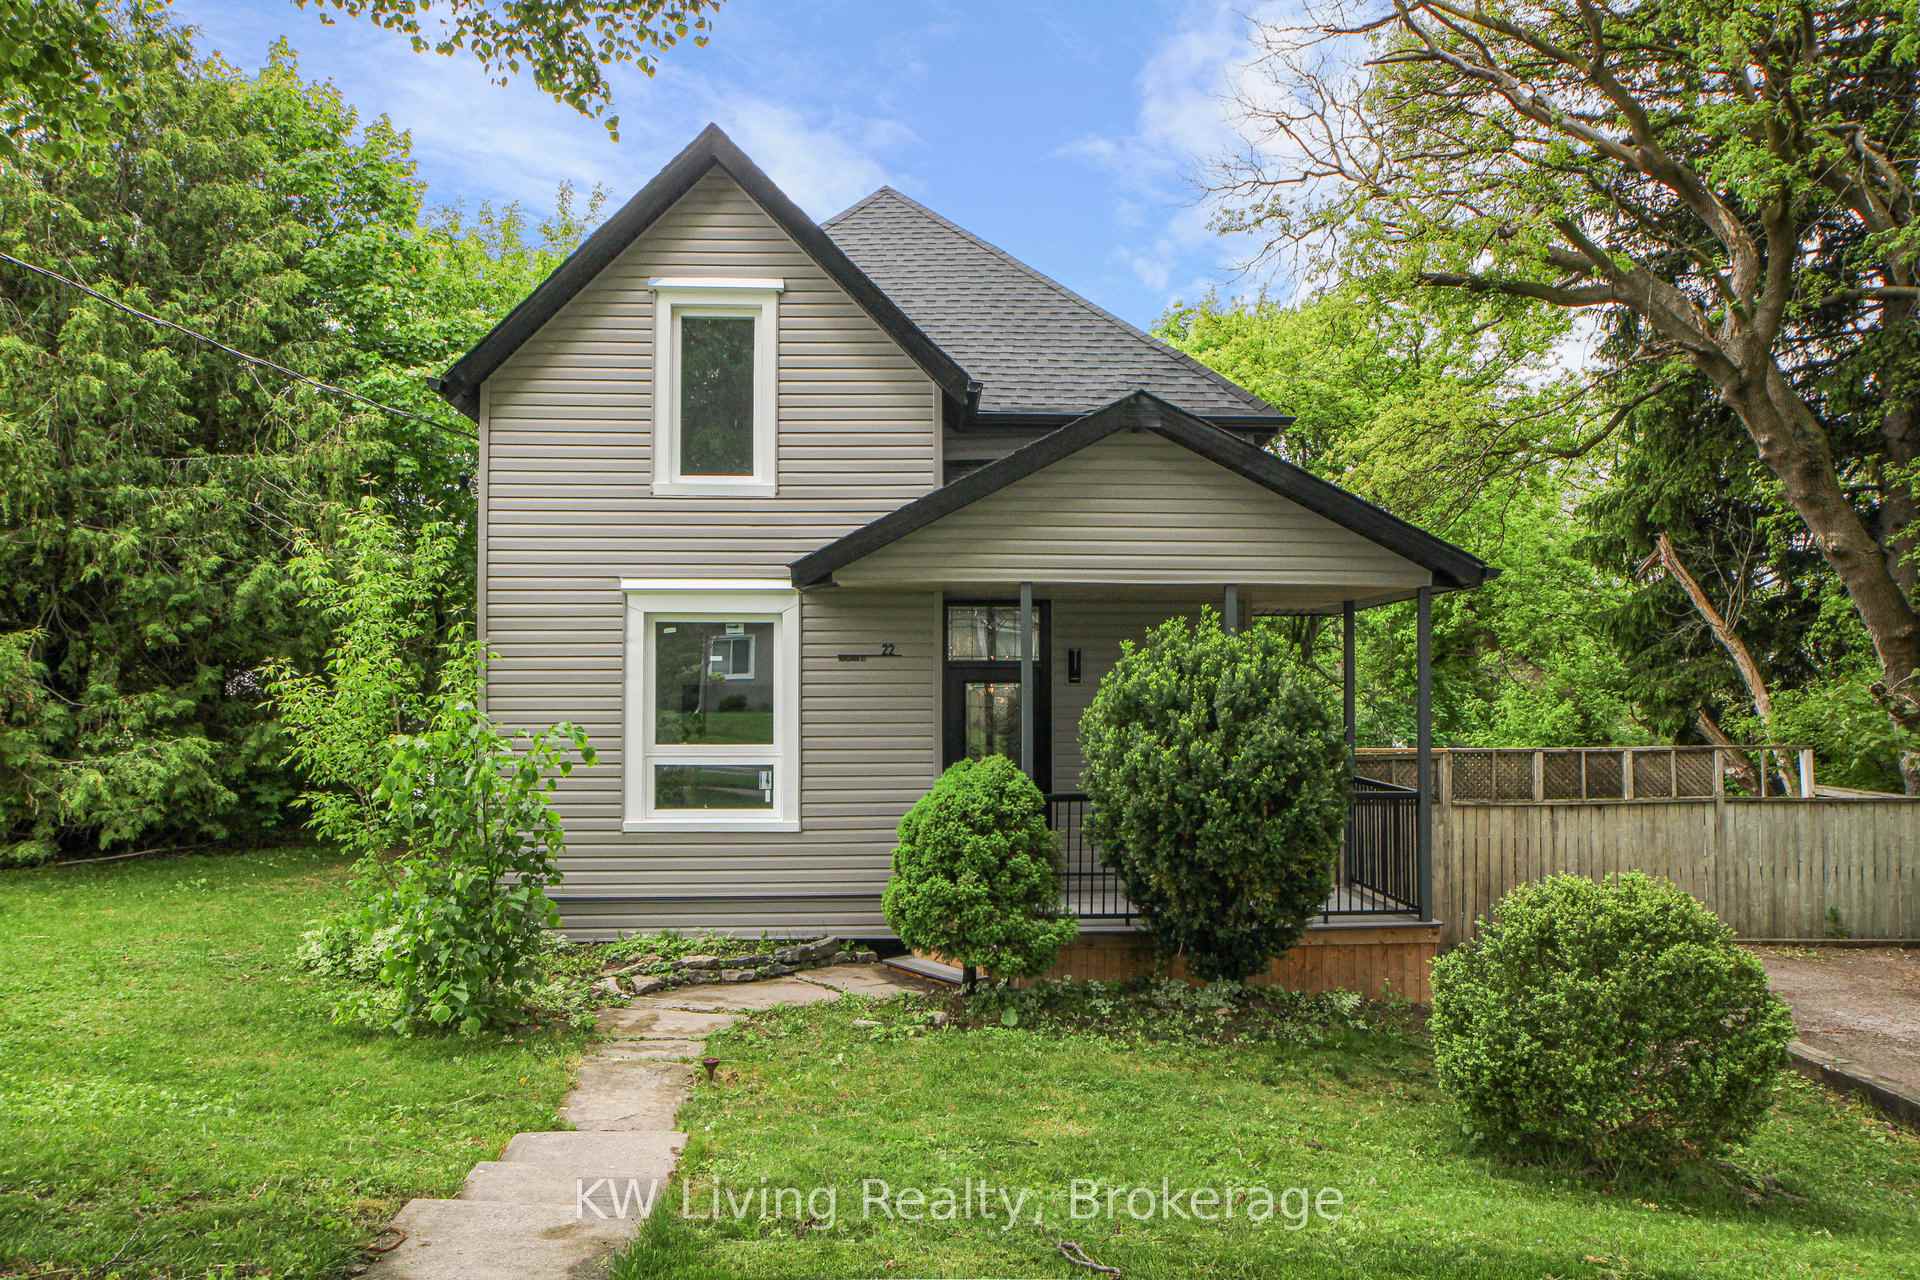
22 Niagara Street
22 Niagara Street
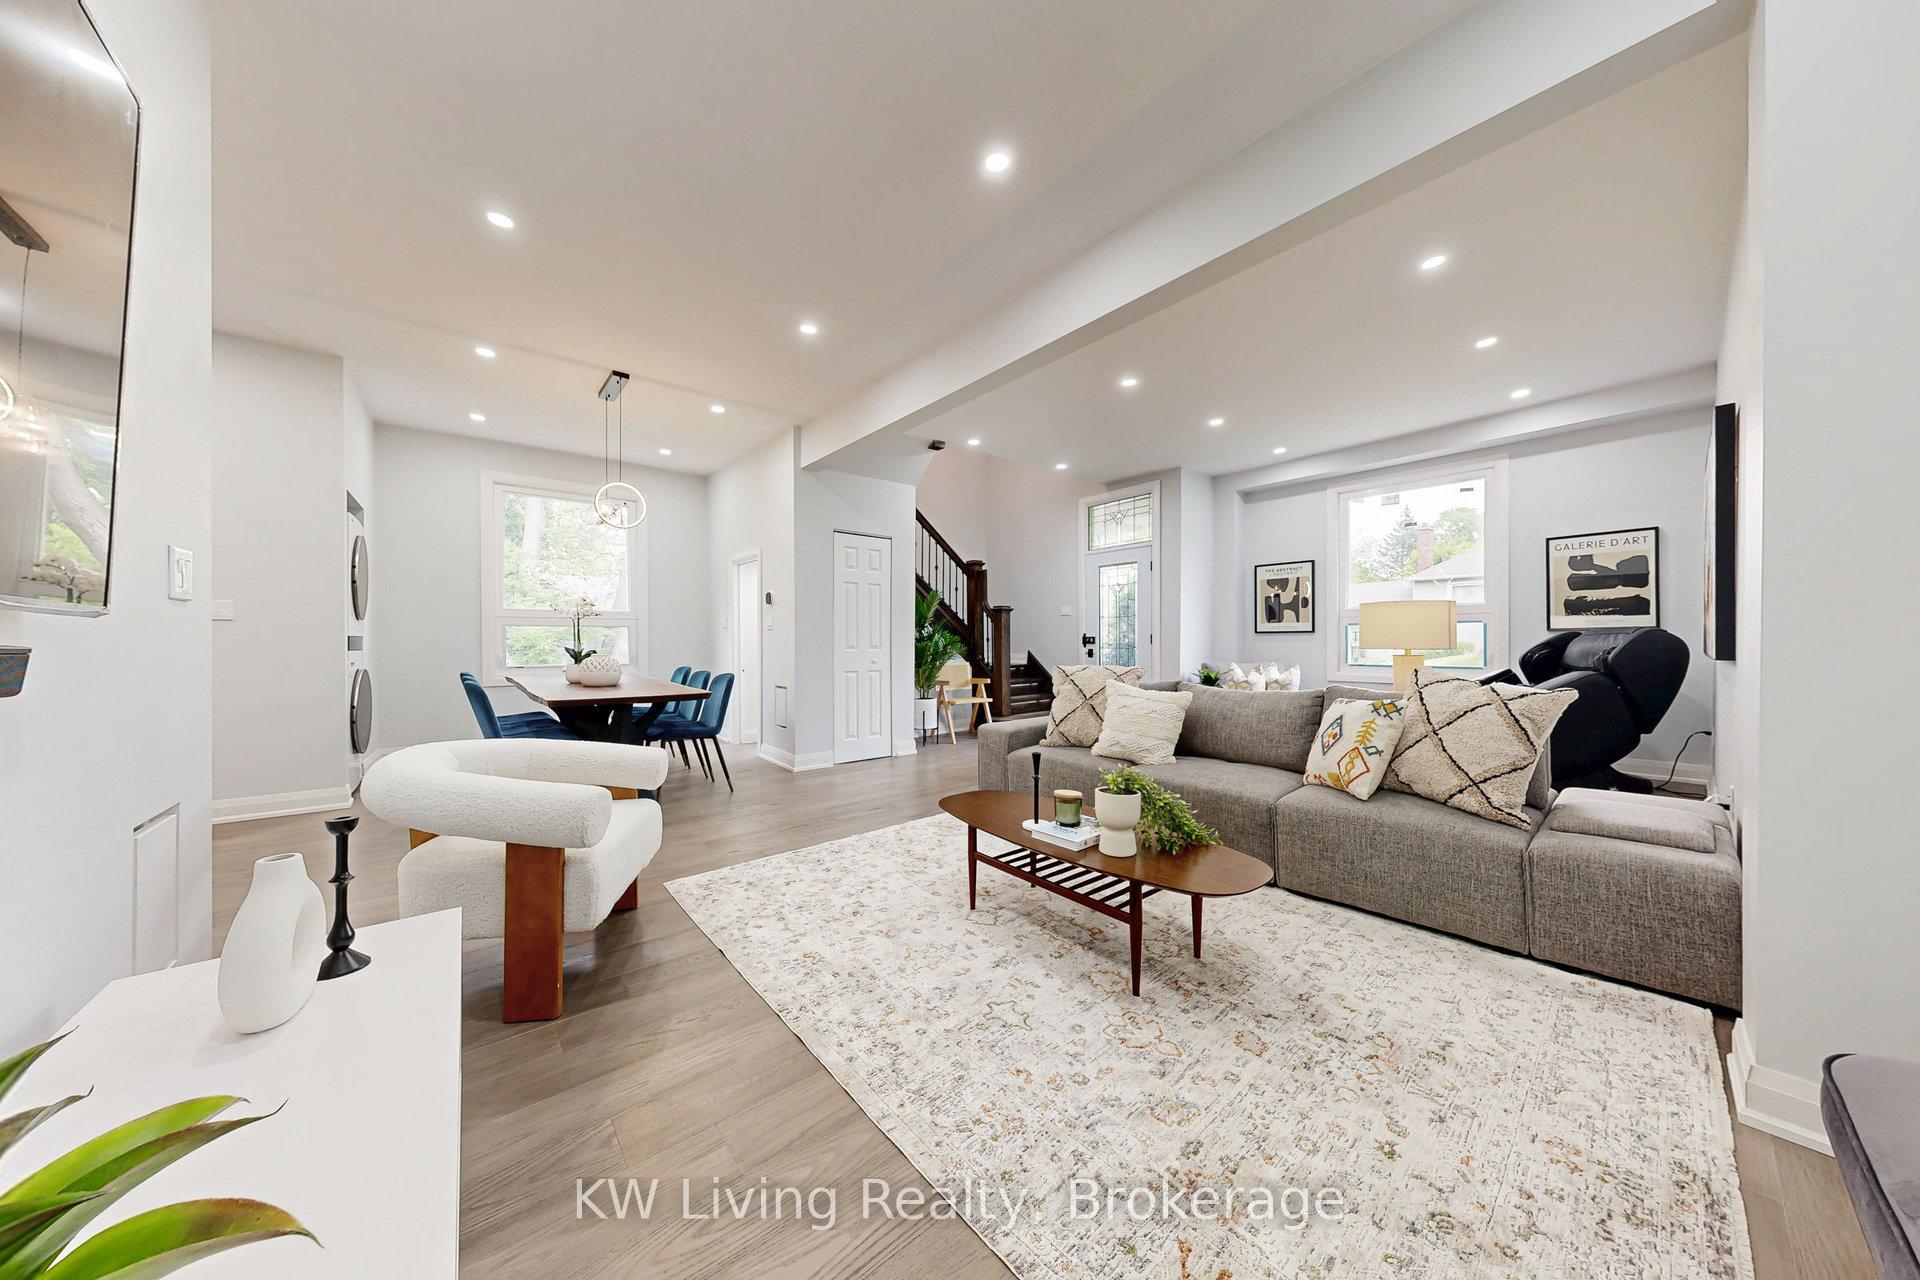 See all 27 photos
Property history
- $949,000TerminatedList: 2025-06-25|End: 2025-07-30|35 daysN12244611
- $1,049,000TerminatedList: 2025-06-19|End: 2025-06-25|6 daysN12233312
- $749,000TerminatedList: 2025-06-04|End: 2025-06-19|15 daysN12195627
Facts and features
- BasementFinished
- Price per sq ft~$428
- Water, sewerMunicipal
- HeatingForced air
- Separate entrance
- Hardwood floors
- Central air
The homeDetached, 2-storey, 1,500–2,000 sq ft
- Type: Detached
- Style: 2-storey
- Living space: 1,500–2,000 sq ft
- Basement: Finished, separate entrance
InsideHardwood, Vinyl, Main level, Carpet free, in-law suite, sump pump
- Flooring: Hardwood, Vinyl
- Laundry: Main level
- Features: Carpet free, in-law suite, sump pump
- Rooms above ground: 7
- Rooms in the basement: 1
- Bedrooms: 3
- Bathrooms: 3
- Kitchens: 1
Outside and lotVinyl siding, Asphalt shingle, Unknown
- Exterior: Vinyl siding
- Roof: Asphalt shingle
- Foundation: Unknown
- Features: Deck, porch
- Other structures: Fence - full
- Size: 75 × 66 ft
Parking2 Parking, Private double
- Spaces: 2 Parking
- Driveway: Private double
Heating, water and powerForced air, gas, Central air, Municipal water
- Heating: Forced air, gas
- Cooling: Central air
- Water: Municipal water
- Sewer: Municipal sewer
Costs and taxesTaxes $3,987 a year, HST included in the price, Hot water tank
- Taxes, 2024: $3,987 a year
- HST: HST included in the price
- Rental items: Hot water tank
Included in the saleExtensive renovations and upgrades: 2022: new roof 2023: electrical wiring, 200 amp panel ready for ev charger, furnace, ac, hot water tank, new pex plumbing, drainage, foam insulation, drywall, engineered hardwood floors, windows, doors, main entrance door, custom kitchen cabinets, and quartz countertops. 2024: bathrooms, front porch with composite decking and custom wood ceiling, and full set of lg appliances including stove, refrigerator, dishwasher, microwave, and tower washer/dryer. 2025: new deck with glass railings, black fascia, soffits, gutters, and modern vinyl siding., Dyson vacuum, bidets & remotes (1f powder room, 2f prime bedroom bathroom), tesla charger
- Included: Extensive renovations and upgrades: 2022: new roof 2023: electrical wiring, 200 amp panel ready for ev charger, furnace, ac, hot water tank, new pex plumbing, drainage, foam insulation, drywall, engineered hardwood floors, windows, doors, main entrance door, custom kitchen cabinets, and quartz countertops. 2024: bathrooms, front porch with composite decking and custom wood ceiling, and full set of lg appliances including stove, refrigerator, dishwasher, microwave, and tower washer/dryer. 2025: new deck with glass railings, black fascia, soffits, gutters, and modern vinyl siding.
- Not included: Dyson vacuum, bidets & remotes (1f powder room, 2f prime bedroom bathroom), tesla charger
NearbyHospital, library, park, public transit, rec./commun.centre, school
- Close to: Hospital, library, park, public transit, rec./commun.centre, school
Listing detailsN12195627, Terminated, Jun 4, 2025
- MLS® number: N12195627
- Status: Terminated
- Listed on: Jun 4, 2025
- Days on market: 15
- Updated: Jun 19, 2025
- Possession: Flexible
- Occupied by: Vacant
- Listing brokerage: KW Living Realty
About this home
22 Niagara Street, Newmarket (Central Newmarket), ON L3Y 4E3
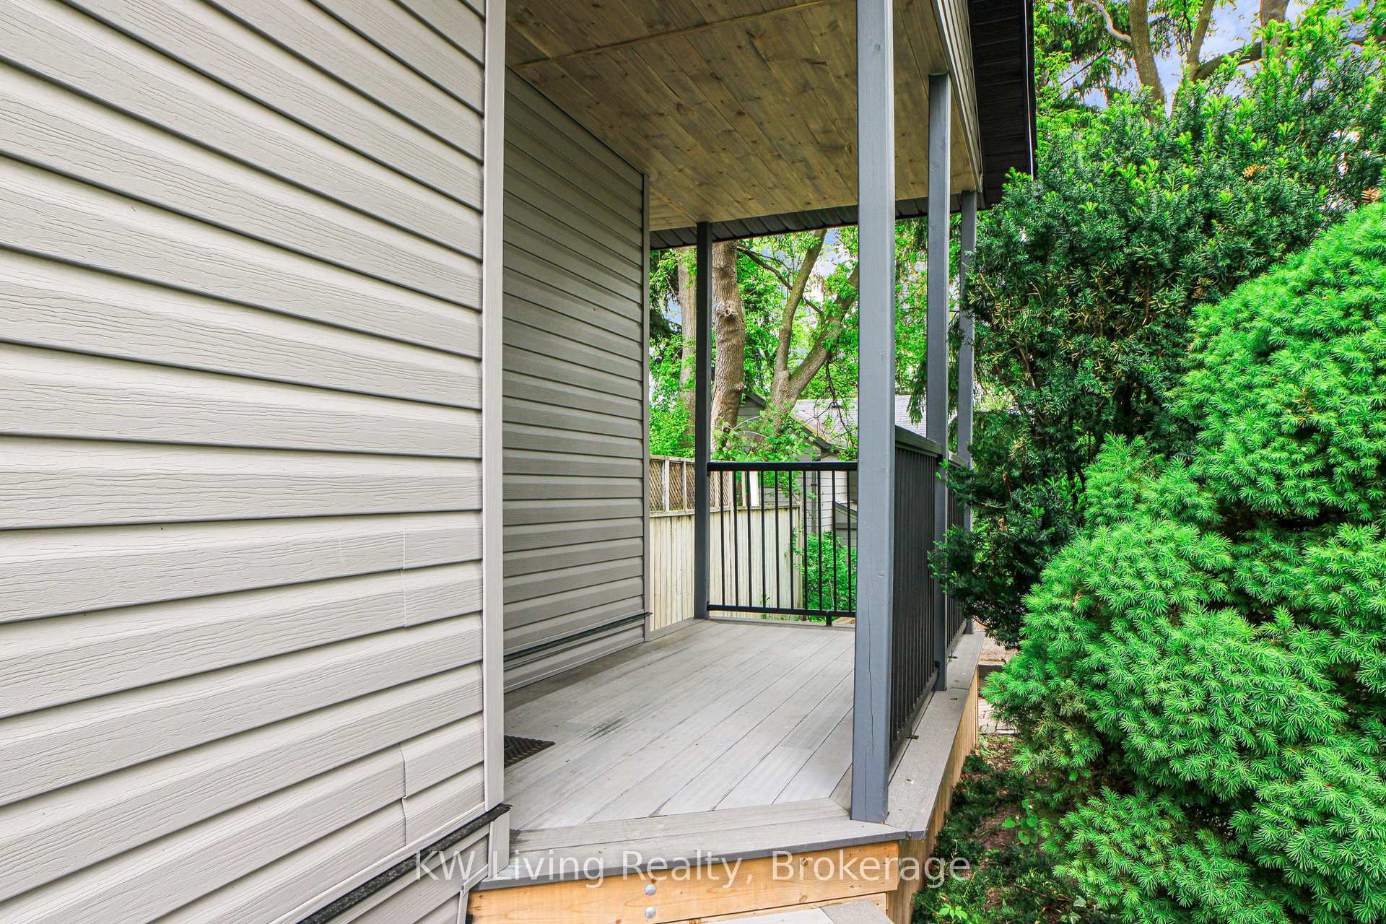
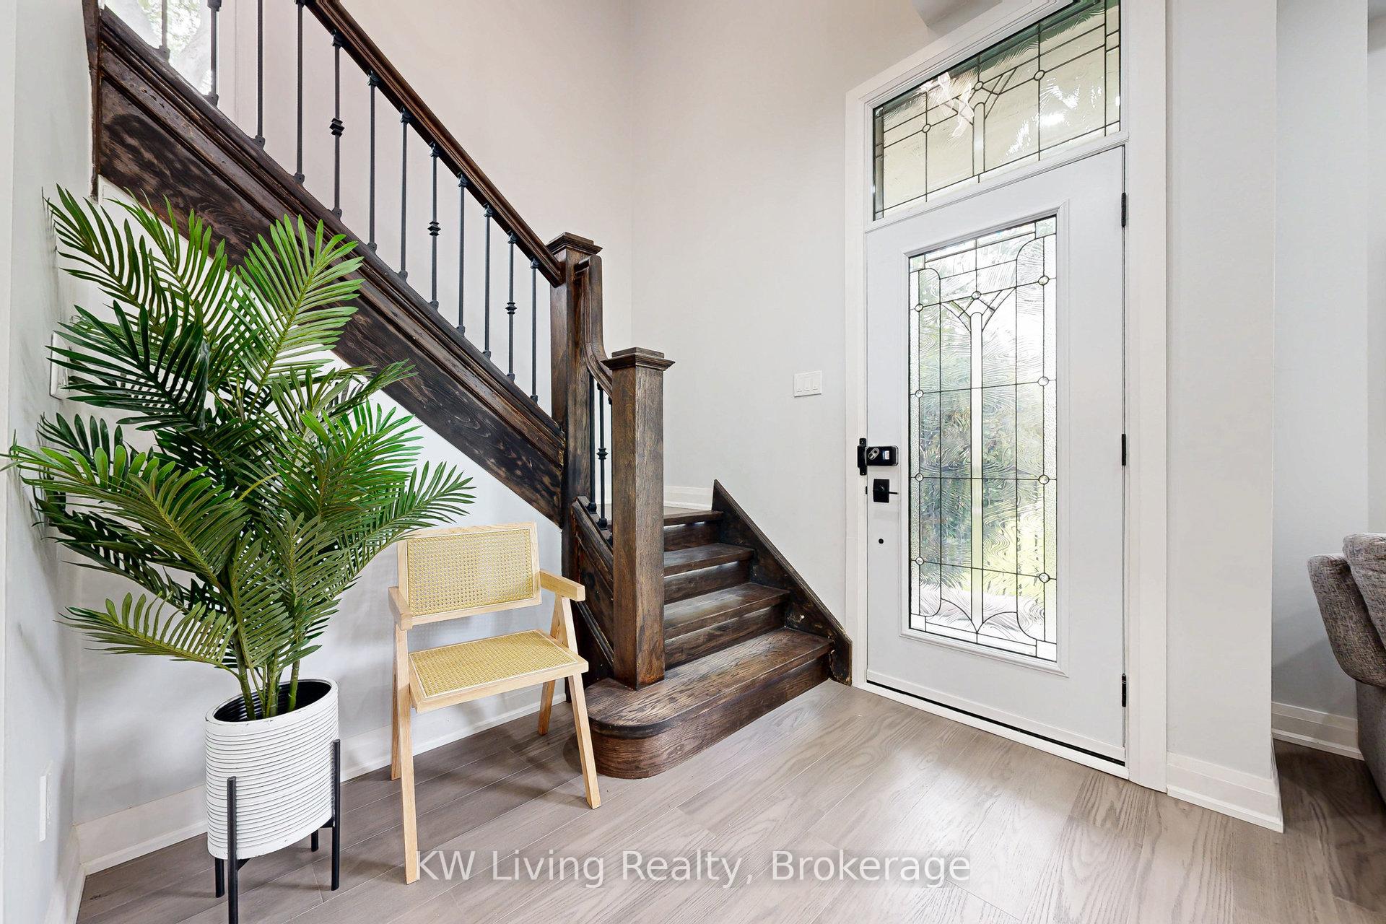
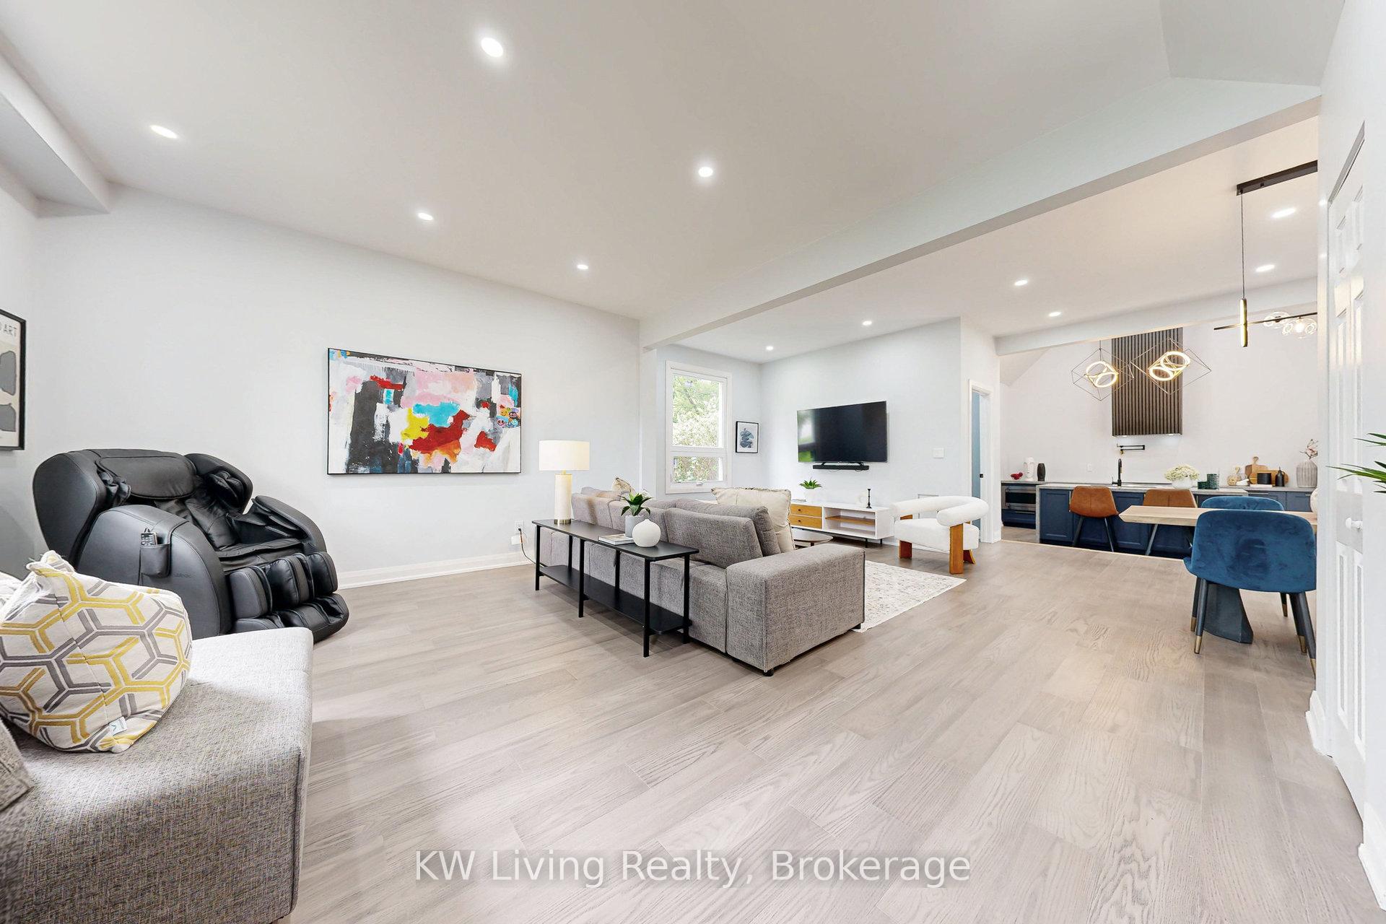
A Rare Gem In Historic Downtown Newmarket! One of Newmarket's Grand Ladies, This Beautifully Renovated Home Blends Timeless Character With Modern Comfort. It Features High Ceilings, Rich Hardwood, Elegant Trim And A Large Covered Composite Porch With A Custom Wood Ceiling, Perfect For Enjoying Your Morning Coffee. It Is Located On One Of The Most Desirable Streets In The Heart Of Newmarket. Inside, You Will Find An Open Concept Layout, Generous Living Space And Soaring Ceilings That Create A Warm And Inviting Atmosphere. Recently Replaced Large Windows (2023) Bring In Abundant Natural Light While Also Improving Energy Efficiency. The Kitchen Impresses With A 13ft Vaulted Ceiling, Custom Cabinetry, A Designer Range Hood And A Double Waterfall Island That Offers Both Elegance And Functionality. Touch Sensor Faucet And Pot Filler Add Convenience And Modern Style. From The Kitchen, Walk Out To A Newly Built Spacious Deck With Glass Railings, Perfect For Outdoor Dining And Summer Barbecues. Custom Motion Sensing LED Stair Lights And A Luxury Chandelier Elevate Both Safety And Beauty. The Primary Bedroom Includes A 3 Pc Ensuite, With Two Additional Cozy Bedrooms. Bathrooms Are Finished With A Sixty Inch Freestanding Bathtub, Freestanding Faucet, LED Mirrors With Heating And Power Outlets Ready For Bidet Installation. The Finished Basement Offers Versatile Space For A Recreation Room, Home Office Or In-Law Suite With A Separate Side Entrance. Located In The Vibrant Downtown Core Of Newmarket, It Is Within Walking Distance To The GO Train, Restaurants, Shops, Riverwalk Commons, The Farmers Market And Southlake Hospital. Top to Bottom Renovation With High End Finishes Throughout - Truly Turn Key Living! **Extras: Smart Switches Throughout The Main Floor Except Bathrooms, Ecobee Thermostat, Smart Door Lock, And A 200 Amp Panel With A 60 Amp Breaker Ready For An EV Charger.
Ask about this home
A HOMEH agent will answer your questions about this home.
Around this home
Daily convenience, out of 100, from the distances below
Schools nearby
School rating, out of 10.
Helpful calculators
Your HOMEH agent

"Priced 29% under the Hestimate. I would see it this week."