

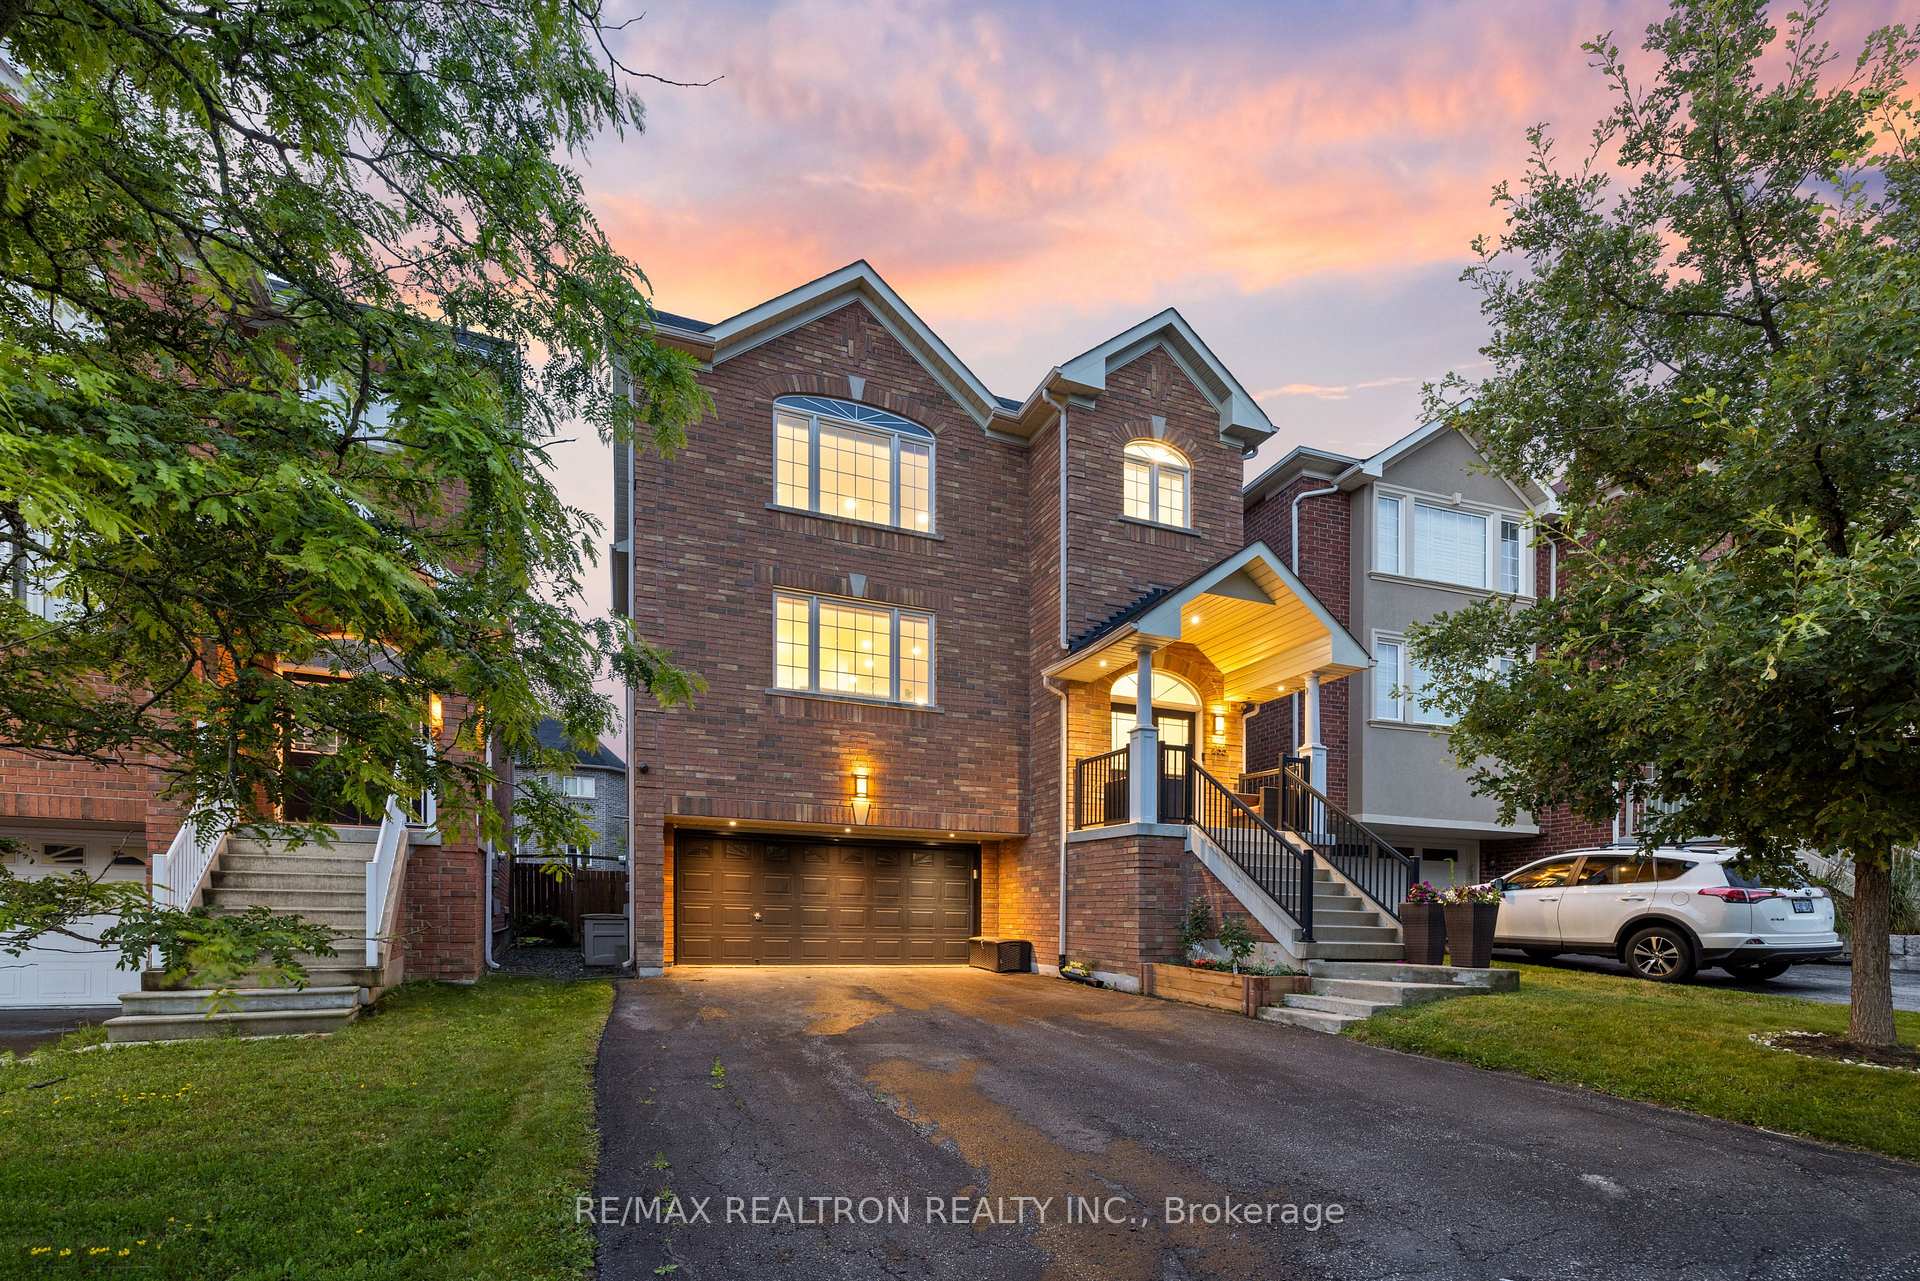
235 Ray Snow Boulevard
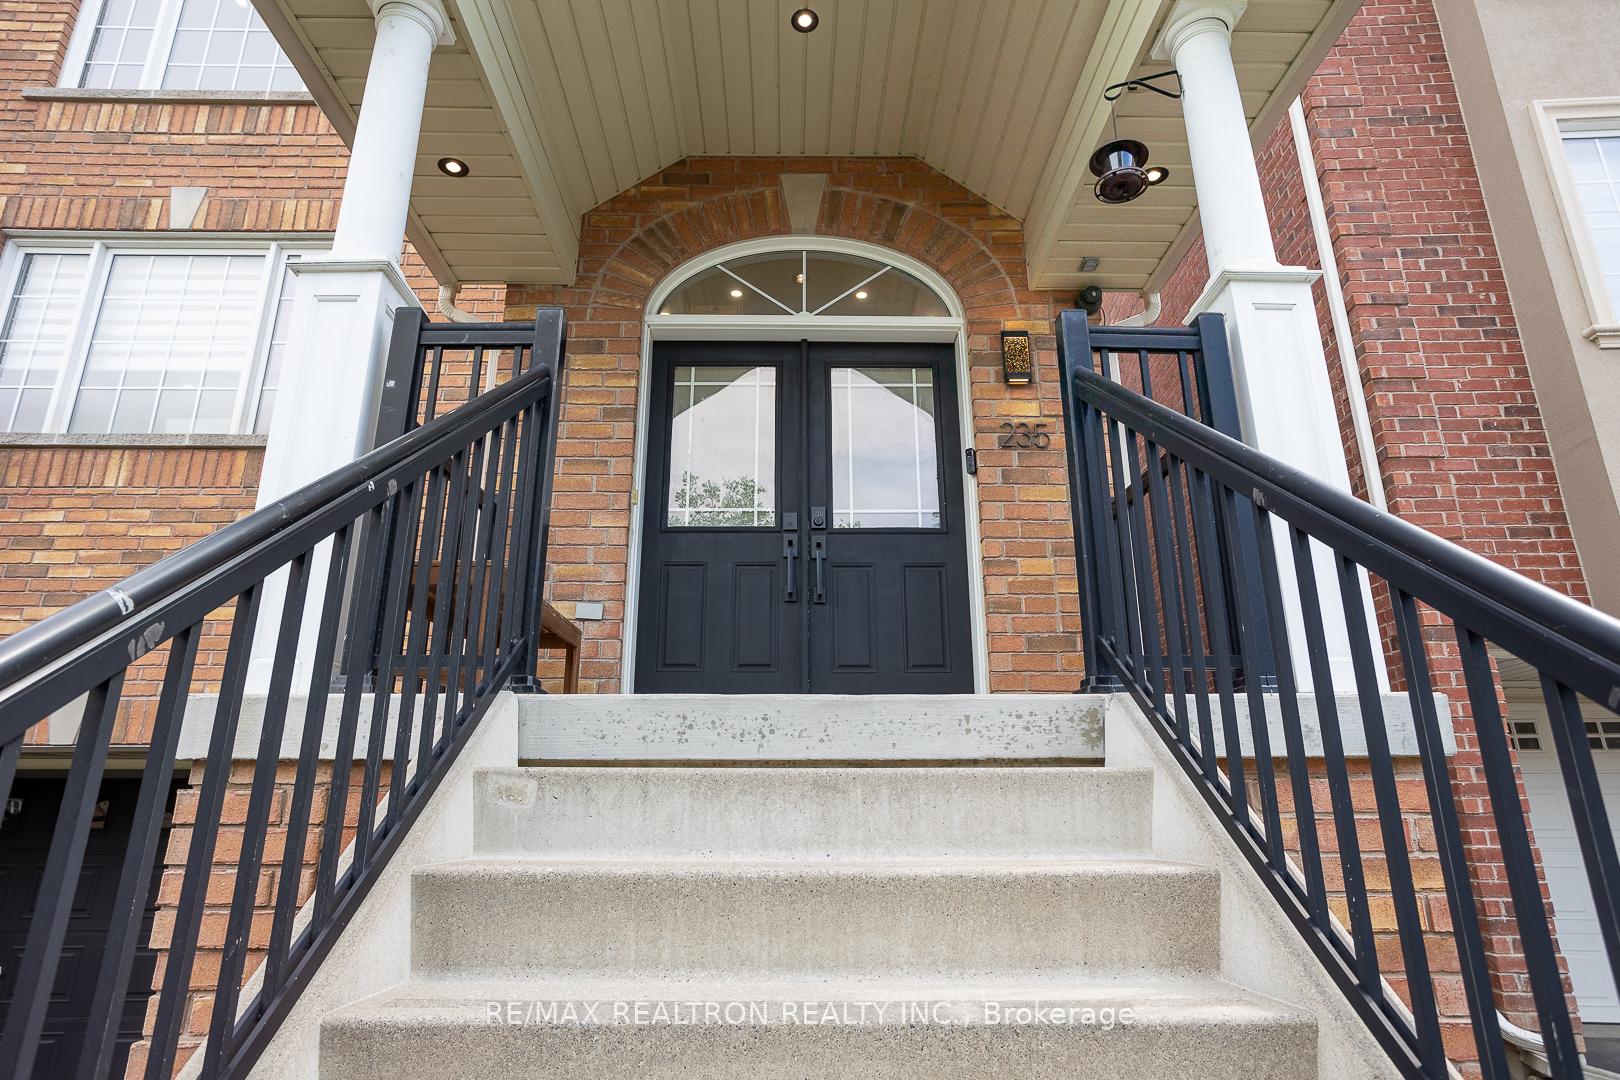
235 Ray Snow Boulevard
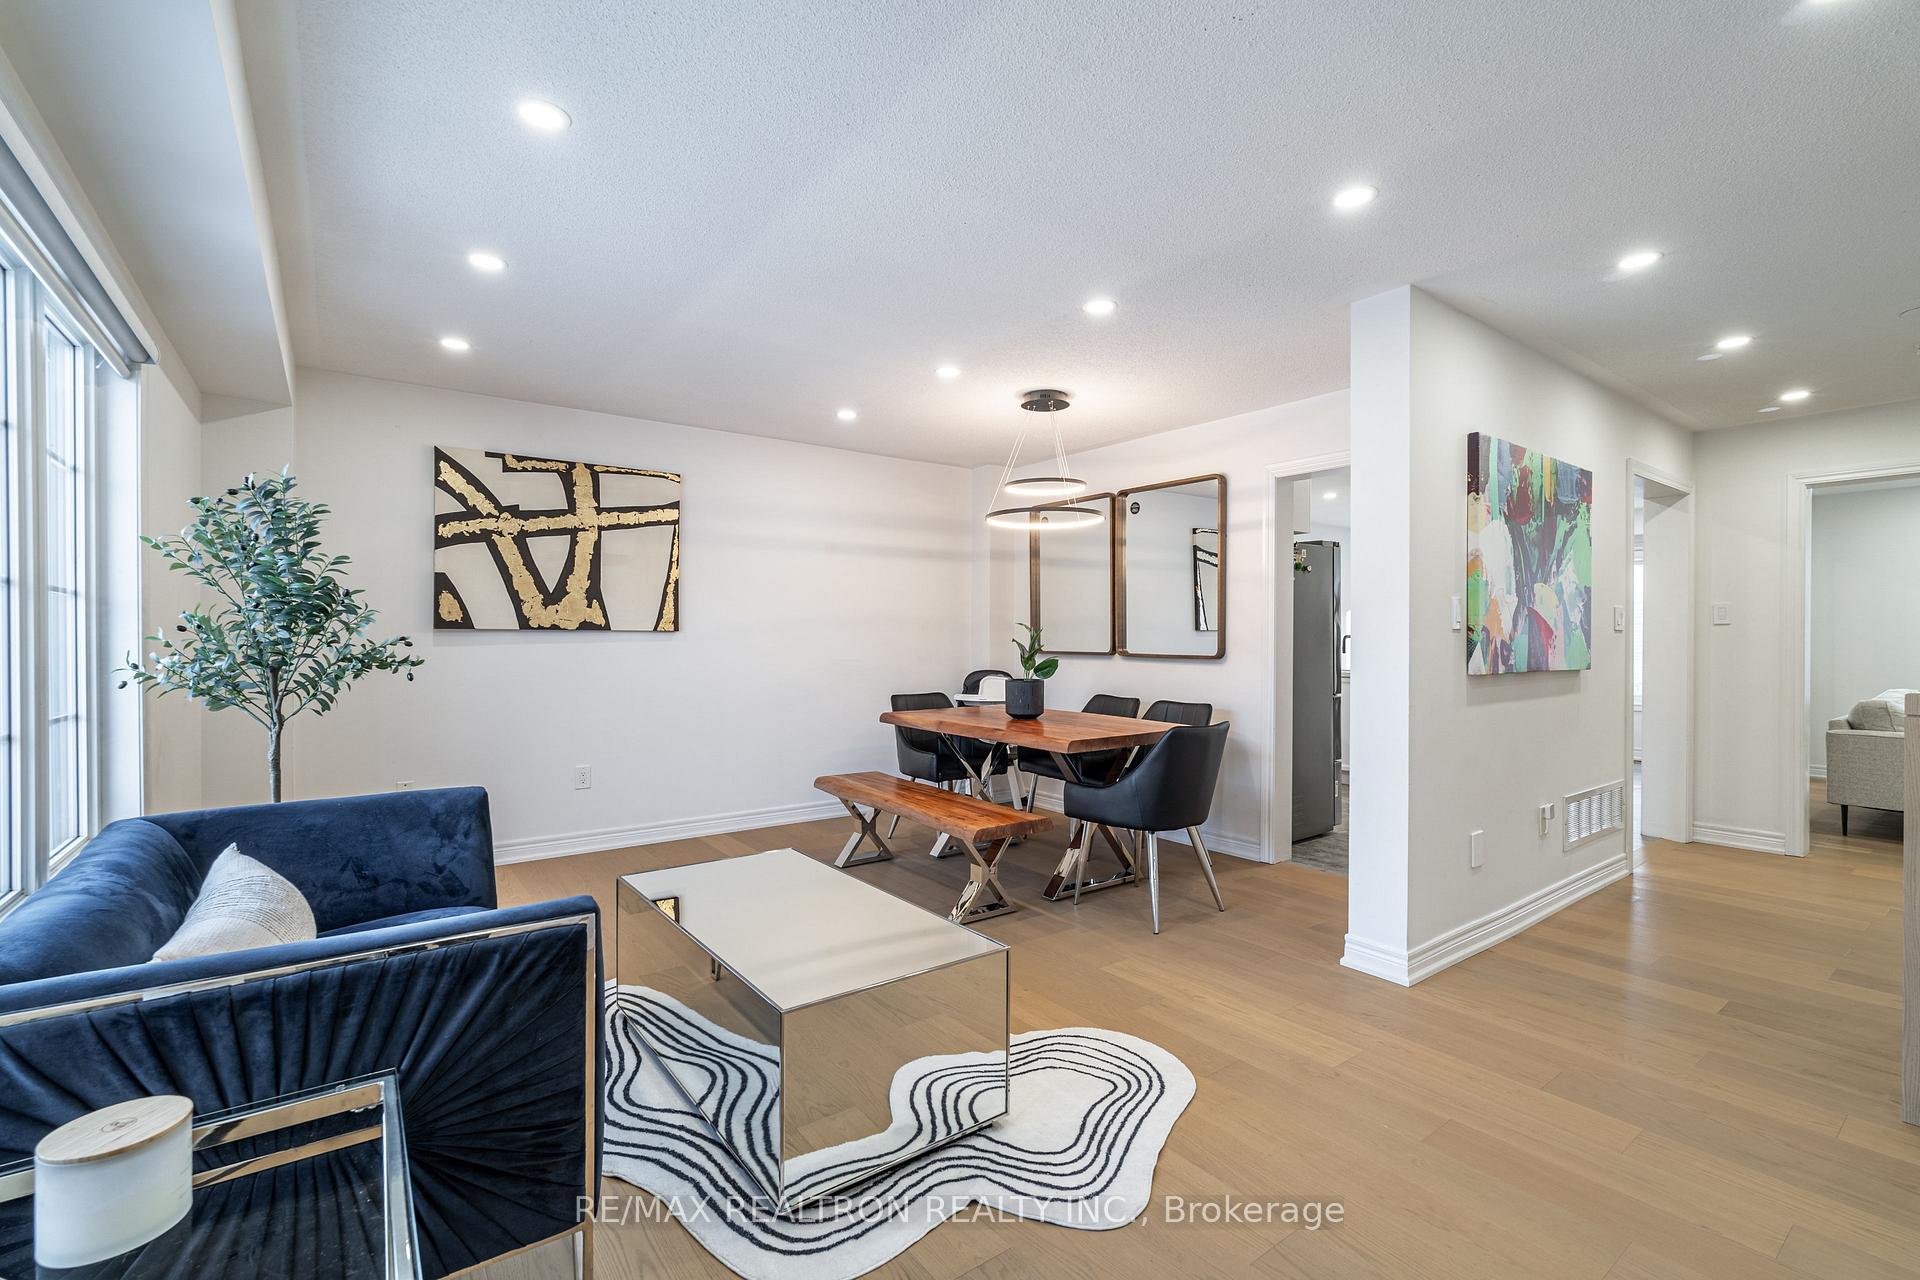 See all 27 photos
Property history
- $1,269,000TerminatedList: 2025-05-05|End: 2025-05-21|16 daysN12125027
- $1,274,000TerminatedList: 2025-04-03|End: 2025-04-29|26 daysN12060594
- $1,298,000TerminatedList: 2025-02-12|End: 2025-04-02|49 daysN11970183
Facts and features
- BasementWalk-out
- Price per sq ft~$564
- Water, sewerMunicipal
- HeatingForced air
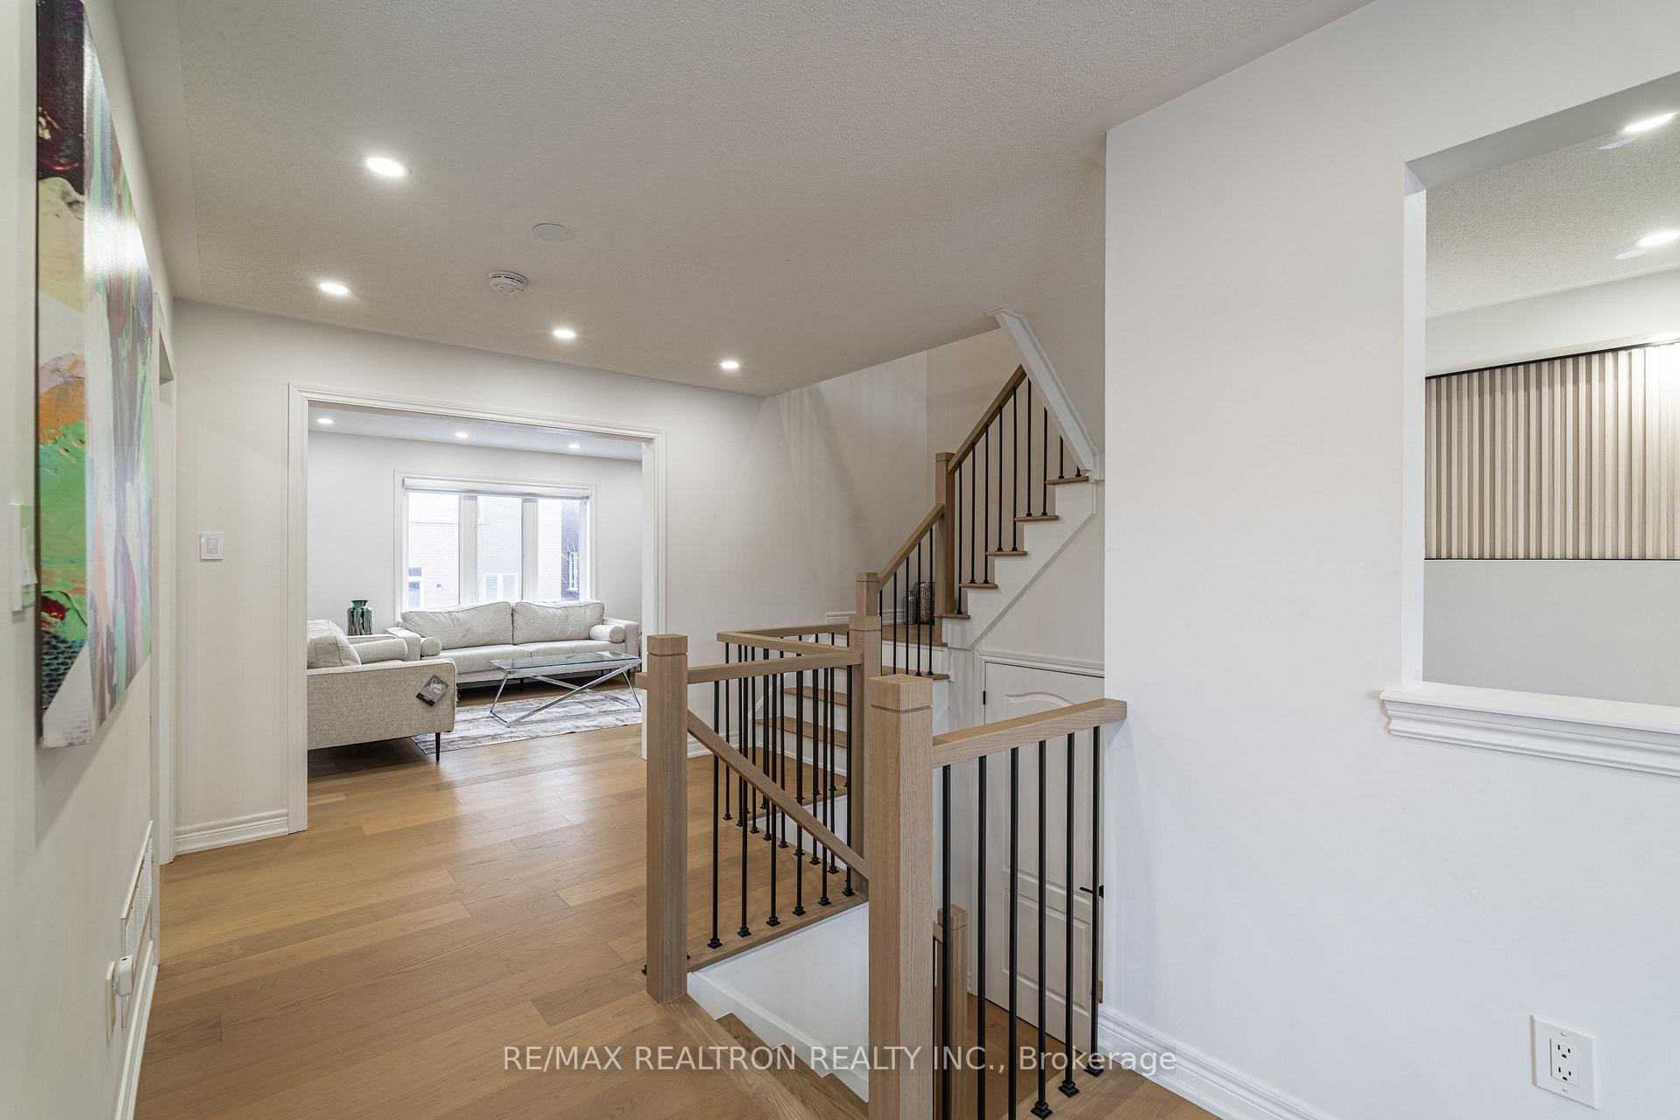
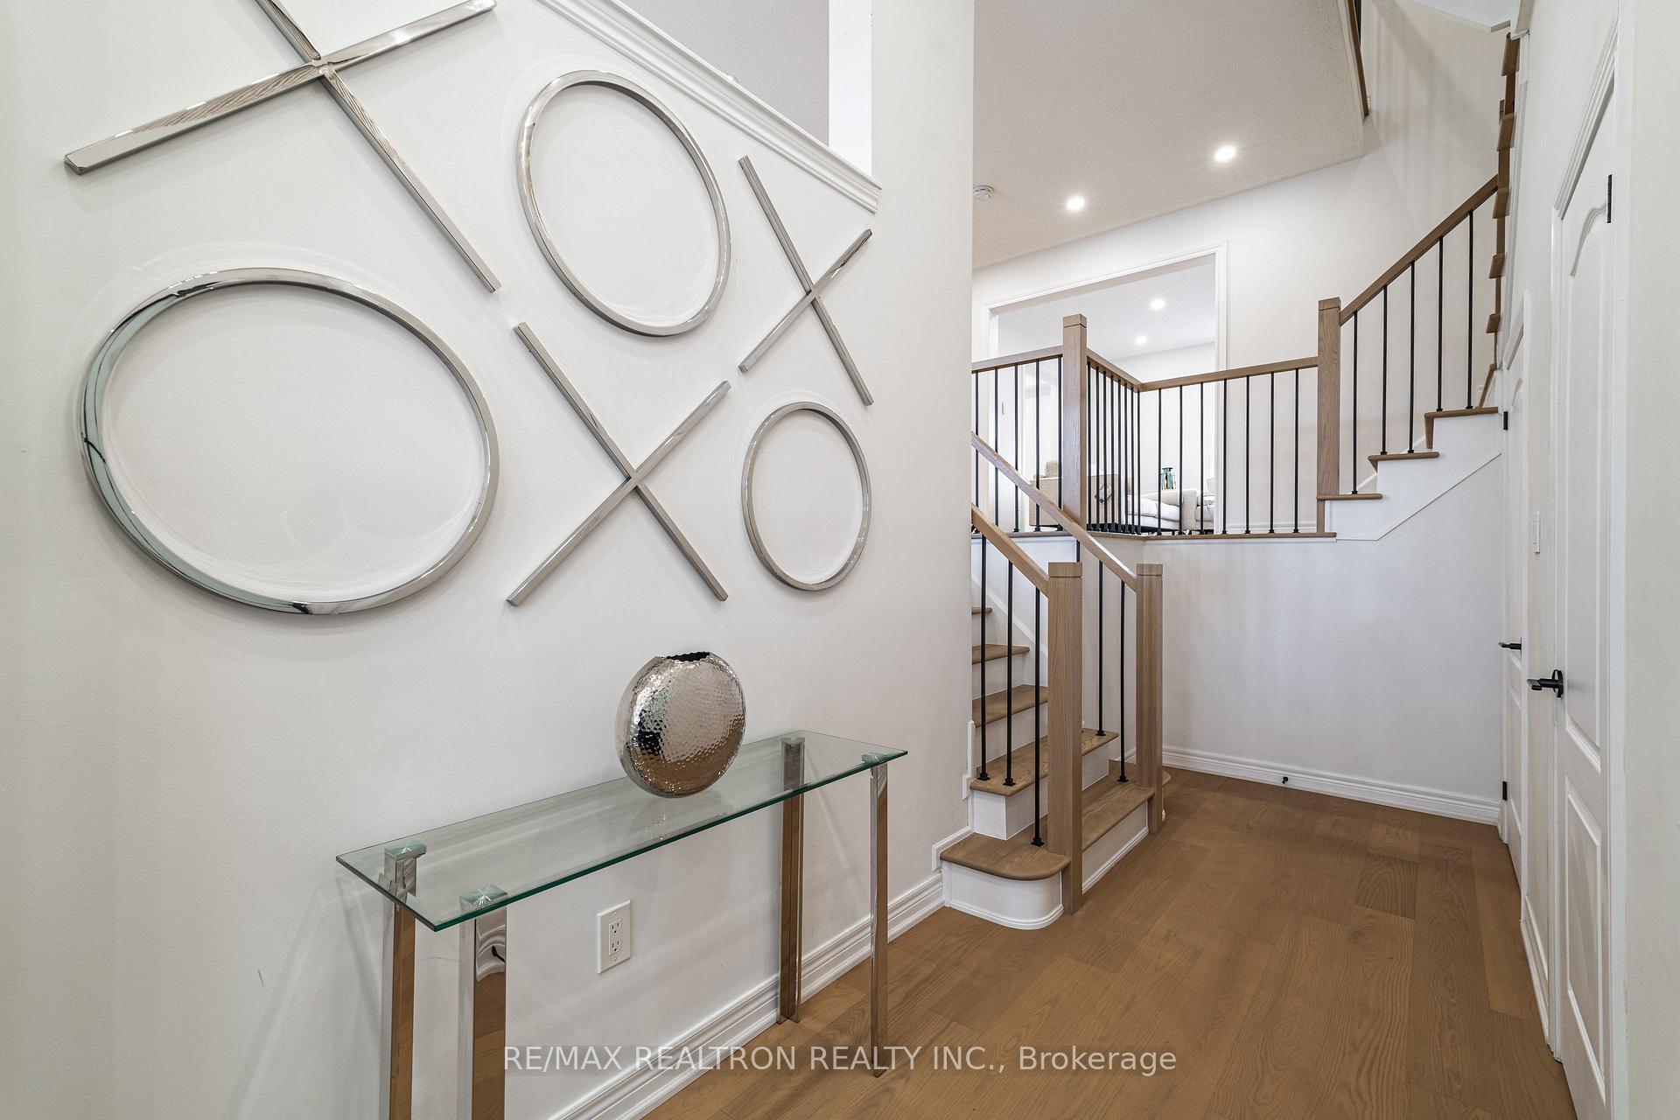
- Hardwood floors
- Central air
The homeDetached, 2-storey, 2,000–2,500 sq ft
- Type: Detached
- Style: 2-storey
- Living space: 2,000–2,500 sq ft
- Basement: Finished with walk-out
InsideHardwood, Tile, Broadloom, Vinyl, Lower level, Other
- Flooring: Hardwood, Tile, Broadloom, Vinyl
- Laundry: Lower level
- Features: Other
- Rooms above ground: 8
- Bedrooms: 3
- Bathrooms: 3
- Kitchens: 1
- Family room: Yes
Outside and lotBrick, Shingles, Concrete
- Exterior: Brick
- Roof: Shingles
- Foundation: Concrete
- Other structures: Garden shed
- Size: 34.42 × 87 ft
Parking2 Garage, Built-in, Private double
- Spaces: 2 Garage
- Garage: Built-in
- Driveway: Private double
Heating, water and powerForced air, gas, Central air, Municipal water
- Heating: Forced air, gas
- Cooling: Central air
- Water: Municipal water
- Sewer: Municipal sewer
Costs and taxesTaxes $6,100 a year, HST included in the price, Hot water tank
- Taxes, 2025: $6,100 a year
- HST: HST included in the price
- Rental items: Hot water tank
Included in the saleStainless steel appliances, washer/dryer tower, all electric light fixtures, all window coverings, garage remote with opener, ev rough-in, cctv system, cvac rough-in
- Included: Stainless steel appliances, washer/dryer tower, all electric light fixtures, all window coverings, garage remote with opener, ev rough-in, cctv system, cvac rough-in
NearbyHospital, library, park, public transit, school, school bus route
- Close to: Hospital, library, park, public transit, school, school bus route
Listing detailsN12125027, Terminated, May 5, 2025
- MLS® number: N12125027
- Status: Terminated
- Listed on: May 5, 2025
- Days on market: 16
- Updated: May 21, 2025
- Possession: 2025-07-01 / 30-59 days
- Occupied by: Owner
- Listing brokerage: RE/MAX REALTRON REALTY INC.
About this home
235 Ray Snow Boulevard, Newmarket (Woodland Hill), ON L3X 3J1
Welcome to this exquisite gem nestled in the heart of the prestigious Woodland Hills! A true showstopper, this home radiates charm and elegance, blending modern luxury with timeless character. Gleaming hardwood floors grace the main and second levels, complemented by sophisticated pot lighting that illuminates every stylish corner. The heart of the home your refreshed gourmet kitchen boasts pristine Quartz countertops and sleek stainless steel appliances, making every culinary experience a delight. Indulge in the spa-inspired bathrooms, thoughtfully updated to offer both style and serenity. Elevating convenience and comfort, the home features motorized blinds, WiFi-enabled lighting, and an EV charger rough-in for effortless modern living. The finished basement provides the perfect space for entertainment, relaxation, or a private retreat. Soaring high ceilings create a grand ambiance, while the oversized primary suite offers a lavish escape, complete with a luxurious ensuite. Outside, a spacious storage shed adds practicality to this already exceptional property. Perfectly situated on transit and school routes, and just moments from shopping centers, major highways, top-rated schools, and public amenities, this home is the epitome of refined living. This is not just a houseits the dream home you've been waiting for! Don't miss your chance to make it yours!
Ask about this home
A HOMEH agent will answer your questions about this home.
Around this home
Daily convenience, out of 100, from the distances below
Schools nearby
School rating, out of 10.
Helpful calculators
Your HOMEH agent

"I would see it this week."