

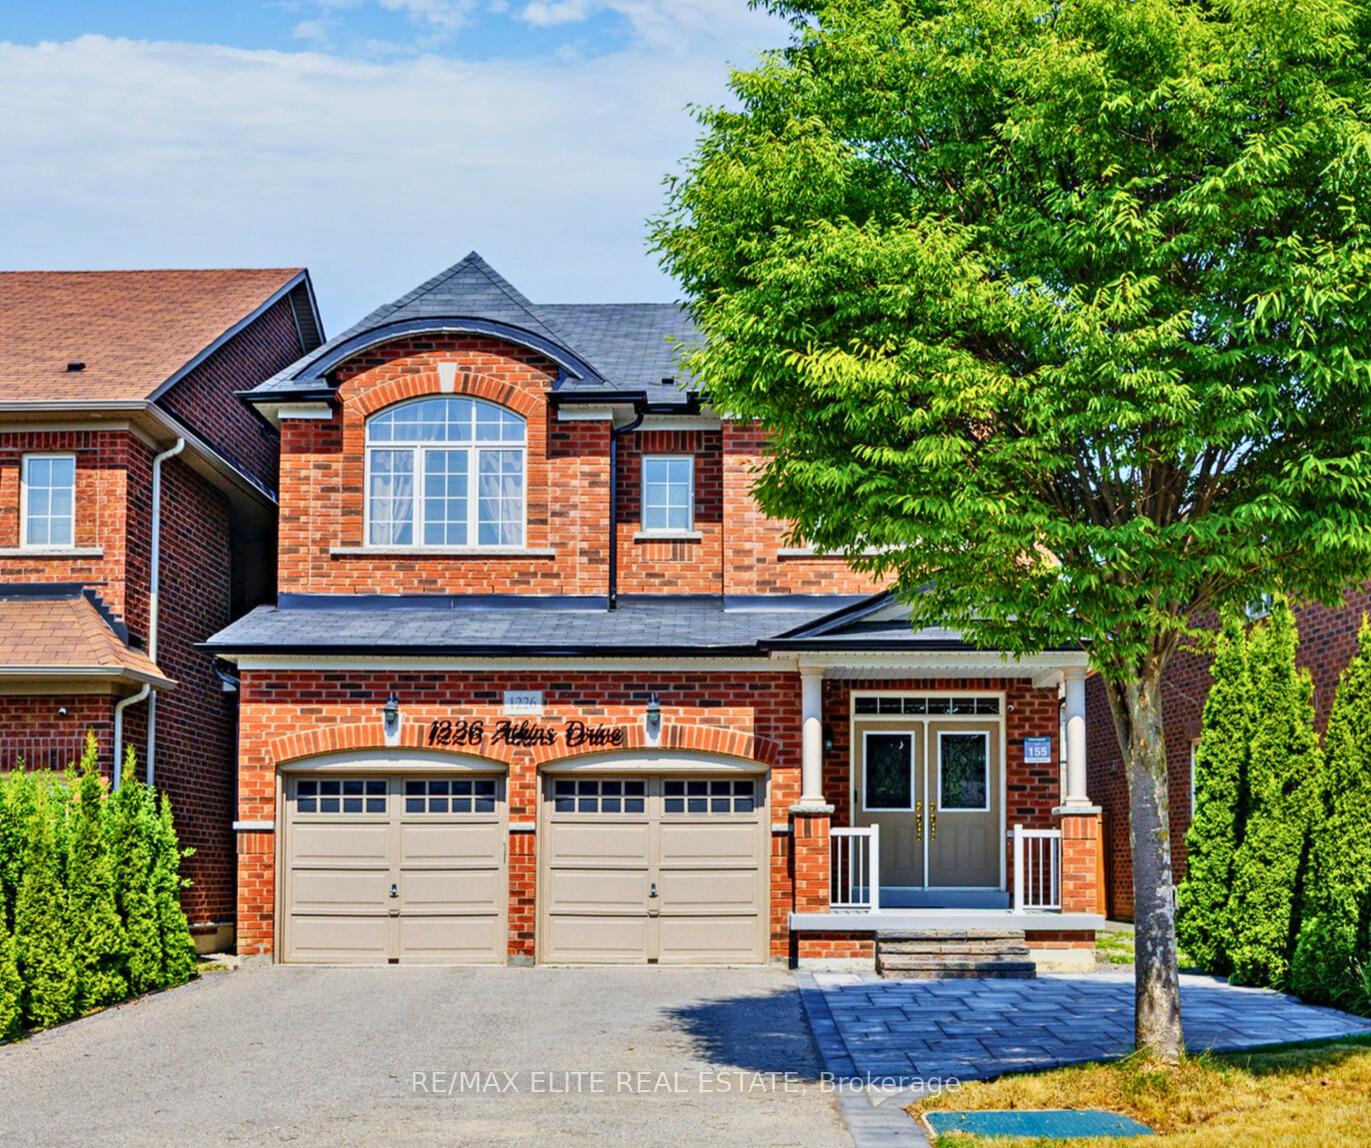
1226 Atkins Drive
1226 Atkins Drive
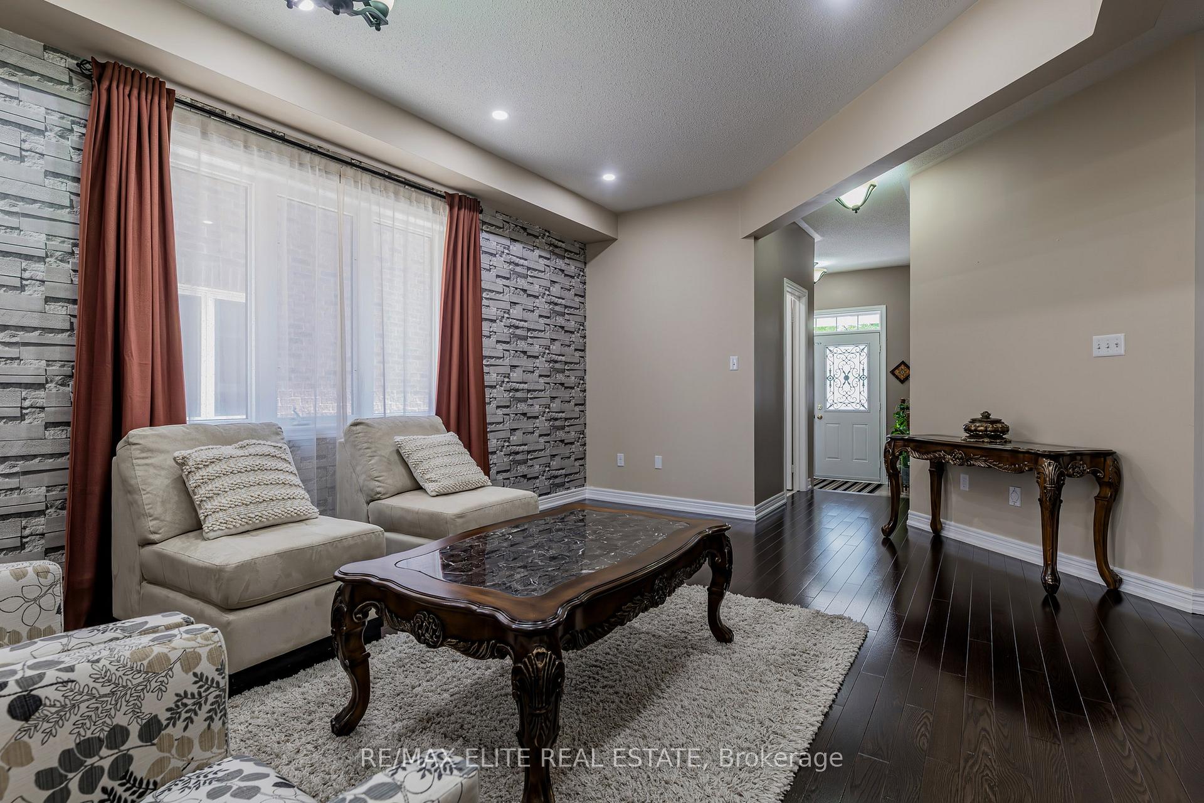
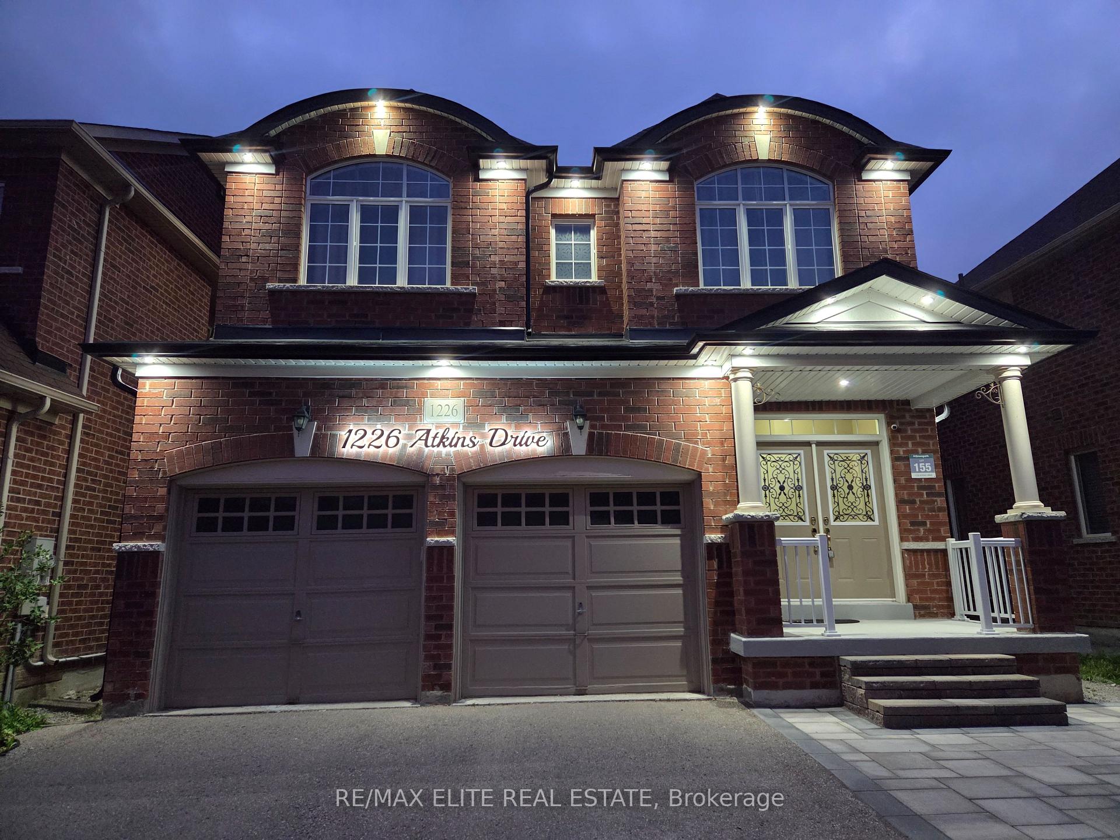
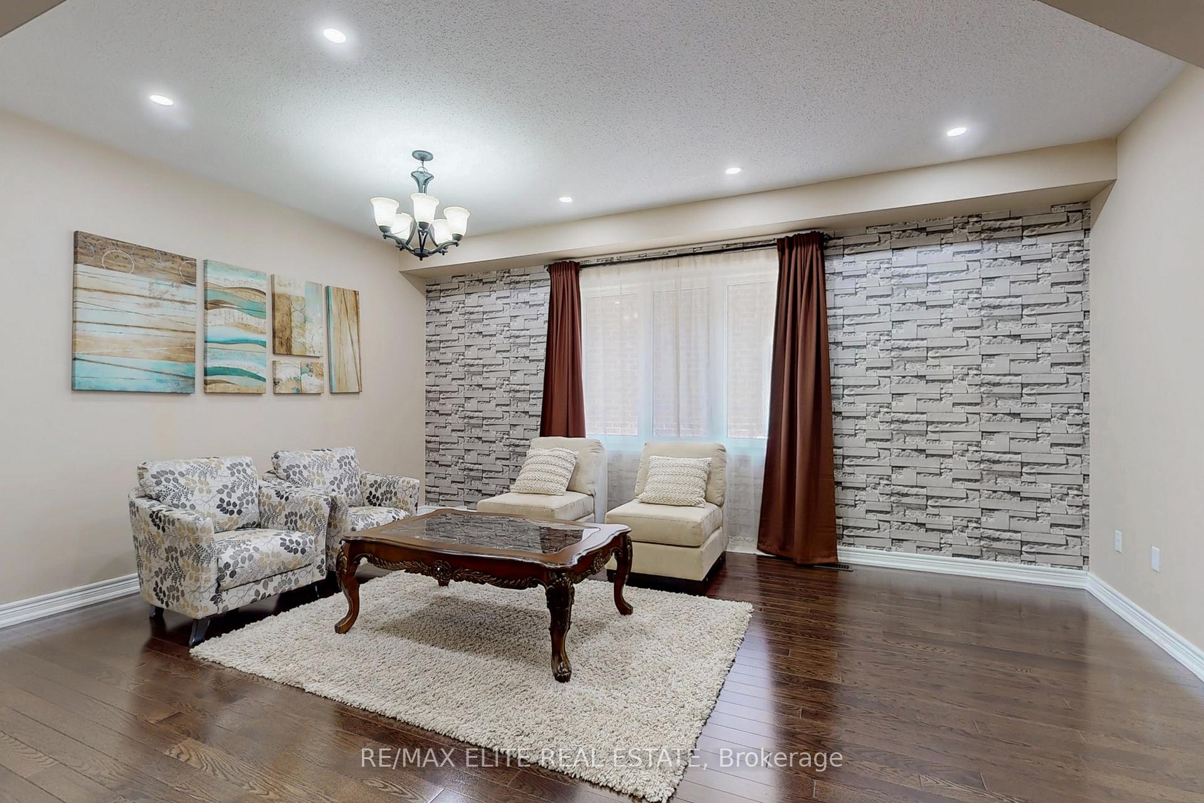
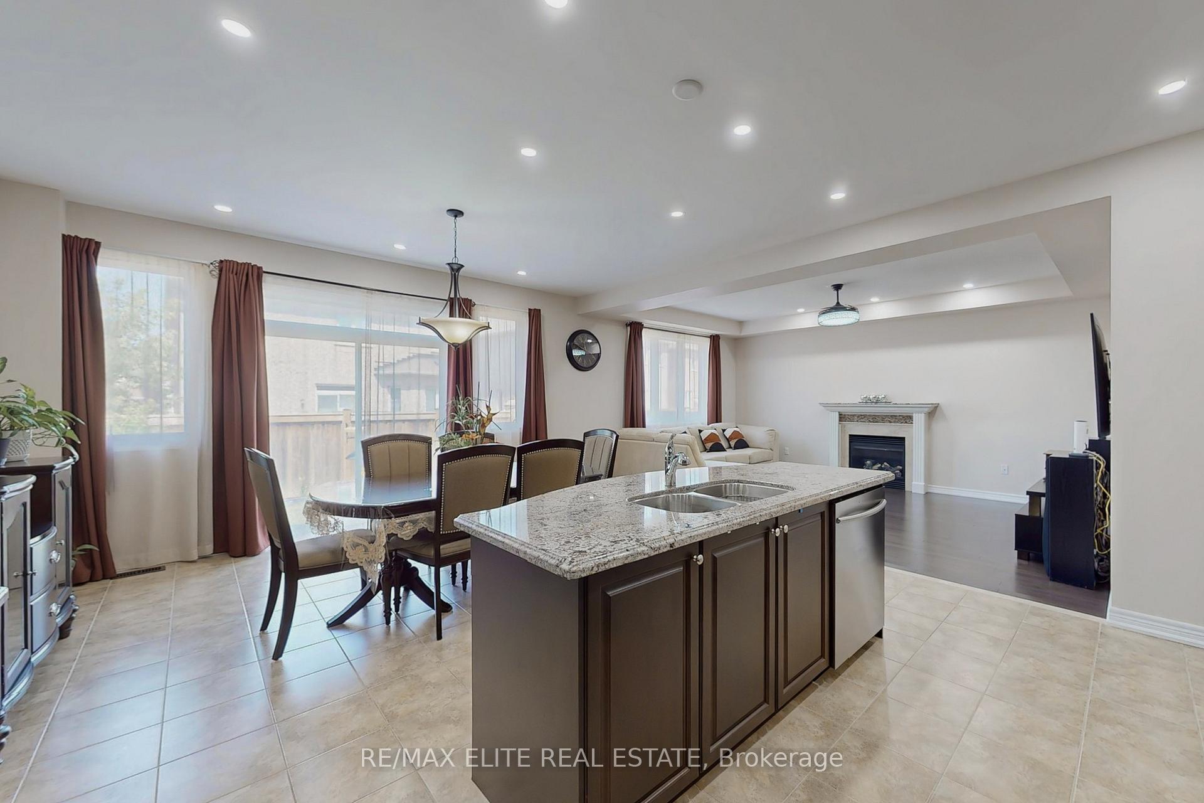 See all 44 photos
Property history
- $1,599,000ExpiredList: 2025-07-17|End: 2025-10-15|90 daysN12292097
- $1,648,888ExpiredList: 2024-11-07|End: 2025-01-31|85 daysN10412468
Facts and features
- BasementFinished
- Age of home6–15 years
- Price per sq ft~$581
- Water, sewerMunicipal
- Second kitchen
- Hardwood floors
- Fireplace
- Central air
The homeDetached, 2-storey, Age 6–15 years
- Type: Detached
- Style: 2-storey
- Age: 6–15 years
- Living space: 2,500–3,000 sq ft
- Basement: Finished
InsideFireplace Yes, Hardwood, Main level
- Fireplace: Yes
- Flooring: Hardwood
- Laundry: Main level
- Features: Central vacuum, carpet free
- Rooms above ground: 10
- Rooms in the basement: 2
- Bedrooms: 4
- Bathrooms: 5
- Kitchens: 2
- Family room: Yes
Outside and lotBrick, Shingles, Concrete
- Exterior: Brick
- Roof: Shingles
- Foundation: Concrete
- Size: 40.72 × 105.06 ft
Parking2 Garage, Built-in, Private
- Spaces: 2 Garage
- Garage: Built-in
- Driveway: Private
Heating, water and powerForced air, gas, Central air, Municipal water
- Heating: Forced air, gas
- Cooling: Central air
- Water: Municipal water
- Sewer: Municipal sewer
Costs and taxesTaxes $7,329 a year, HST included in the price, Hot water tank
- Taxes, 2025: $7,329 a year
- HST: HST included in the price
- Rental items: Hot water tank
Included in the saleS/s fridge, stove, oven, dishwasher, washer & dryer, humidifier, all existing light fixtures & window coverings
- Included: S/s fridge, stove, oven, dishwasher, washer & dryer, humidifier, all existing light fixtures & window coverings
NearbyFenced yard, golf, park, rec./commun.centre, school, clear view
- Close to: Fenced yard, golf, park, rec./commun.centre, school, clear view
Listing detailsN12292097, Expired, Jul 17, 2025
- MLS® number: N12292097
- Status: Expired
- Listed on: Jul 17, 2025
- Days on market: 90
- Updated: Oct 15, 2025
- Possession: 30-59 days
- Occupied by: Owner
- Listing brokerage: RE/MAX ELITE REAL ESTATE
About this home
1226 Atkins Drive, Newmarket (Stonehaven-Wyndham), ON L3X 0C8
A Rare Find in Copper Hills - Perfect for the Growing Family! Discover this exceptional Greenpark-built 4-bedroom home, offering over 3,600 sq ft of thoughtfully designed LIVING space in one of the most sought-after neighbourhoods. The open-concept layout includes a spacious formal living and dining area, ideal for hosting holiday gatherings or special occasions. The gourmet maple kitchen features striking granite countertops, under-cabinet lighting, and a generous breakfast area with walkout access to a beautifully landscaped, fully fenced backyard. Adjacent, you'll find an oversized family room with a cozy fireplace a perfect space for everyday relaxation. Follow the solid wood staircase with wrought iron spindles upstairs, where the primary bedroom offers a serene escape, complete with his & hers walk-in closets and a spa-like 5-piece ensuite. Other 3 bedrooms are all generously sized. The professionally finished basement adds even more recreational living space with a full kitchen, large 3-piece bath, and it's easy to make additional bedroom. Located in the top-rated Bogart Public School zone and just minutes from Hwy 404 and the Magna Centre, this move-in ready home combines luxury, convenience, and functionality in a way thats hard to match.
Ask about this home
A HOMEH agent will answer your questions about this home.
Around this home
Daily convenience, out of 100, from the distances below
Schools nearby
School rating, out of 10.
Helpful calculators
Your HOMEH agent

"Priced 16% over the Hestimate. I would see it this week."