

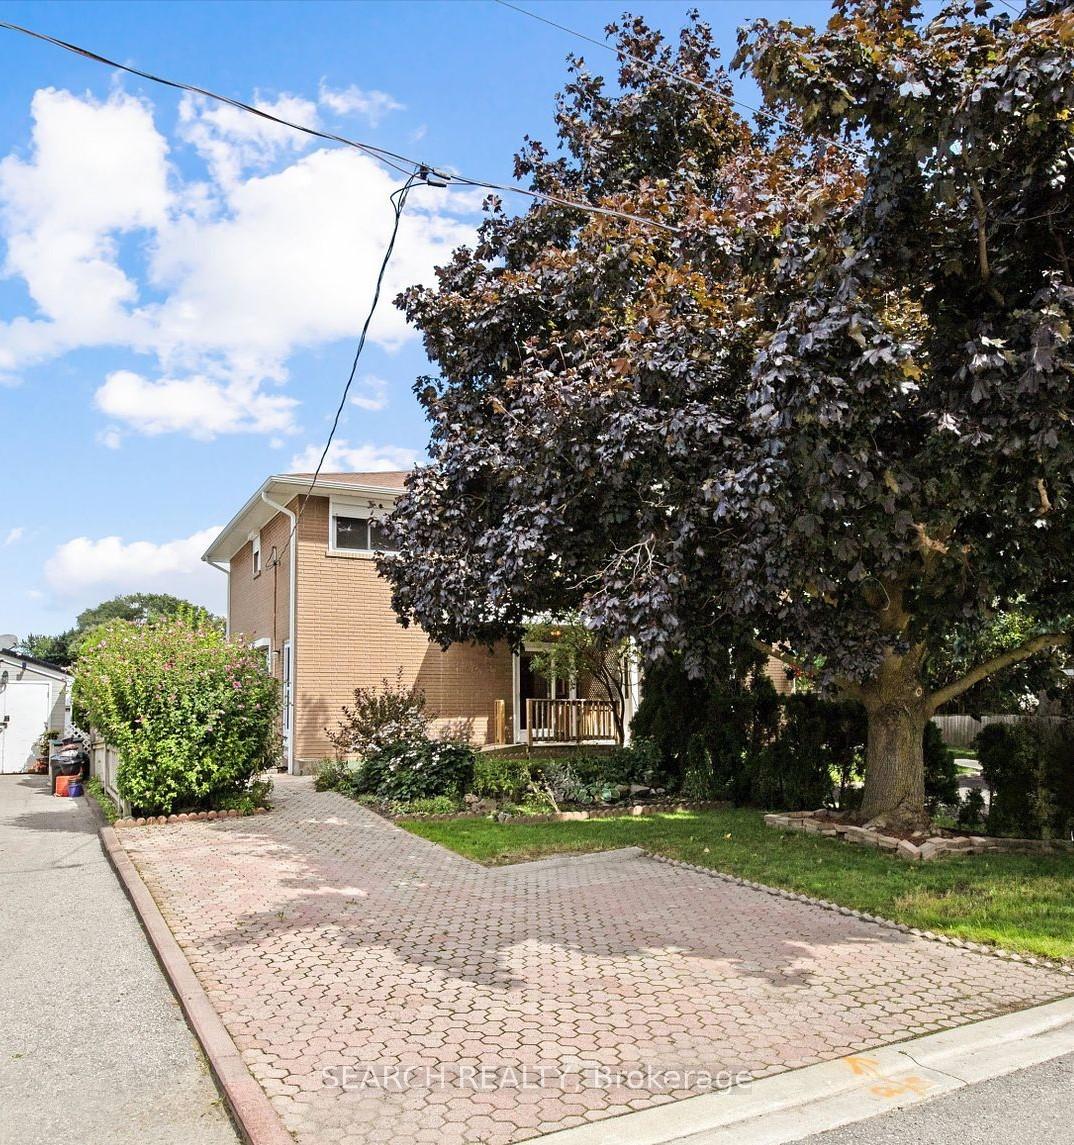
Main, 96 Walter Avenue
Main, 96 Walter Avenue
Property history
- $2,850TerminatedList: 2024-11-20|End: 2024-12-30|40 daysN10433271
Facts and features
- BasementWalk-out
- Lot size28 × 96 ft
- Lease term12 months
- FurnishedUnfurnished
- Central air
The homeSemi-Detached, 2-storey, Age 31–50 years
- Type: Semi-Detached
- Style: 2-storey
- Age: 31–50 years
- Living space: 1,100–1,500 sq ft
- Basement: Finished with walk-out
InsideOther, Rooms above ground 5, Bedrooms 3
- Features: Other
- Rooms above ground: 5
- Bedrooms: 3
- Bathrooms: 2
- Kitchens: 1
Outside and lotBrick, Asphalt shingle, Brick
- Exterior: Brick
- Roof: Asphalt shingle
- Foundation: Brick
- Size: 28 × 96 ft
Parking2 Parking, Private
- Spaces: 2 Parking
- Driveway: Private
Heating, water and powerForced air, gas, Central air, Municipal water
- Heating: Forced air, gas
- Cooling: Central air
- Water: Municipal water
- Sewer: Municipal sewer
Rent and termsRent $2,850 a month, Main, Unfurnished
- Rent: $2,850 a month
- Space for rent: Main
- Furnished: Unfurnished
- Lease: 12 months
- Paid: Monthly
- Rent includes: Common elements, parking
- Deposit: Required
- Credit check: Required
- Employment letter: Required
- Rental application: Required
- References: Required
IncludedFridge, stove, dishwasher.
- Included: Fridge, stove, dishwasher.
Listing detailsN10433271, Terminated, Nov 20, 2024
- MLS® number: N10433271
- Status: Terminated
- Listed on: Nov 20, 2024
- Days on market: 40
- Updated: Dec 30, 2024
- Possession: To Be Determined
- Occupied by: Vacant
- Listing brokerage: SEARCH REALTY
About this home
Main, 96 Walter Avenue, Newmarket (Bristol-London), ON L3Y 2T6
Fully Renovated 3 Bedrooms 2 story semi In a Quiet and Friendly Neighborhood In The Heart of Newmarket, The Interior Features Include New LED Pot Lights, Laminate Flooring, Freshly Painted, Big Bright Windows. Full Modern Kitchen with New Appliances Close Distance To Yonge St., Stores, Upper Canada Mall, and Downtown Newmarket. Steps To Davis, Shopping & Transit. Minutes To Schools &Southlake Hospital, Medical Centers,. Fully Fenced Backyard With Gate. Tenant Responsible For 70% Of The Monthly Utilities, 2 Driveway Parking spots, pets are welcome, new immigrants are welcome. Main Level Only if the tenants prefer to rent the entire house at a slightly higher price this can be negotiated.
Ask about this home
A HOMEH agent will answer your questions about this home.
Around this home
Daily convenience, out of 100, from the distances below
Schools nearby
School rating, out of 10.
Helpful calculators
Your HOMEH agent

"I would see it this week."