

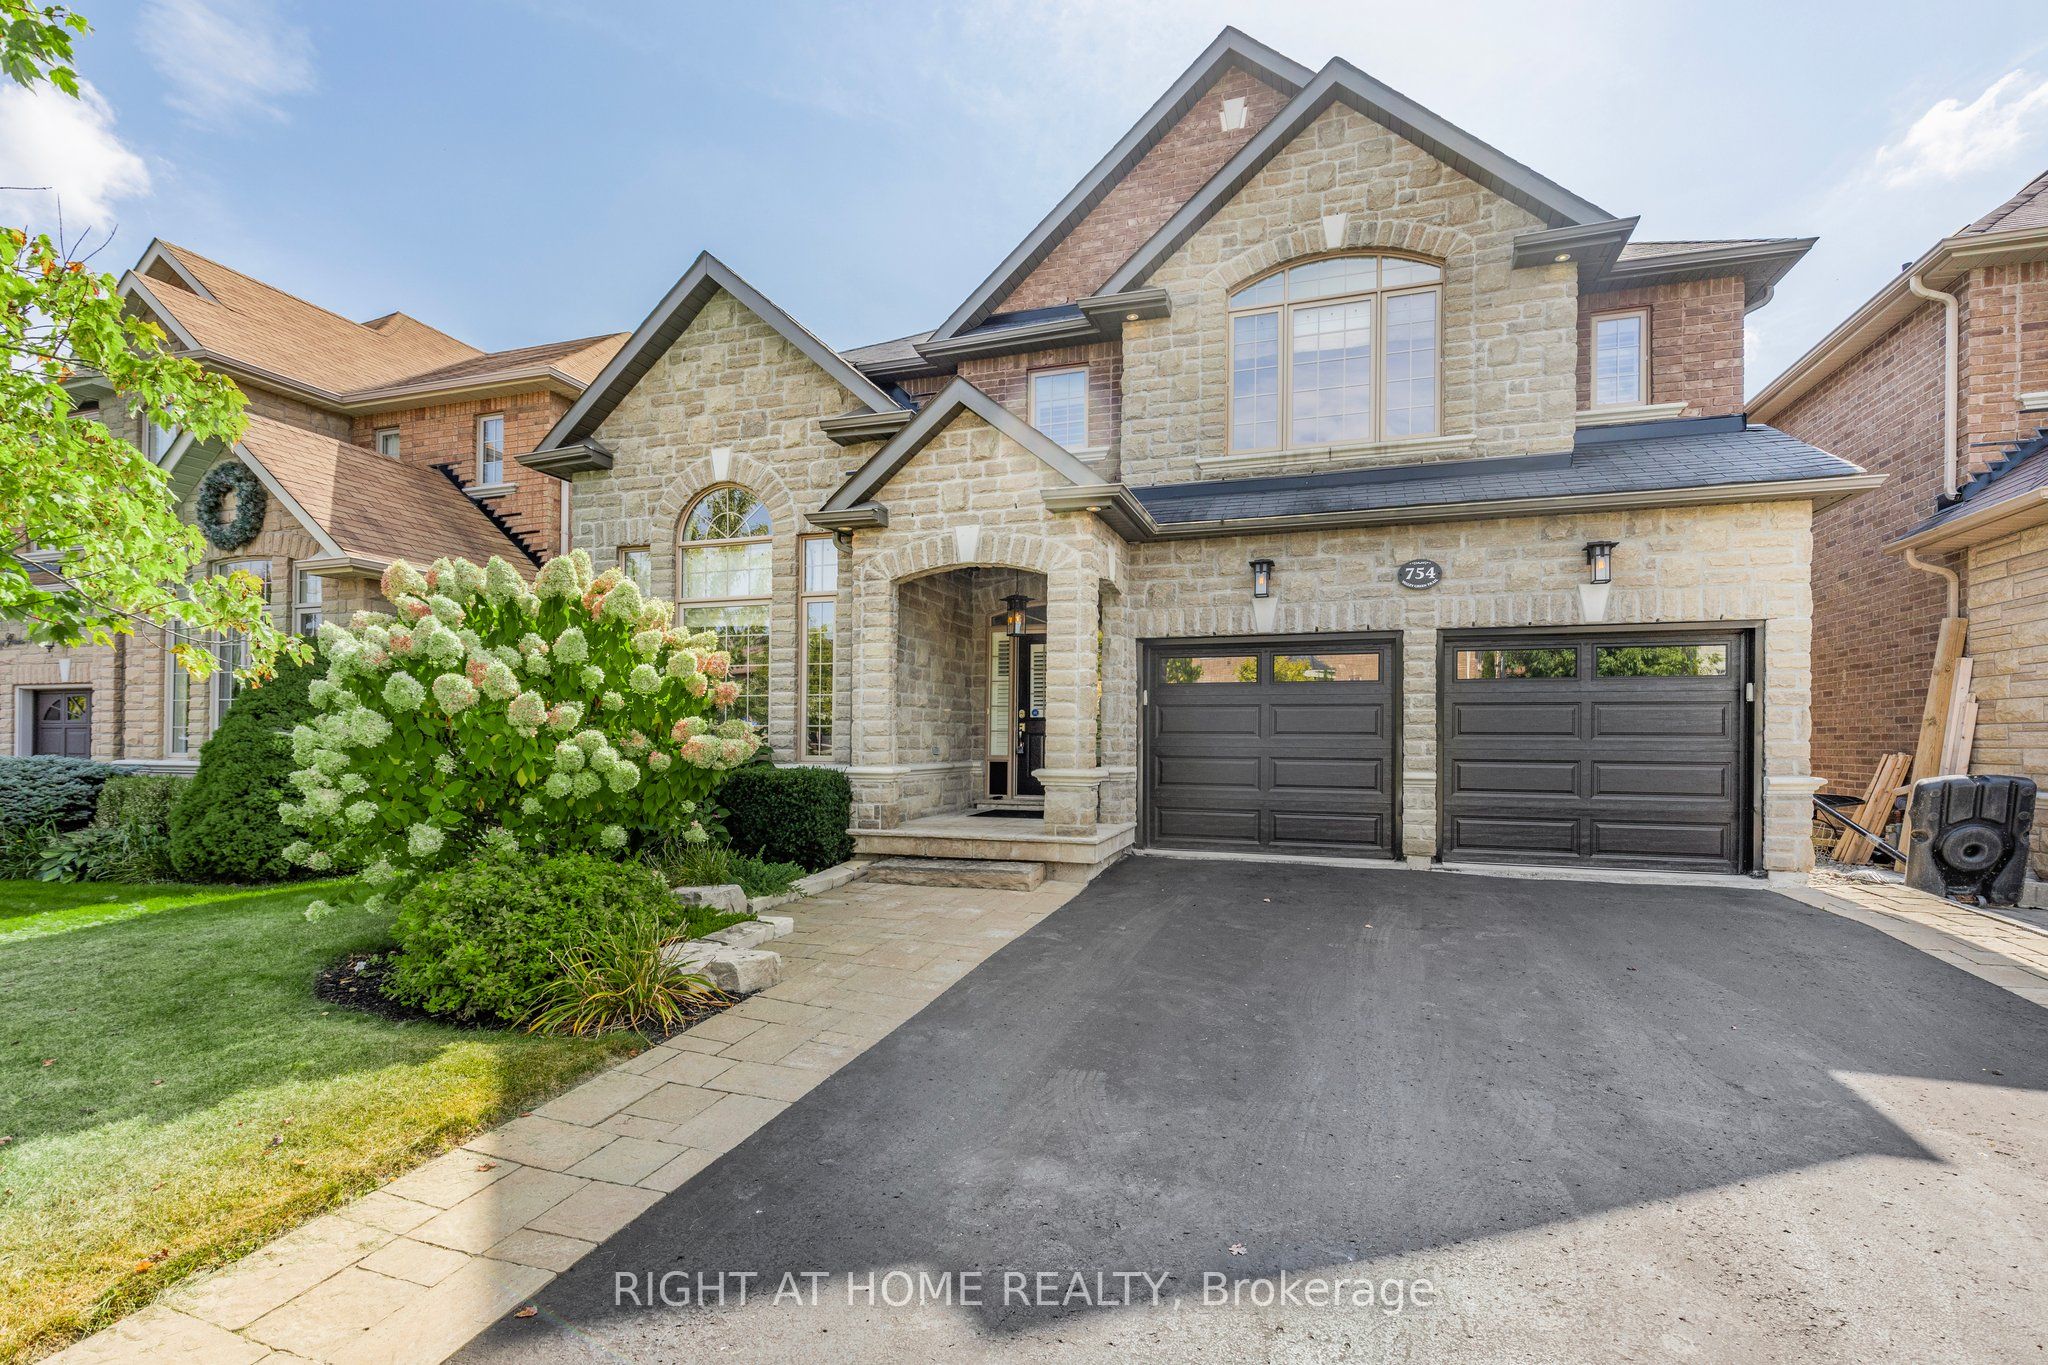
754 Valley Green Trail
754 Valley Green Trail
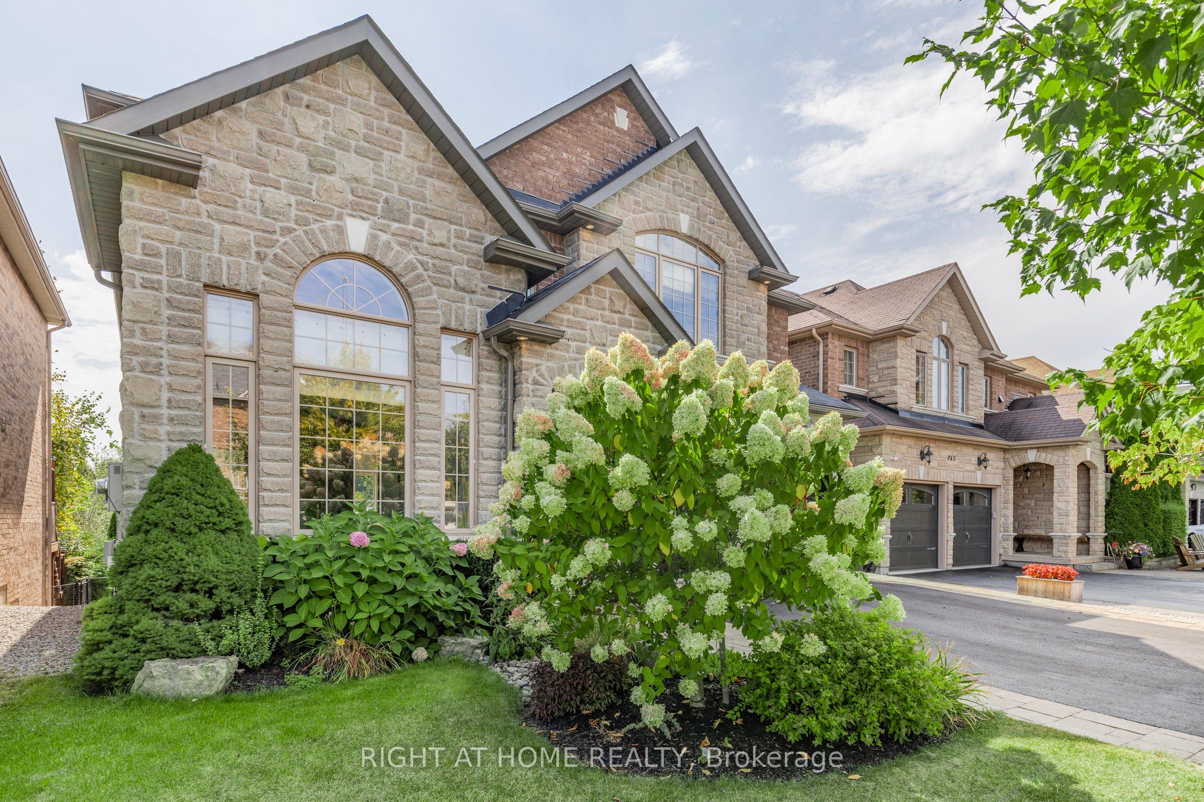
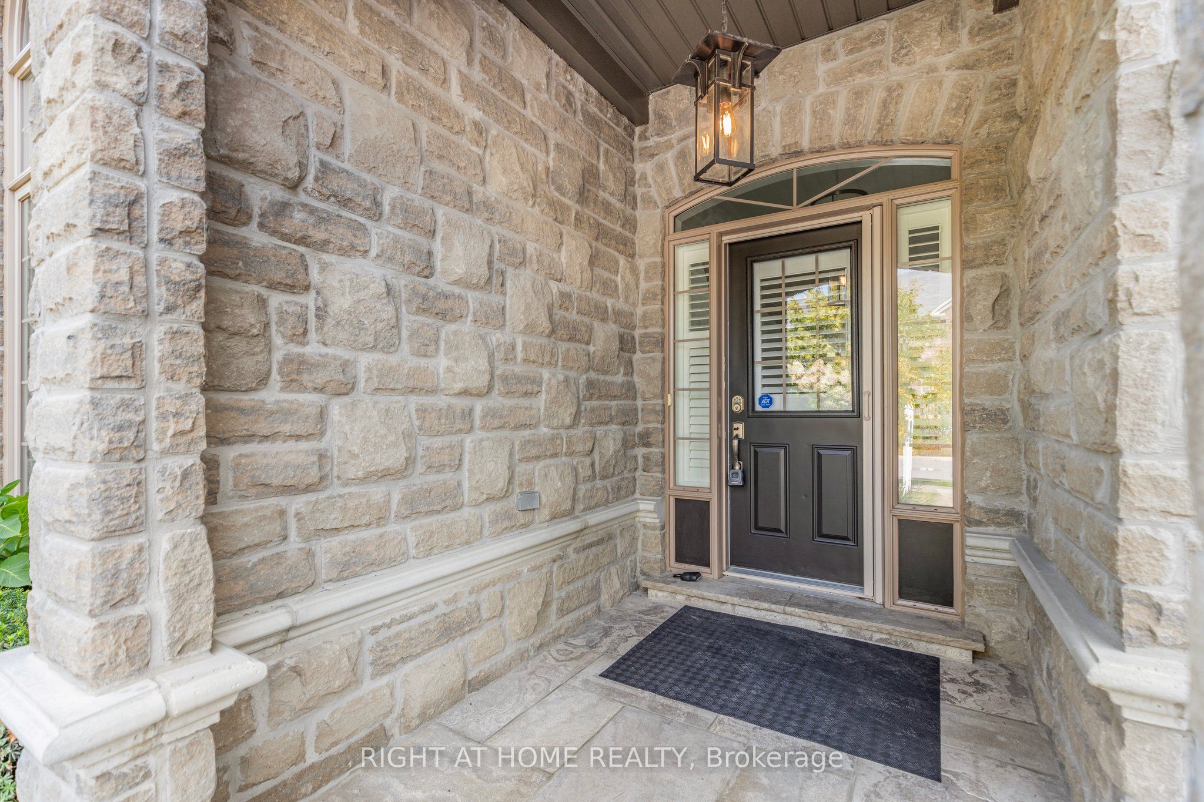
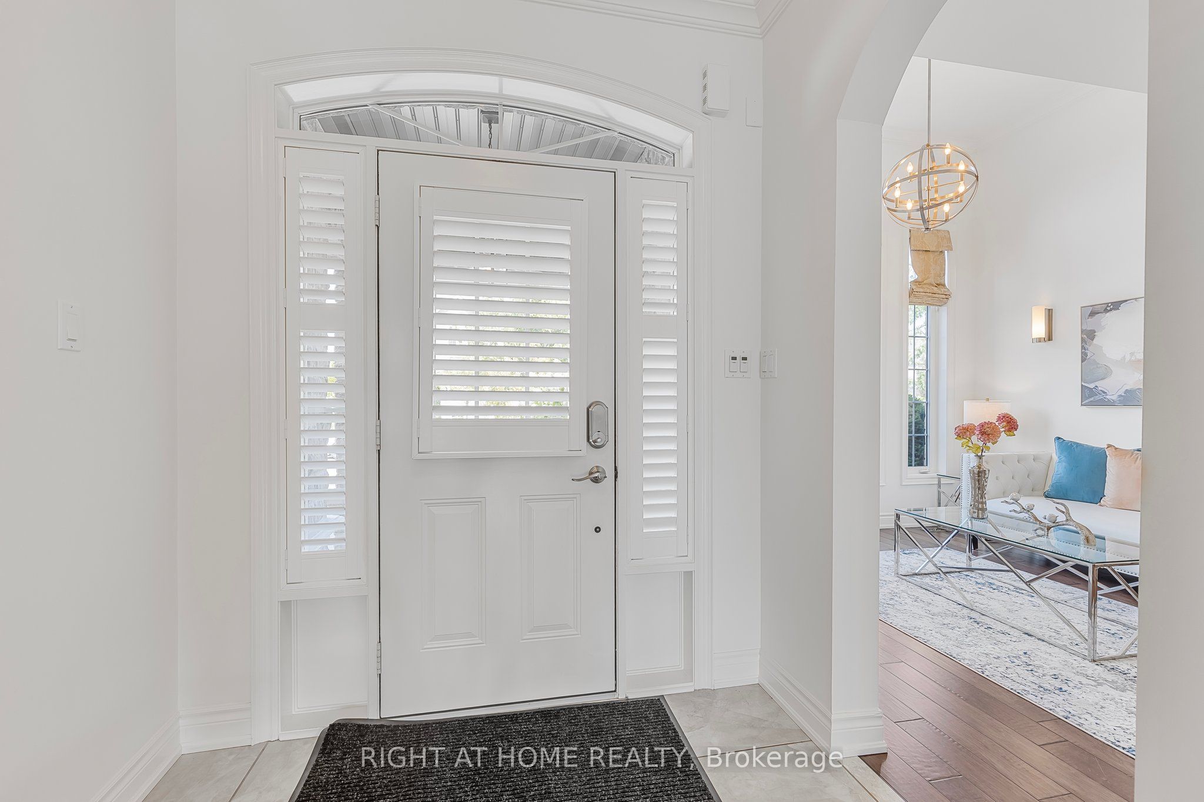
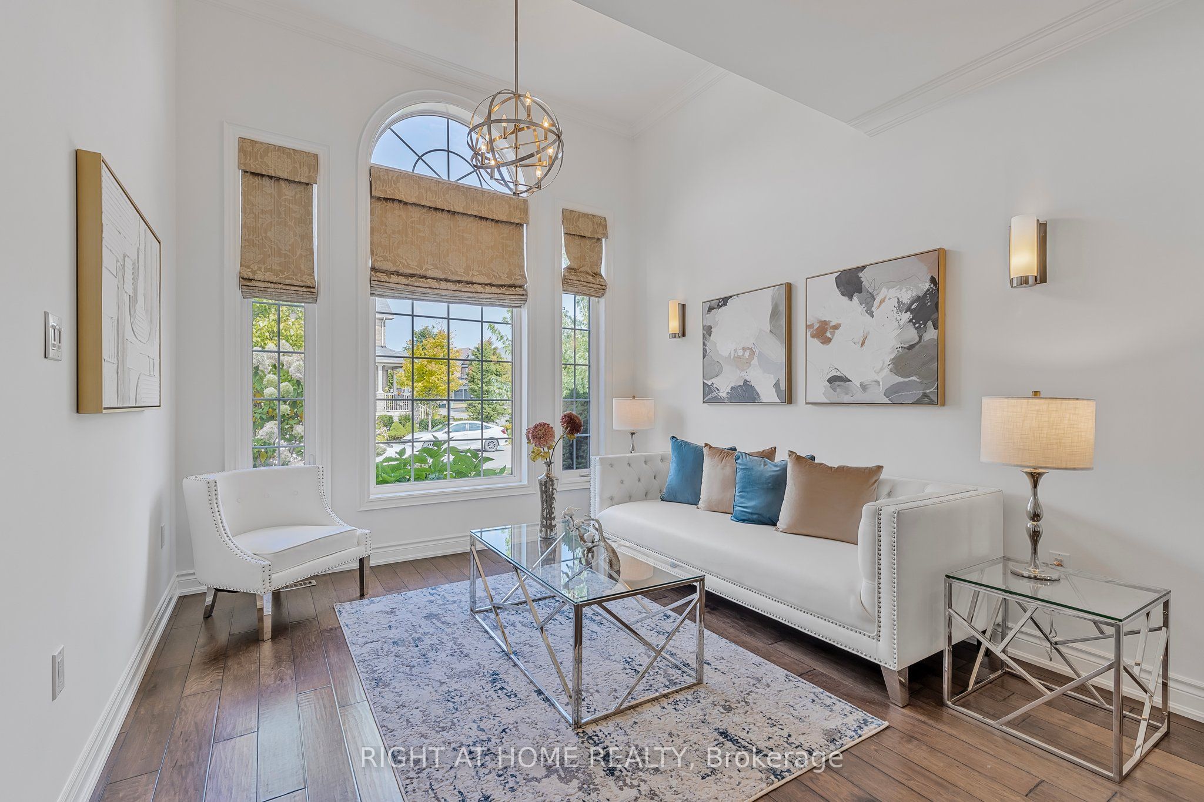 See all 37 photos
Property history
- $1,988,000TerminatedList: 2024-09-19|End: 2024-11-20|62 daysN9357692
Facts and features
- BasementWalk-out
- Water, sewerMunicipal
- HeatingForced air
- CoolingCentral air
- Hardwood floors
- Fireplace
- Central air
- Inground pool
The homeDetached, 2-storey, Full, walk-out
- Type: Detached
- Style: 2-storey
- Basement: Full, walk-out
- View: Panoramic, pool, forest, creek/stream
InsideFireplace Yes, family room, natural gas, Hardwood, Ceramic, Broadloom, Water heater, water softener, water purifier, storage, auto garage door remote, central vacuum, bar fridge, rough-in bath
- Fireplace: Yes, family room, natural gas
- Flooring: Hardwood, Ceramic, Broadloom
- Features: Water heater, water softener, water purifier, storage, auto garage door remote, central vacuum, bar fridge, rough-in bath
- Rooms above ground: 11
- Rooms in the basement: 2
- Bedrooms: 5
- Bathrooms: 4
- Kitchens: 1
- Family room: Yes
Outside and lotBrick, stone, Asphalt shingle, Concrete, poured concrete
- Exterior: Brick, stone
- Roof: Asphalt shingle
- Foundation: Concrete, poured concrete
- Pool: Inground
- Features: Awnings, backs on green belt, deck, landscape lighting, lighting, patio, privacy, porch, recreational area
- Size: 45.04 × 106.19 ft
Parking4 Garage, Attached, Private
- Spaces: 4 Garage
- Garage: Attached
- Driveway: Private
Heating, water and powerForced air, gas, Central air, Municipal water
- Heating: Forced air, gas
- Cooling: Central air
- Water: Municipal water
- Sewer: Municipal sewer
Costs and taxesTaxes $8,059 a year, HST included in the price, Hot water tank (rental) $49 per month
- Taxes, 2023: $8,059 a year
- HST: HST included in the price
- Rental items: Hot water tank (rental) $49 per month
Included in the saleRefrigerator, stove, dishwasher, range/microwave, gas bbq, bar fridge, clothes washer/dryer, central vac, , water softener & purify, phantom screens, new furnace (20), new insul garage doors (22), garage door openers (2), ., Wall mirror above vanity table in primary ensuite
- Included: Refrigerator, stove, dishwasher, range/microwave, gas bbq, bar fridge, clothes washer/dryer, central vac, , water softener & purify, phantom screens, new furnace (20), new insul garage doors (22), garage door openers (2), .
- Not included: Wall mirror above vanity table in primary ensuite
Listing detailsN9357692, Terminated, Sep 19, 2024
- MLS® number: N9357692
- Status: Terminated
- Listed on: Sep 19, 2024
- Days on market: 62
- Updated: Nov 20, 2024
- Possession: 30/60/TBA
- Occupied by: Vacant
- Listing brokerage: RIGHT AT HOME REALTY
About this home
754 Valley Green Trail, Newmarket (Summerhill Estates), ON L3X 2V6
Attention!!!! this unique property offers an unmatched spectacular view overlooking the Oak Ridges Marine. An extremely rare find that is Nestled in South Summerhill Neighborhood and will Elevate any Lifestyle. This Magnificent 3290 sq feet, 5-bedroom Provides an air of Sophistication: * a Beautiful Foyer *Smooth Ceilings w/Pot Lights and Crown Moulding throughout * 9 on Main and Soaring Cathedral Ceiling on living room * Stacked Stone Gas Fireplace & Built-in Desk, Custom Cabinetry& Bookcases in Family room * Chef's Kitchen boasts Quartz Countertops, Breakfast Bar, S/S Appliances, Backsplash, Butler's Pantry & Dry bar * Breakfast Area W/O to a Gorgeous deck (42 x 35) with Glass Railings, Remote Retractable Awning (24 x13) with Wind sensors *Bedroom on Main with Built-in Cabinetry and Desk, Sliding Doors to the huge Deck. * Mudroom w/ Custom Cabinetry *Spacious Master Bedroom w/ Juliette Balcony has a Huge Luxurious Walk-in Closet, High-End Six Piece Ensuite *Superb 2nd Floor Laundry Rm *Huge W/O Bsmt Bring you to a True Oasis: Captivating Heated Saltwater Pool with Panoramic Ravine, ideal for Outdoor Relaxation and Entertainment. Professional landscaping, Grand Walkway, and Bruce Peninsula Flagstone Covered Front Porch. A Fantastic Opportunity to own this Ravine Gem~ Book your Showing today! *Great Location, Short walk to parks, trails, basketball courts, splash pads and sports,fields schools (Terry Fox Public School, St. John Chrysostom Catholic Elementary, Mulock high school). Mints drive to Go, Main Street, Costco, Upper Canada Mall,Hwy.
Ask about this home
A HOMEH agent will answer your questions about this home.
Around this home
Daily convenience, out of 100, from the distances below
Schools nearby
School rating, out of 10.
Helpful calculators
Your HOMEH agent

"I would see it this week."