

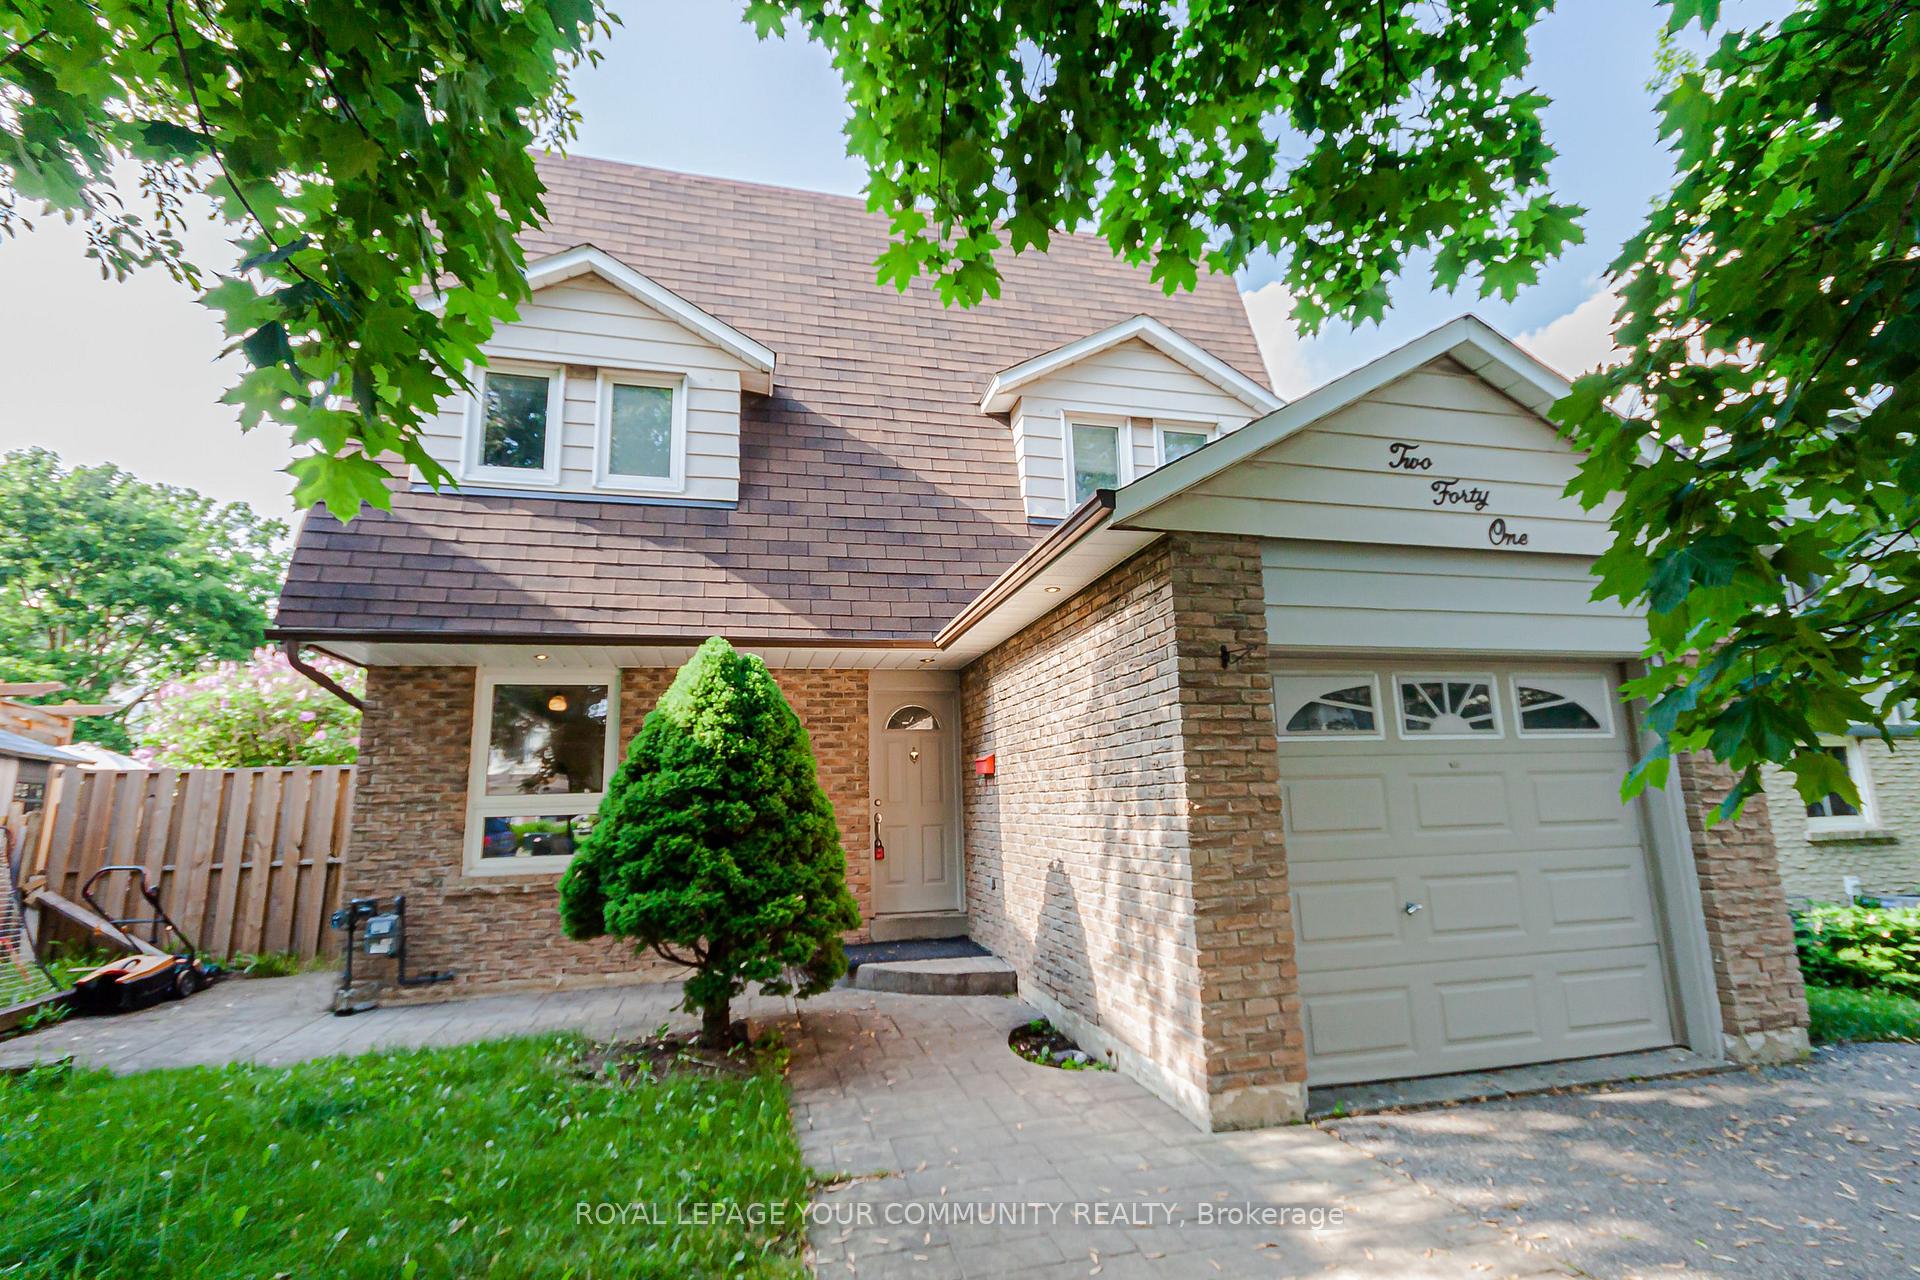
241 Currey Crescent
241 Currey Crescent
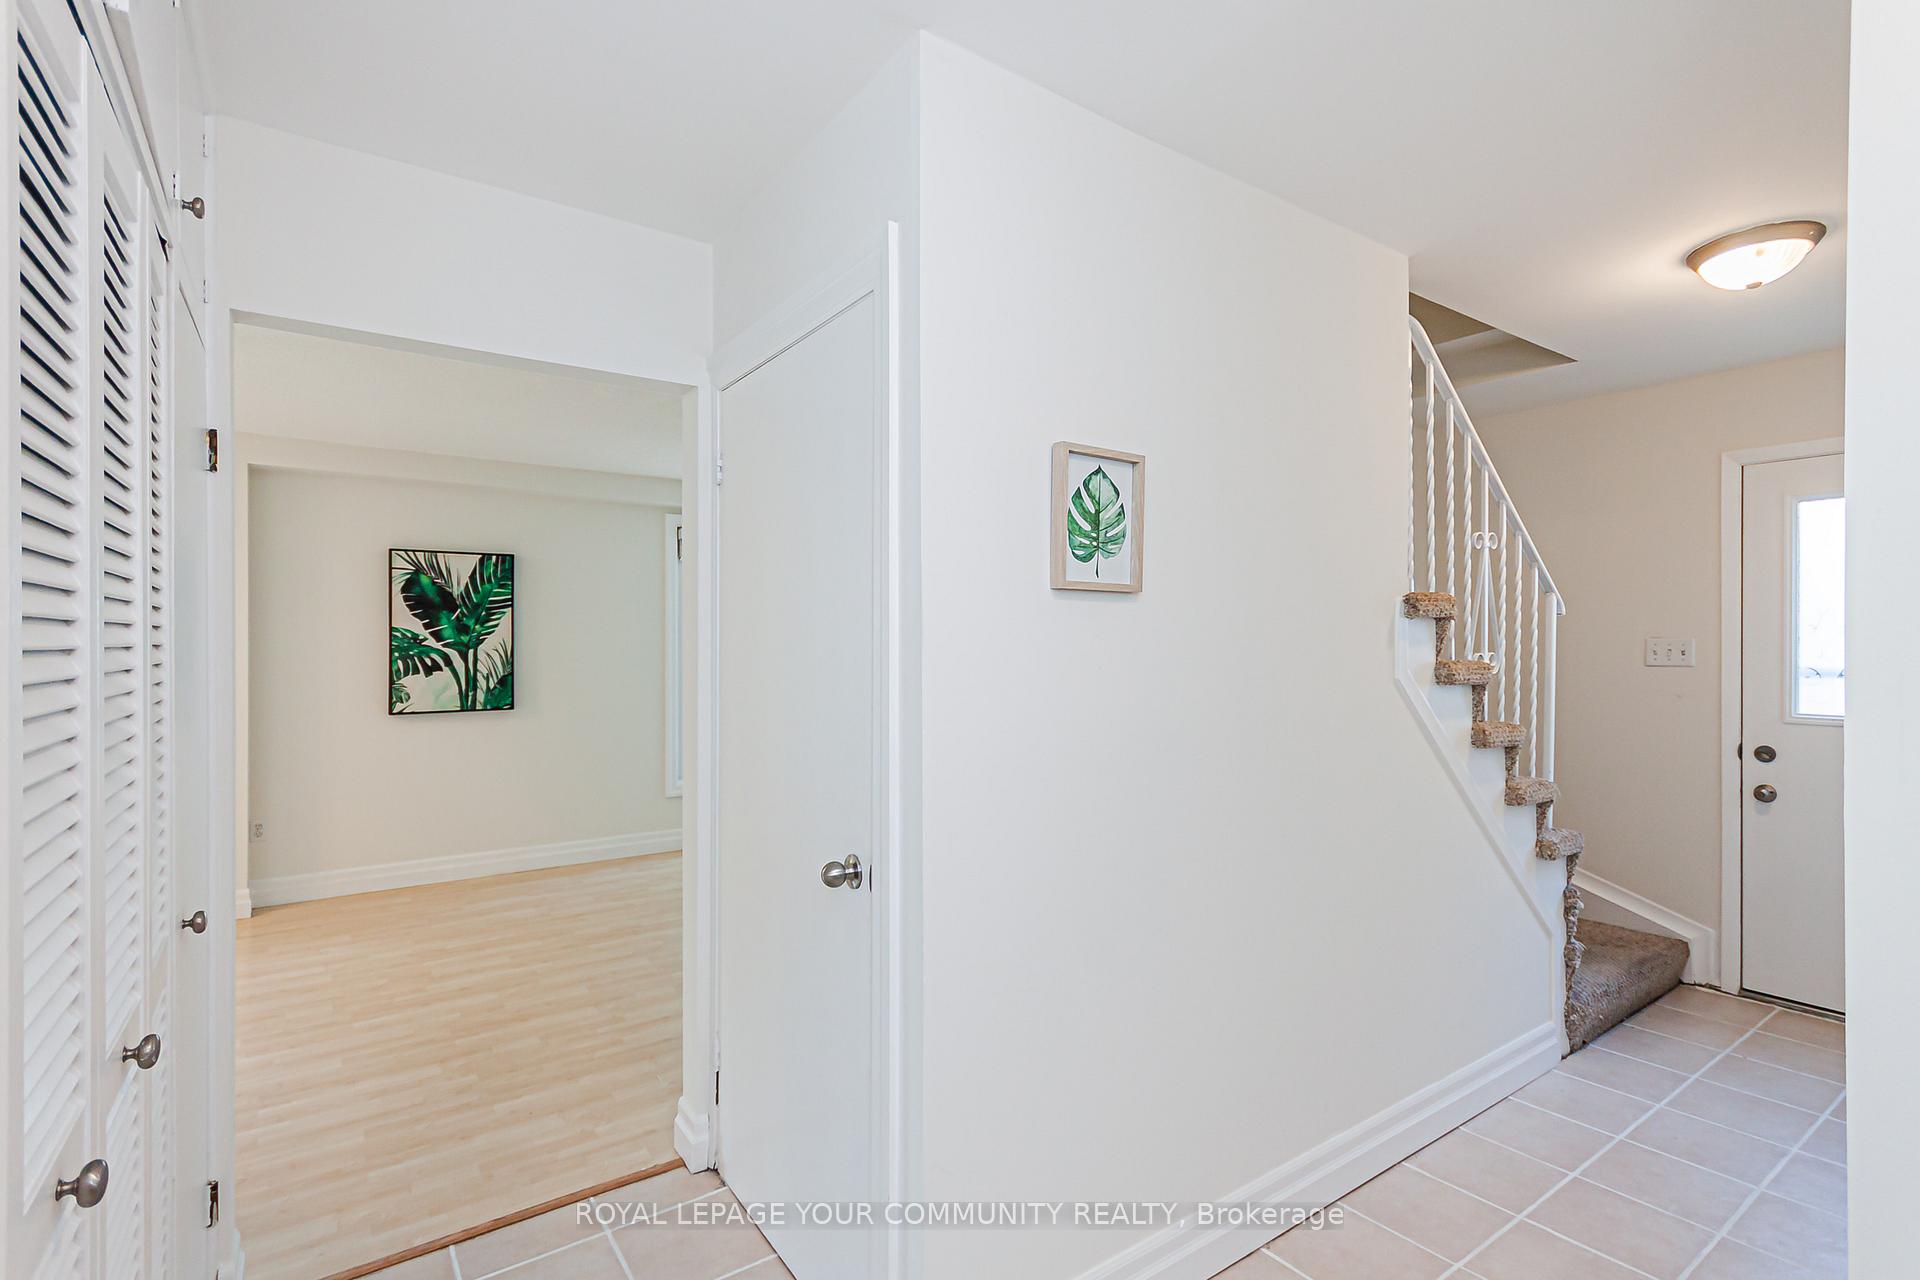 See all 37 photos
Property history
Facts and features
- BasementFinished
- Water, sewerMunicipal
- HeatingForced air
- CoolingCentral air
- Central air
- Inground pool
The homeDetached, 2-storey, 1,500–2,000 sq ft
- Type: Detached
- Style: 2-storey
- Living space: 1,500–2,000 sq ft
- Basement: Finished
InsideCeramic, Broadloom, Rooms above ground 6, Rooms in the basement 1
- Flooring: Ceramic, Broadloom
- Rooms above ground: 6
- Rooms in the basement: 1
- Bedrooms: 3
- Bathrooms: 3
- Kitchens: 1
Outside and lotAluminum siding, brick, Shingles, Unknown
- Exterior: Aluminum siding, brick
- Roof: Shingles
- Foundation: Unknown
- Pool: Inground
- Size: 36 × 112 ft
Parking1 Garage, Attached, Private
- Spaces: 1 Garage
- Garage: Attached
- Driveway: Private
Heating, water and powerForced air, gas, Central air, Municipal water
- Heating: Forced air, gas
- Cooling: Central air
- Water: Municipal water
- Sewer: Municipal sewer
Costs and taxesTaxes $4,720 a year, HST included in the price, Hwt ($30)
- Taxes, 2025: $4,720 a year
- HST: HST included in the price
- Rental items: Hwt ($30)
Included in the saleExisting fridge, stove, b/i d/w, b/i microwave, washer, dryer, cac, humidifier, fag furnace (o), hwh (r), gdo w/1 remote, all pool related equipment & shed, all elf's & wdw coverings,
- Included: Existing fridge, stove, b/i d/w, b/i microwave, washer, dryer, cac, humidifier, fag furnace (o), hwh (r), gdo w/1 remote, all pool related equipment & shed, all elf's & wdw coverings,
NearbyPark, public transit
- Close to: Park, public transit
Listing detailsN12209890, Sold, Jun 10, 2025
- MLS® number: N12209890
- Status: Sold
- Listed on: Jun 10, 2025
- Days on market: 10
- Updated: Jun 20, 2025
- Possession: 2025-06-19 / Flexible
- Occupied by: Vacant
- Listing brokerage: ROYAL LEPAGE YOUR COMMUNITY REALTY
About this home
241 Currey Crescent, Newmarket (Central Newmarket), ON L3Y 5M7
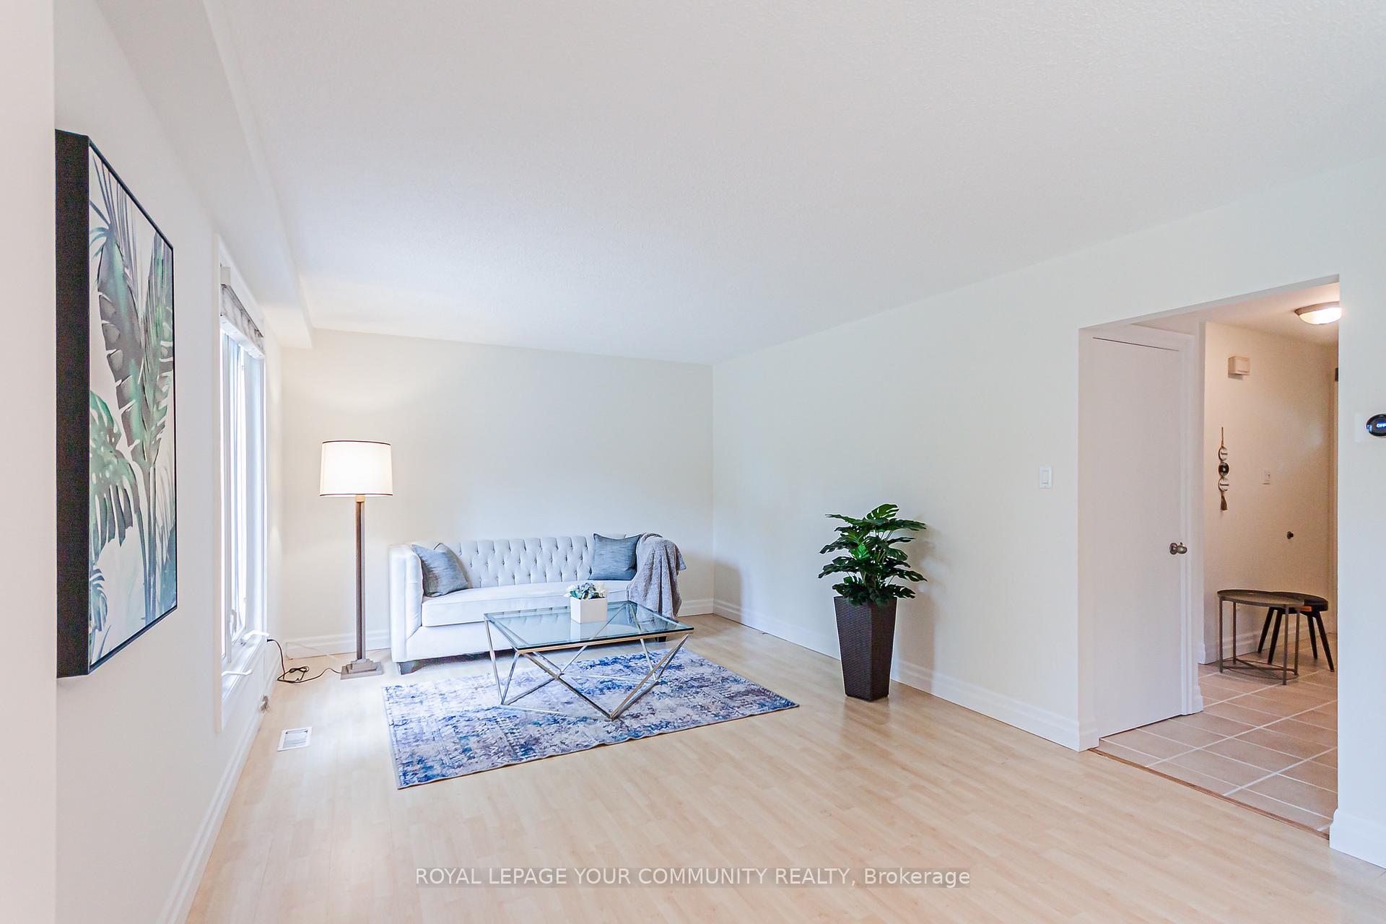
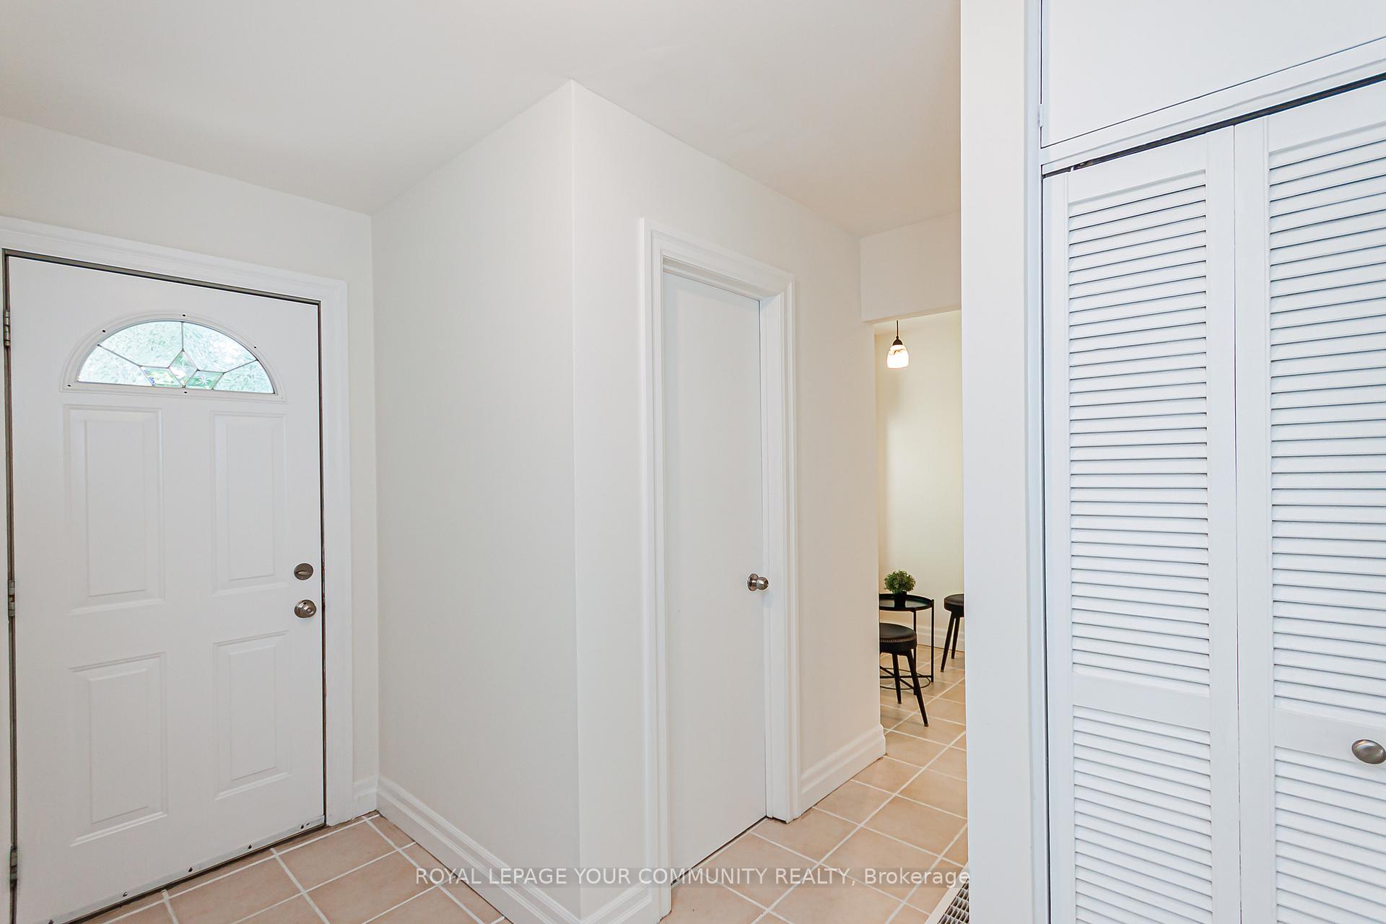
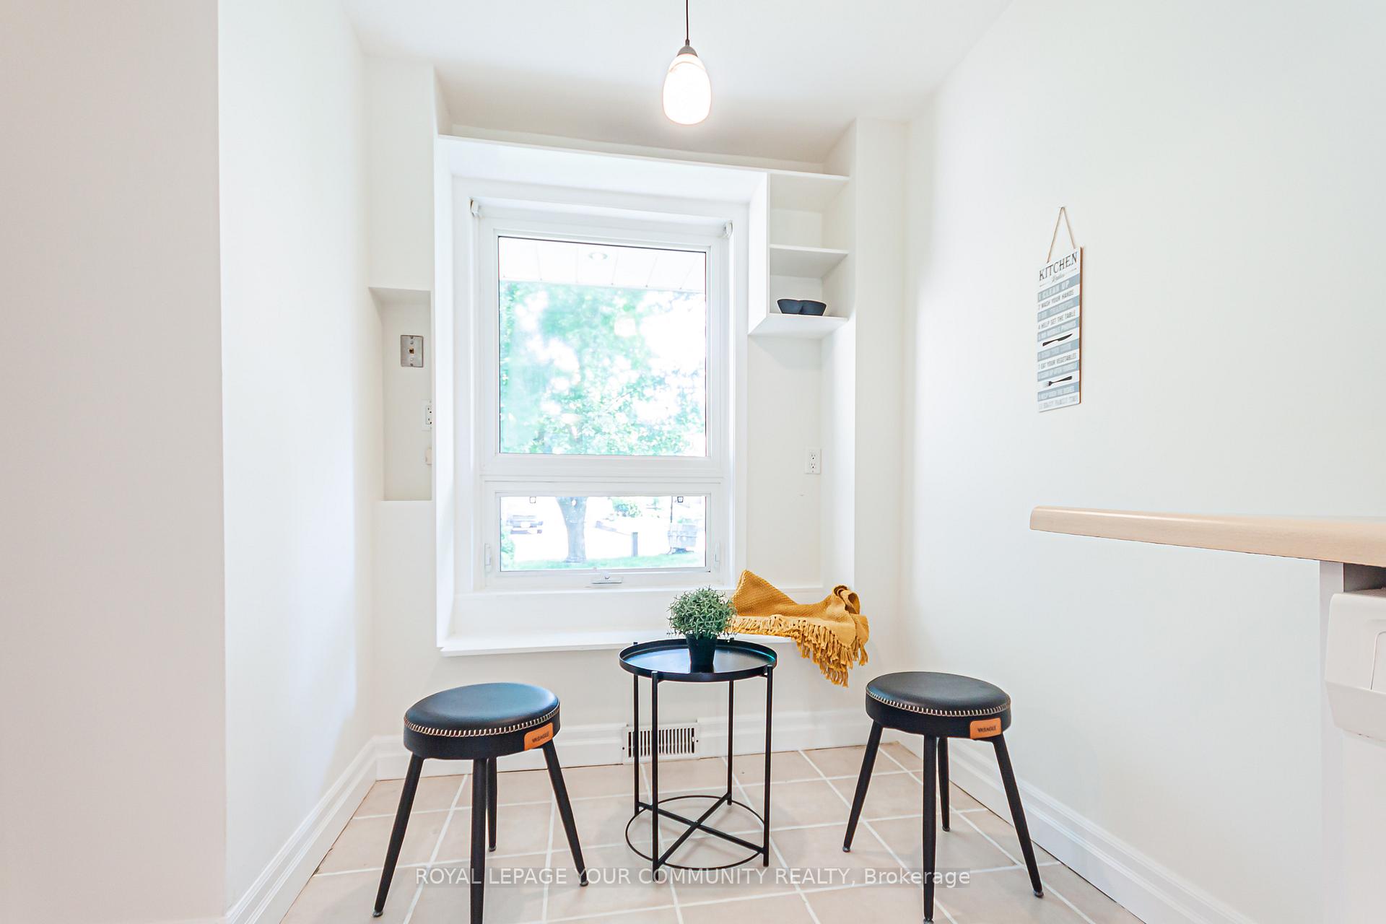
Beautiful House With A Pool To Enjoy In The Most Sought After Neighborhood. Excellent Starter Home Approx. 1,500 Sqft above grade plus finished basement This Family Home Offering Quality Finishes Throughout. Freshly Painted, Neutral Decor, Smooth Ceilings, Laminate Flooring On Main & Lower Levels, Professionally Fin.Bsmt With Wainscoting, B/I Cabinetry, Pot Lighting, & 4th Bdm. Private Fenced Bkyd With Large Deck & I/G Pool. Eat-In Kitchen, Spacious Bdms With Lots Of Closet Space, Vinyl Windows, Updated Roof Shingles, Plus Much More! Meticulously Maintained. Shows To Perfection!
Ask about this home
A HOMEH agent will answer your questions about this home.
Around this home
Daily convenience, out of 100, from the distances below
Schools nearby
School rating, out of 10.
Helpful calculators
Your HOMEH agent

"I would see it this week."