

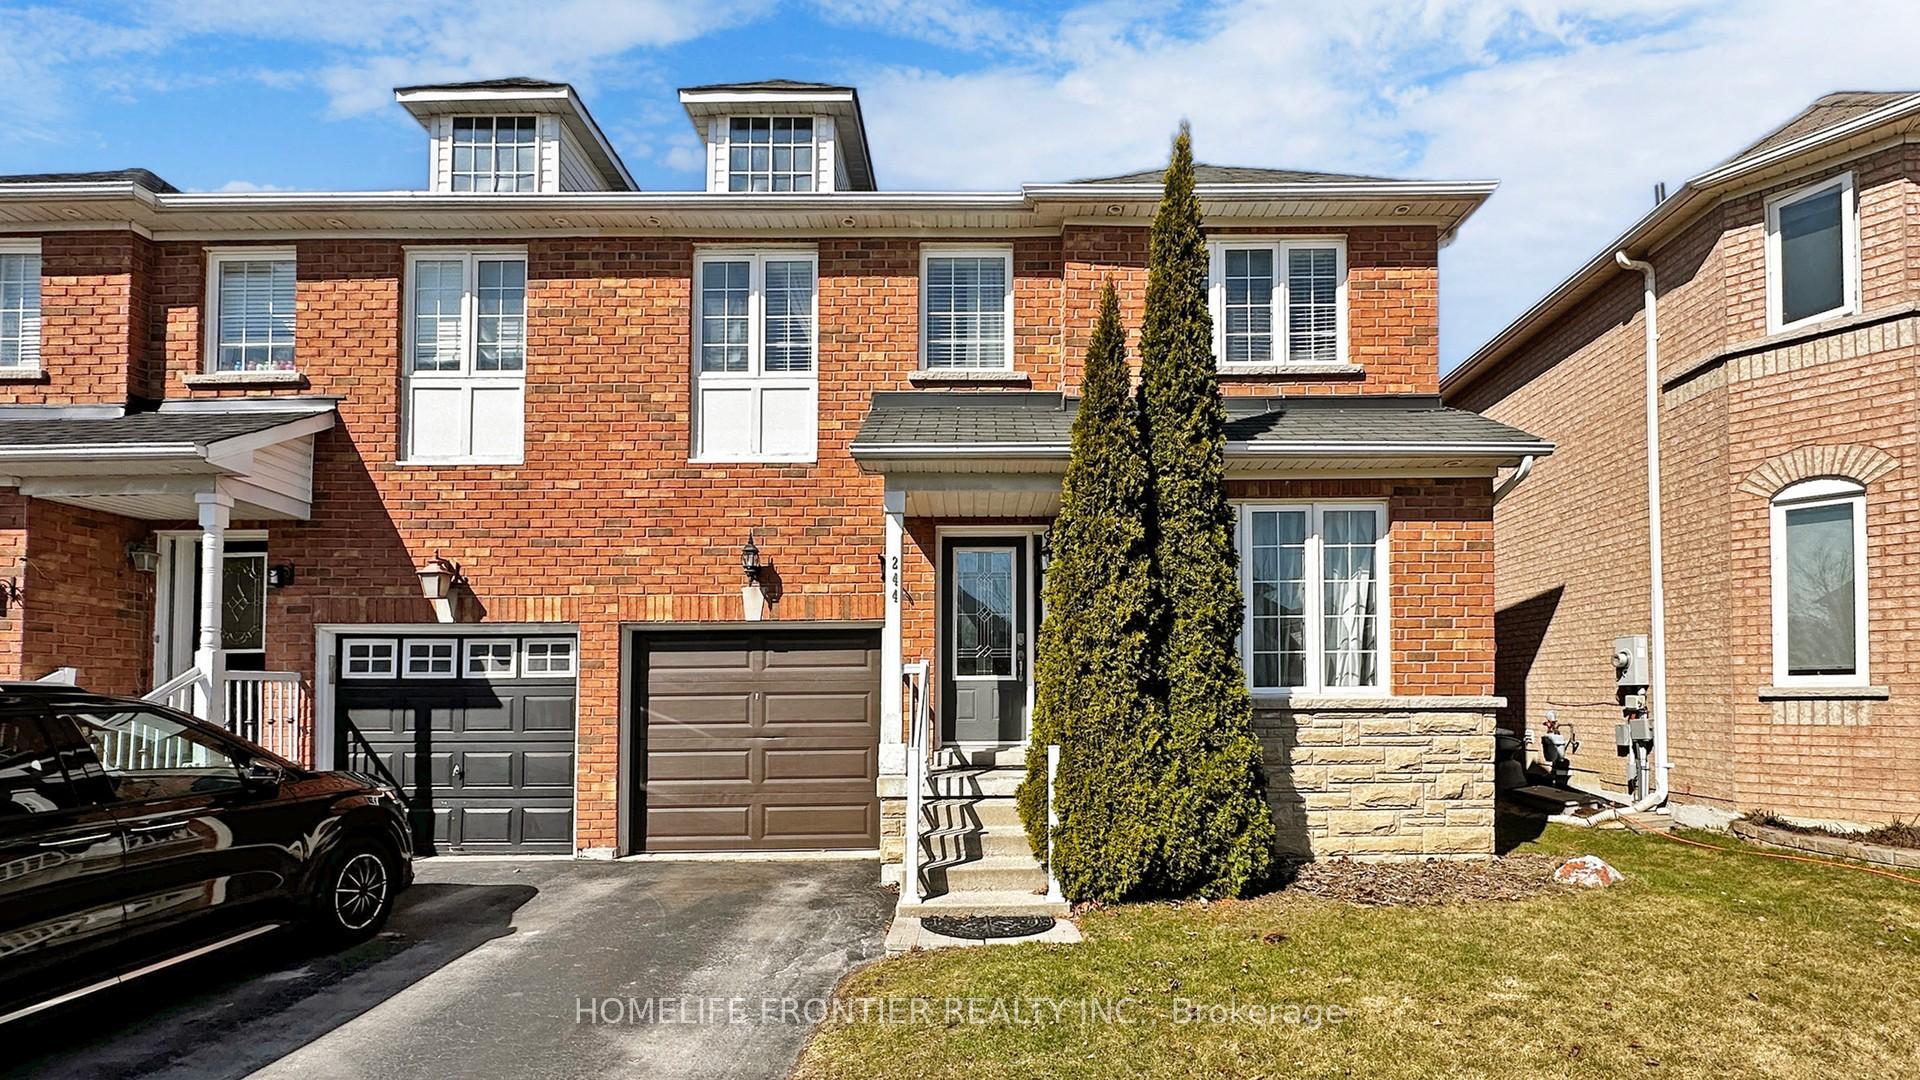
244 Marble Place
Semi-Detached Sold
1/33244 Marble Place
Semi-Detached Sold
 See all 33 photos
3+1 Bedrooms
3 Bathrooms
1 Garage
1.5K–2K sq.ft
29.26×81.36 ft
$4,488/yr
Property history
Facts and features
- BasementFinished
- Water, sewerMunicipal
- HeatingForced air
- CoolingCentral air
What stands out
- Central air
The homeSemi-Detached, 2-storey, 1,500–2,000 sq ft
- Type: Semi-Detached
- Style: 2-storey
- Living space: 1,500–2,000 sq ft
- Basement: Finished
InsideRooms above ground 6, Rooms in the basement 2, 3 + 1 in the basement
- Rooms above ground: 6
- Rooms in the basement: 2
- Bedrooms: 3 + 1 in the basement
- Bathrooms: 3
- Kitchens: 1
Outside and lotBrick, Shingles, Concrete
Outside
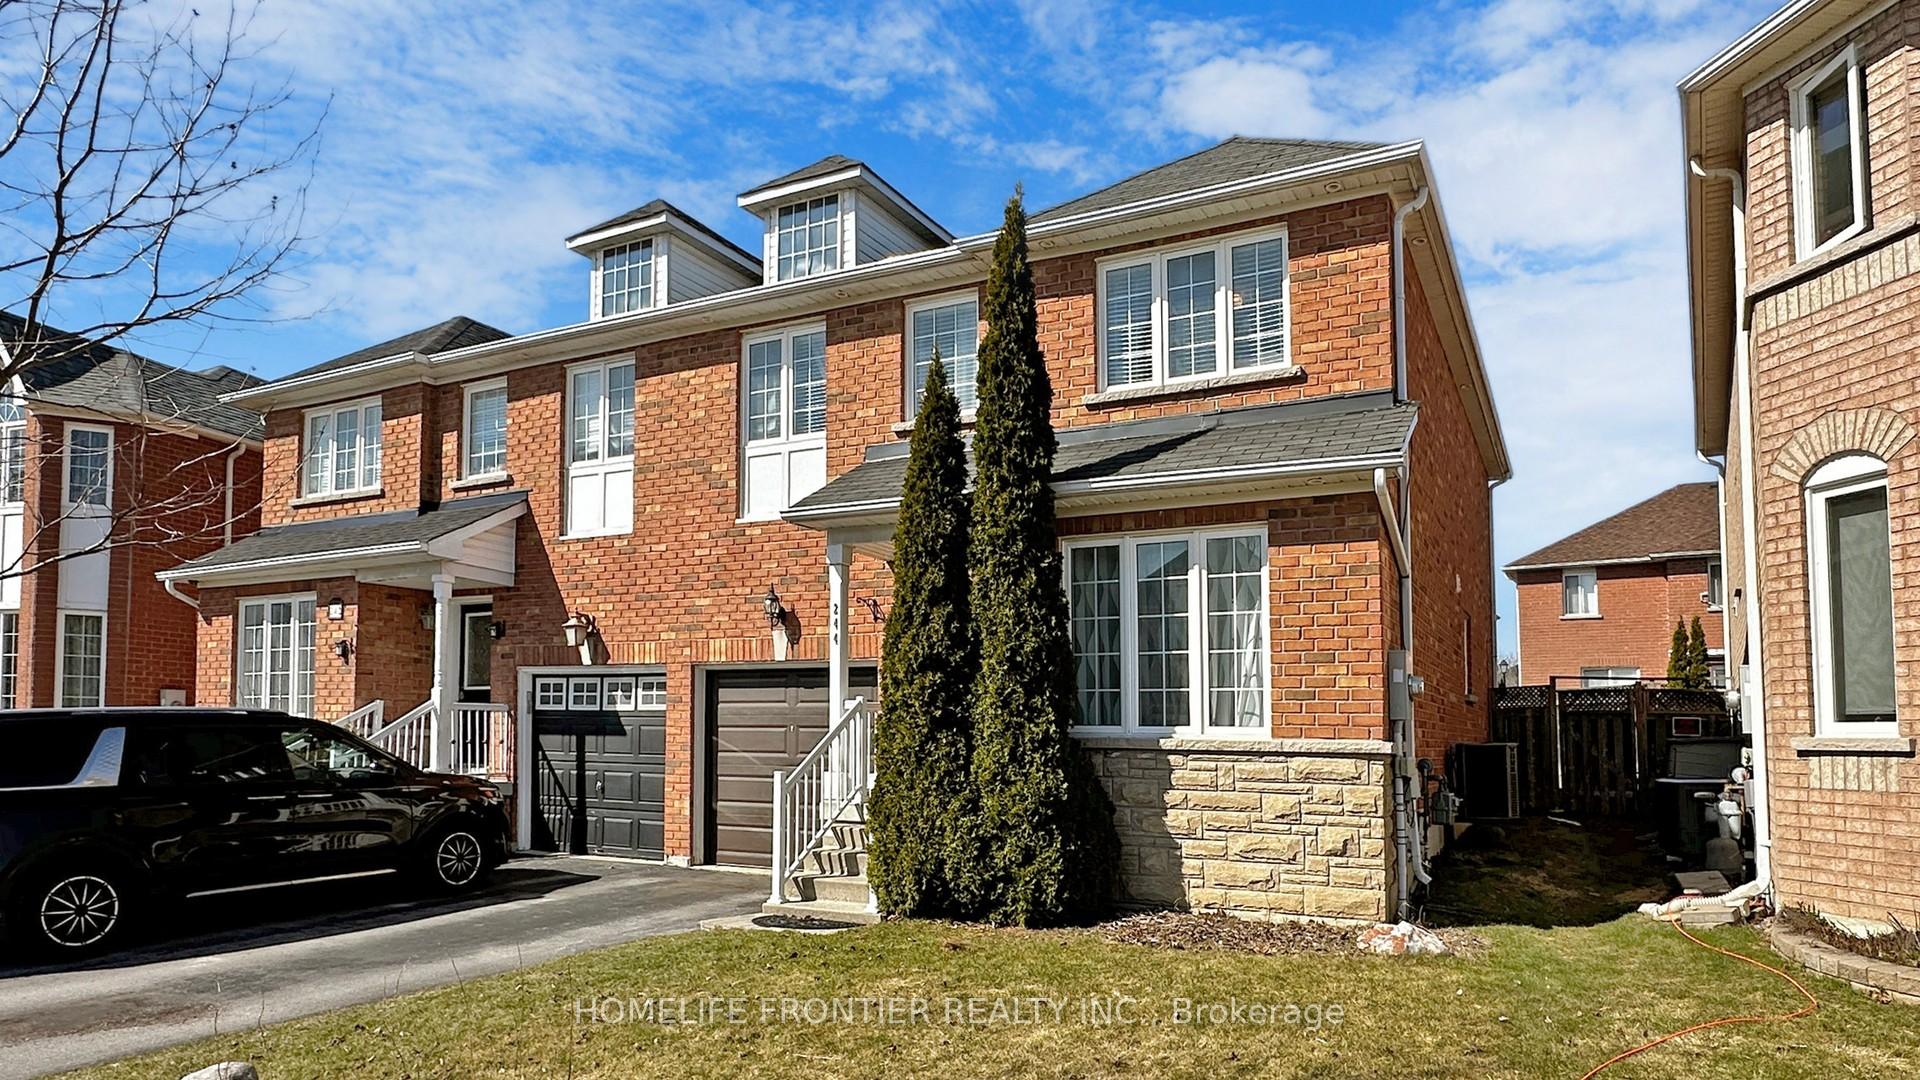
- Exterior: Brick
- Roof: Shingles
- Foundation: Concrete
- Size: 29.26 × 81.36 ft
Parking1 Garage, Built-in, Private double
- Spaces: 1 Garage
- Garage: Built-in
- Driveway: Private double
Heating, water and powerForced air, gas, Central air, Municipal water
- Heating: Forced air, gas
- Cooling: Central air
- Water: Municipal water
- Sewer: Municipal sewer
- Natural gas: Yes
- Hydro: Yes
- Cable: Available
- Telephone: Available
Costs and taxesTaxes $4,488 a year, HST No HST, Hot water tank.
- Taxes, 2024: $4,488 a year
- HST: No HST
- Rental items: Hot water tank.
Included in the saleFridge, stove, dishwasher, range hood, washer ,dryer, 3 curtain (living room, 2nd bedroom, main bedroom), 1 freezer(basement), 2 small refrigerator(basement)
- Included: Fridge, stove, dishwasher, range hood, washer ,dryer
- Not included: 3 curtain (living room, 2nd bedroom, main bedroom), 1 freezer(basement), 2 small refrigerator(basement)
Listing detailsN12069691, Sold, Apr 8, 2025
- MLS® number: N12069691
- Status: Sold
- Listed on: Apr 8, 2025
- Days on market: 17
- Updated: Apr 25, 2025
- Possession: 30-59 days
- Occupied by: Owner
- Listing brokerage: HOMELIFE FRONTIER REALTY INC.
About this home
244 Marble Place, Newmarket (Woodland Hill), ON L3X 2Y3
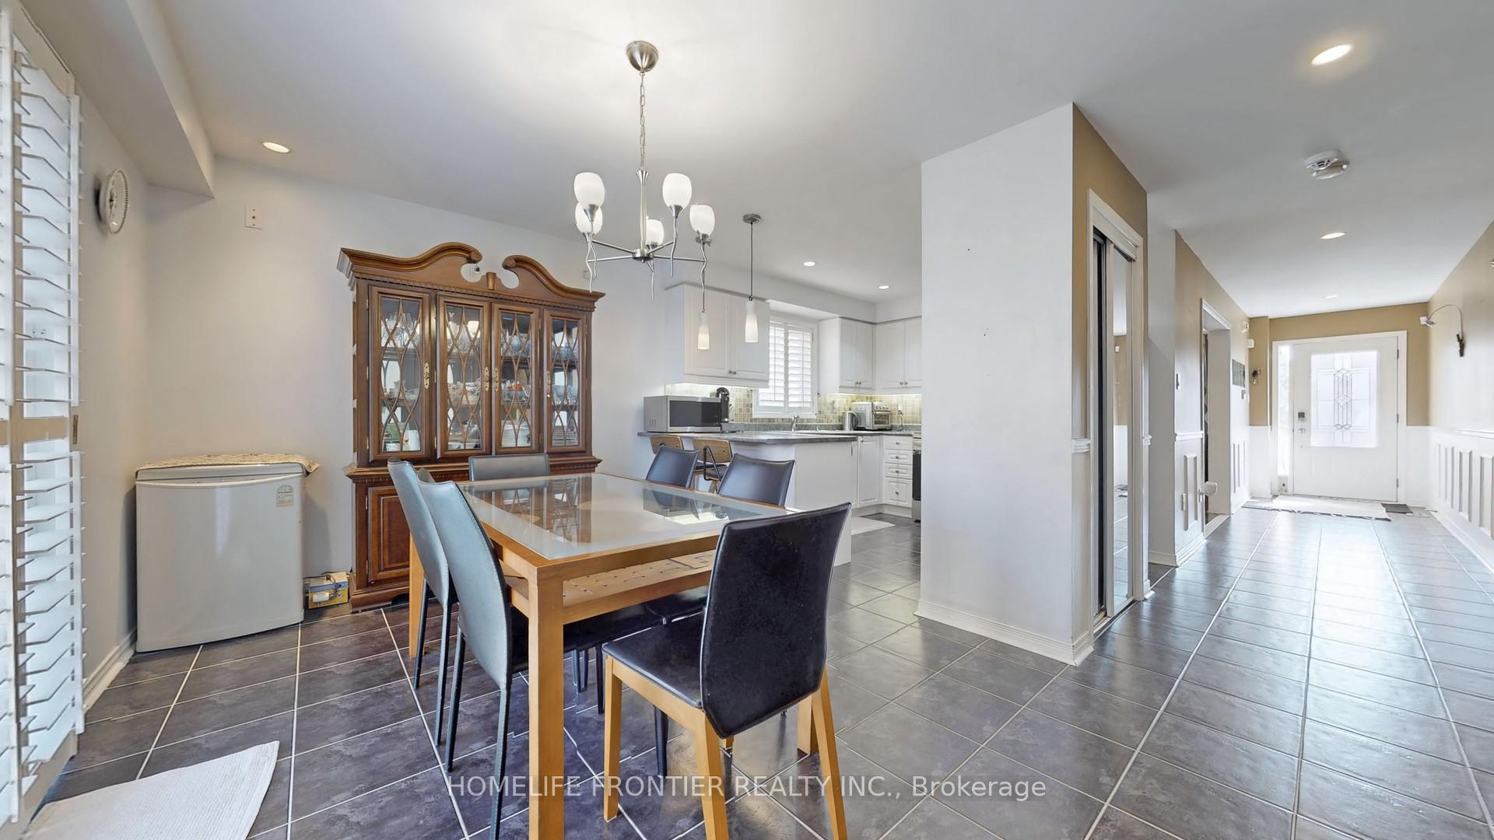
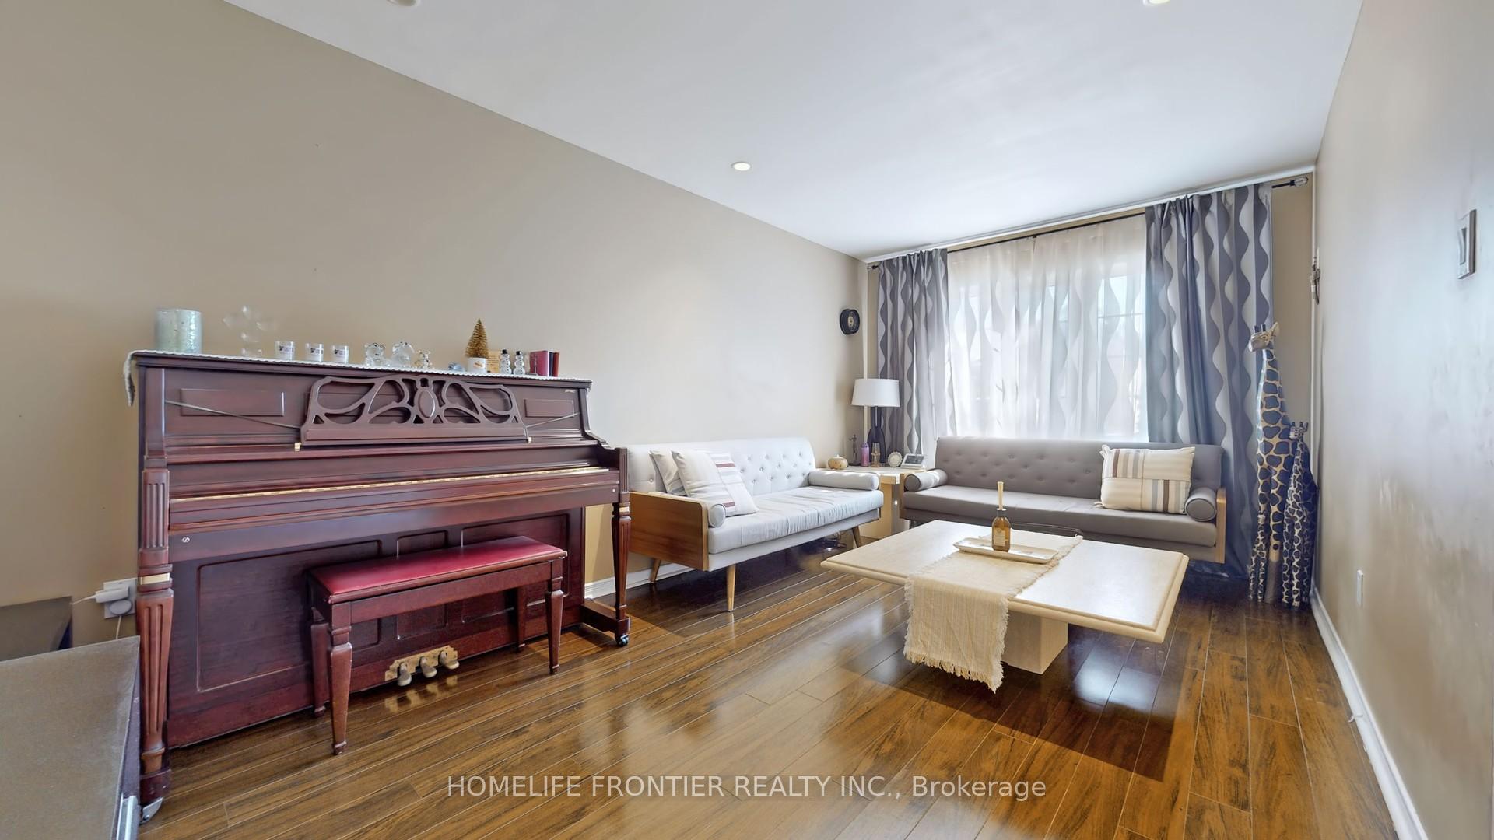
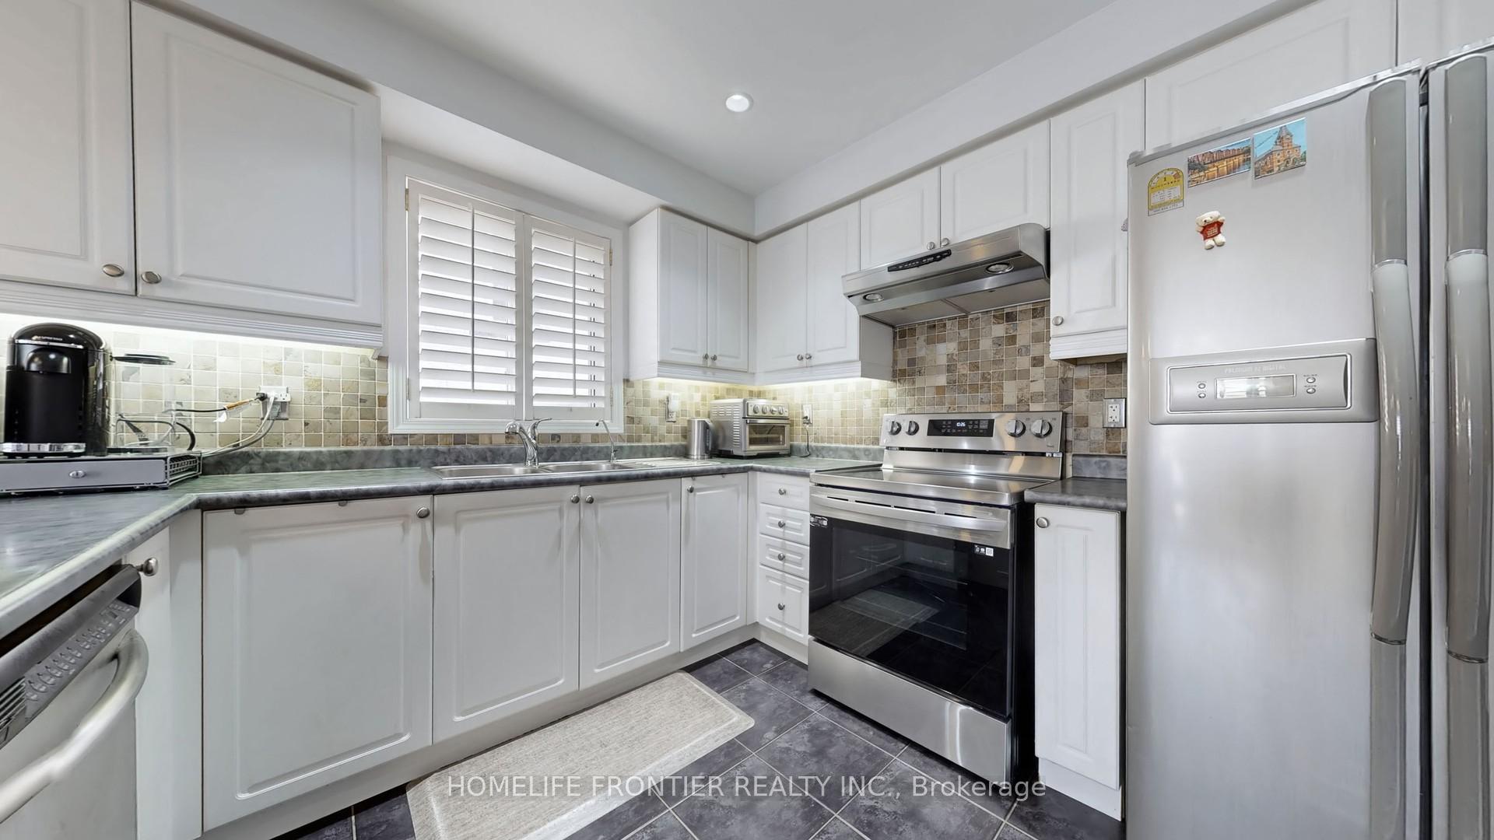
!!- Motivated Seller -!! Bright 3 Bedroom Semi On A Quiet Family Friendly Street In Woodland Hill. 3 Bedroom, 3 Bath With Oversized Driveway. Open Concept. Beautiful spacious and modern kitchen with large island. On the upper level - master bedroom with a walk-in closet and a4-piece ensuite, along with two additional bedrooms and a second 4-piece bathroom. Located near good-rated schools, Upper Canada Mall, parks, trails, Costco, and many other amenities.
Read more
Ask about this home
A HOMEH agent will answer your questions about this home.
Ask a question
Thinking of selling your home?See what your home is worth today.
Around this home
Yonge/Bonshaw
Errands
Parks
Schools
Daily convenience, out of 100, from the distances below
ParkBonshaw Park · 5 within 1 km4 min walk244 m
GroceryWalmart Supercentre9 min walk571 m
SchoolPoplar Bank Public School6 min walk340 m
PharmacyTotal Health Pharmacy10 min walk620 m
Cafés & foodFast Food Stand · 15 within 1 km6 min walk356 m
Gym & rec centreF45 Training16 min walk957 m
WalkDriveStraight-line distance, open map data
Grocery0.6 km
Park0.2 km
Coffee0.5 km
Dining0.4 km
Gym1.0 km
Schools nearby
School rating, out of 10.
Poplar Bank Public Schoolelementary · Public · 0.3 km
—
Phoebe Gilman Public Schoolelementary · Public · 1.0 km
5.6/10Fair
Canadian Martyrs Catholic Elementary Schoolelementary · Catholic · 1.1 km
6.4/10Fair
Contact agent
Helpful calculators
Mortgage
Affordability
Closing costs
Land transfer tax
Property tax
Down payment
CMHC insurance
Stress test
Cashback Rebate
Your HOMEH agent

KimHOMEH agent · Newmarket
"I would see it this week."
Ask Kim