

346 Wood Duck Lane
346 Wood Duck Lane
 See all 28 photos
Property history
Facts and features
- BasementWalk-out
- Water, sewerMunicipal
- HeatingForced air
- CoolingCentral air
- Central air
The homeFreehold Townhouse, 2-storey, Walk-out, full
- Type: Freehold Townhouse
- Style: 2-storey
- Basement: Walk-out, full
InsideStorage, water heater, Rooms above ground 6, Bedrooms 3
- Features: Storage, water heater
- Rooms above ground: 6
- Bedrooms: 3
- Bathrooms: 3
- Kitchens: 1
Outside and lotBrick, Shingles, Poured concrete
- Exterior: Brick
- Roof: Shingles
- Foundation: Poured concrete
- Other structures: Gazebo
- Size: 24.61 × 81.82 ft
Parking1 Garage, Built-in, Private
- Spaces: 1 Garage
- Garage: Built-in
- Driveway: Private
Heating, water and powerForced air, gas, Central air, Municipal water
- Heating: Forced air, gas
- Cooling: Central air
- Water: Municipal water
- Sewer: Municipal sewer
Costs and taxesTaxes $4,210 a year, HST included in the price, Hot water heater - enercare
- Taxes, 2024: $4,210 a year
- HST: HST included in the price
- Rental items: Hot water heater - enercare
- Under contract: Hot water tank-gas
Included in the saleStainless fridge|stainless stove|stainless range hood|stainless dishwasher|gazebo|whirpool washer and dryer|100 amp panel|garage door opener & remotes|all electric light fixtures|all window coverings, Mirror and art on wood wall, exterior camera
- Included: Stainless fridge|stainless stove|stainless range hood|stainless dishwasher|gazebo|whirpool washer and dryer|100 amp panel|garage door opener & remotes|all electric light fixtures|all window coverings
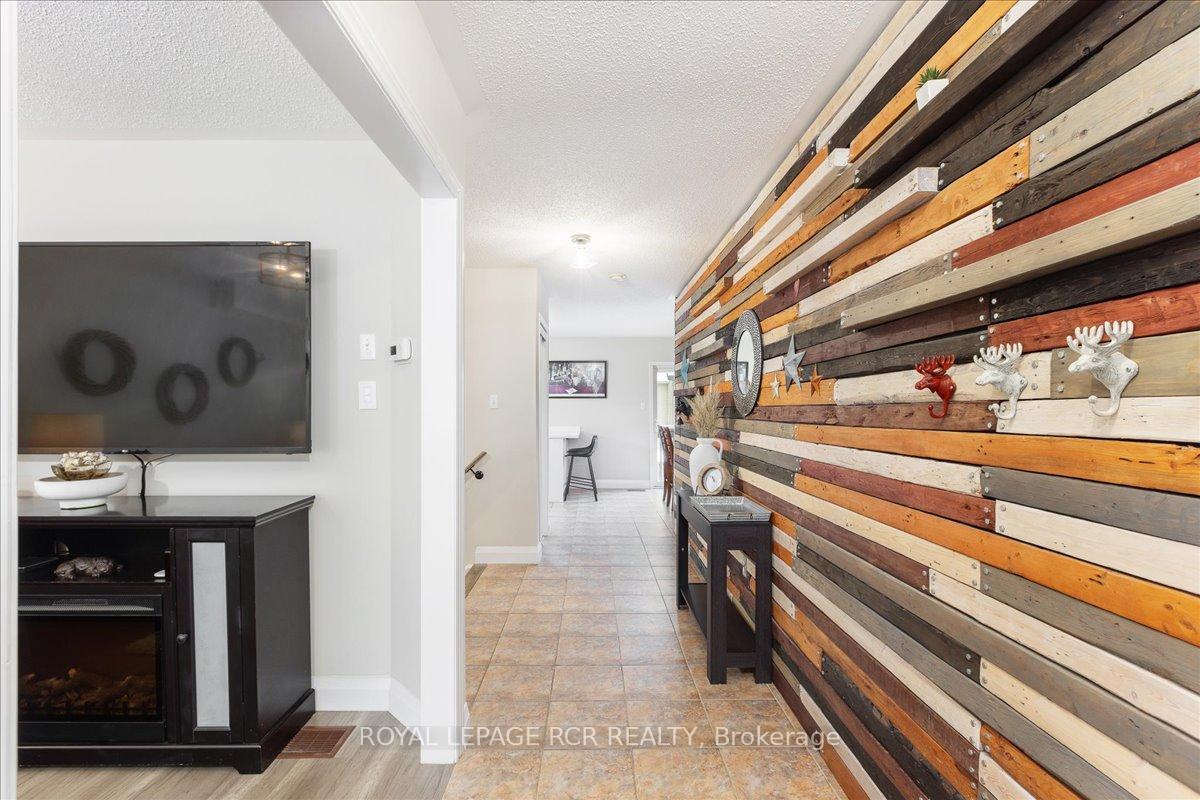
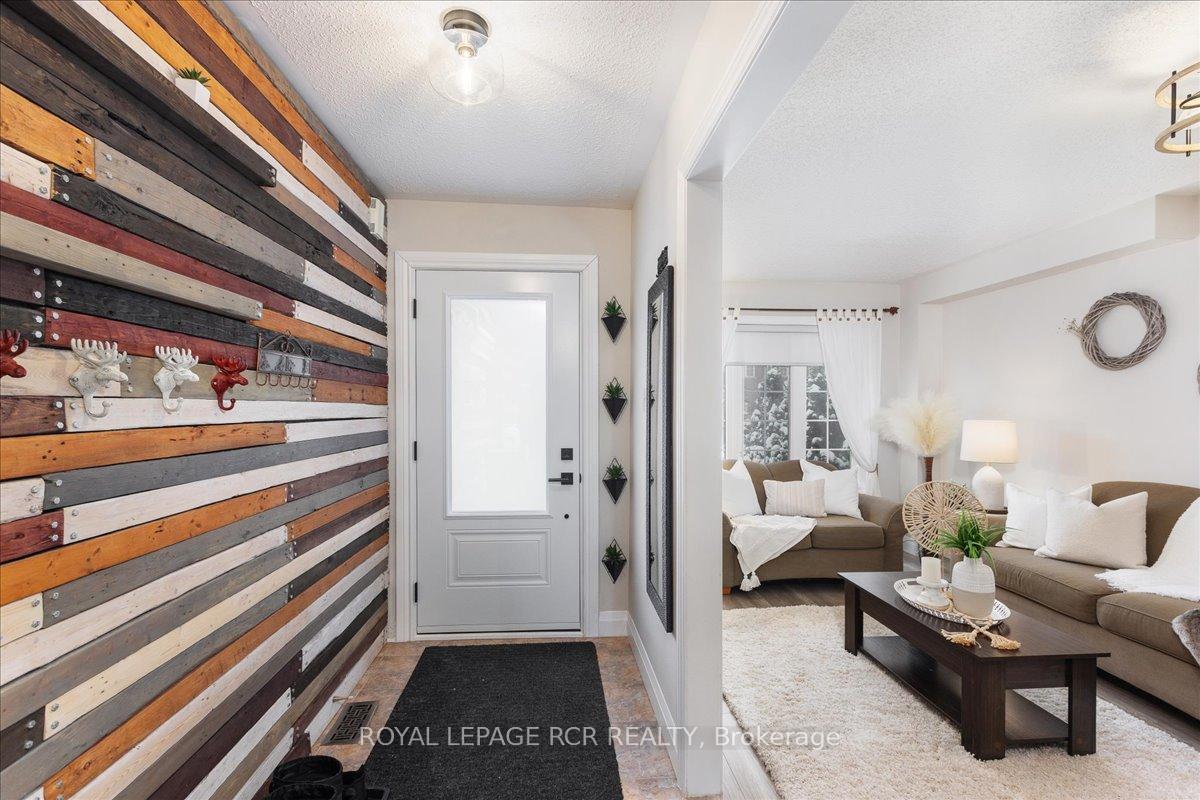
- Not included: Mirror and art on wood wall, exterior camera
NearbyPark, school, fenced yard, public transit
- Close to: Park, school, fenced yard, public transit
Listing detailsN11961494, Sold, Feb 7, 2025
- MLS® number: N11961494
- Status: Sold
- Listed on: Feb 7, 2025
- Days on market: 13
- Updated: Feb 20, 2025
- Possession: Flexible
- Occupied by: Owner
- Listing brokerage: Royal LePage RCR Realty
About this home
346 Wood Duck Lane, Newmarket (Woodland Hill), ON L3X 2X8
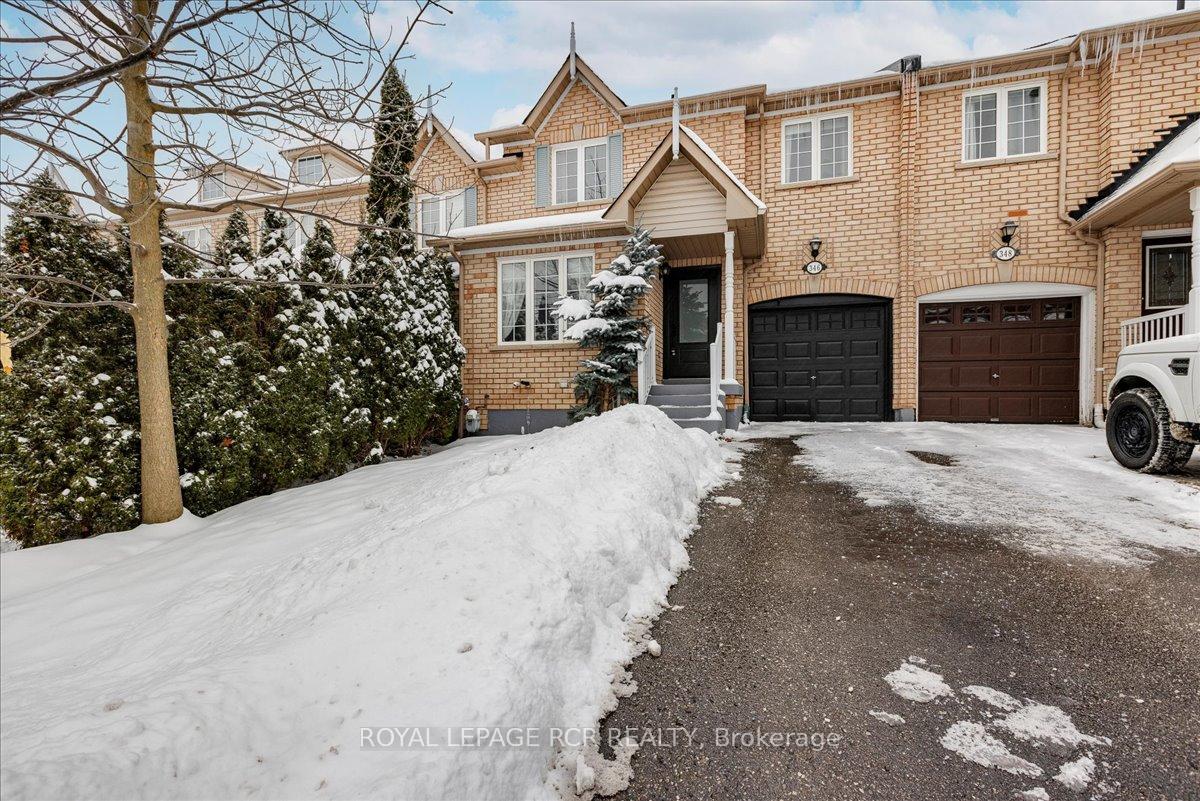
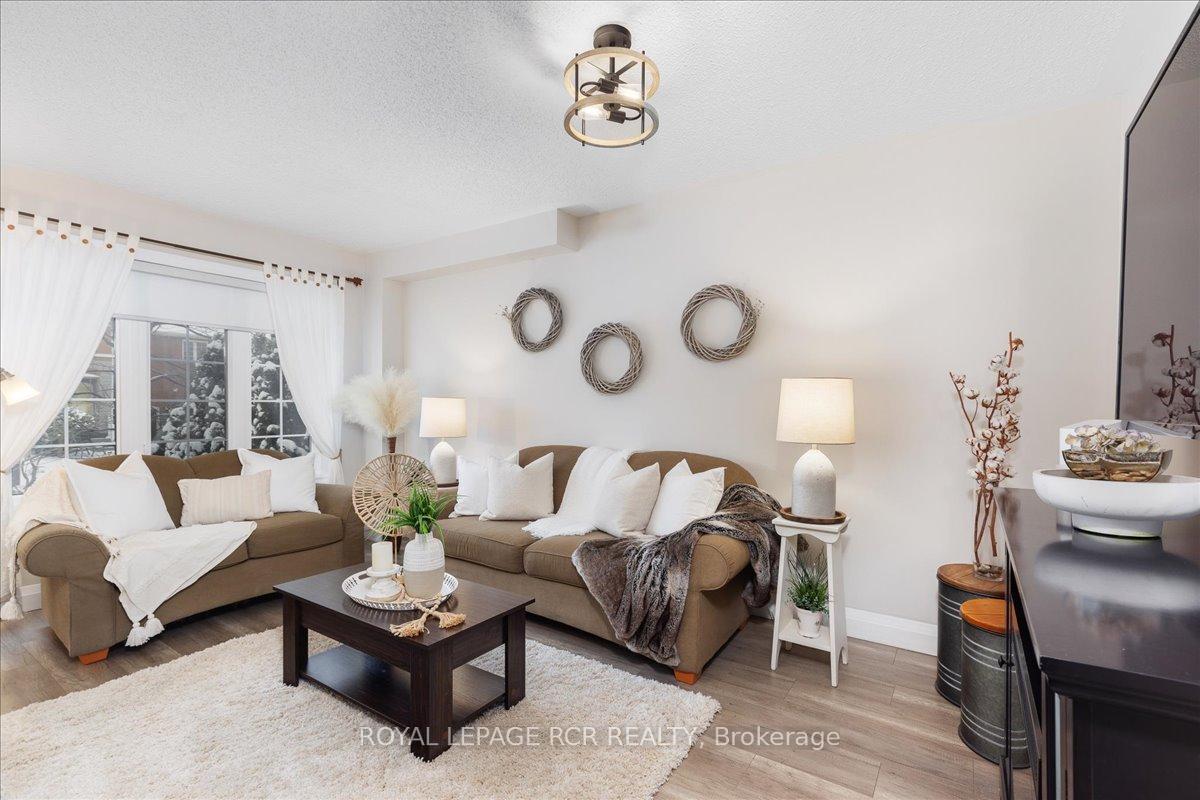
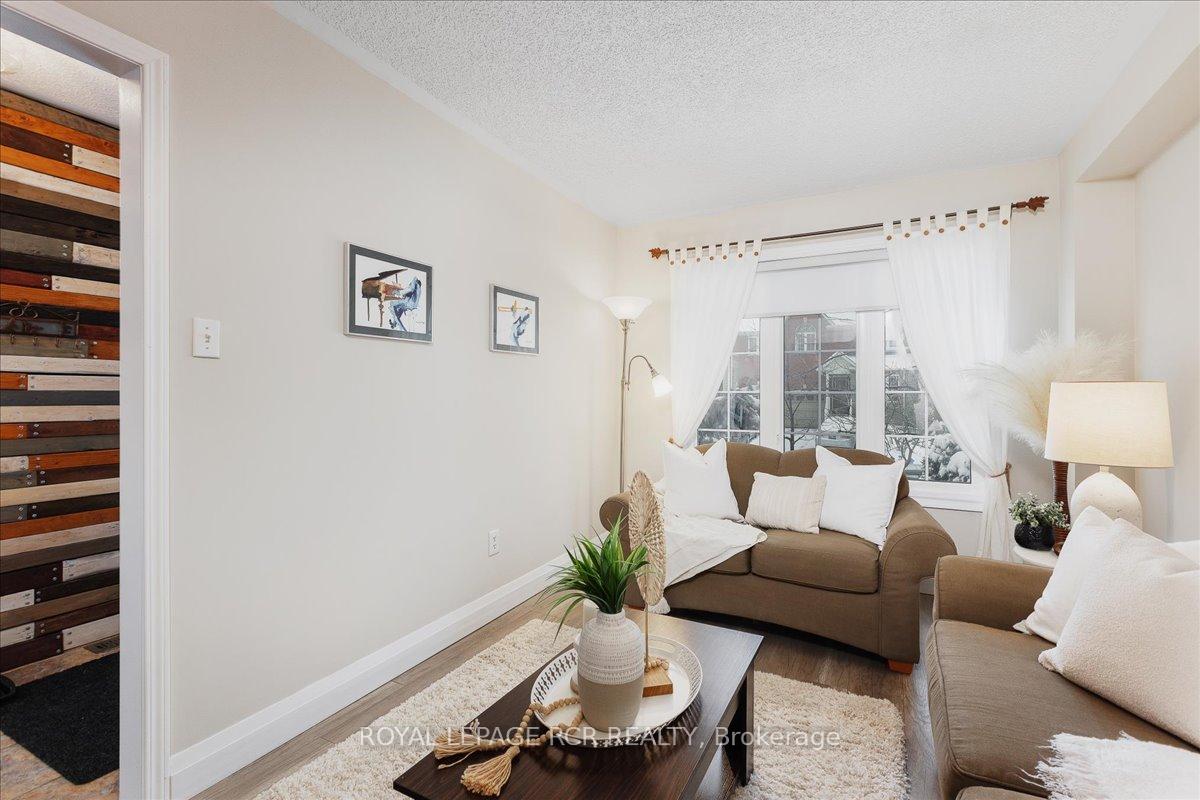
Welcome Home. This Home Shows the Loving Care of It's Original Owner. Two Car Driveway with No Sidewalk. Walk in the Front Door to a Beautiful Accent Wall. The Kitchen has been Updated and Features Stainless Steel Appliances, Calcutta Gold Quartz Counters & Undermount Sink. The Dining Area off the Kitchen Has a Deck Perfect for BBQ'ing. The Primary Bedroom Features a Huge Walk-In Closet and 4 Piece Ensuite. The Unfinished Basement is Awaiting Your Ideas but has a Walkout to the Backyard Oasis with a West facing View for Beautiful Sunsets, Mature Fruit Trees, Gazebo, and Gardens is a Great Place to Relax. Steps to Trails, Bonshaw Park and Poplar Bank Public School. Newer Wide Plank Laminate Flooring, Oak Stair Treads & Runners, Metal Stair Pickets, New Front Door(23), Peach Tree, Apple Tree, Grape Plant, Magnolia Tree, Rough in CVAC, Oak Kitchen Cabinets, Power Blinds in Living Rm & Office. Bsmt Bath Rough In. Hidden Storage Area in Basement
Ask about this home
A HOMEH agent will answer your questions about this home.
Around this home
Daily convenience, out of 100, from the distances below
Schools nearby
School rating, out of 10.
Helpful calculators
Your HOMEH agent

"I would see it this week."