

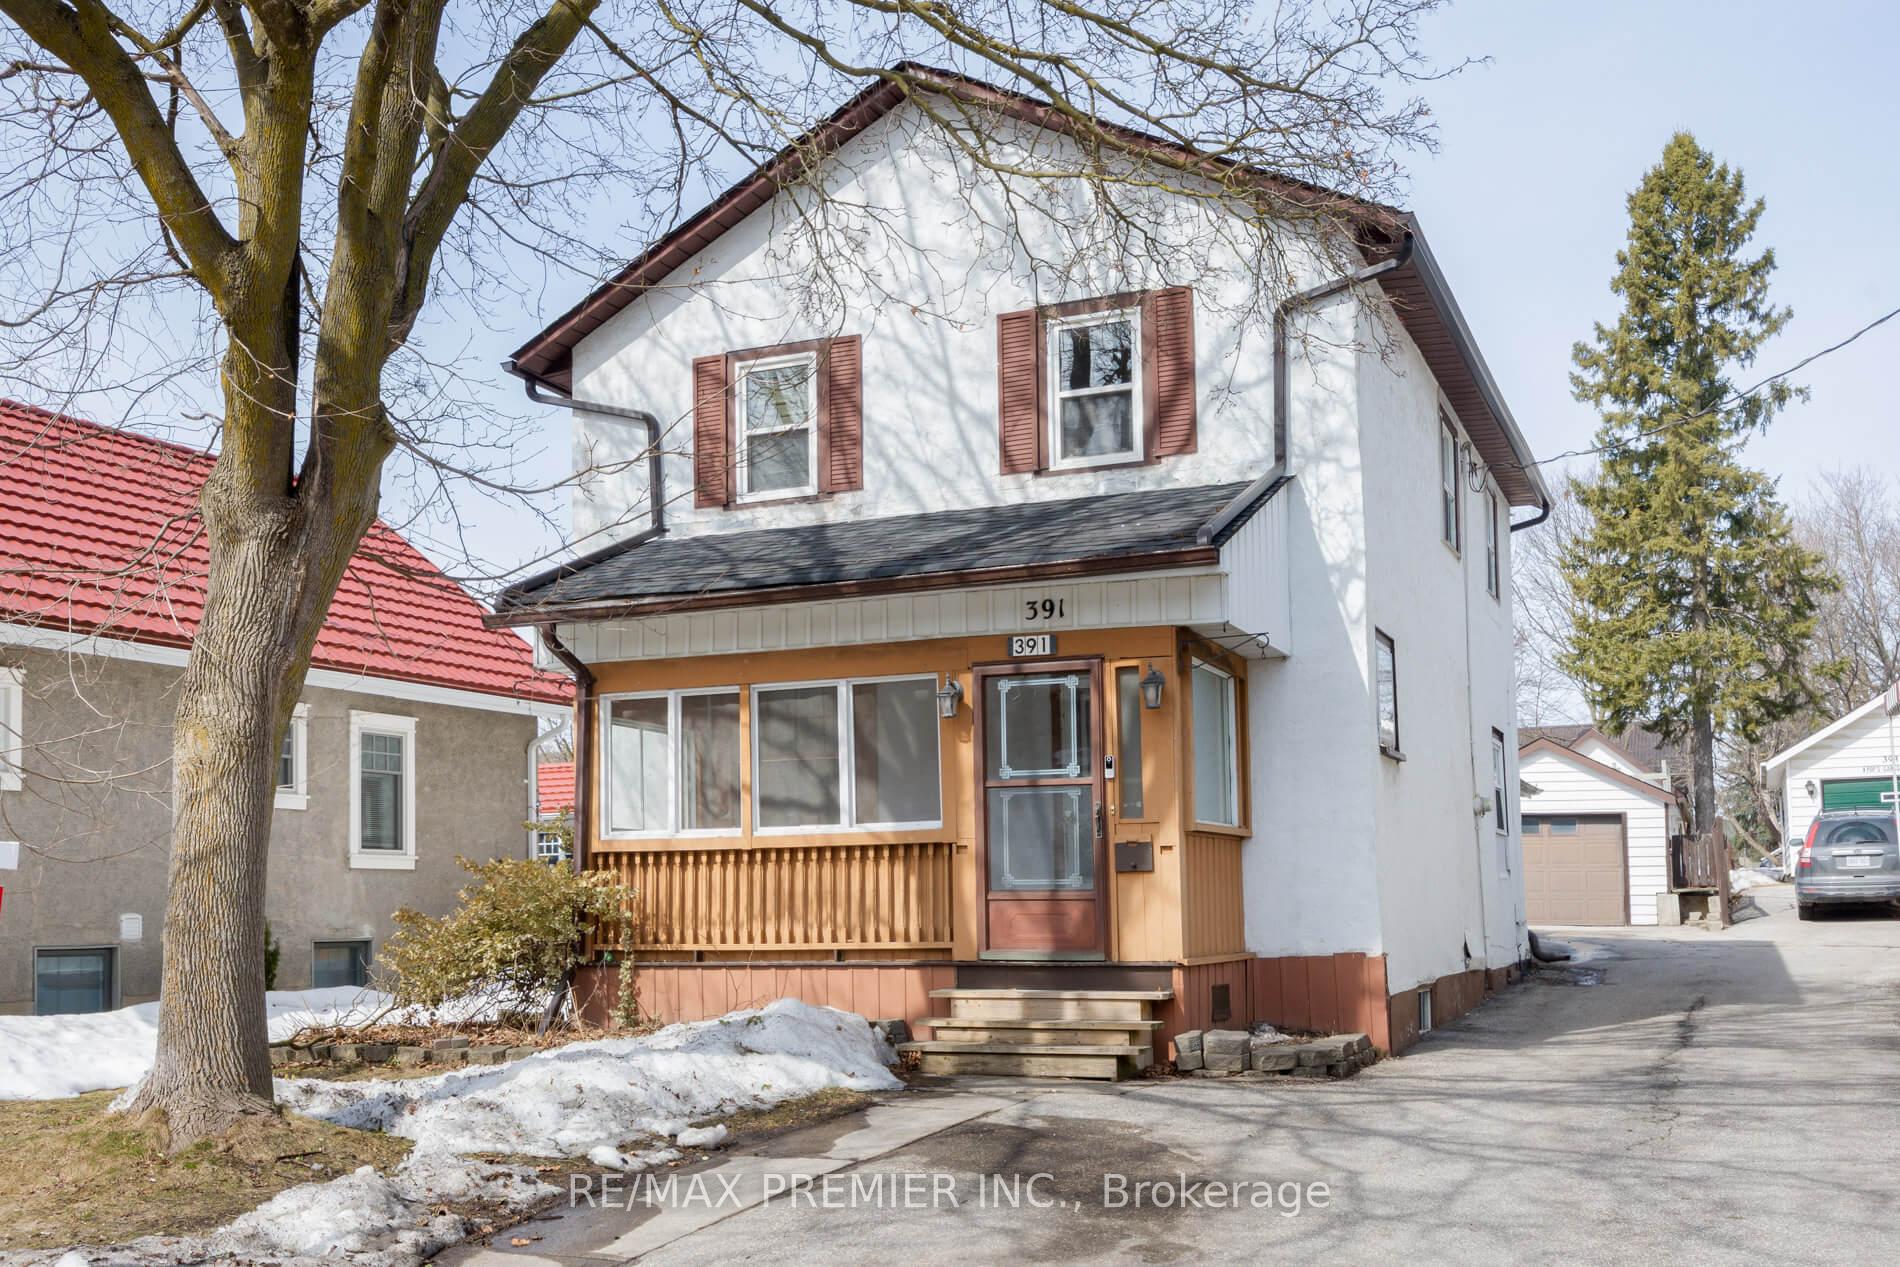
391 Queen Street
Detached Sold
1/40391 Queen Street
Detached Sold
 See all 40 photos
3 Bedrooms
2 Bathrooms
1 Garage
1.5K–2K sq.ft
37×217 ft
$4,755/yr
Property history
Facts and features
- BasementUnfinished
- Water, sewerMunicipal
- HeatingForced air
- CoolingCentral air
What stands out
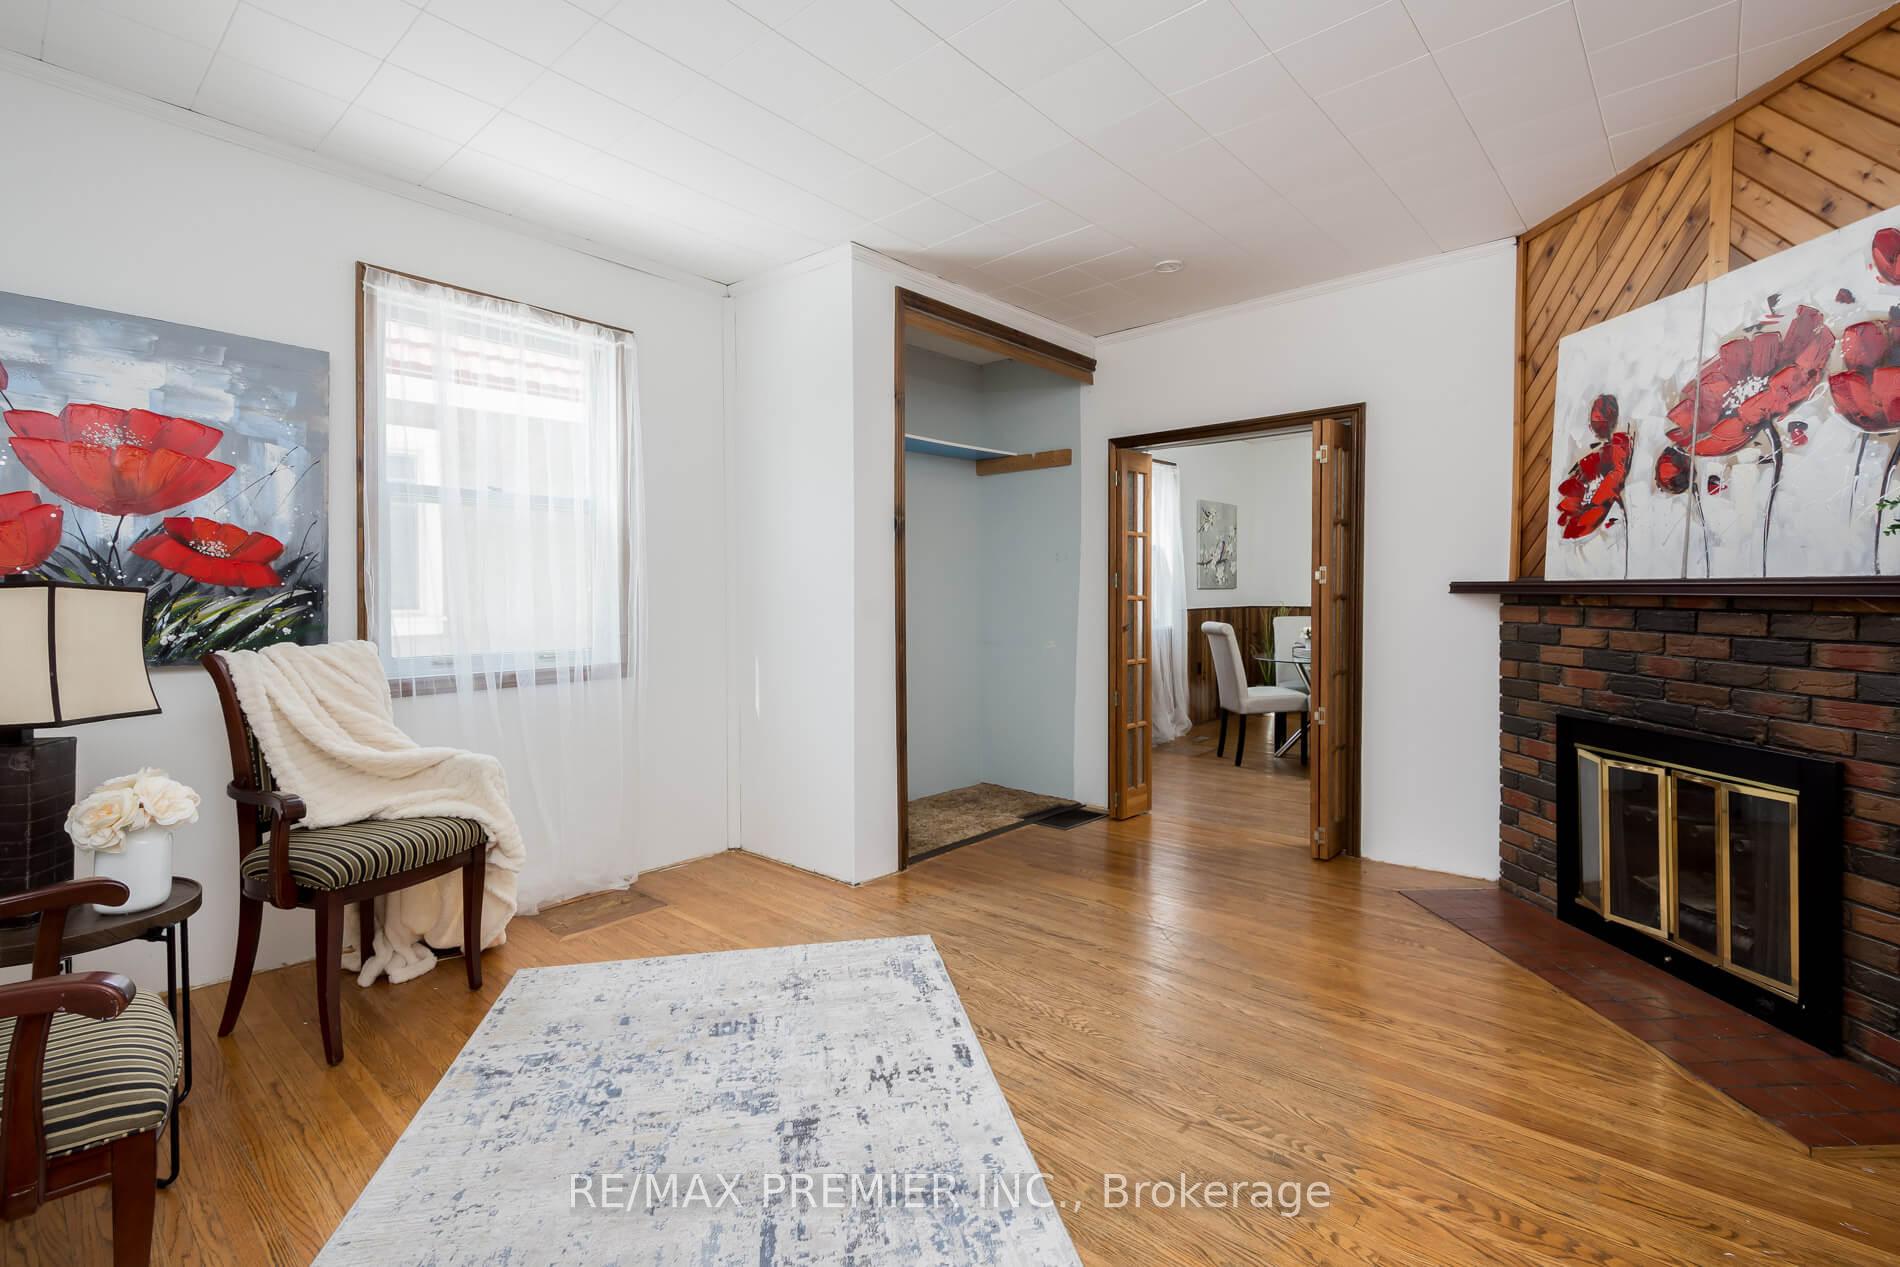
- Hardwood floors
- Fireplace
- Central air
The homeDetached, 2-storey, 1,500–2,000 sq ft
- Type: Detached
- Style: 2-storey
- Living space: 1,500–2,000 sq ft
- Basement: Unfinished
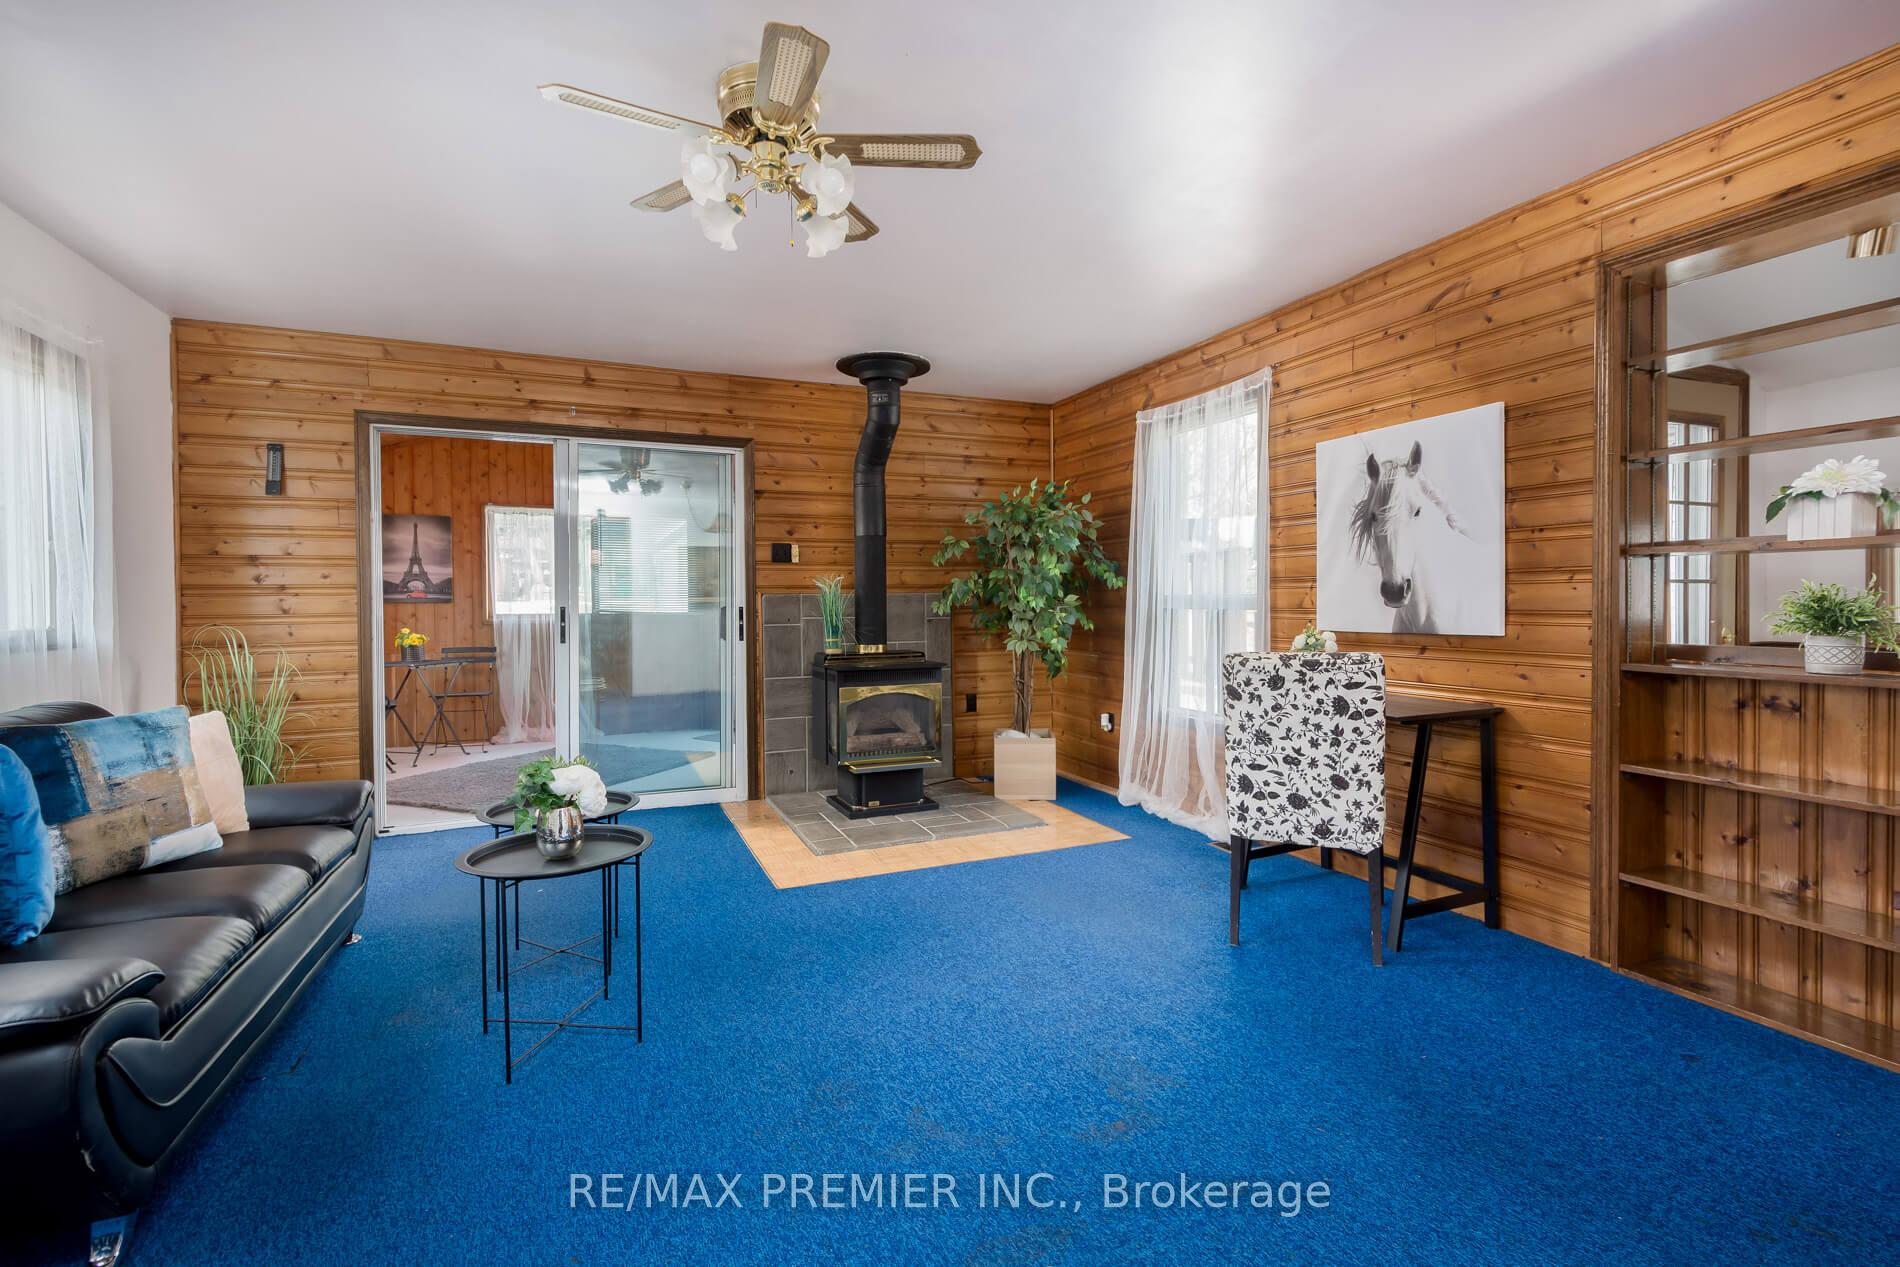
InsideFireplace Yes, Broadloom, Hardwood, Vinyl, Carpet free, Rooms above ground 8
- Fireplace: Yes
- Flooring: Broadloom, Hardwood, Vinyl, Carpet free
- Rooms above ground: 8
- Bedrooms: 3
- Bathrooms: 2
- Kitchens: 1
- Family room: Yes
Outside and lotStucco (plaster), Shingles, Concrete
Outside
- Exterior: Stucco (plaster)
- Roof: Shingles
- Foundation: Concrete
- Size: 37 × 217 ft
Parking1 Garage, Detached, Mutual
- Spaces: 1 Garage
- Garage: Detached
- Driveway: Mutual
Heating, water and powerForced air, gas, Central air, Municipal water
- Heating: Forced air, gas
- Cooling: Central air
- Water: Municipal water
- Sewer: Municipal sewer
Costs and taxesTaxes $4,755 a year, HST included in the price
- Taxes, 2024: $4,755 a year
- HST: HST included in the price
Included in the saleFridge, stove, washer, dryer
- Included: Fridge, stove, washer, dryer
Listing detailsN12021565, Sold, Mar 15, 2025
- MLS® number: N12021565
- Status: Sold
- Listed on: Mar 15, 2025
- Days on market: 9
- Updated: Mar 24, 2025
- Possession: Flexible
- Occupied by: Vacant
- Listing brokerage: RE/MAX PREMIER INC.
About this home
391 Queen Street, Newmarket (Central Newmarket), ON L3Y 2G9
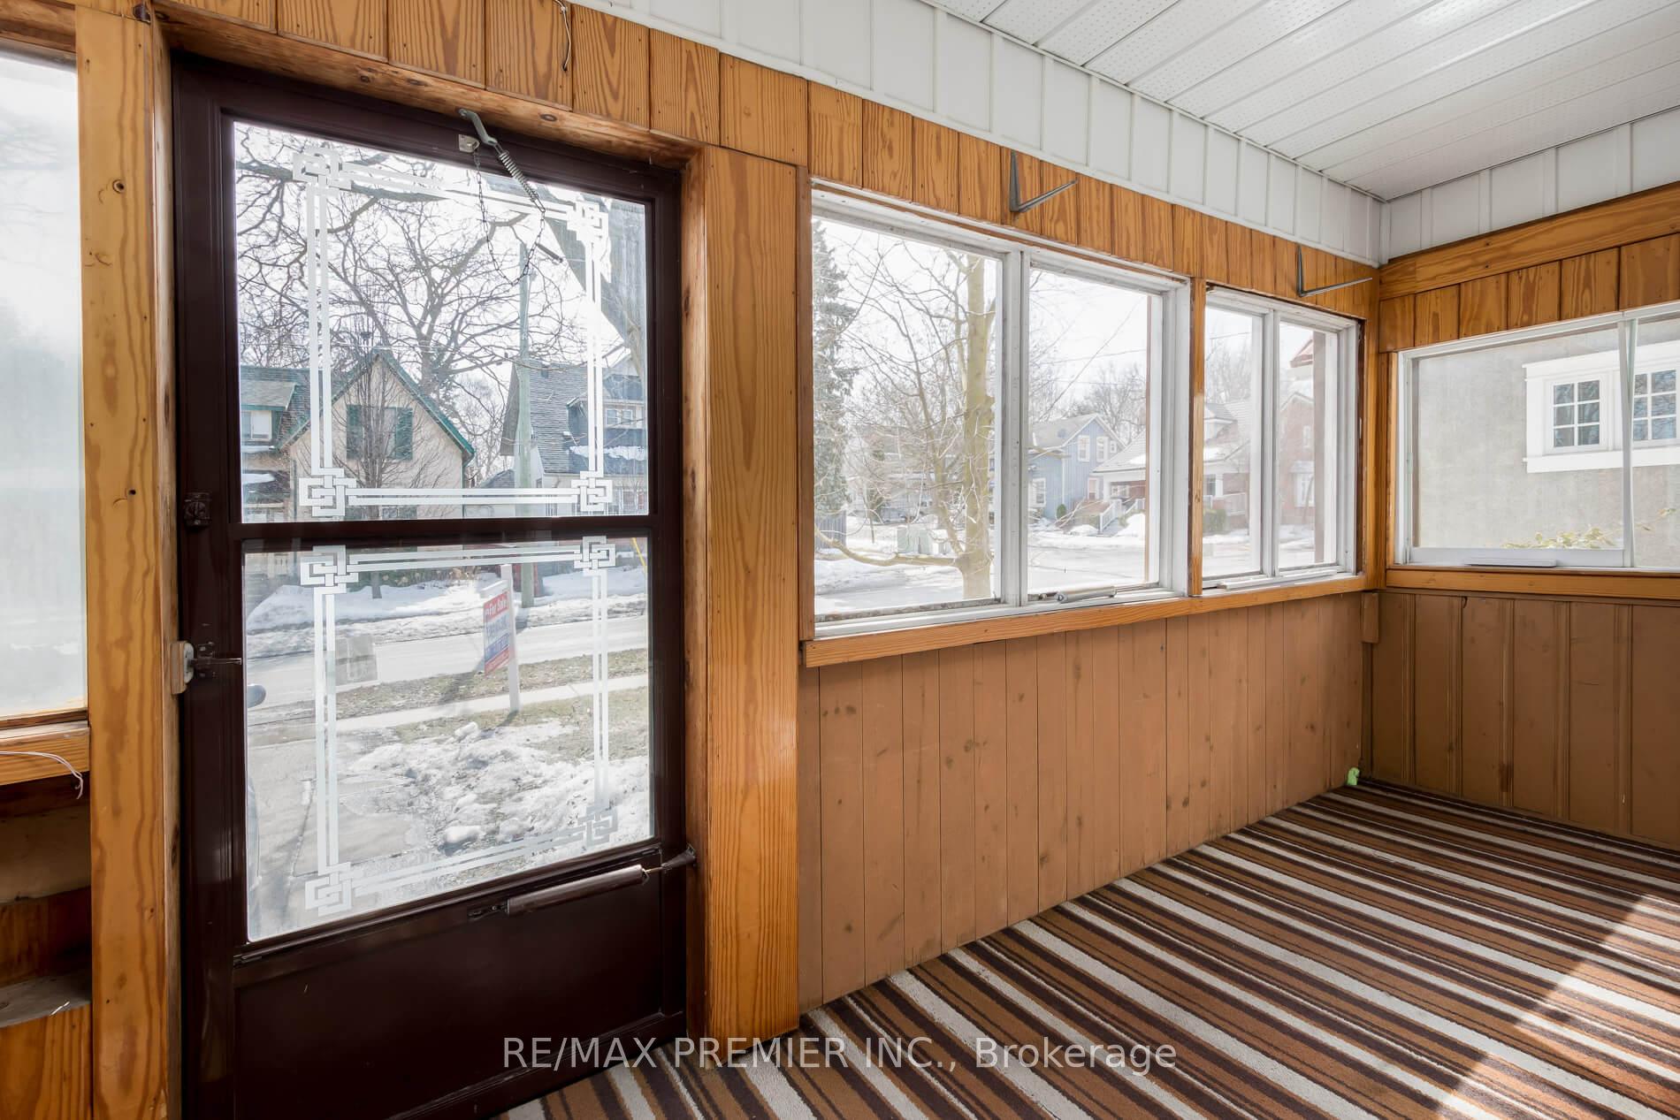
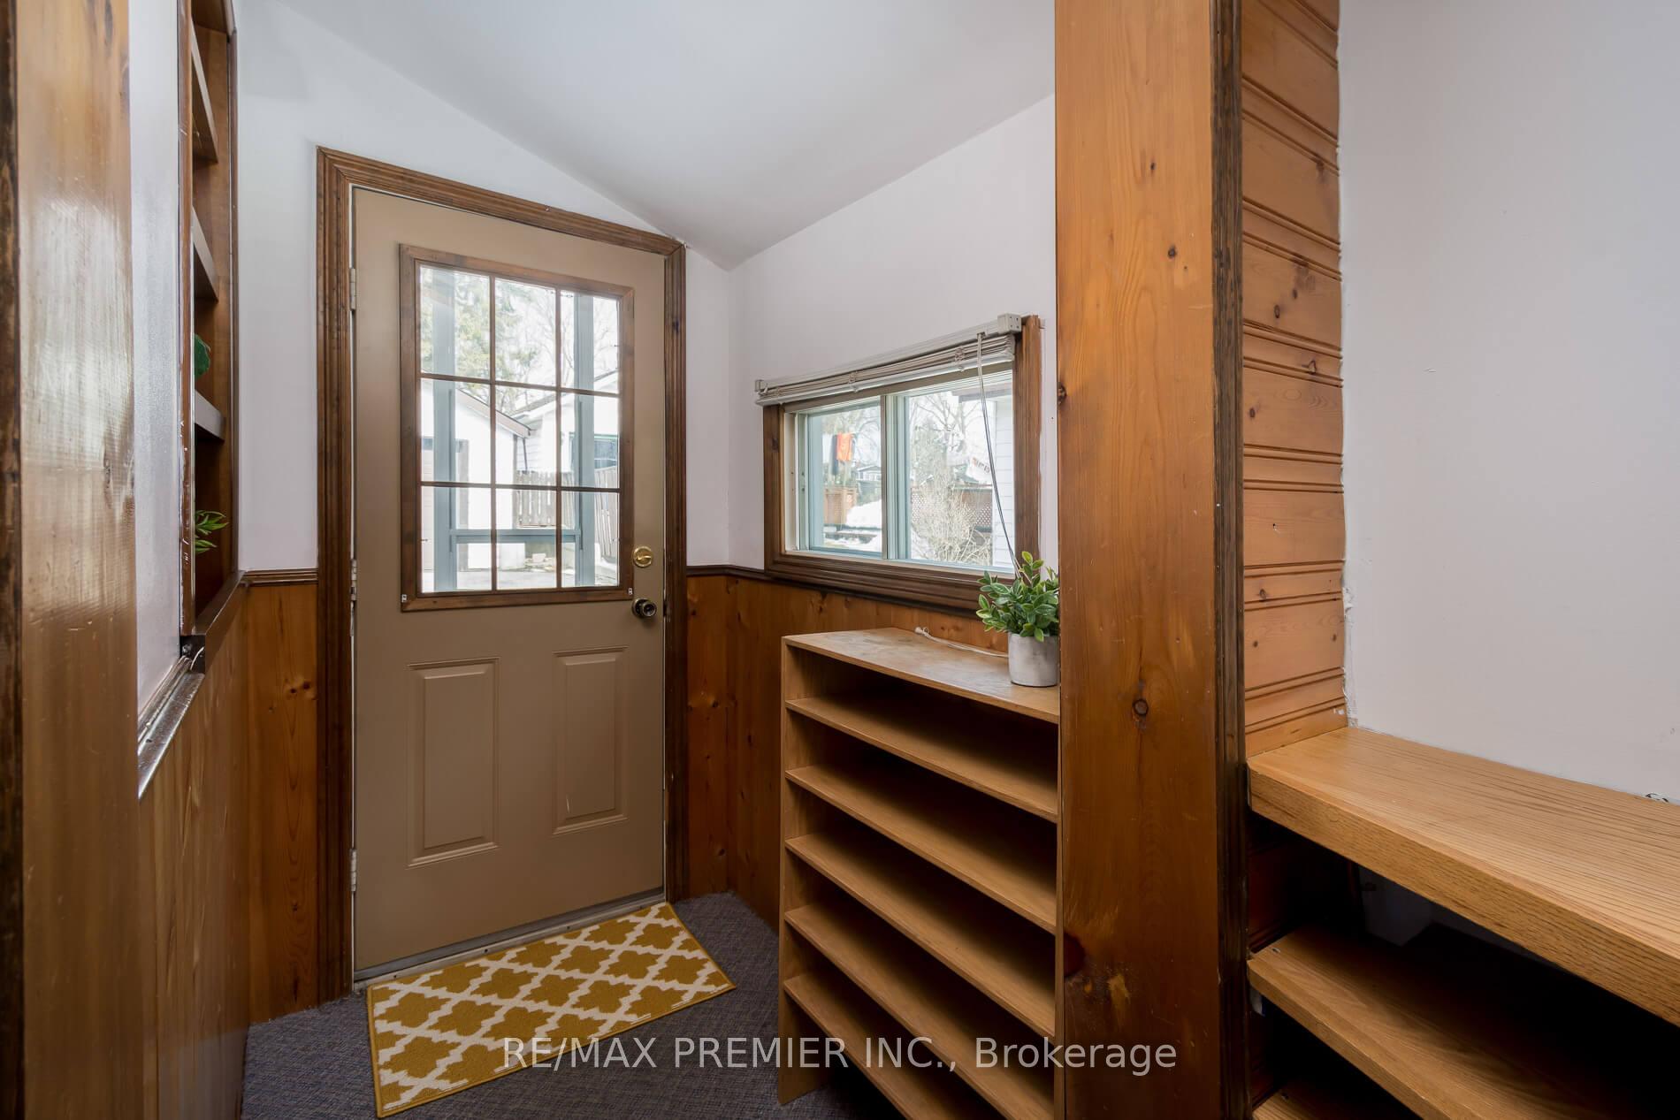
This Most Unique Home Is Situated On An Extremely Deep Lot 217.93 Feet Being Suitable For A New Construction Or Pool Or Addition. Situated In The Central Newmarket With Historic Charm Within Walking Distance To Downtown Restaurants, Shopping, And Scenic Fairy Lake. House Has Nice Size Rooms With Ample Windows For Brightness. Characteristic Main Floor With A Sun Room, Nice Porch, Immaculate Clean Bsmt, Private Yard, Detached Garage, Minutes To GO Station, Trails, Hospitals, And All Amenities
Read more
Ask about this home
A HOMEH agent will answer your questions about this home.
Ask a question
Thinking of selling your home?See what your home is worth today.
Around this home
Davis/Main
Errands
Transit
Parks
Schools
Daily convenience, out of 100, from the distances below
ParkNewmarket Riverwalk Commons · 6 within 1 km9 min walk545 m
GroceryCircle K5 min walk323 m
SchoolYork Academy 43235 min walk330 m
Train stationUnnamed Stop8 min walk473 m
PharmacyI.D.A.7 min walk445 m
Cafés & foodThe Grey Goat Pub and Grill · 15 within 1 km3 min walk159 m
Gym & rec centreNewmarket Seniors' Meeting Place8 min walk463 m
LibraryNewmarket Public Library6 min walk362 m
HospitalSouthlake Regional Health Centre16 min walk962 m
WalkDriveStraight-line distance, open map data
Grocery0.3 km
Park0.5 km
Coffee0.4 km
Dining0.3 km
Gym0.6 km
Hospital1.0 km
Unnamed Stop0.5 km
Schools nearby
School rating, out of 10.
York Academy 4323elementary · Public · 0.3 km
—
Stuart Scott Public Schoolelementary · Public · 0.7 km
6.3/10Fair
Maple Leaf Public Schoolelementary · Public · 0.9 km
2.7/10Low
Contact agent
Helpful calculators
Mortgage
Affordability
Closing costs
Land transfer tax
Property tax
Down payment
CMHC insurance
Stress test
Cashback Rebate
Your HOMEH agent

NimaHOMEH agent · Newmarket
"I would see it this week."
Ask Nima