

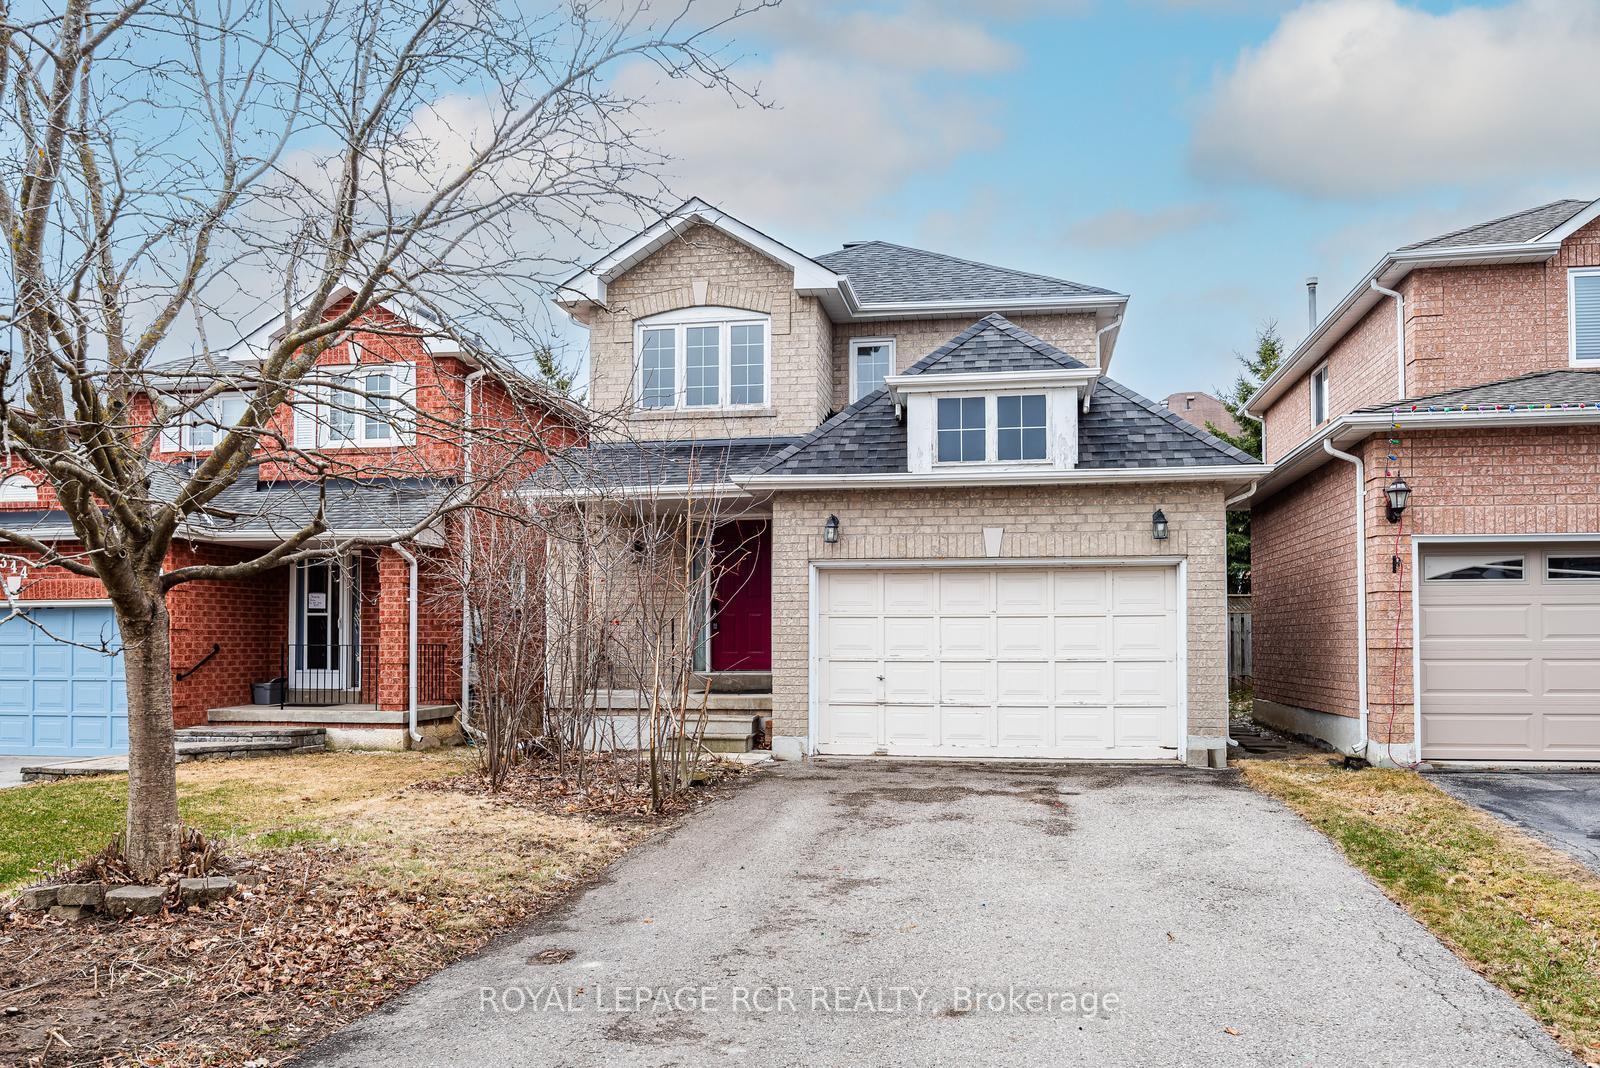
348 Rushbrook Drive
Detached Sold
1/21348 Rushbrook Drive
Detached Sold
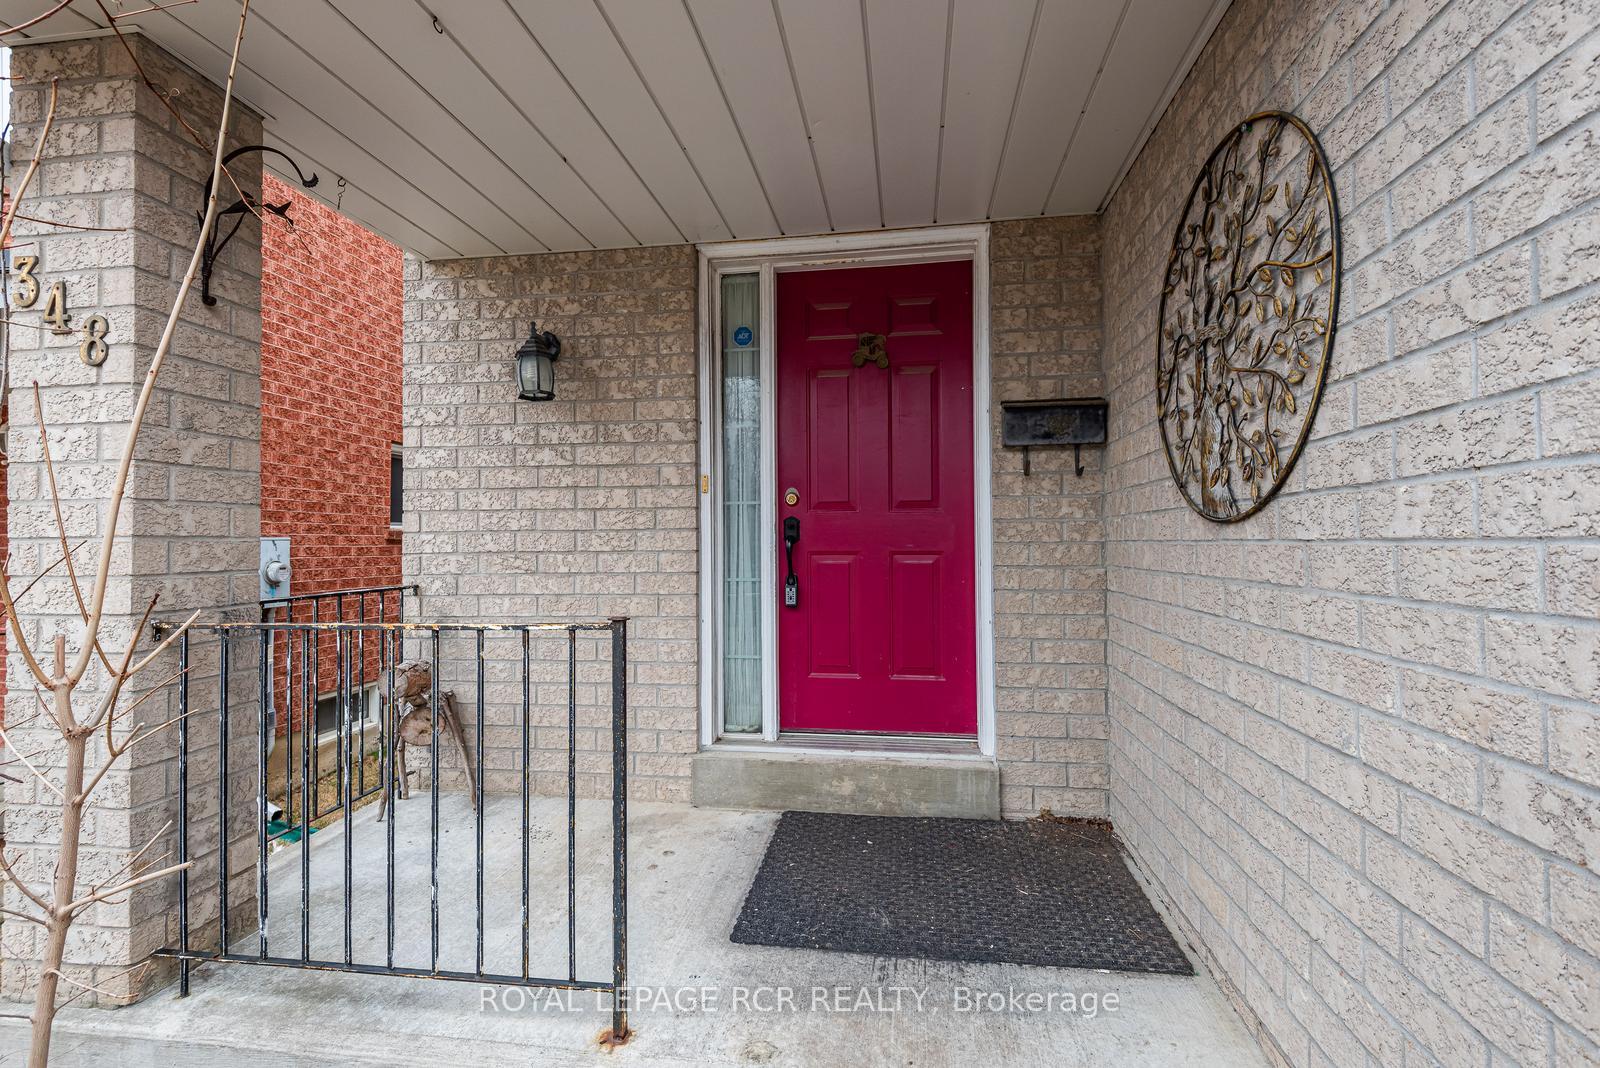 See all 21 photos
3 Bedrooms
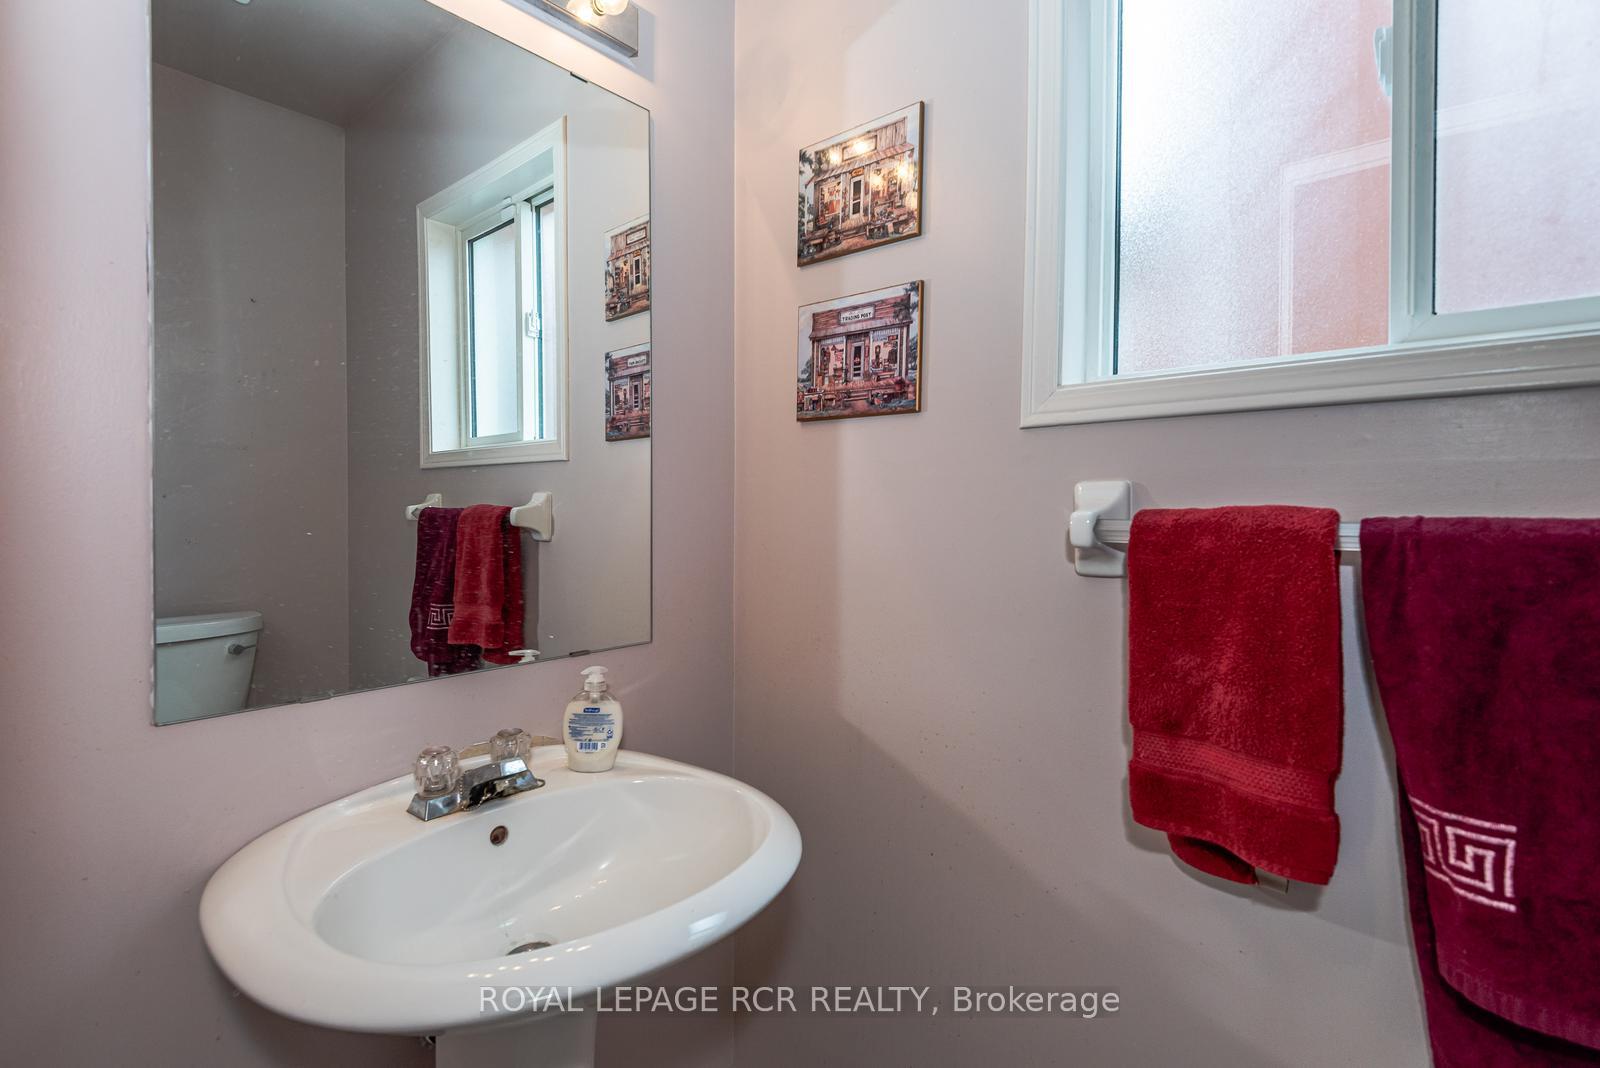
2 Bathrooms
2 Garage
1.5K–2K sq.ft
32.28×110.36 ft
$4,721/yr
Property history
Facts and features
- BasementUnfinished
- Age of home16–30 years
- Water, sewerMunicipal
- HeatingForced air
What stands out
- Fireplace
- Central air
The homeDetached, 2-storey, Age 16–30 years
- Type: Detached
- Style: 2-storey
- Age: 16–30 years
- Living space: 1,500–2,000 sq ft
- Basement: Full, unfinished
InsideFireplace Yes, family room, natural gas, Broadloom, Air exchanger, central vacuum, water heater
- Fireplace: Yes, family room, natural gas
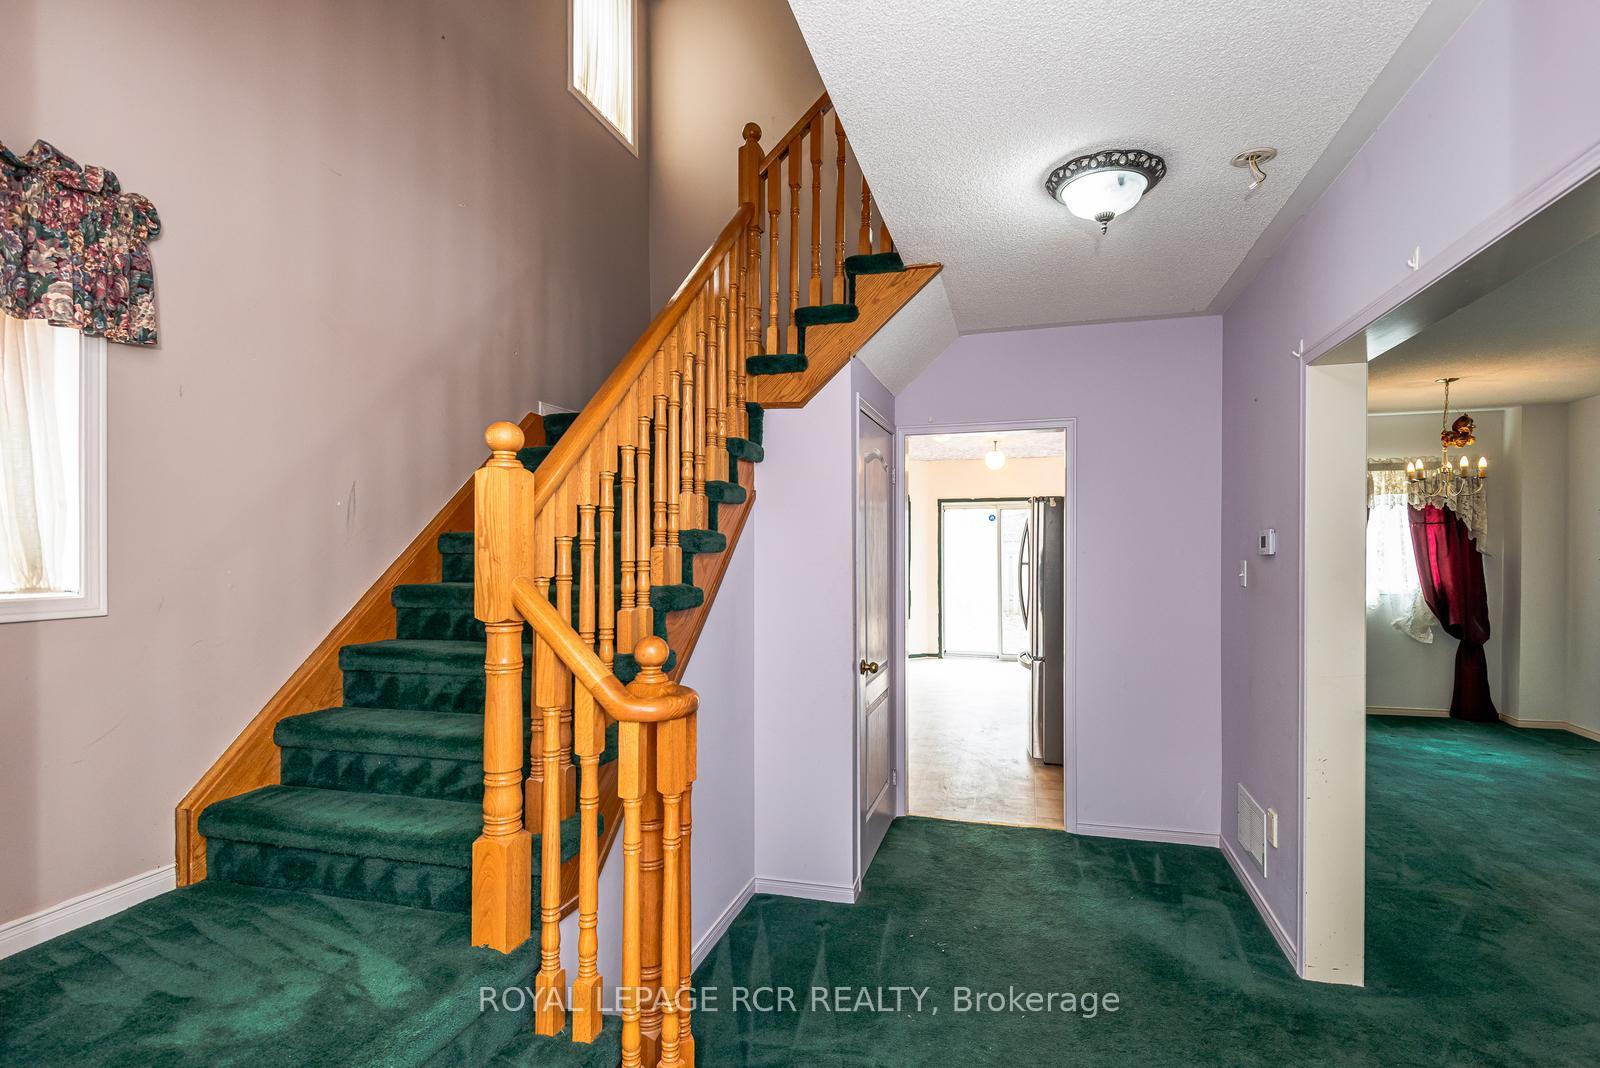
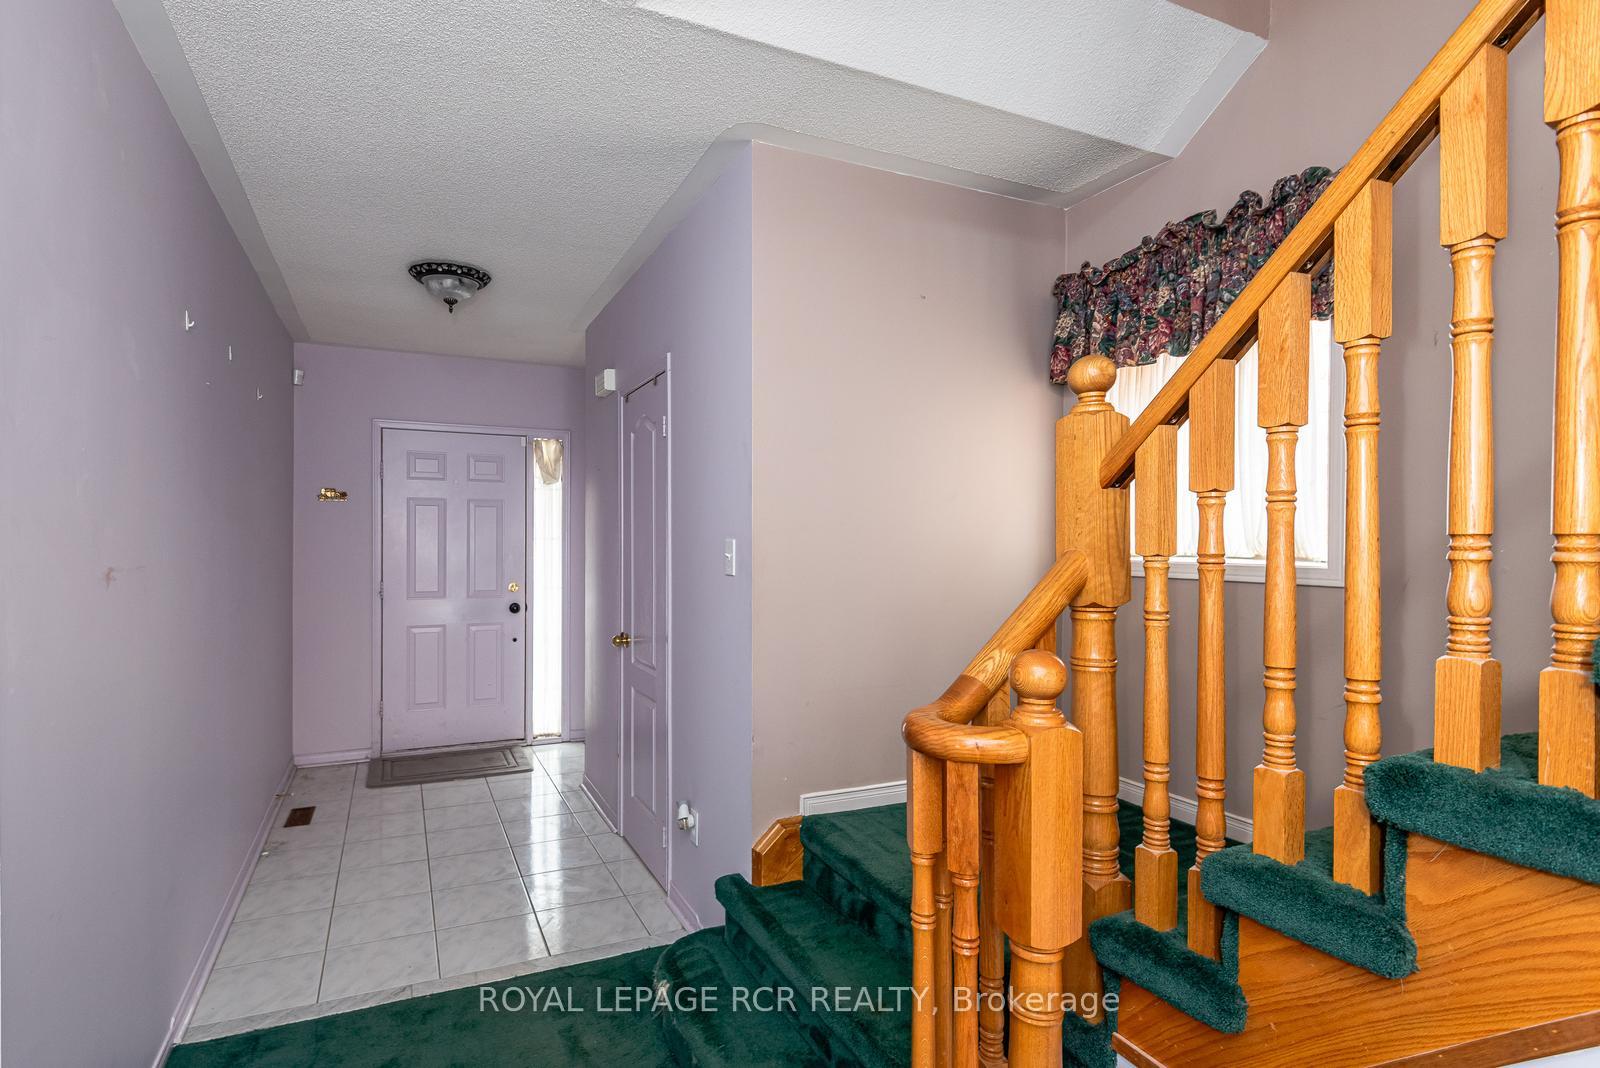
- Flooring: Broadloom
- Features: Air exchanger, central vacuum, water heater
- Rooms above ground: 5
- Bedrooms: 3
- Bathrooms: 2
- Family room: Yes
Outside and lotBrick, Asphalt shingle, Poured concrete
Outside
- Exterior: Brick
- Roof: Asphalt shingle
- Foundation: Poured concrete
- Other structures: Fence - full
- Size: 32.28 × 110.36 ft
- Zoning: R1-E, ICBL
Parking2 Garage, Attached, Private double
- Spaces: 2 Garage
- Garage: Attached
- Driveway: Private double
Heating, water and powerForced air, gas, Central air, Municipal water
- Heating: Forced air, gas
- Cooling: Central air
- Water: Municipal water
- Sewer: Municipal sewer
- Natural gas: Yes
- Hydro: Yes
Costs and taxesTaxes $4,721 a year, HST included in the price, Hot water tank
- Taxes, 2024: $4,721 a year
- HST: HST included in the price
- Rental items: Hot water tank
Included in the saleLg double door fridge, stove, dishwasher, electrolux washer and dryer on pedestal stands, central vacuum system.
- Included: Lg double door fridge, stove, dishwasher, electrolux washer and dryer on pedestal stands, central vacuum system.
NearbyFenced yard, level, park, school
- Close to: Fenced yard, level, park, school
Listing detailsN12083842, Sold, Apr 15, 2025
- MLS® number: N12083842
- Status: Sold
- Listed on: Apr 15, 2025
- Days on market: 7
- Updated: Apr 22, 2025
- Possession: Immediate
- Occupied by: Vacant
- Listing brokerage: Royal LePage RCR Realty
About this home
348 Rushbrook Drive, Newmarket (Summerhill Estates), ON L3X 2B9
Air ExchangerCentral VacuumWater HeaterFenced YardLevelPark
A great opportunity for a contractor or a first time buyer to take this property that needs some tlc and create a beautiful cozy home. The location could not be better. It's in Summerhill close to great schools, parks, transit, highways and a short drive to the Upper Canada Mall. This well built 3 bedroom home with double attached garage on a decent sized lot is ready or the right buyer to make their own.
Read more
Ask about this home
A HOMEH agent will answer your questions about this home.
Ask a question
Thinking of selling your home?See what your home is worth today.
Around this home
Clearmeadow/Rushbrook
Errands
Parks
Schools
Daily convenience, out of 100, from the distances below
ParkSeneca Cook Parkette · 8 within 1 km4 min walk237 m
GrocerySam Boutique Butchery11 min walk681 m
SchoolSt Nicholas Catholic Elementary School7 min walk420 m
PharmacyRexall21 min walk1.3 km
Cafés & foodSushi Go! · 1 within 1 km11 min walk686 m
Gym & rec centreRay Twinney Complex14 min walk858 m
WalkDriveStraight-line distance, open map data
Grocery0.7 km
Park0.2 km
Coffee1.4 km
Dining1.2 km
Gym0.9 km
Schools nearby
School rating, out of 10.
St Nicholas Catholic Elementary Schoolelementary · Catholic · 0.4 km
7.2/10Good
Clearmeadow Public Schoolelementary · Public · 0.5 km
7.6/10Good
Crossland Public Schoolelementary · Public · 0.5 km
6.0/10Fair
Contact agent
Helpful calculators
Mortgage
Affordability
Closing costs
Land transfer tax
Property tax
Down payment
CMHC insurance
Stress test
Cashback Rebate
Your HOMEH agent

NimaHOMEH agent · Newmarket
"I would see it this week."
Ask Nima