

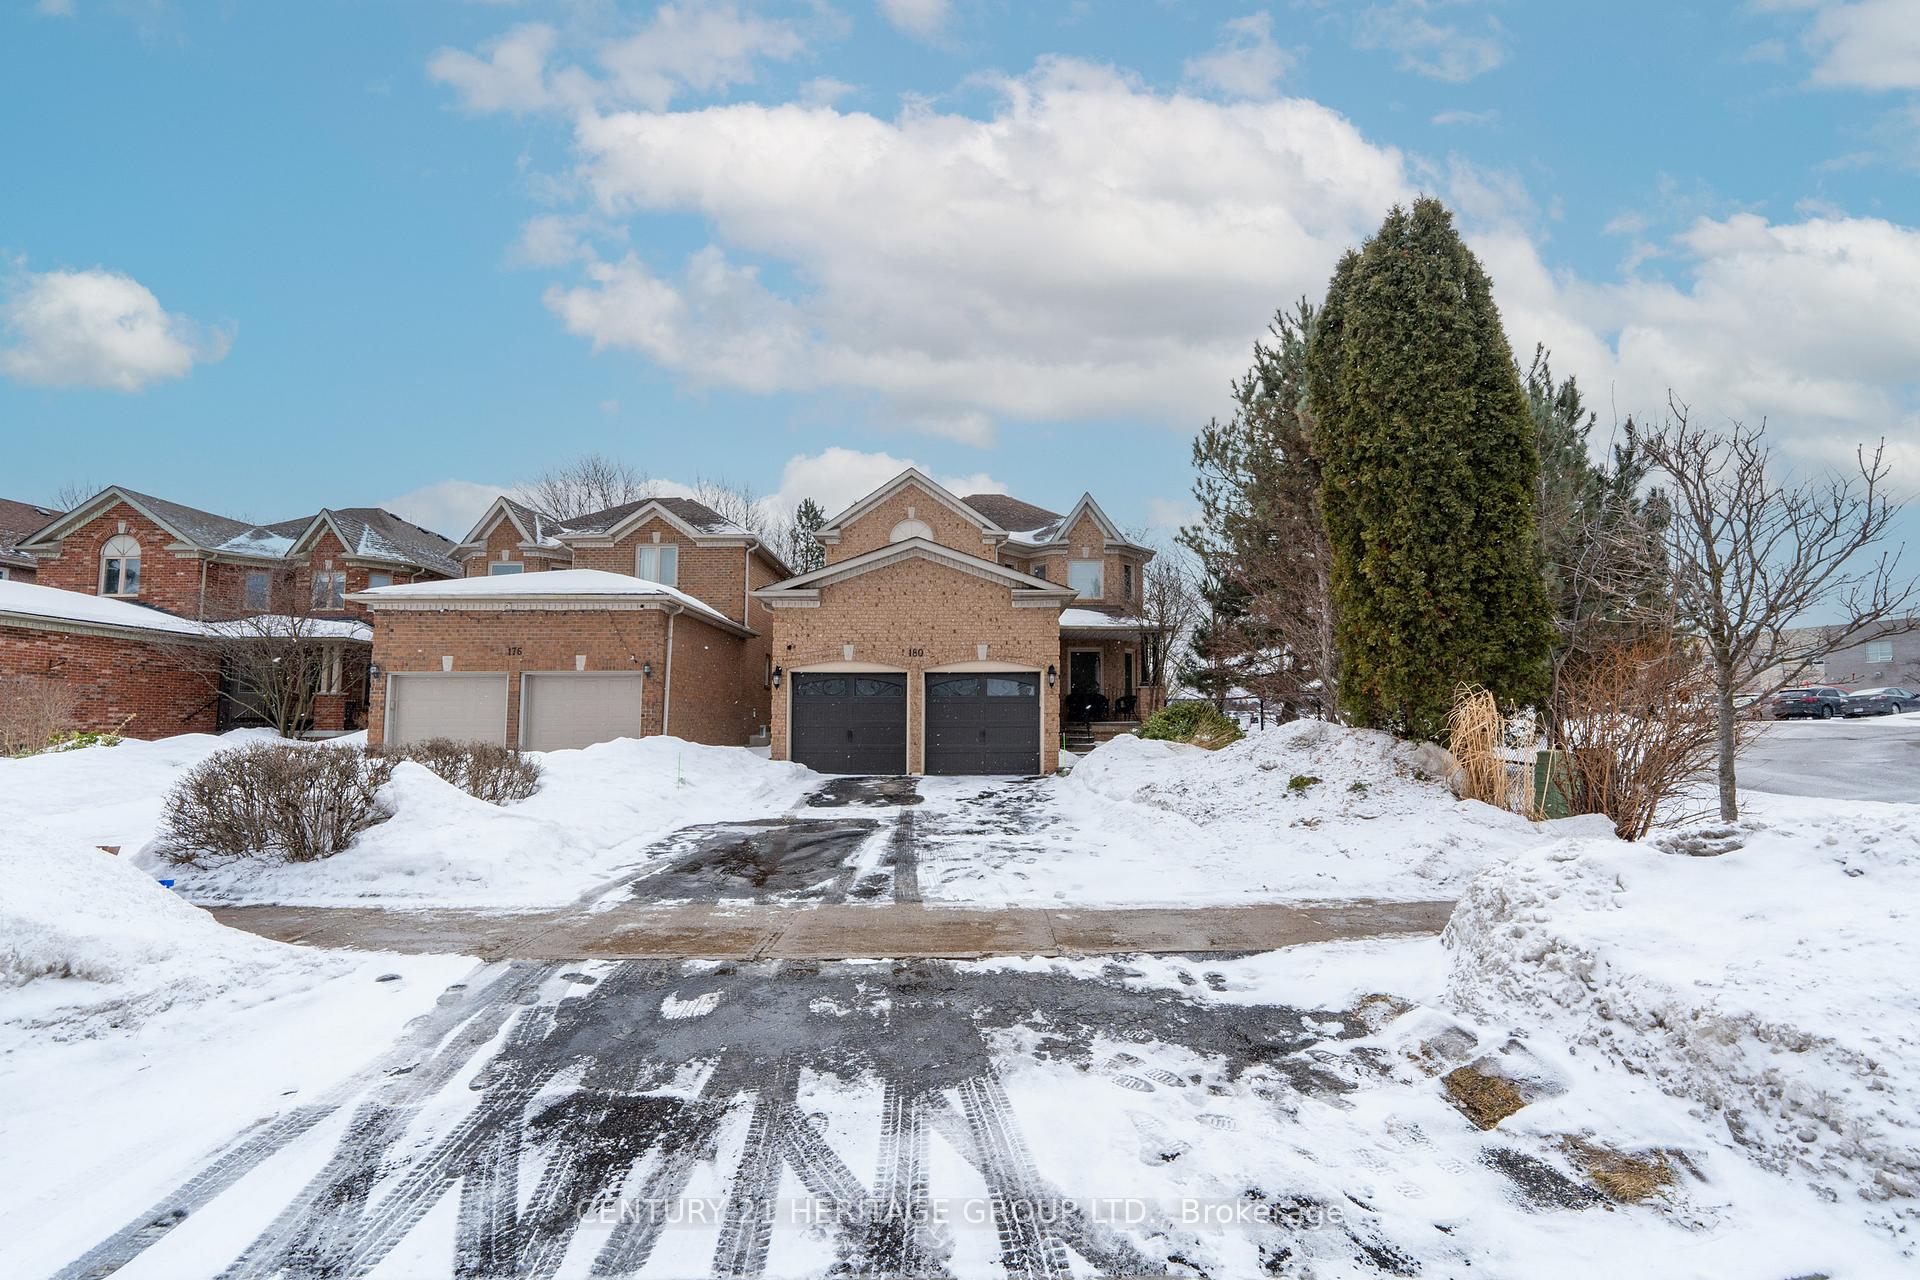
180 Clearmeadow Boulevard
180 Clearmeadow Boulevard
 See all 37 photos
Property history
Facts and features
- BasementApartment
- Age of home16–30 years
- Water, sewerMunicipal
- HeatingForced air
- Second kitchen
- Fireplace
- Central air
The homeDetached, 2-storey, Age 16–30 years
- Type: Detached
- Style: 2-storey
- Age: 16–30 years
- Living space: 2,000–2,500 sq ft
- Basement: Apartment, finished
- View: Clear
InsideFireplace Yes, natural gas, Vinyl, Main level
- Fireplace: Yes, natural gas
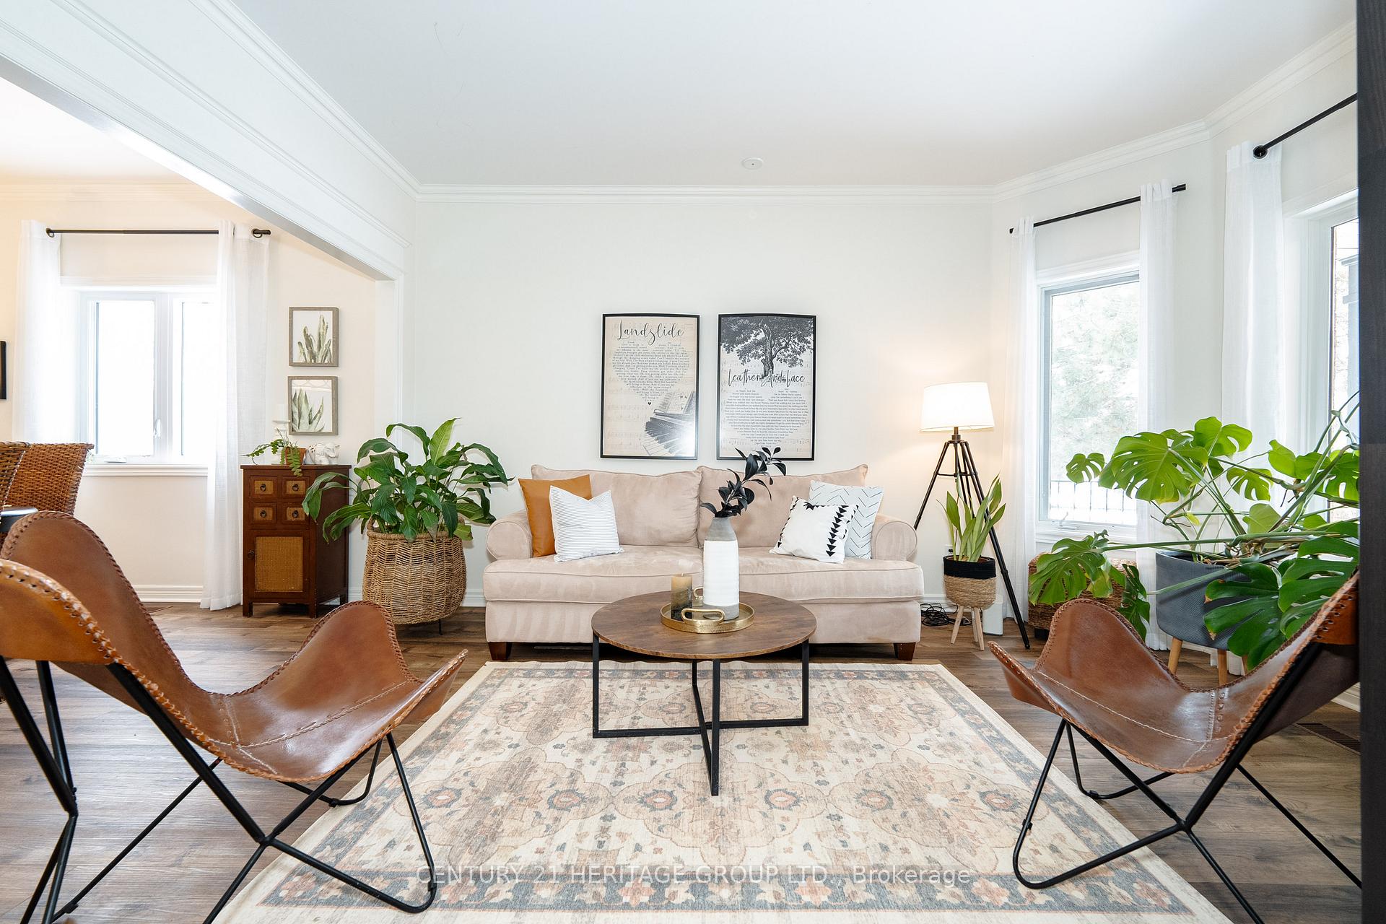
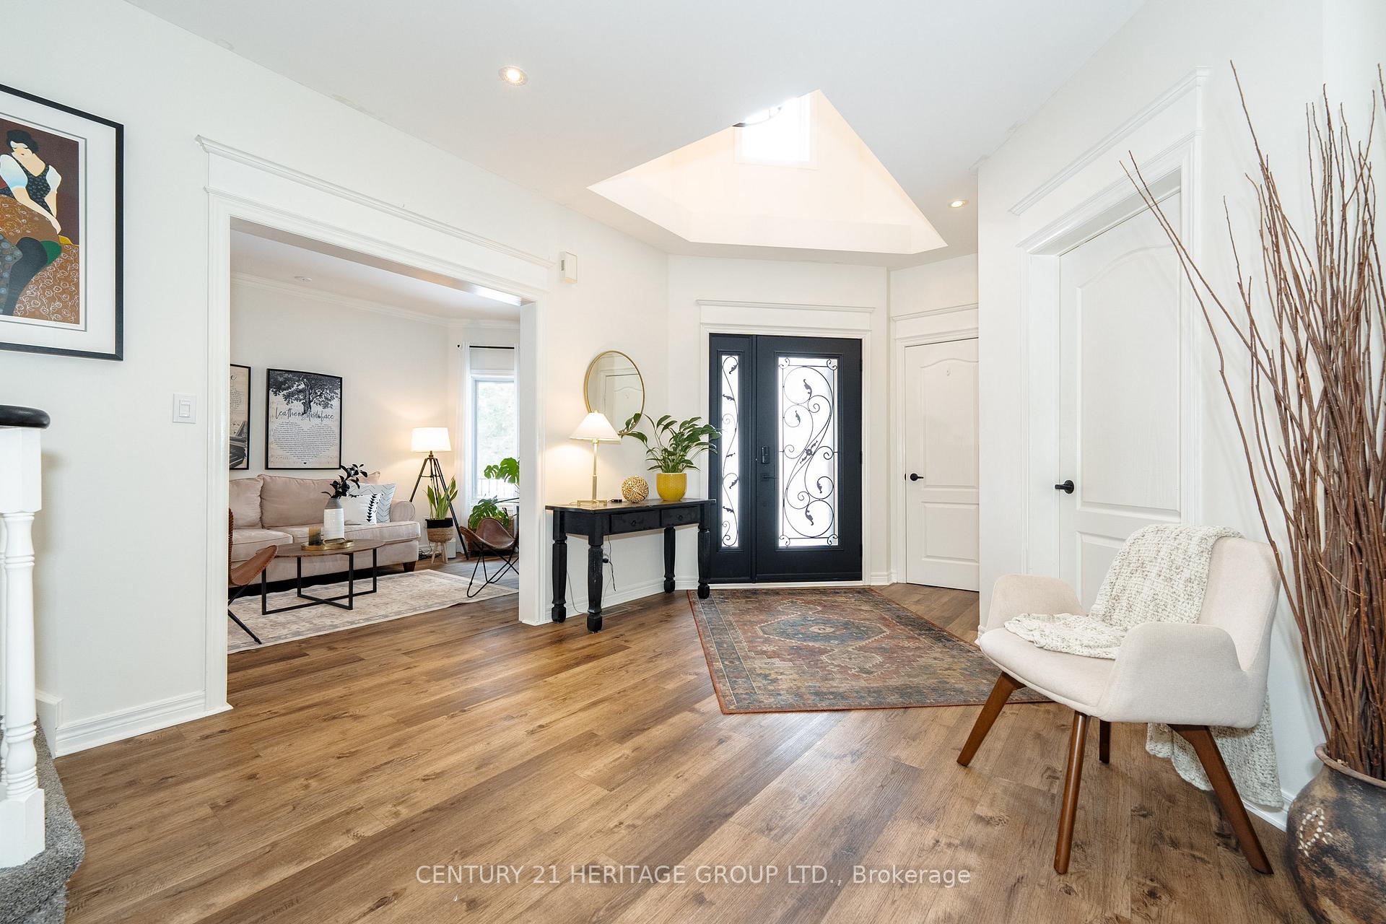
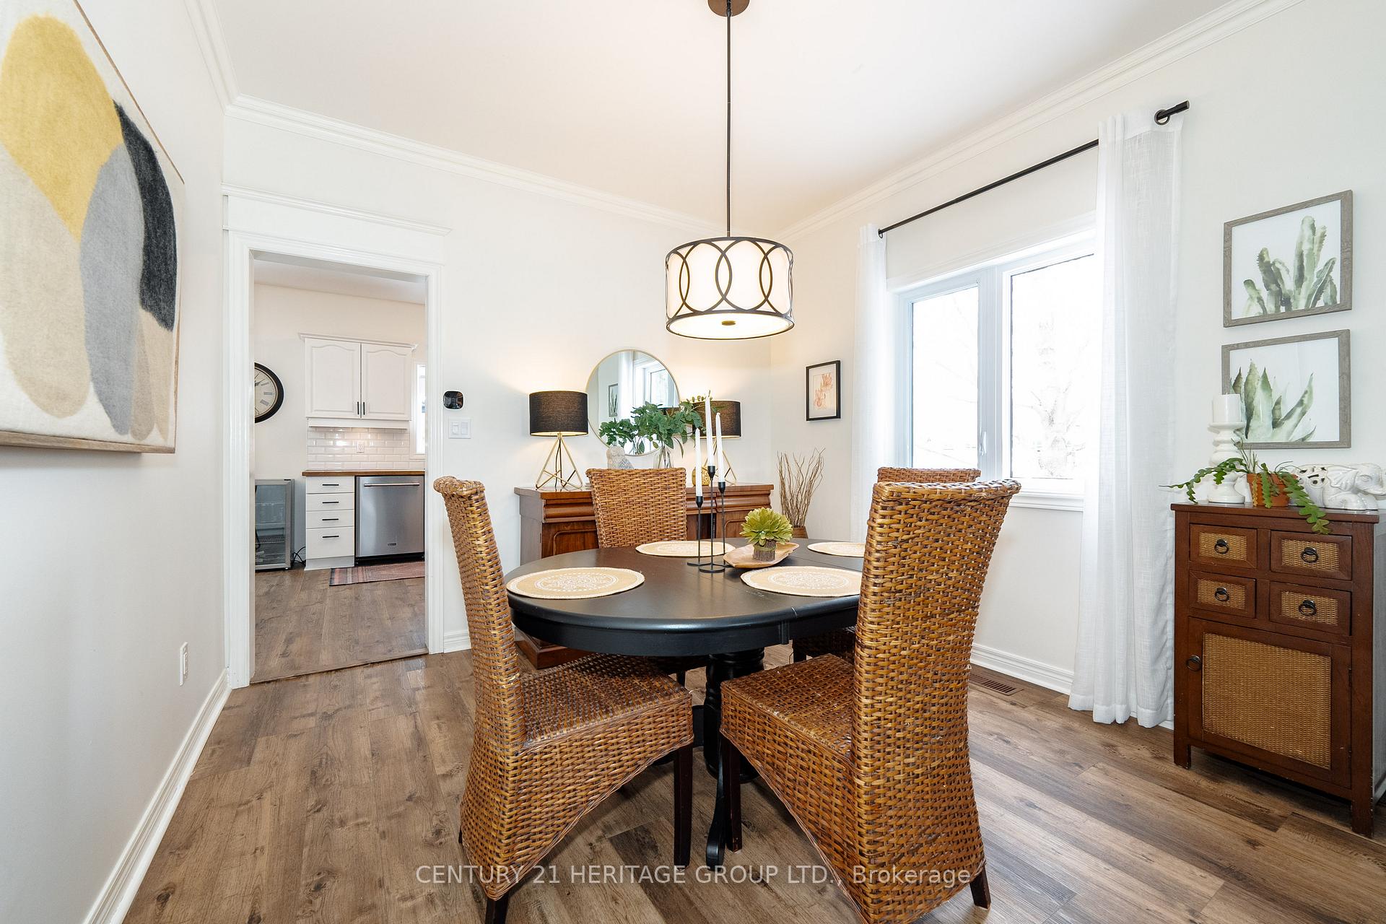
- Flooring: Vinyl
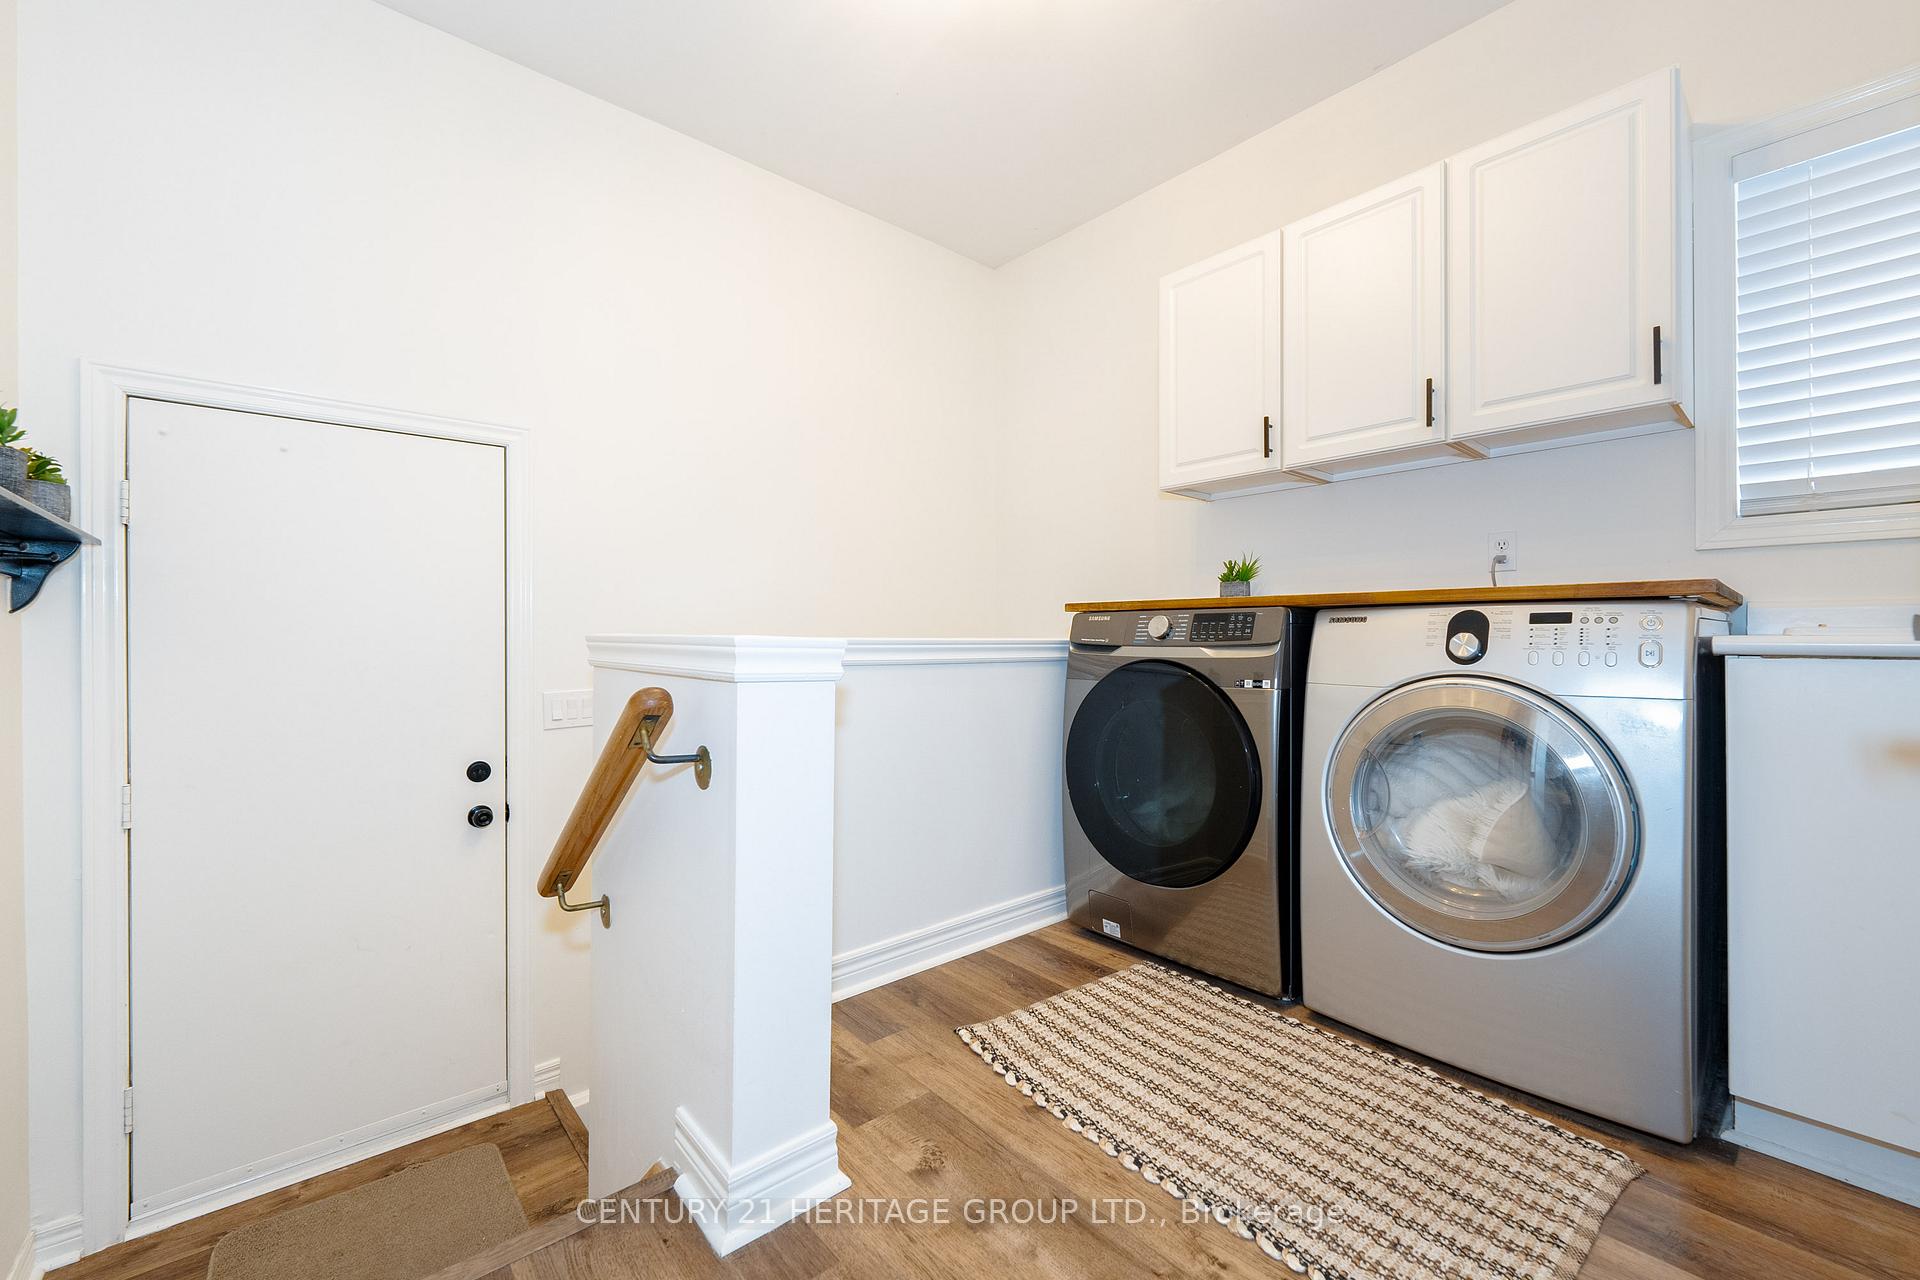
- Laundry: Main level
- Features: Accessory apartment, auto garage door remote, in-law capability, in-law suite, water heater
- Security: Alarm system, carbon monoxide detectors, smoke detector
- Rooms above ground: 9
- Rooms in the basement: 4
- Bedrooms: 4 + 1 in the basement
- Bathrooms: 4
- Kitchens: 2
- Family room: Yes
Outside and lotBrick, Asphalt shingle, shingles, Concrete, poured concrete
- Exterior: Brick
- Roof: Asphalt shingle, shingles
- Foundation: Concrete, poured concrete
- Features: Deck, landscaped, patio, privacy, porch, year round living
- Other structures: Garden shed
- Size: 39.42 × 140.02 ft
Parking2 Garage, Built-in, Front yard parking, private double
- Spaces: 2 Garage
- Garage: Built-in
- Driveway: Front yard parking, private double
Heating, water and powerForced air, gas, Central air, Municipal water
- Heating: Forced air, gas
- Cooling: Central air
- Water: Municipal water
- Sewer: Municipal sewer
- Natural gas: Yes
- Hydro: Yes
- Cable: Yes
- Telephone: Yes
Costs and taxesTaxes $6,248 a year, HST included in the price, Hot water tank (enercare about $40.00 monthly)
- Taxes, 2024: $6,248 a year
- HST: HST included in the price
- Rental items: Hot water tank (enercare about $40.00 monthly)
Included in the sale2 blink cameras, all electrical fixtures, fridge, stove, dishwasher, washer and dryer, air conditioner, garage door remote control (all appliances "as is where is"), Electric fireplace in the basement, wine fridge on the main floor, freezer in the garage, all wall pictures
- Included: 2 blink cameras, all electrical fixtures, fridge, stove, dishwasher, washer and dryer, air conditioner, garage door remote control (all appliances "as is where is")
- Not included: Electric fireplace in the basement, wine fridge on the main floor, freezer in the garage, all wall pictures
NearbyClear view, fenced yard, library, place of worship, public transit, school
- Close to: Clear view, fenced yard, library, place of worship, public transit, school
Listing detailsN12012110, Sold, Mar 11, 2025
- MLS® number: N12012110
- Status: Sold
- Listed on: Mar 11, 2025
- Days on market: 7
- Updated: Mar 18, 2025
- Possession: Flexible
- Occupied by: Owner
- Listing brokerage: CENTURY 21 HERITAGE GROUP LTD.
About this home
180 Clearmeadow Boulevard, Newmarket (Summerhill Estates), ON L3X 2E4
Experience The Perfect Blend Of Elegance And Comfort In The Highly Sought-After Summerhill Community With This Exceptional 4+1 Bedroom Westwood Model Home. Built By Acorn And Offering Nearly 2,500 Sq. Ft. Of Meticulously Upgraded Above-Grade Living Space, This Residence Is Designed For Luxurious Living. From The Moment You Step Inside, You'll Be Captivated By The Soaring 18-Foot Foyer, Bathed In Natural Light, And The Seamless Flow Of 9-Foot Ceilings On The Main Floor And Rich Luxury Vinyl Plank Flooring Throughout. The Heart Of The Home Is A Gourmet Kitchen Featuring Sleek Stainless Steel Appliances, A Stylish Backsplash, And A Functional Layout Perfect For Any Culinary Enthusiast. The Professionally Finished Basement, With Dual Staircase Access, Offers Incredible Versatility Ideal As A Private In-Law Suite Or An Entertainment Retreat. Step Outside To Your Own Backyard Oasis, Complete With A Gazebo And Lush Landscaping, All Set On A Deep, South-Facing Lot. Nestled In A Family-Friendly Neighborhood Just Steps From Top-Rated Schools, Parks, And Transit, This Home Offers Both Convenience And Community. With Easy Access To Yonge St., Bathurst St., And Highway 404 & 400, Every Amenity Is Within Reach. Move-In Ready And Designed For Both Luxury And Practicality, This Is More Than A Home Its An Elevated Lifestyle. Dont Miss Your Chance To Make This House Your Dream Home.
Ask about this home
A HOMEH agent will answer your questions about this home.
Around this home
Daily convenience, out of 100, from the distances below
Schools nearby
School rating, out of 10.
Helpful calculators
Your HOMEH agent

"I would see it this week."