

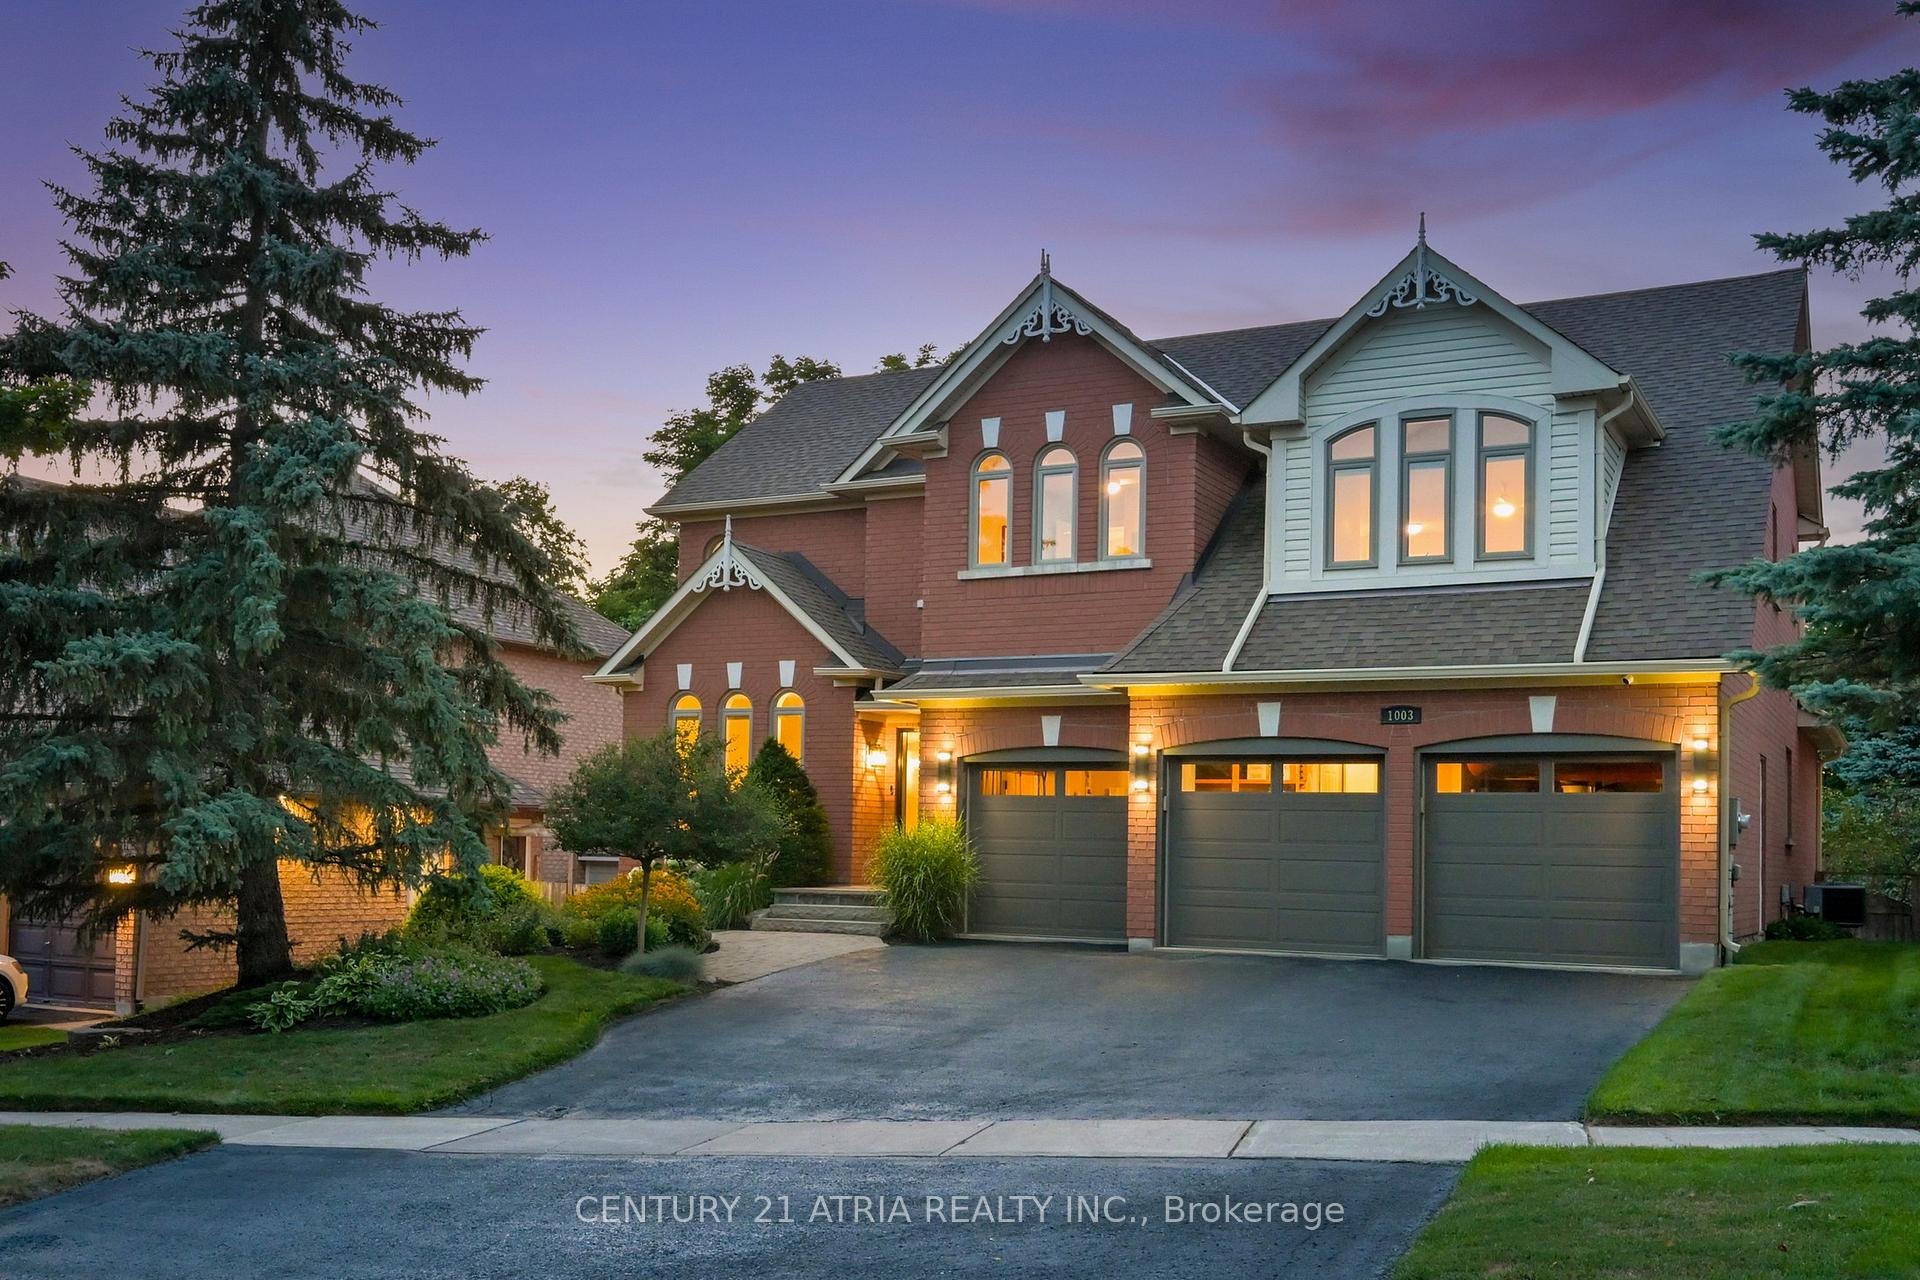
1003 Northern Prospect Crescent
1003 Northern Prospect Crescent
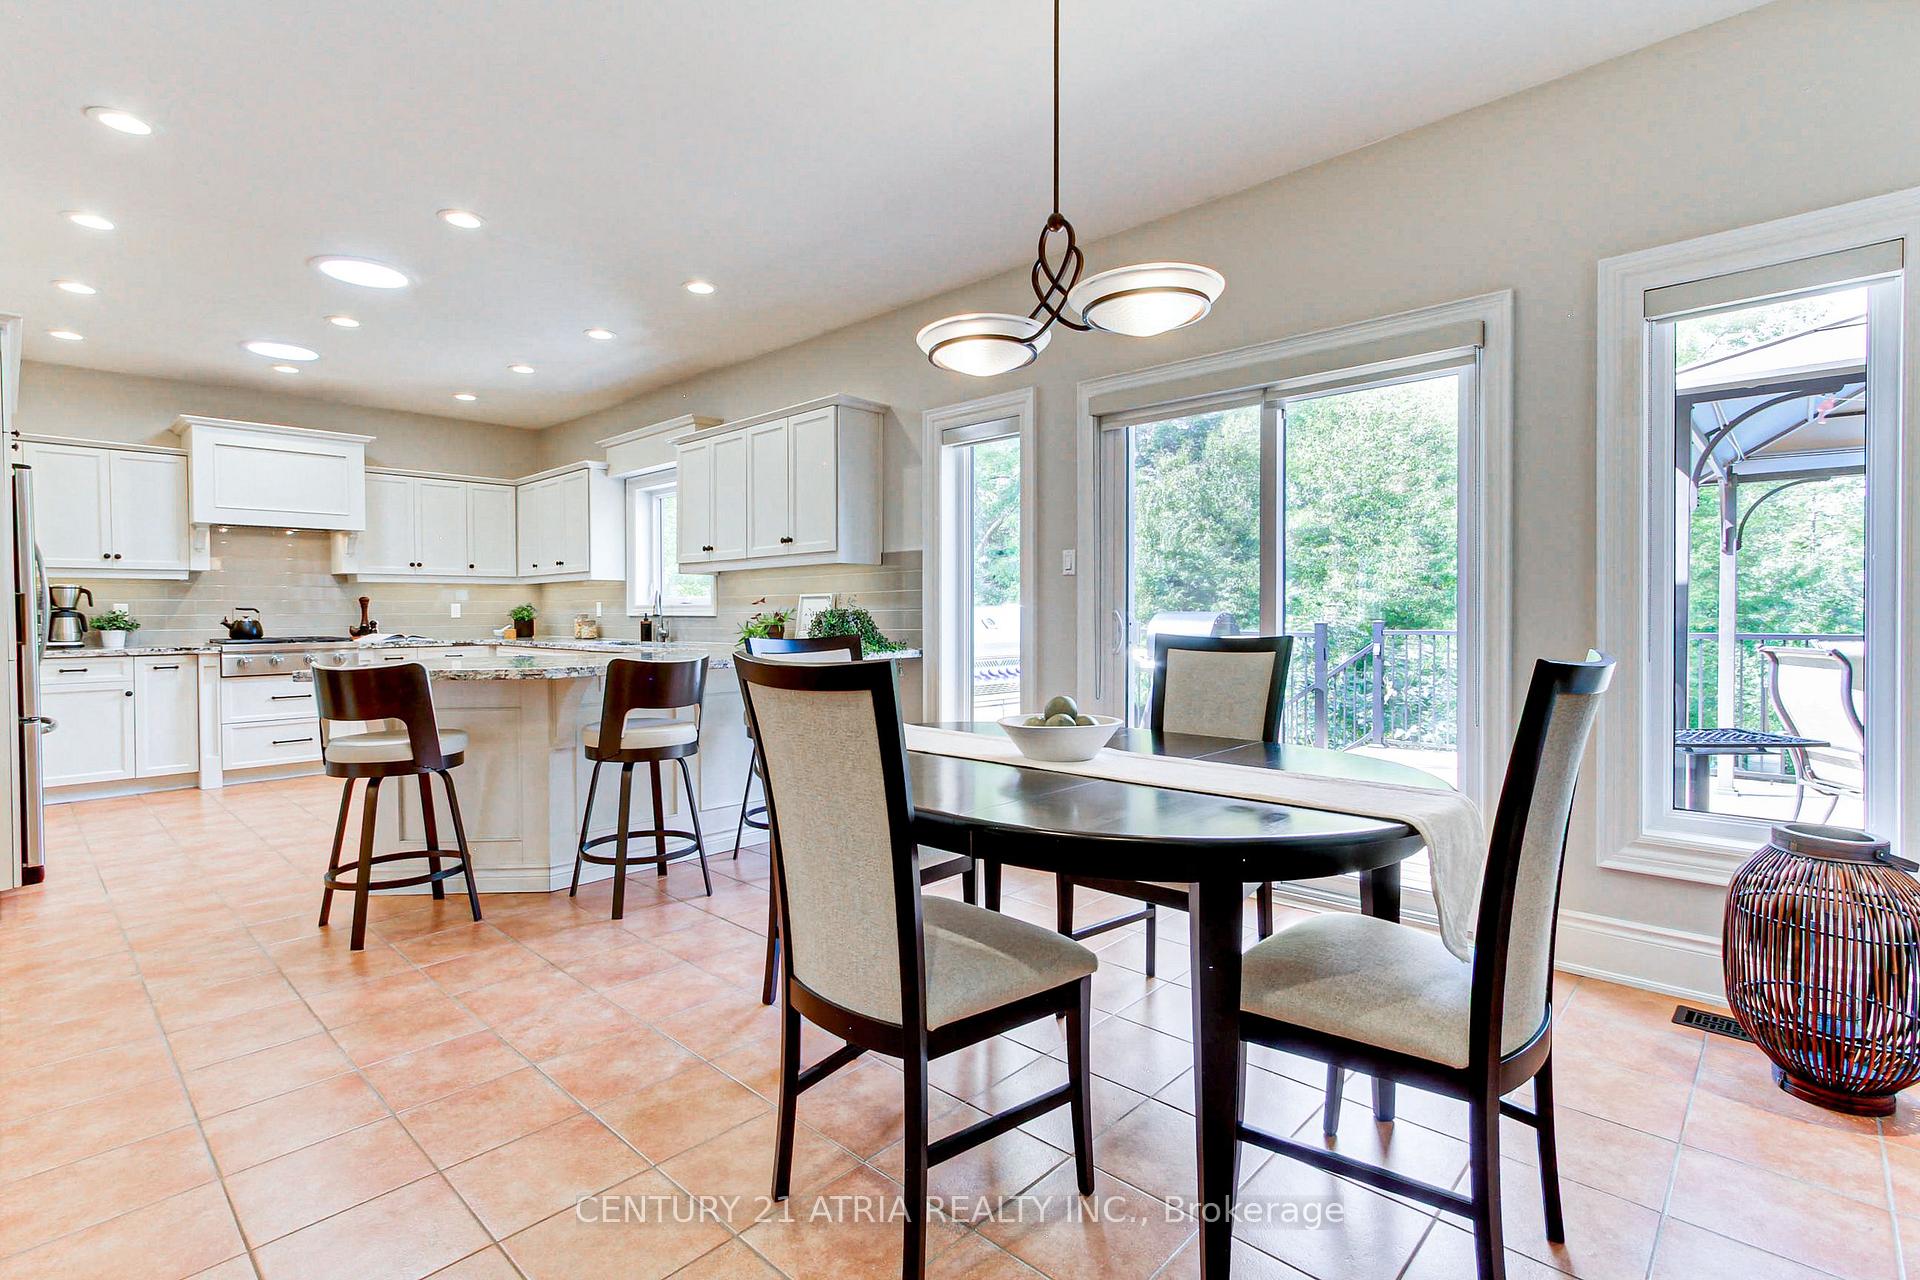 See all 50 photos
Property history
Facts and features
- BasementFinished
- Water, sewerMunicipal
- Lot shapeIrregular
- HeatingForced air
- Hardwood floors
- Fireplace
- Central air
- Inground pool
The homeDetached, 2-storey, 3,000–3,500 sq ft
- Type: Detached
- Style: 2-storey
- Living space: 3,000–3,500 sq ft
- Basement: Finished
- View: Trees/woods, pool, forest
InsideFireplace Yes, Hardwood, Tile, Main level
- Fireplace: Yes
- Flooring: Hardwood, Tile
- Laundry: Main level
- Features: Auto garage door remote, built-in oven, countertop range, water softener, storage, central vacuum, garburator
- Rooms above ground: 11
- Rooms in the basement: 5
- Bedrooms: 4
- Bathrooms: 4
- Kitchens: 1
- Family room: Yes
Outside and lotBrick, Asphalt shingle, Concrete
- Exterior: Brick
- Roof: Asphalt shingle
- Foundation: Concrete
- Pool: Inground, salt
- Features: Deck, lawn sprinkler system, lighting, landscape lighting, landscaped, year round living
- Other structures: Fence - full, shed, out buildings
- Size: 60 × 198.24 ft
- Shape: Irregular
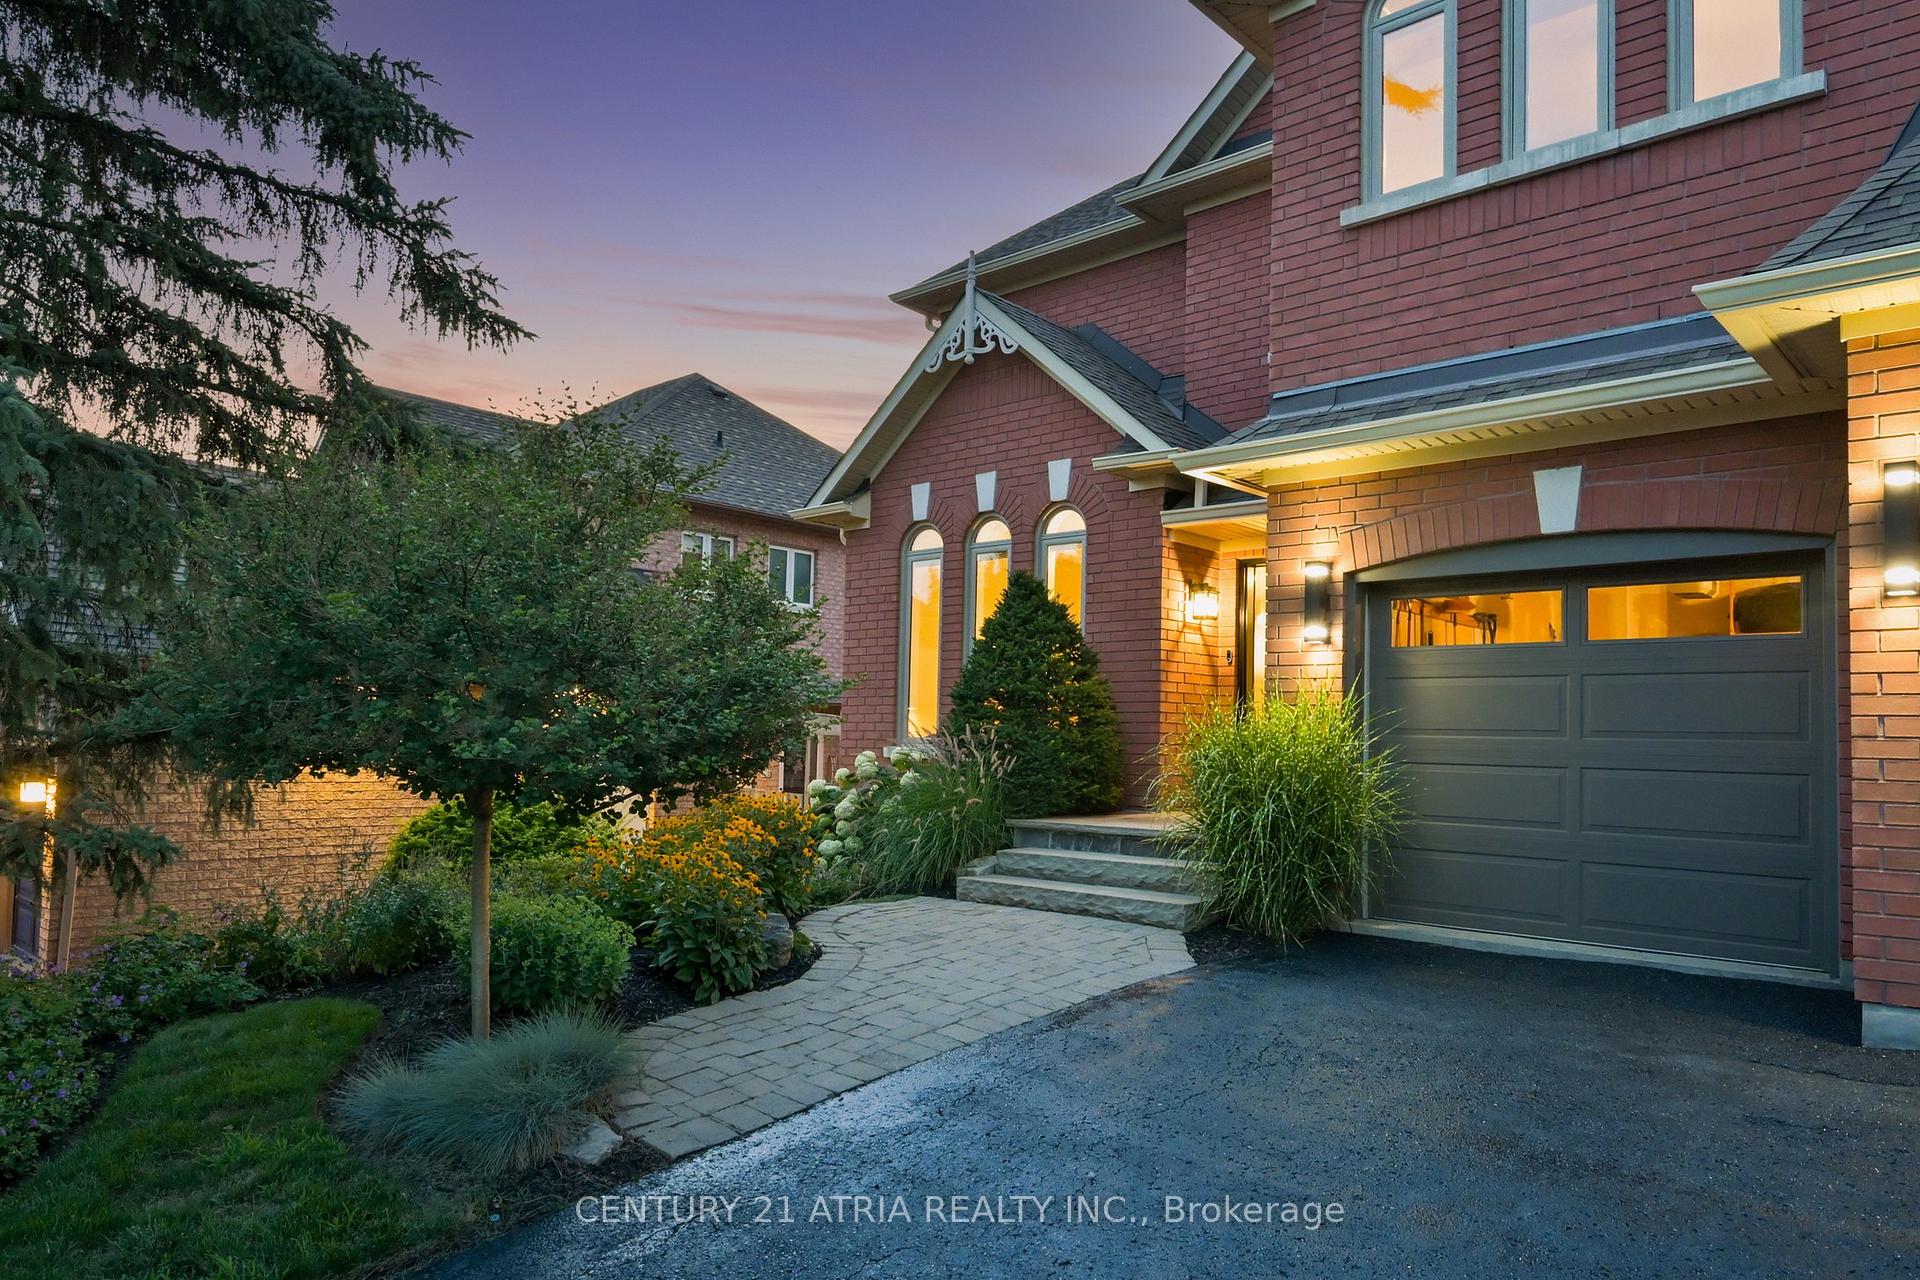
Parking3 Garage, Attached
- Spaces: 3 Garage
- Garage: Attached
Heating, water and powerForced air, gas, Central air, Municipal water
- Heating: Forced air, gas
- Cooling: Central air
- Water: Municipal water
- Sewer: Municipal sewer
Costs and taxesTaxes $9,772 a year, HST included in the price, Hot water tank $44.58/m
- Taxes, 2025: $9,772 a year
- HST: HST included in the price
- Rental items: Hot water tank $44.58/m
Included in the saleNest system; doorbell, 3x smoke/co2 detectors, and thermostat. all existing appliances (except exclusions), light fixtures and window coverings. cabana speakers, wooden/rod iron bench on small wood deck, gazebo and light, pool cleaner and remaining supplies, solar cover roller (no solar cover), backyard hose, 3x large planters around pool. basement; dart board backing, black speaker shelving in bsmt, clock on post, rear speakers mounted in ceiling, 2x jazz pictures, fridge in storage., Signs on fence, bird bath, nest garage camera, dart board, work bench. negotiable; basement wine fridge, projector, screen and theatre seating.
- Included: Nest system; doorbell, 3x smoke/co2 detectors, and thermostat. all existing appliances (except exclusions), light fixtures and window coverings. cabana speakers, wooden/rod iron bench on small wood deck, gazebo and light, pool cleaner and remaining supplies, solar cover roller (no solar cover), backyard hose, 3x large planters around pool. basement; dart board backing, black speaker shelving in bsmt, clock on post, rear speakers mounted in ceiling, 2x jazz pictures, fridge in storage.
- Not included: Signs on fence, bird bath, nest garage camera, dart board, work bench. negotiable; basement wine fridge, projector, screen and theatre seating.
NearbyHospital, fenced yard, park, public transit, school, wooded/treed
- Close to: Hospital, fenced yard, park, public transit, school, wooded/treed
Listing detailsN12405930, Sold, Sep 16, 2025
- MLS® number: N12405930
- Status: Sold
- Listed on: Sep 16, 2025
- Days on market: 3
- Updated: Sep 19, 2025
- Possession: Flexible
- Occupied by: Owner
- Listing brokerage: CENTURY 21 ATRIA REALTY INC.
About this home
1003 Northern Prospect Crescent, Newmarket (Stonehaven-Wyndham), ON L3X 1N7
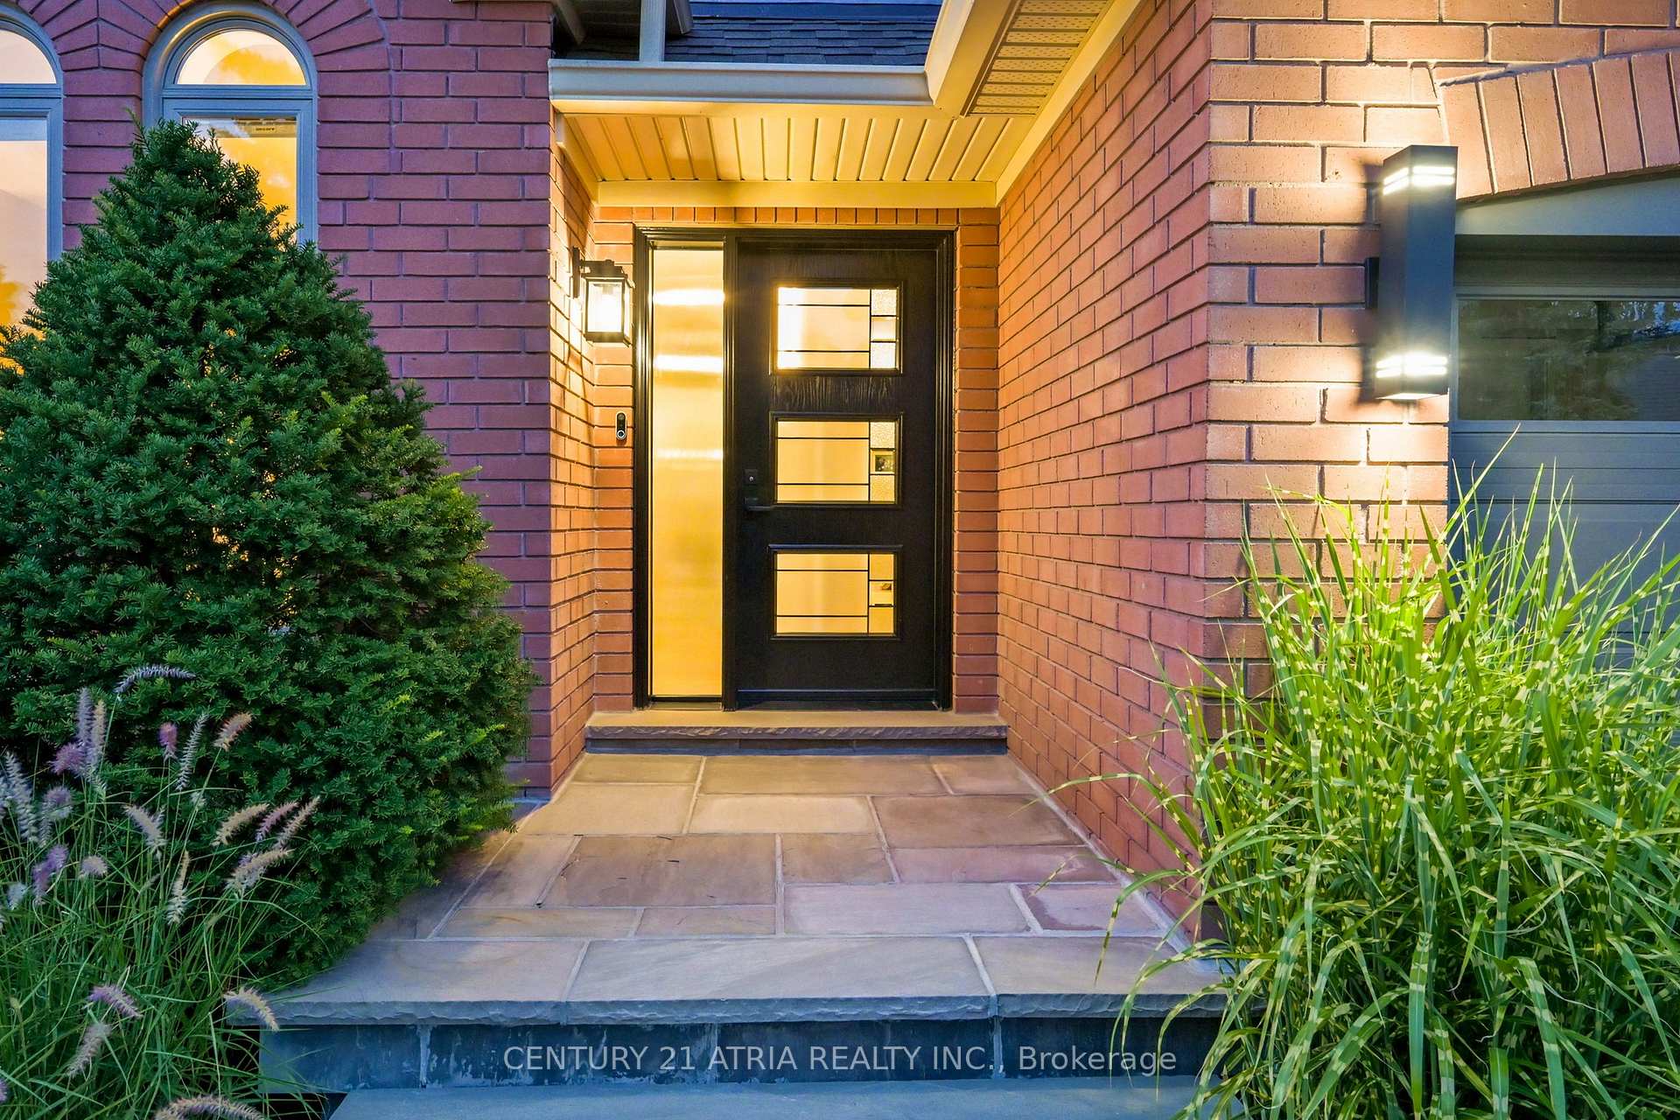
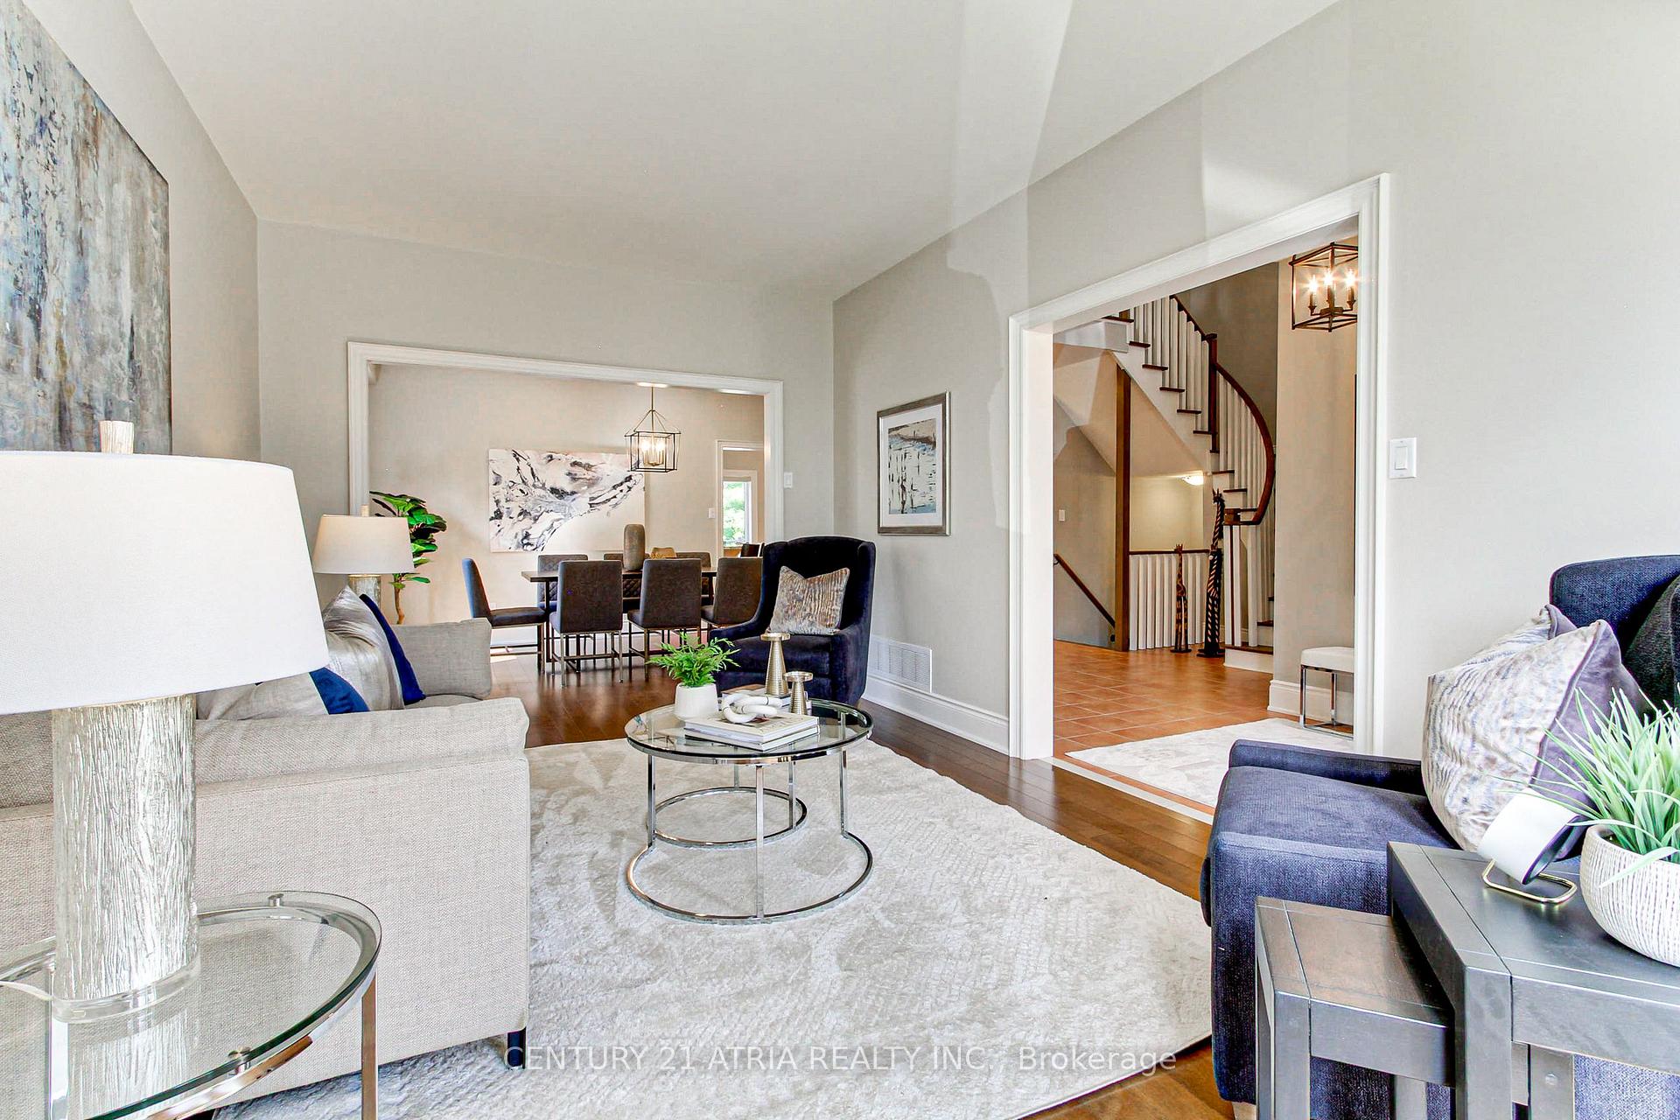
Set on one of Stonehavens largest and most prestigious lots, this estate offers 5,000+sf of finished luxury with a backyard resort and your own private woodland trail! Located on the rarely offered and exclusive north side of Northern Prospect, this property combines privacy, scale, and meticulous upgrades that place it in a class of its own. The exceptional backyard offers a large pool surrounded by interlock and armour stone (09), new robotic cleaner and cover (24), large cabana wired for sound, upgraded exterior lighting, and 220v electrical ready for a hot tub. A brand new 756sf deck (25) off the kitchen overlooks the pool and trees, creating seamless indoor-outdoor living. The manicured woodland trail winds through mature trees with quiet seating areas, there is even a preserved section of the original Stickwood Walker Farm fence along the path. Inside, soaring 9' and 12' ceilings set a dramatic tone. The spacious sunken family room boasts a large vaulted ceiling and gas fireplace, while the open concept kitchen features granite counters, custom cabinetry, Dacor appliances, built-in oven, gas stove and walkout to the new deck. The primary suite includes a sitting area, large walk-in closet, and complete spa renovation (17) with wet room, oversized walk-in shower, his/her vanities, and luxury finishes. All bathrooms in the home have been renovated with the same attention to quality. The professionally finished basement (19) delivers a custom wet bar with stone backsplash, complemented by a gas fireplace with stone accent wall, integrated built-ins, and two oversized storage rooms ideal for a gym, workshop, or wine cellar. Updates include: full house surge protection, professional paint (25), smooth ceilings (25), new staircase (25), new pot lights & lighting in/out (25), triple-glazed windows (13-18), furnace & A/C (21), re-bedded owned soft water tank (23), roof w/ 30yr warranty (10), new eaves (20), new front door system and inground sprinklers.
Ask about this home
A HOMEH agent will answer your questions about this home.
Around this home
Daily convenience, out of 100, from the distances below
Schools nearby
School rating, out of 10.
Helpful calculators
Your HOMEH agent

"I would see it this week."