

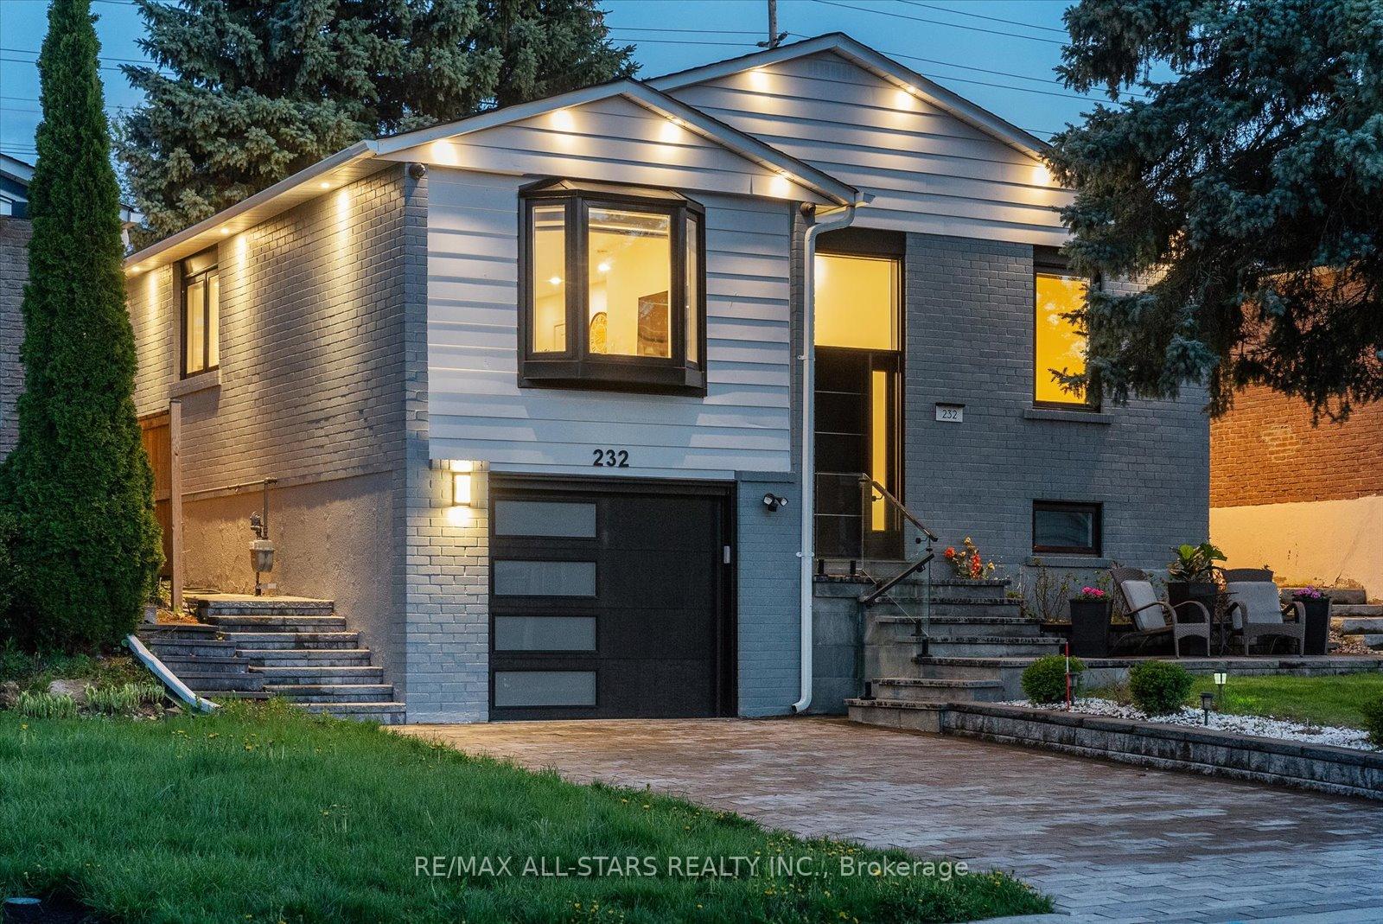
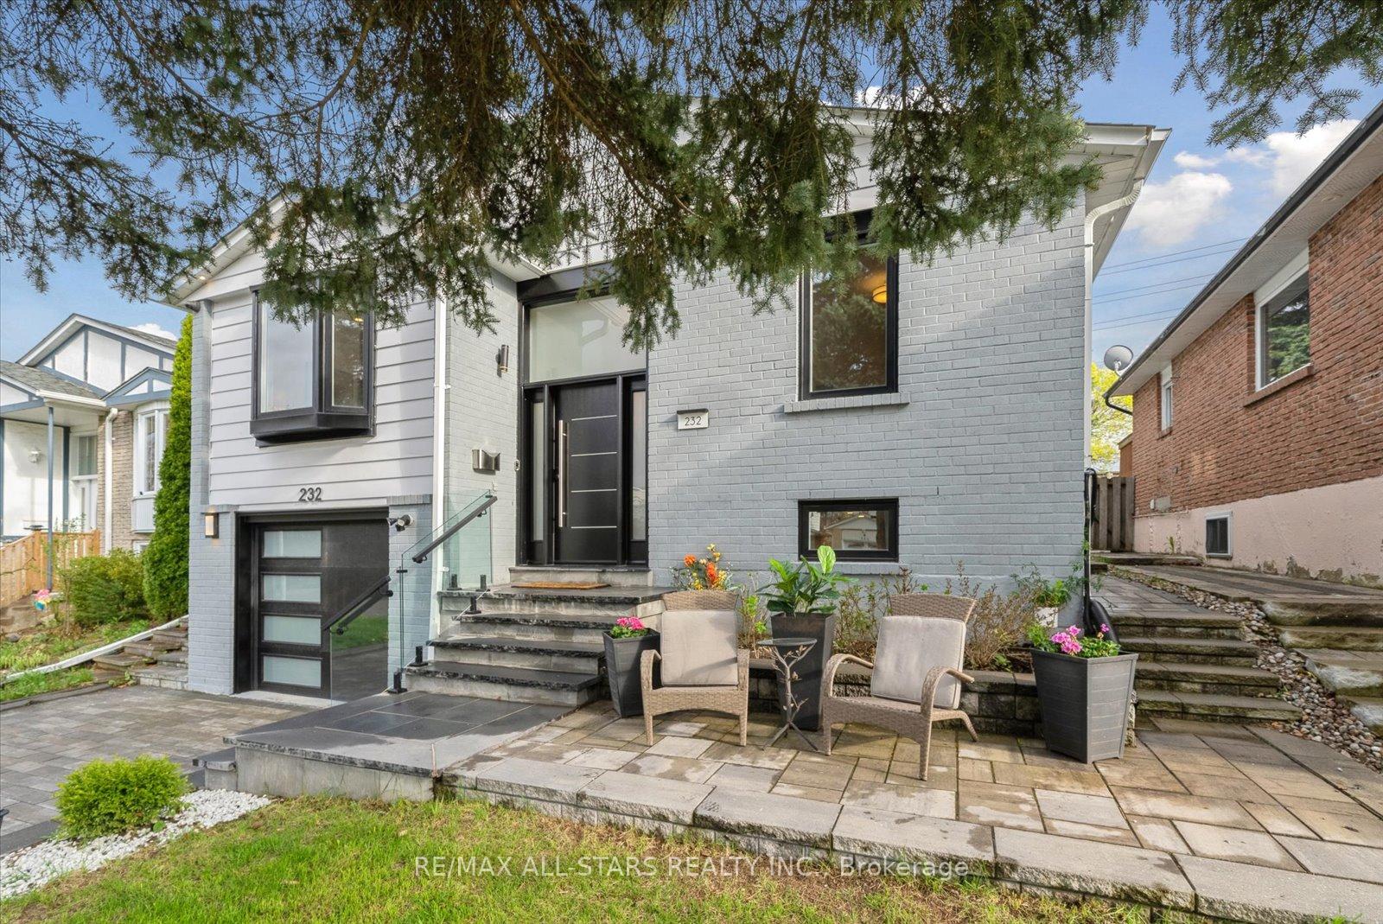
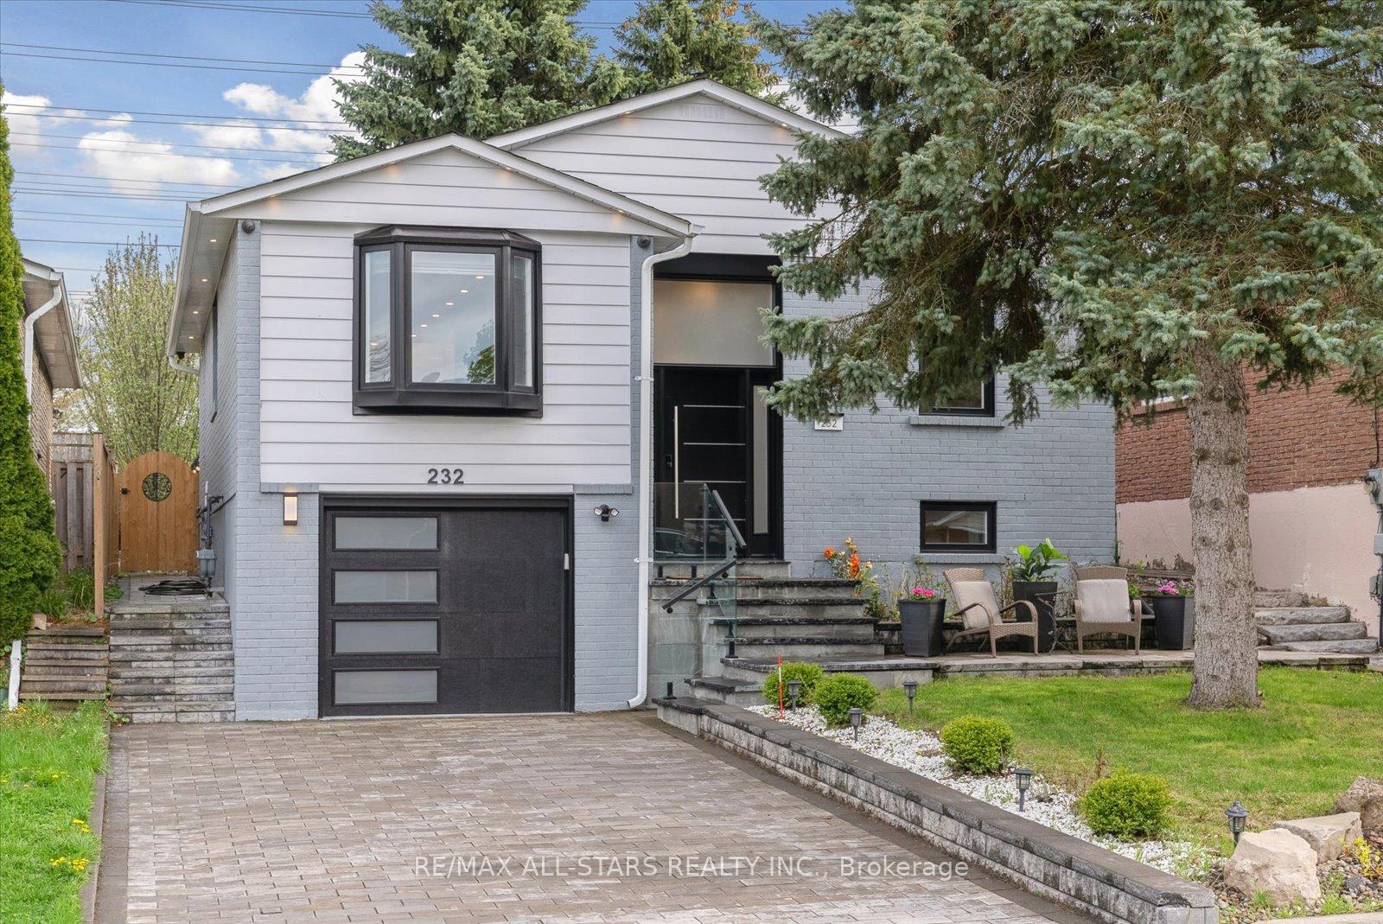
232 Currey Crescent
232 Currey Crescent
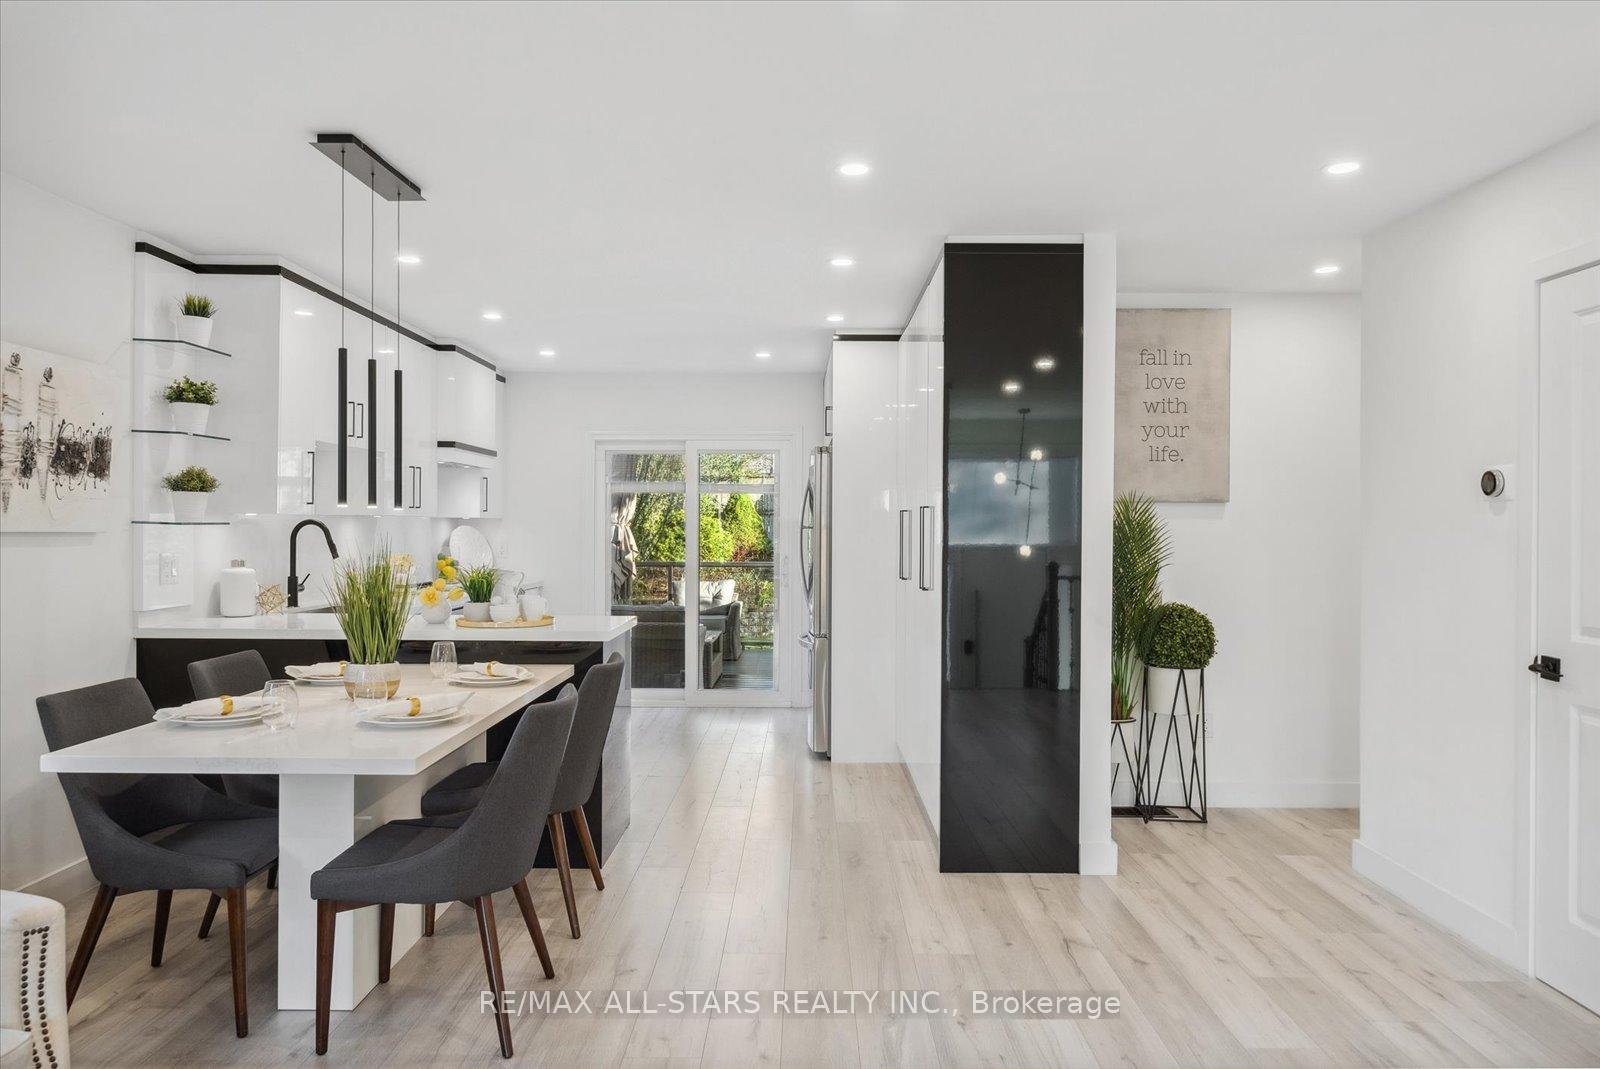 See all 49 photos
Property history
Facts and features
- BasementFinished
- Water, sewerMunicipal
- HeatingForced air
- CoolingCentral air
- Second kitchen
- Separate entrance
- Central air
The homeDetached, Bungalow-raised, 1,100–1,500 sq ft
- Type: Detached
- Style: Bungalow-raised
- Living space: 1,100–1,500 sq ft
- Basement: Separate entrance, finished
InsideTile, In-law suite, water softener, water heater owned, storage, primary bedroom - main floor, carpet free, Security system, smoke detector
- Flooring: Tile
- Features: In-law suite, water softener, water heater owned, storage, primary bedroom - main floor, carpet free
- Security: Security system, smoke detector
- Rooms above ground: 8
- Rooms in the basement: 4
- Bedrooms: 3 + 1 in the basement
- Bathrooms: 3
- Kitchens: 2
- Family room: Yes
Outside and lotBrick, vinyl siding, Asphalt shingle, Concrete
- Exterior: Brick, vinyl siding
- Roof: Asphalt shingle
- Foundation: Concrete
- Features: Deck, privacy, lighting, patio, landscape lighting, landscaped
- Other structures: Garden shed
- Size: 40 × 130.09 ft
- Zoning: Residential
Parking1 Garage, Attached, Private double
- Spaces: 1 Garage
- Garage: Attached
- Driveway: Private double
Heating, water and powerForced air, gas, Central air, Municipal water
- Heating: Forced air, gas
- Cooling: Central air
- Water: Municipal water
- Sewer: Municipal sewer
- Natural gas: Yes
- Hydro: Yes
- Cable: Yes
- Telephone: Yes
Costs and taxesTaxes $4,290 a year, HST included in the price, Rental items None all equipment is owned
- Taxes, 2024: $4,290 a year
- HST: HST included in the price
- Rental items: None all equipment is owned
Included in the sale*new shingles *hardwired lighting in gardens & solar lights. *specialty upgraded lighting *hood ranges vented outside *2 laundry facilities *gorgeous in-law suite w/sep. entrance. *1244 sq/f + fully finished bsmnt (vacant) *natural gas line for bbq. new furnace & c/air ('21), custom blinds t/o, security cameras, 2 washers, 2 dryers, 2 fridges, 2 stoves, 2 hood ranges, b/i d/w, microwave in upstairs kitchen, water softener, new tankless hot water (owned), water softener, new 200amp electrical services w/smart charge, new windows. dehumidifier & air purifier in basement included. parking for 4 cars in driveway.
- Included: *new shingles *hardwired lighting in gardens & solar lights. *specialty upgraded lighting *hood ranges vented outside *2 laundry facilities *gorgeous in-law suite w/sep. entrance. *1244 sq/f + fully finished bsmnt (vacant) *natural gas line for bbq. new furnace & c/air ('21), custom blinds t/o, security cameras, 2 washers, 2 dryers, 2 fridges, 2 stoves, 2 hood ranges, b/i d/w, microwave in upstairs kitchen, water softener, new tankless hot water (owned), water softener, new 200amp electrical services w/smart charge, new windows. dehumidifier & air purifier in basement included. parking for 4 cars in driveway.
NearbyElectric car charger, fenced yard, hospital, park, rec./commun.centre, school
- Close to: Electric car charger, fenced yard, hospital, park, rec./commun.centre, school
Listing detailsN12198701, Sold, Jun 5, 2025
- MLS® number: N12198701
- Status: Sold
- Listed on: Jun 5, 2025
- Days on market: 20
- Updated: Jun 25, 2025
- Possession: Other
- Occupied by: Owner
- Listing brokerage: RE/MAX ALL-STARS REALTY INC.
About this home
232 Currey Crescent, Newmarket (Central Newmarket), ON L3Y 5M9
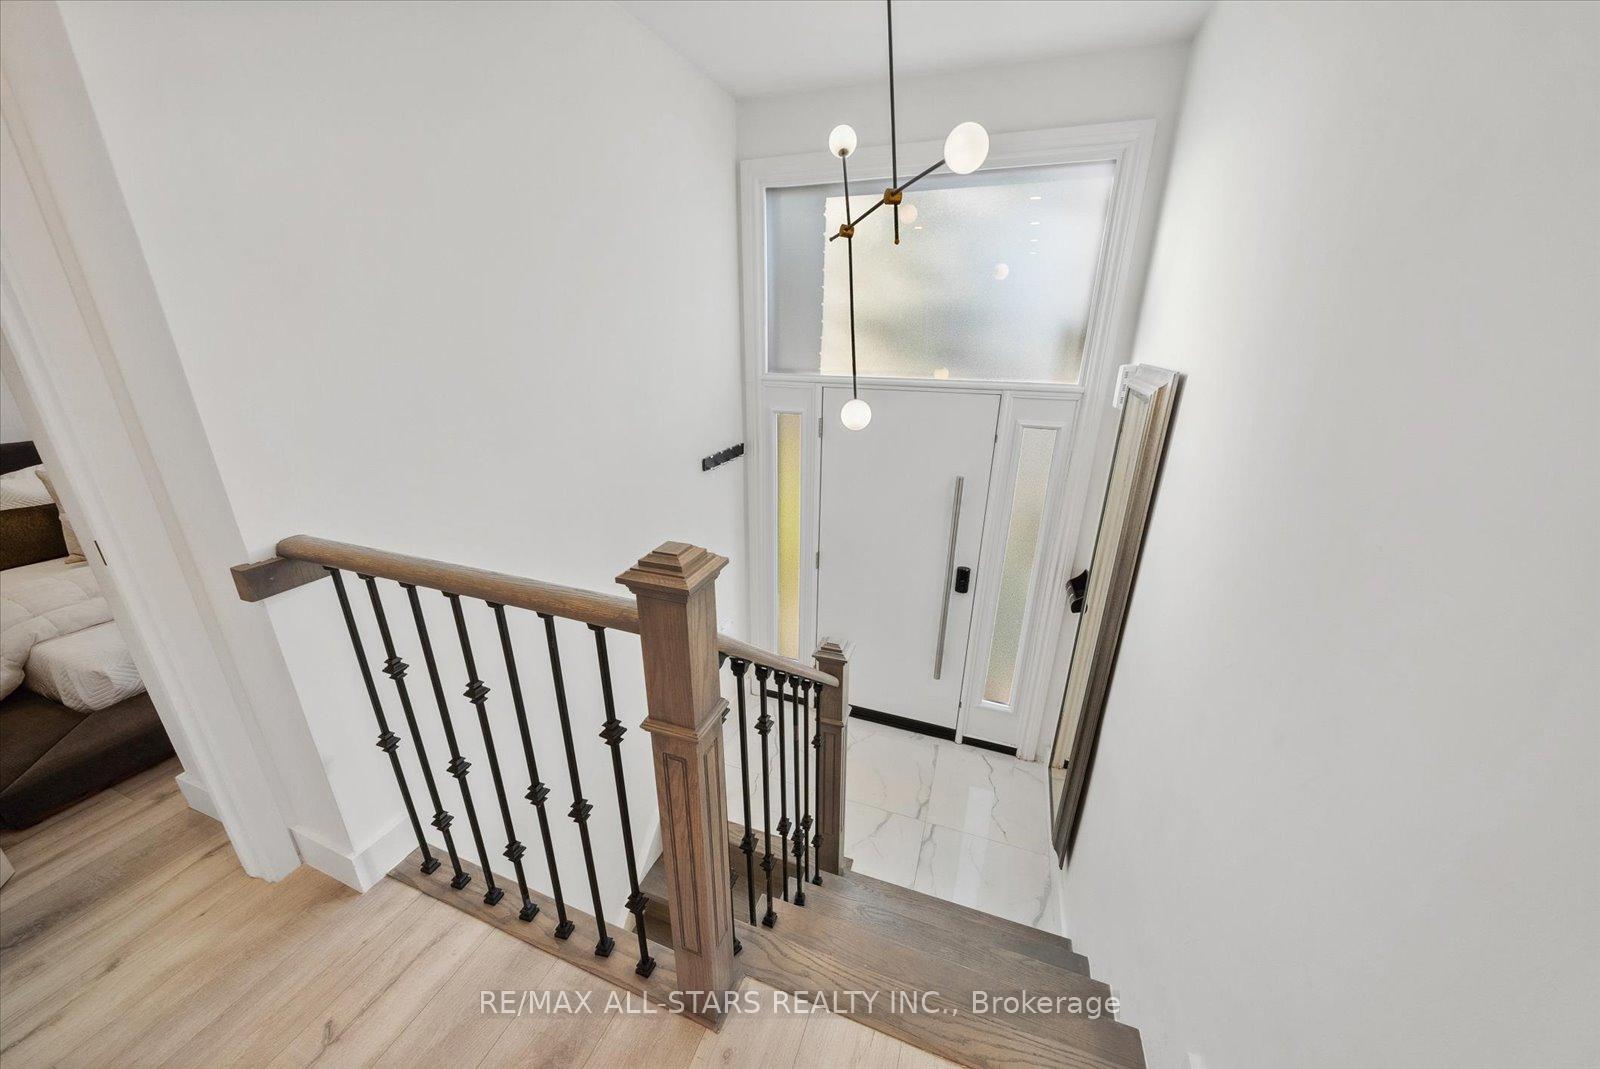
Magnificent Luxury Inspired & Fully Reno'd From Top To Bottom Executive 3+1 Bedroom 3 Full Bath Raised Bungalow With Elegant Craftsmanship & Breathtaking Fine Finishes Throughout, Including New Accent Wall & Mini Fireplace in Living Room. Offering A Bright & Spacious Open Concept Design Main Level With Gourmet Custom Chef's Kitchen, Quartz Counters, Backsplash & Att. Quartz Dining Table PLUS Pantry, Gleaming hardwood Flooring, Exquisite Designer Light Fixtures & LED Pot Lights. Primary Suite Features Devine 5Pc Ensuite & B/I Closets. Complete With Fully Self Contained In-Law Suite Featuring A Separate Entrance, 2nd Kitchen, Spacious +1 Bedroom, An Inviting Living Space & *2nd Laundry Facility! B/I Direct Entry To Attached Oversized Garage W/RGDO & New Insulated Garage Door. Private Fully Fenced Sun Drenched Backyard Oasis Complete With Glass Rail & Remarkable Composite Entertainment Deck, Delightful Metal Gazebo, Double Gate System & Spectacular Professional Hardscape & Landscape Included. Stunning Stone Interlock Feature In Front, & Backyard. Exudes True Pride Of Ownership Throughout, This Meticulously Maintained Immaculate Residence With Excellent Efficiency & So Much More!! *Nest Smart Thermostat, Nest Doorbell Camera, Keyless Door Pin Pad, One Smart Living Room Lighting, ***LOWER LEVEL IS CURRENTLY VACANT*** Owner Occupied.
Ask about this home
A HOMEH agent will answer your questions about this home.
Around this home
Daily convenience, out of 100, from the distances below
Schools nearby
School rating, out of 10.
Helpful calculators
Your HOMEH agent

"I would see it this week."