

163 Crossland Gate
163 Crossland Gate
 See all 33 photos
Property history
Facts and features
- BasementFinished
- Age of home31–50 years
- Water, sewerMunicipal
- HeatingForced air
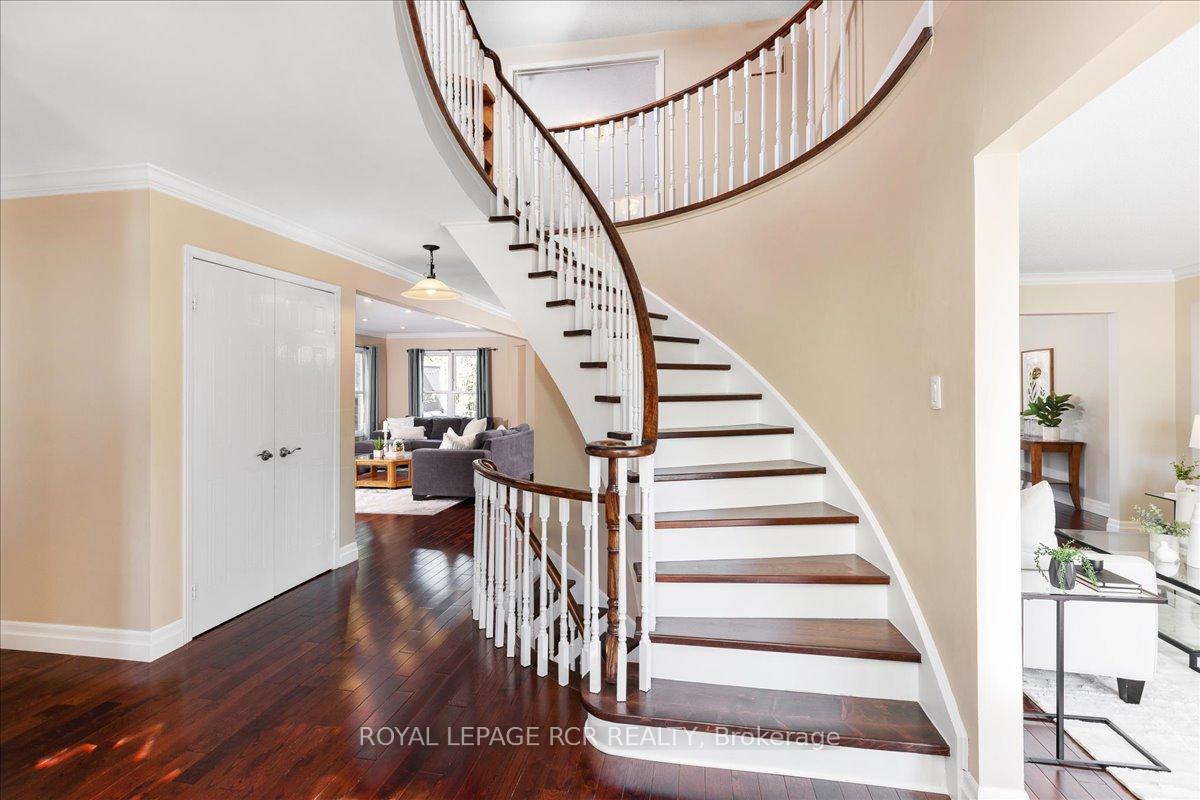
- Hardwood floors
- Fireplace
- Central air
The homeDetached, 2-storey, Age 31–50 years
- Type: Detached
- Style: 2-storey
- Age: 31–50 years
- Living space: 2,500–3,000 sq ft
- Basement: Finished
InsideFireplace Yes, natural gas, Hardwood, Ceramic, Vinyl, Broadloom, Main level
- Fireplace: Yes, natural gas
- Flooring: Hardwood, Ceramic, Vinyl, Broadloom
- Laundry: Main level
- Features: Upgraded insulation
- Rooms above ground: 10
- Rooms in the basement: 2
- Bedrooms: 4 + 1 in the basement
- Bathrooms: 4
- Kitchens: 1
- Family room: Yes
Outside and lotBrick, vinyl siding, Fibreglass shingle, Poured concrete
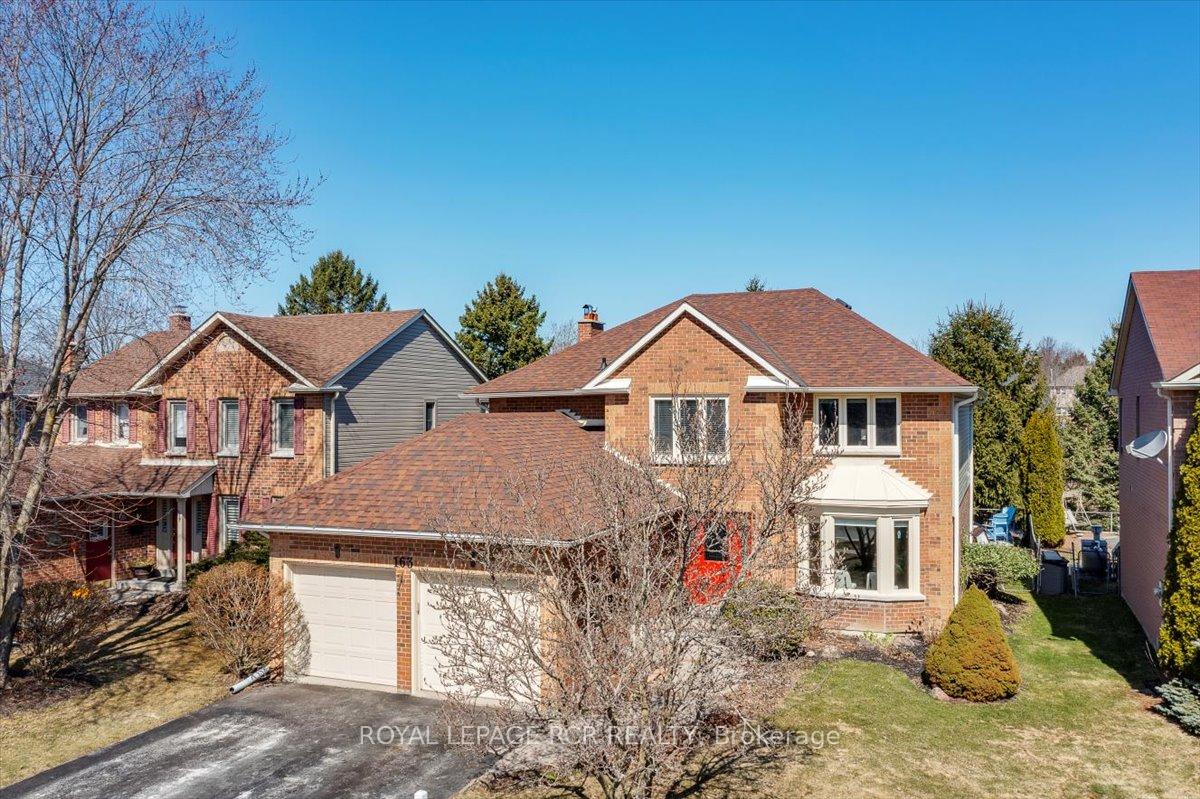
- Exterior: Brick, vinyl siding
- Roof: Fibreglass shingle
- Foundation: Poured concrete
- Other structures: Fence - full
- Size: 49.26 × 124.4 ft
- Zoning: Residential
Parking2 Garage, Attached
- Spaces: 2 Garage
- Garage: Attached
Heating, water and powerForced air, gas, Central air, Municipal water
- Heating: Forced air, gas
- Cooling: Central air
- Water: Municipal water
- Sewer: Municipal sewer
Costs and taxesTaxes $5,892 a year, HST included in the price, Hot water tank - $27.11 month including hst
- Taxes, 2024: $5,892 a year
- HST: HST included in the price
- Rental items: Hot water tank - $27.11 month including hst
- Under contract: Hot water heater
Included in the saleFridge, stove, dishwasher; washer & dryer, electric light fixtures, all window covering - drapes, rods & blinds, central air conditioning, 2 garage door openers + 2 remotes, metal etched privacy panels on both side of patio, hot tub, freezer in bsmt. wooden shelving in garage and basement utility room, water softener,, Fridge in bsmt & electric fireplace in basement.
- Included: Fridge, stove, dishwasher; washer & dryer, electric light fixtures, all window covering - drapes, rods & blinds, central air conditioning, 2 garage door openers + 2 remotes, metal etched privacy panels on both side of patio, hot tub, freezer in bsmt. wooden shelving in garage and basement utility room, water softener,
- Not included: Fridge in bsmt & electric fireplace in basement.
NearbyFenced yard, golf, hospital, public transit, school, park
- Close to: Fenced yard, golf, hospital, public transit, school, park
Listing detailsN12068909, Sold, Apr 8, 2025
- MLS® number: N12068909
- Status: Sold
- Listed on: Apr 8, 2025
- Days on market: 10
- Updated: Apr 18, 2025
- Possession: Other
- Occupied by: Owner
- Listing brokerage: Royal LePage RCR Realty
About this home
163 Crossland Gate, Newmarket (Glenway Estates), ON L3X 1A5
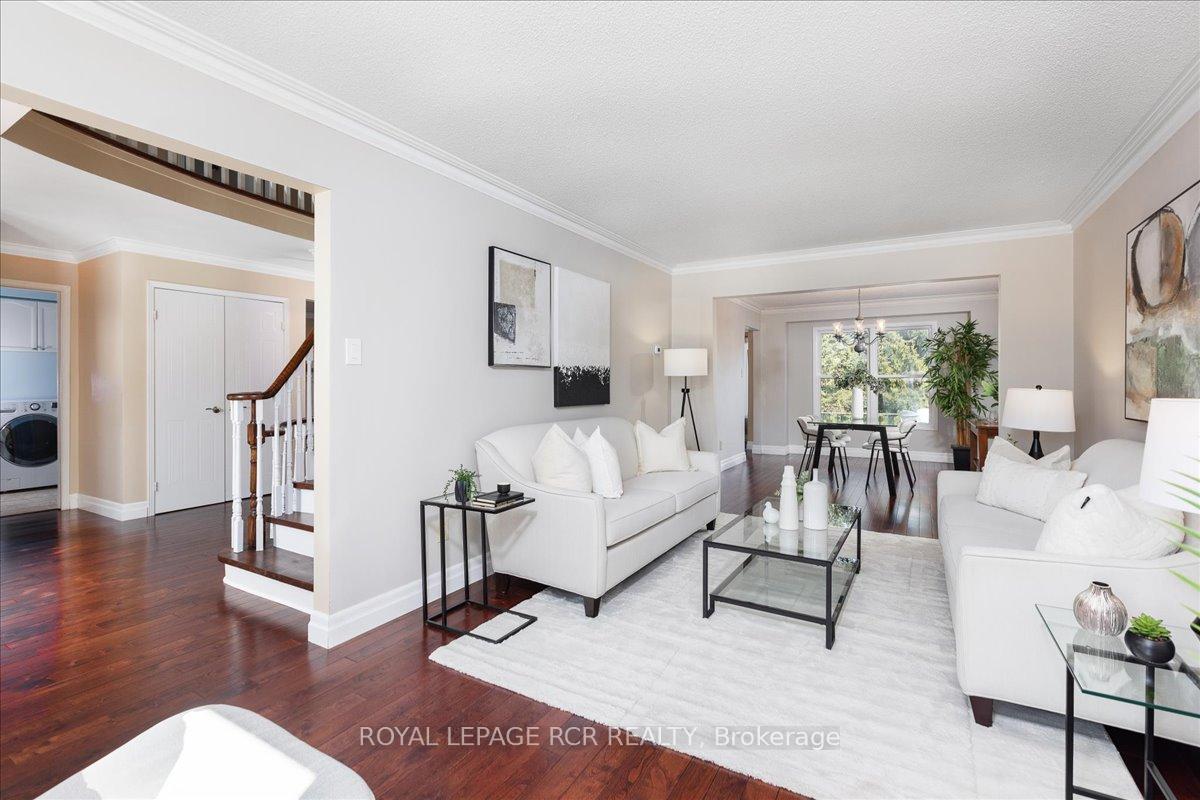
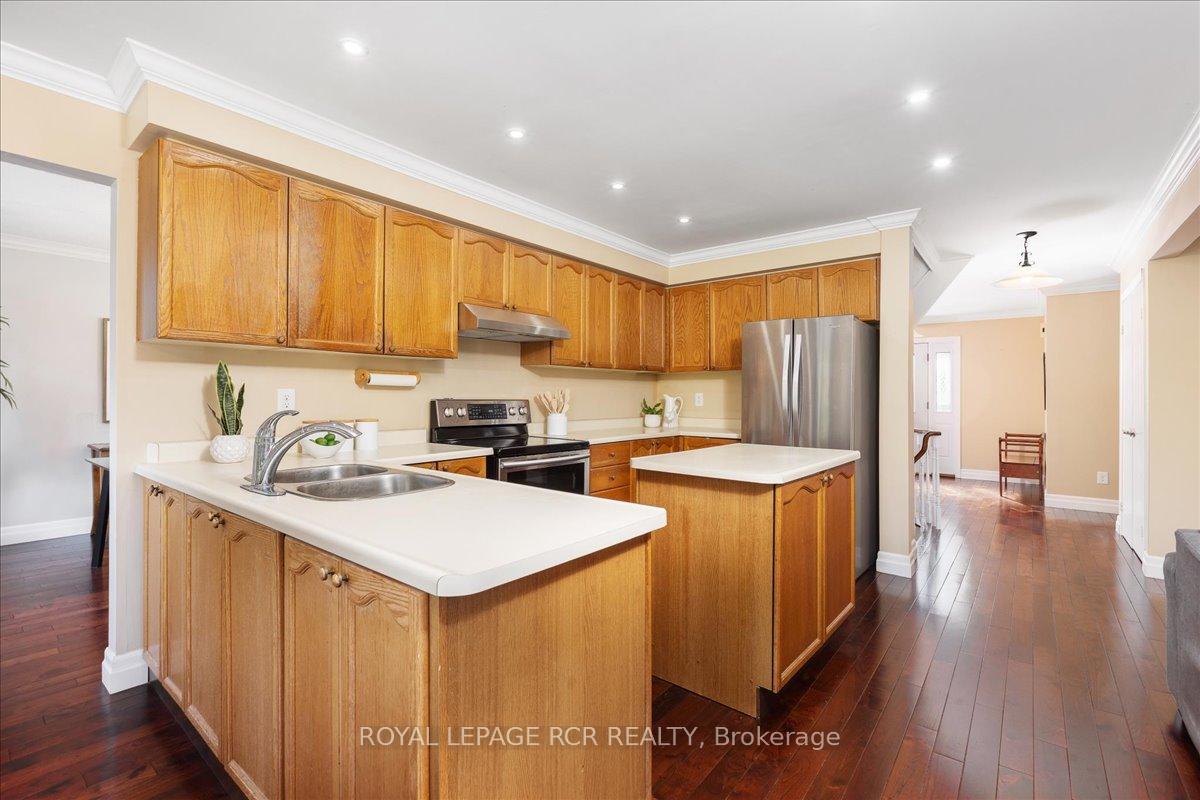
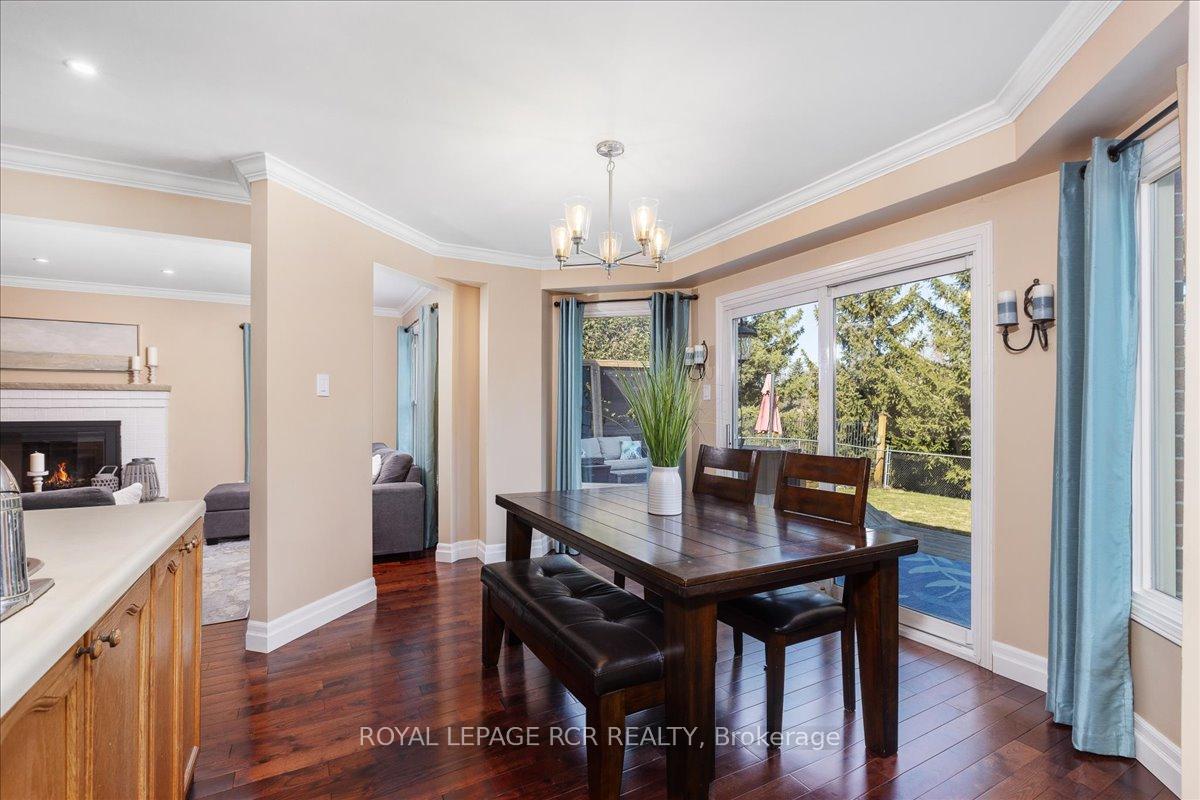
Welcome To 163 Crossland Gate In Highly Desirable Glenway Estates! This Beautifully Maintained 2-Storey Family Home Offers Over 2,500 Sq Ft + A Finished Bsmt & Double Car Garage. Situated On A Rare Lot Backing Onto A Tranquil Pond & Greenspace, Enjoy Ultimate Privacy & Scenic Views In A Prime Newmarket Location. Extensive Updates Include A Renovated Main Floor W/ Open Concept Design, Walnut Hardwood Floors, Crown Moulding & Pot Lights In All Principal Rooms & Cozy Wood-Burning Fireplace In The Family Room. The Spacious Kitchen Boasts A Centre Island, Ample Cabinetry, Generous Counter Space & W/O To A Stunning Backyard Oasis. Formal Living & Dining Rooms Provide Elegant Entertaining Space. Main Floor Laundry W/ Side Entry & Garage Access. Upstairs Features 4 Bedrooms W/ Luxury Vinyl Flooring, Including A Renovated Primary Suite W/ Walk-In Closet & A Luxurious Spa-Like Ensuite W/ Freestanding Soaker Tub, Glass Shower & Custom Vanity. Finished Bsmt Offers A Large Rec Room, Updated 4Pc Bath, 5th Bedroom & Flex Space For A Gym Or Home Office. Great potential for an In-Law Suite. The Backyard Is A True Showstopper: Custom Deck (2022) W/ Etched Metal Privacy Screens, Lower Interlock Firepit Area & Peaceful Greenspace & Pond Views. Updates Include New Vinyl Siding, Soffits, Fascia & Eaves W/ Extra Insulation,(2021) R-60 Attic Insulation & Roof (2018), Primary Bath (2025), Powder Room (2018), Bsmt. Bath (2024), Main Bath (2023), Furnace (2015) - See Feature sheet attached for more details. Just Minutes To Upper Canada Mall, Parks, Schools, Hwy 400 & 404. A Rare Blend Of Style, Space, Location & Lifestyle This Home Checks Every Box!
Ask about this home
A HOMEH agent will answer your questions about this home.
Around this home
Daily convenience, out of 100, from the distances below
Schools nearby
School rating, out of 10.
Helpful calculators
Your HOMEH agent

"I would see it this week."