

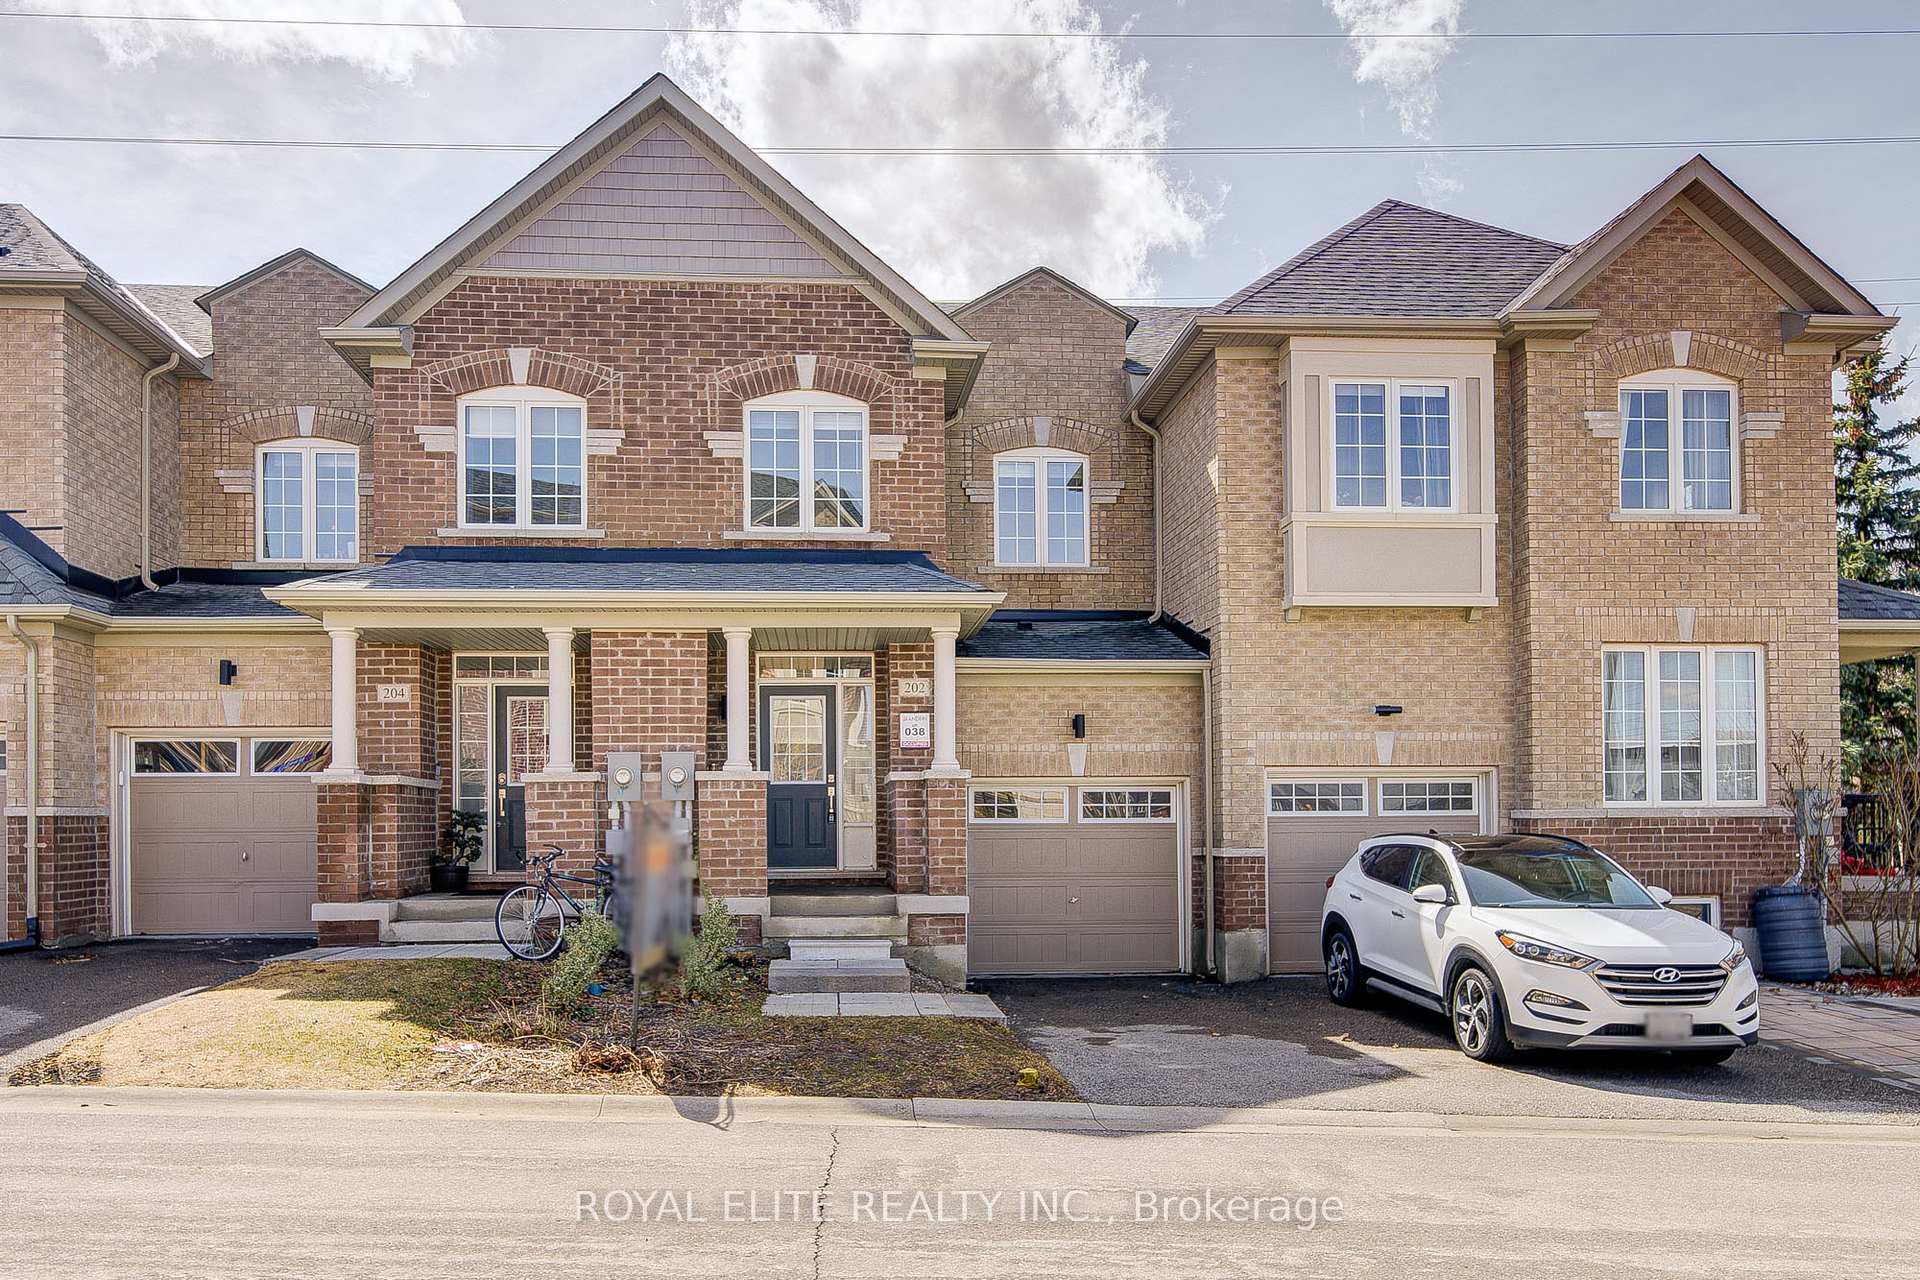
202 Bennett Street
202 Bennett Street
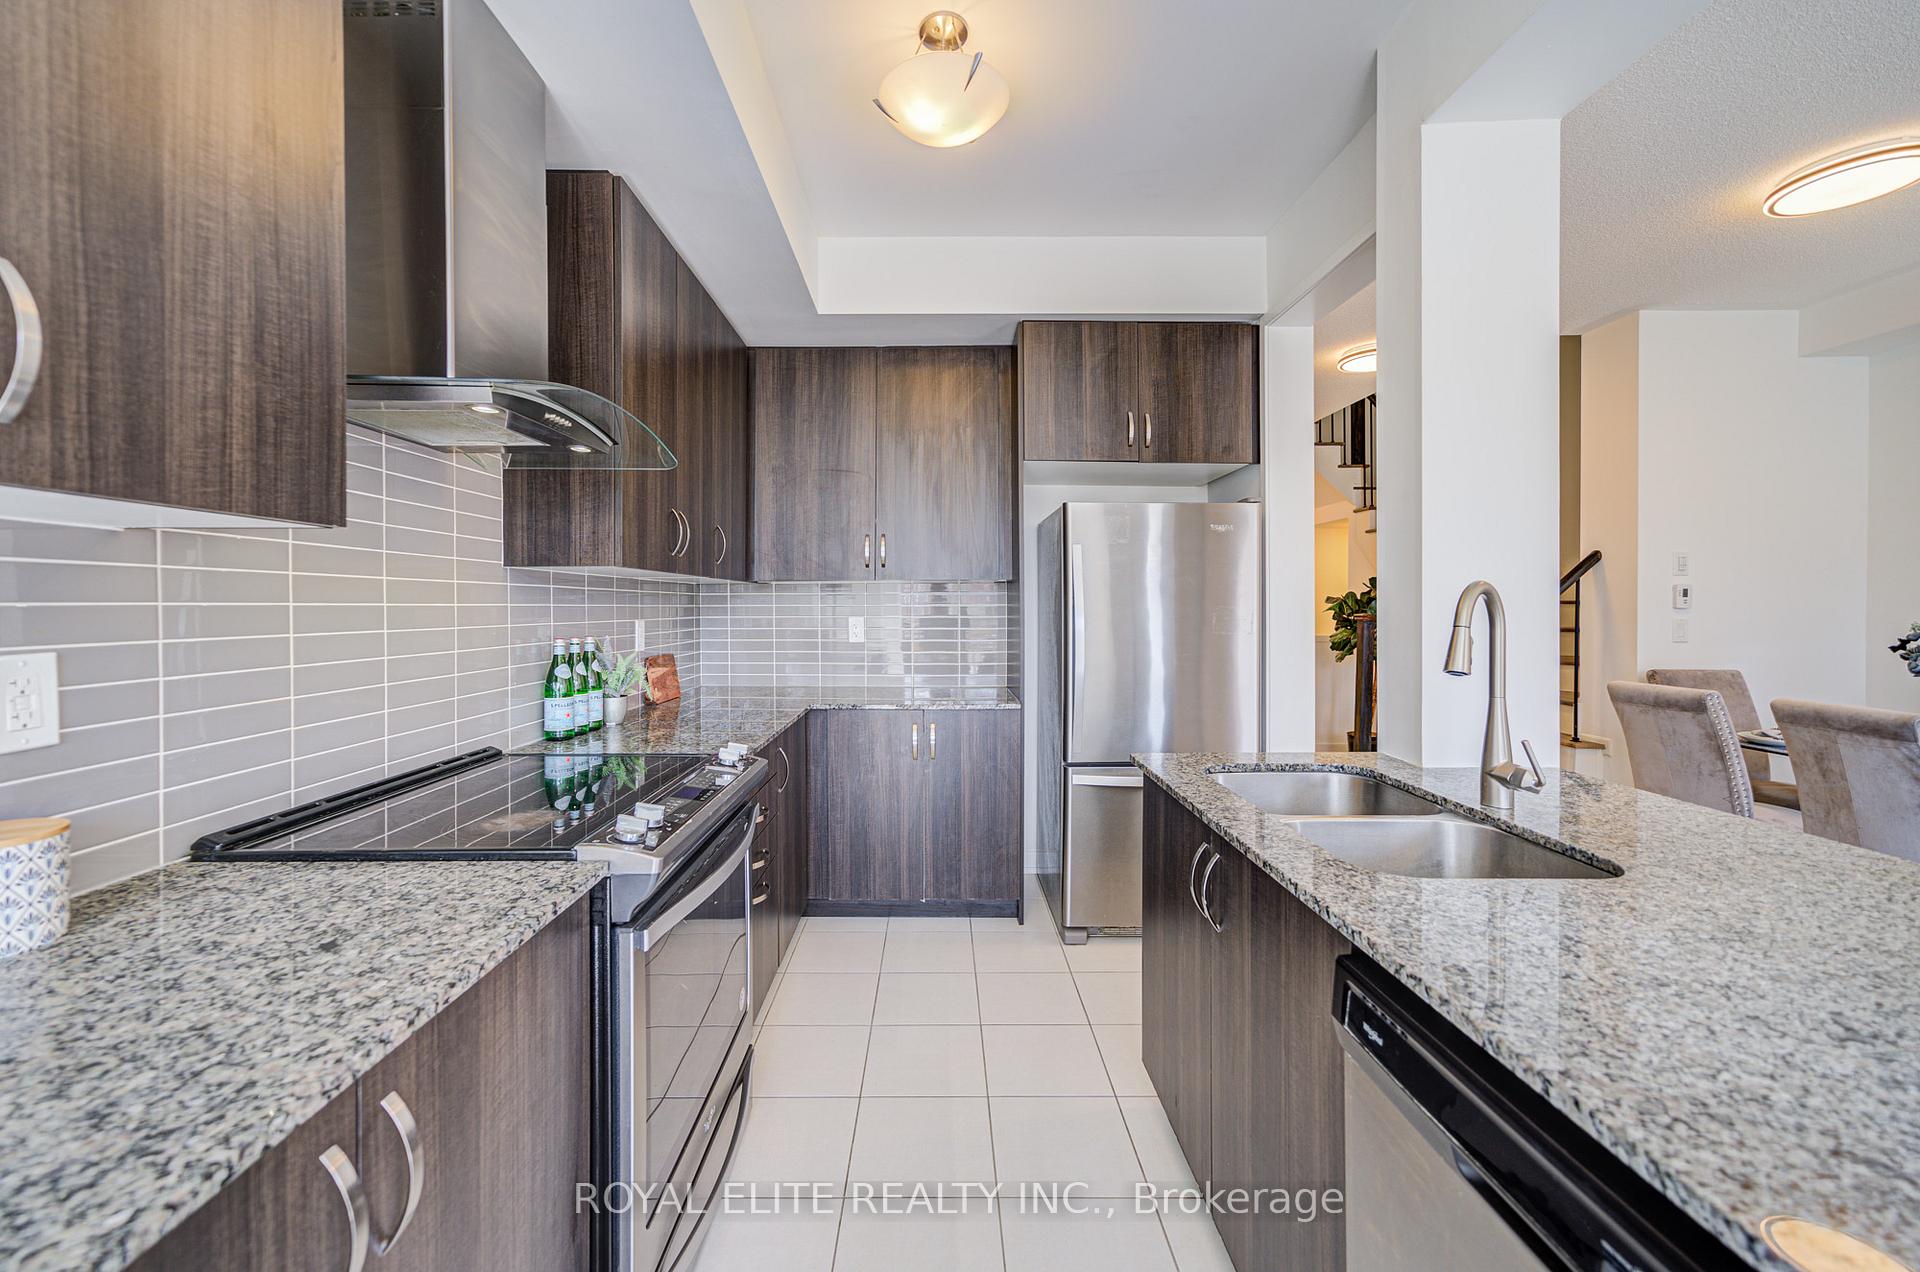 See all 15 photos
Property history
Facts and features
- BasementUnfinished
- Age of home6–15 years
- Water, sewerMunicipal
- HeatingForced air
- Central air
The homeFreehold Townhouse, 2-storey, Age 6–15 years
- Type: Freehold Townhouse
- Style: 2-storey
- Age: 6–15 years
- Living space: 1,500–2,000 sq ft
- Basement: Full, unfinished
InsideTile, Carpet free, Rooms above ground 7
- Flooring: Tile
- Features: Carpet free
- Rooms above ground: 7
- Bedrooms: 3
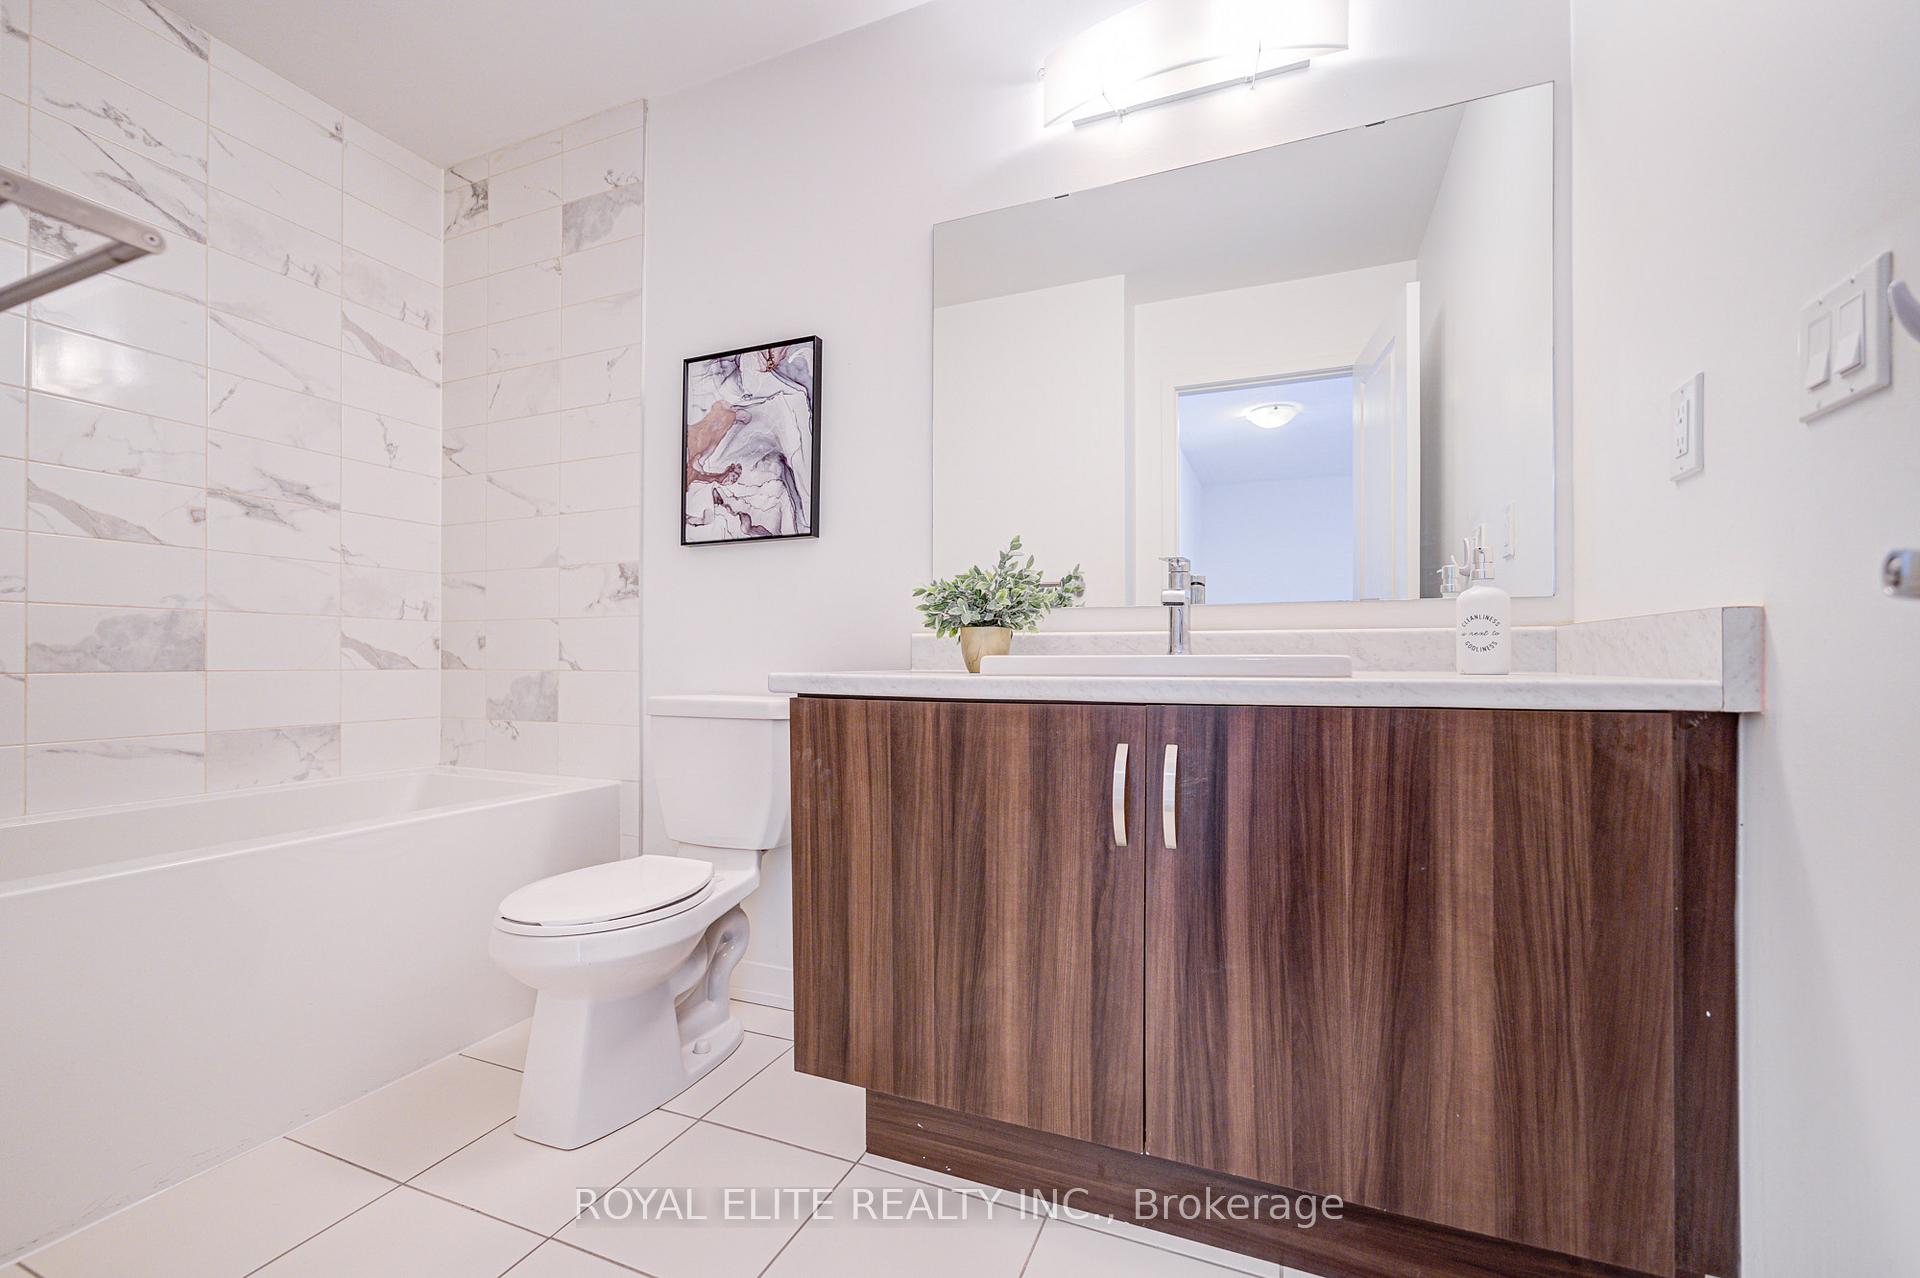
- Bathrooms: 3
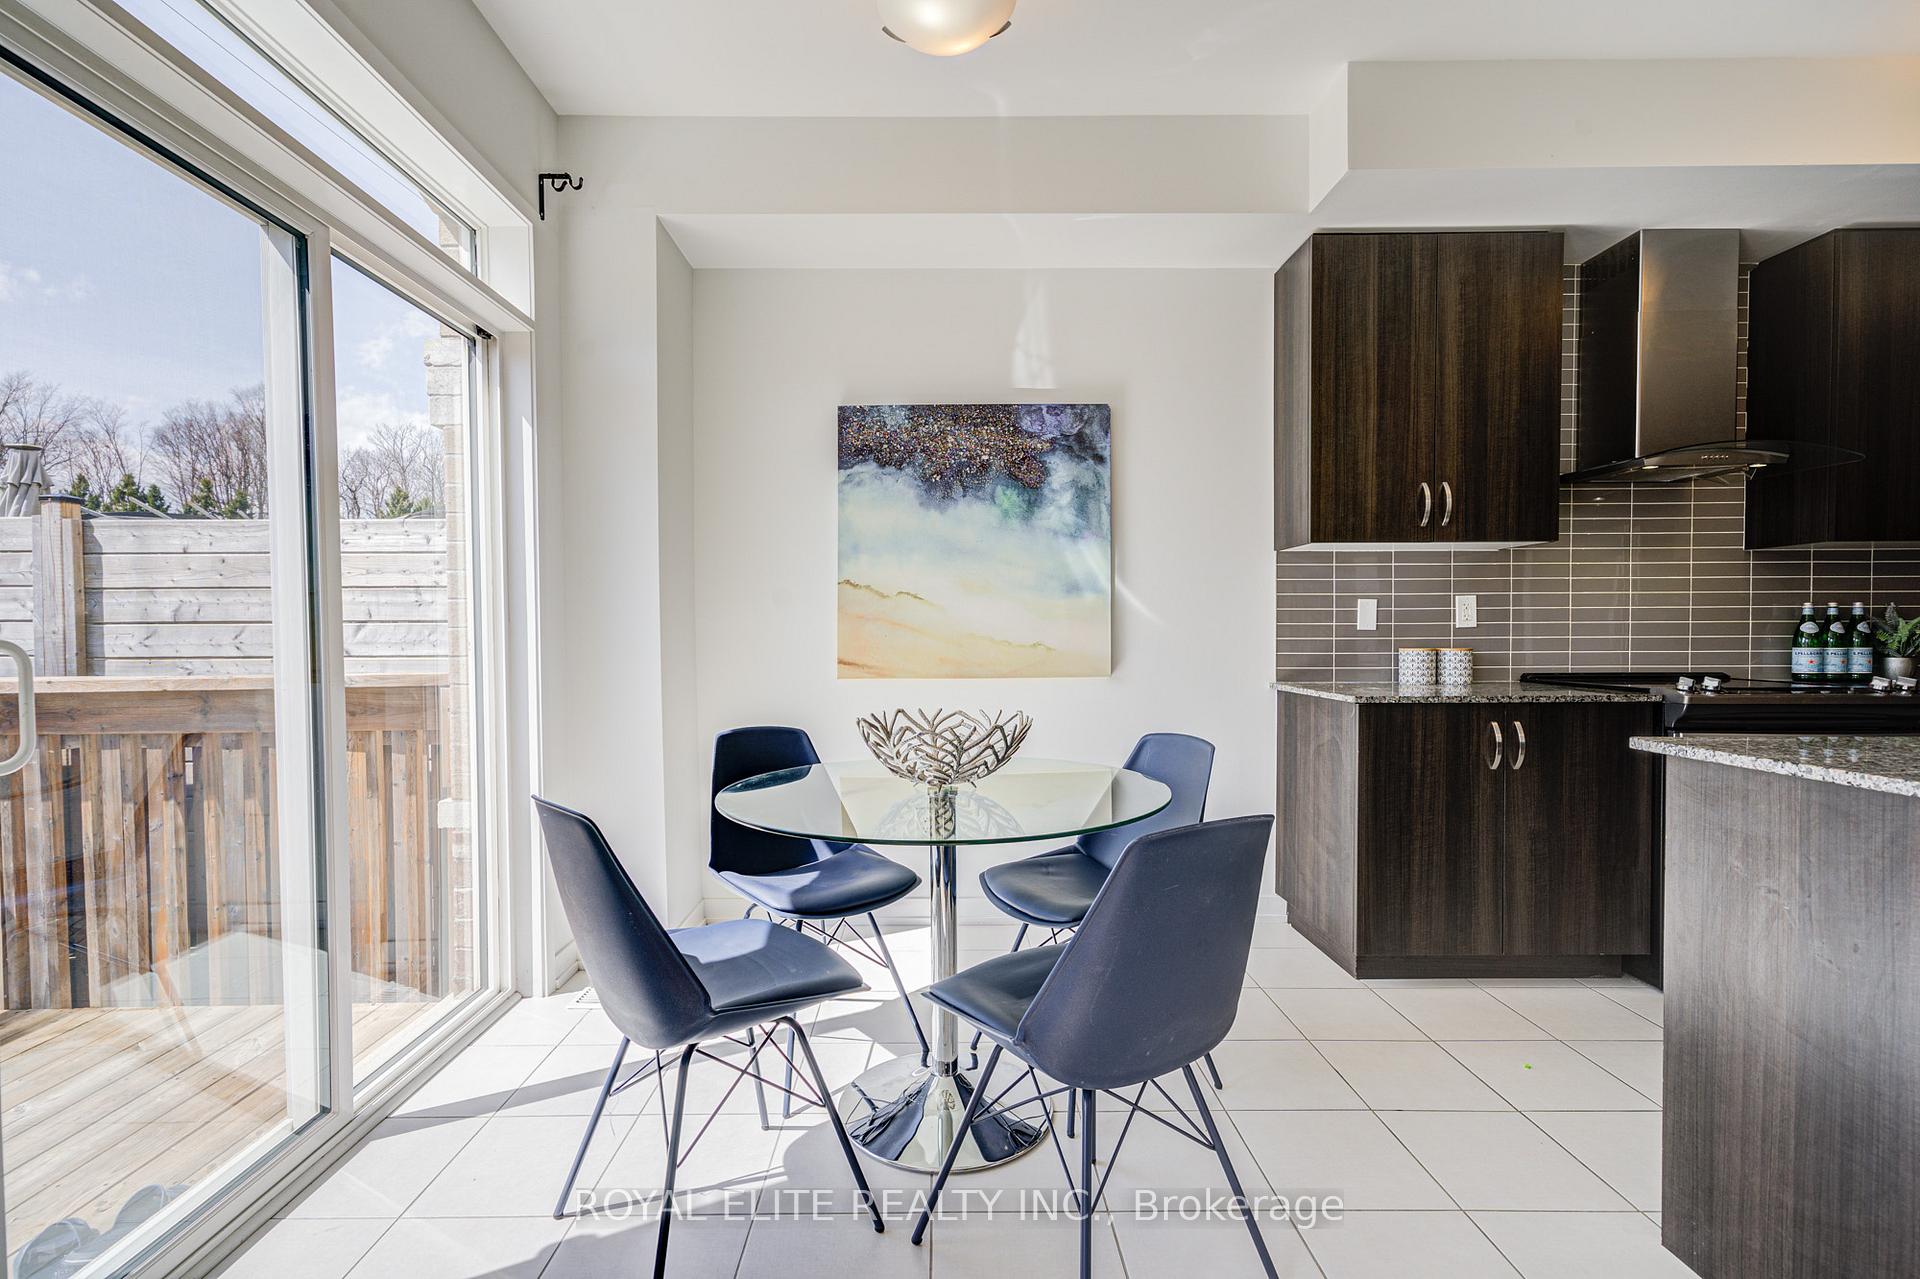
- Kitchens: 1
Outside and lotBrick, Asphalt shingle, Concrete
- Exterior: Brick
- Roof: Asphalt shingle
- Foundation: Concrete
- Size: 19.69 × 92.06 ft
Parking1 Garage, Attached
- Spaces: 1 Garage
- Garage: Attached
Heating, water and powerForced air, gas, Central air, Municipal water
- Heating: Forced air, gas
- Cooling: Central air
- Water: Municipal water
- Sewer: Municipal sewer
Costs and taxesTaxes $4,443 a year, HST included in the price, Hot water tank
- Taxes, 2025: $4,443 a year
- HST: HST included in the price
- Rental items: Hot water tank
Included in the saleS/s appliance, washer/dryer, elf.
- Included: S/s appliance, washer/dryer, elf.
NearbyHospital, park, public transit, school, school bus route
- Close to: Hospital, park, public transit, school, school bus route
Listing detailsN12061751, Sold, Apr 4, 2025
- MLS® number: N12061751
- Status: Sold
- Listed on: Apr 4, 2025
- Days on market: 18
- Updated: Apr 22, 2025
- Possession: Flexible
- Occupied by: Vacant
- Listing brokerage: ROYAL ELITE REALTY INC.
About this home
202 Bennett Street, Newmarket (Glenway Estates), ON L3X 0M1
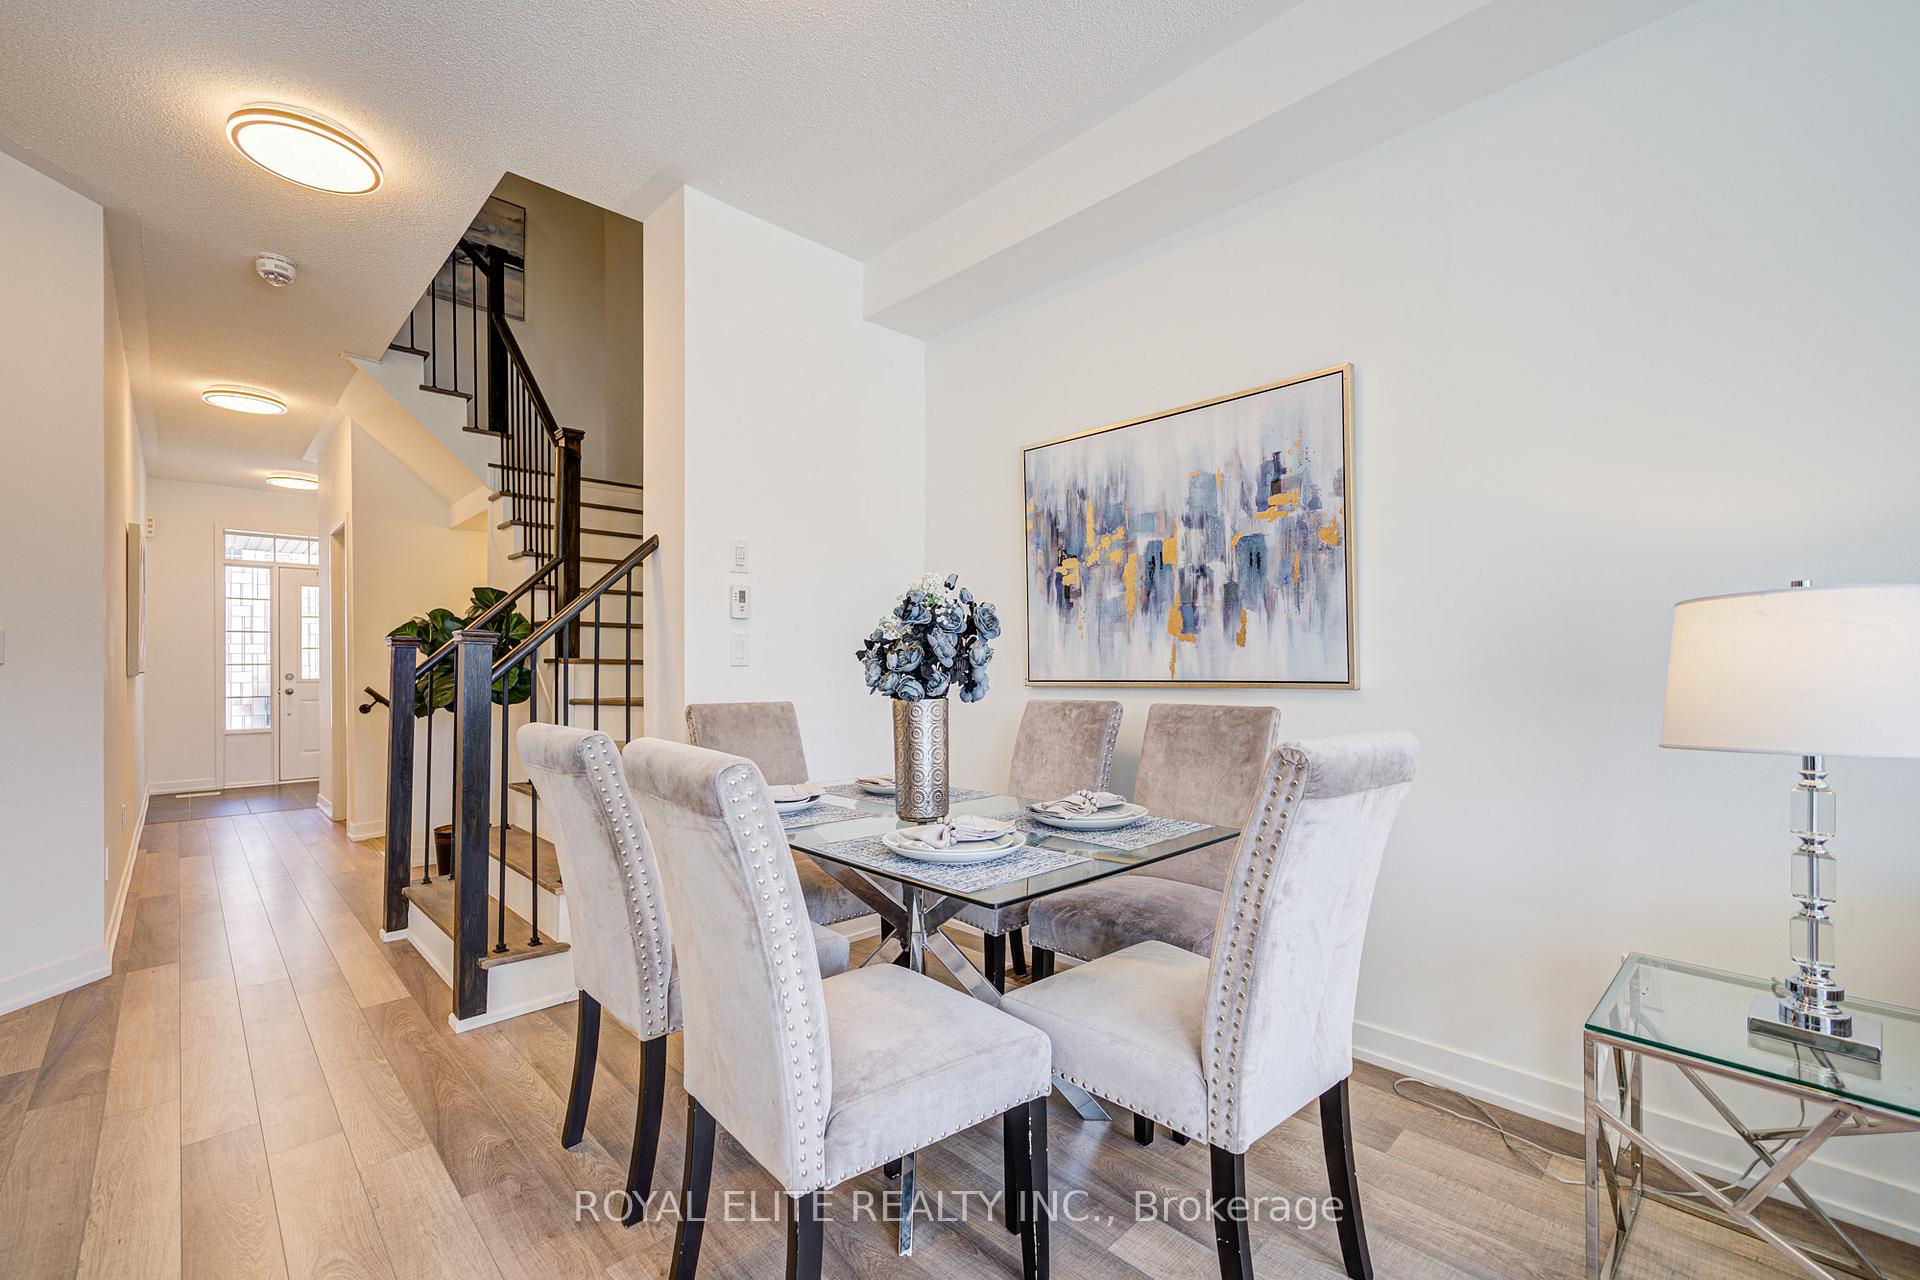
Discover this beautiful, modern townhome in the safe, quiet, and family-friendly Glenway Estates. Featuring 9-foot ceilings on the main floor, this home offers a bright, airy, and spacious atmosphere.Enjoy an open-concept layout with generously sized principal rooms, designed for seamless flow and maximum functionality. Loaded with upgrades and high-quality finishes, this home is thoughtfully designed for comfort and style. Convenient second-floor laundry for effortless everyday living. Prime location just minutes from GO Transit, Upper Canada Mall, schools, Southlake Hospital, and major highways (404 & 400).
Ask about this home
A HOMEH agent will answer your questions about this home.
Around this home
Daily convenience, out of 100, from the distances below
Schools nearby
School rating, out of 10.
Helpful calculators
Your HOMEH agent

"I would see it this week."