

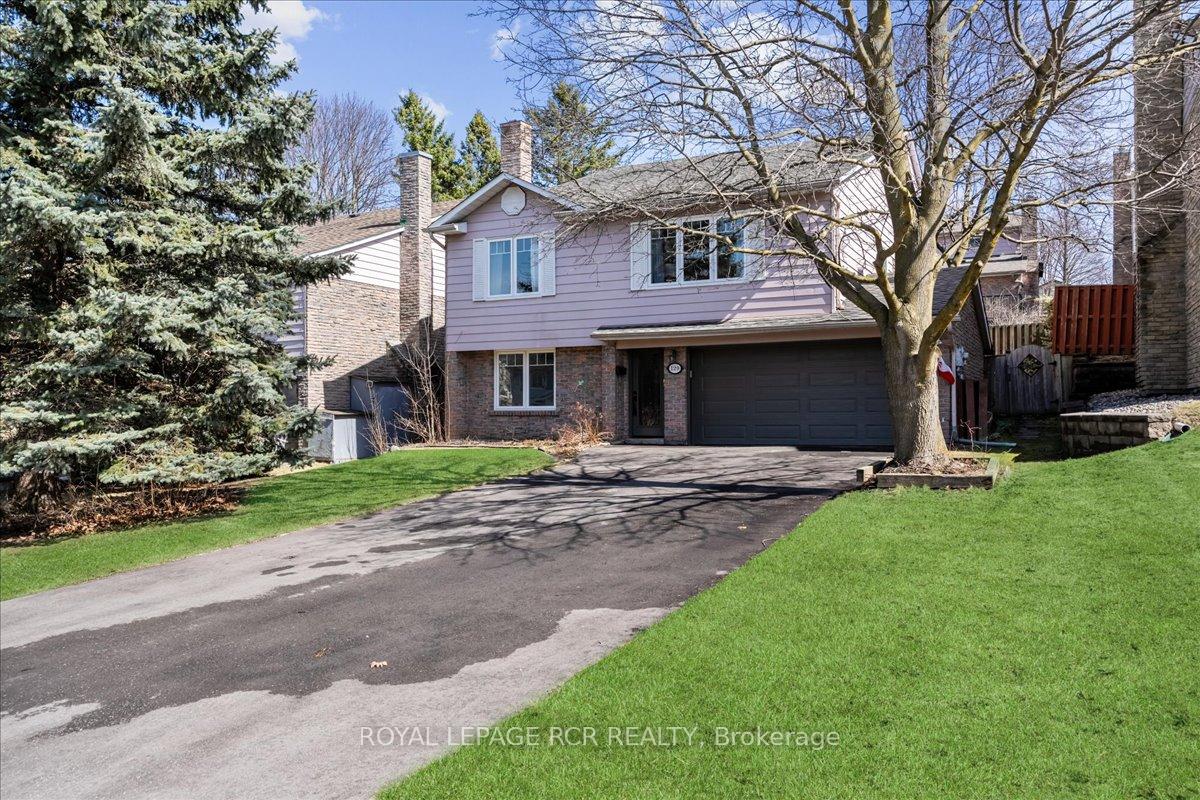
129 Lowe Boulevard
129 Lowe Boulevard
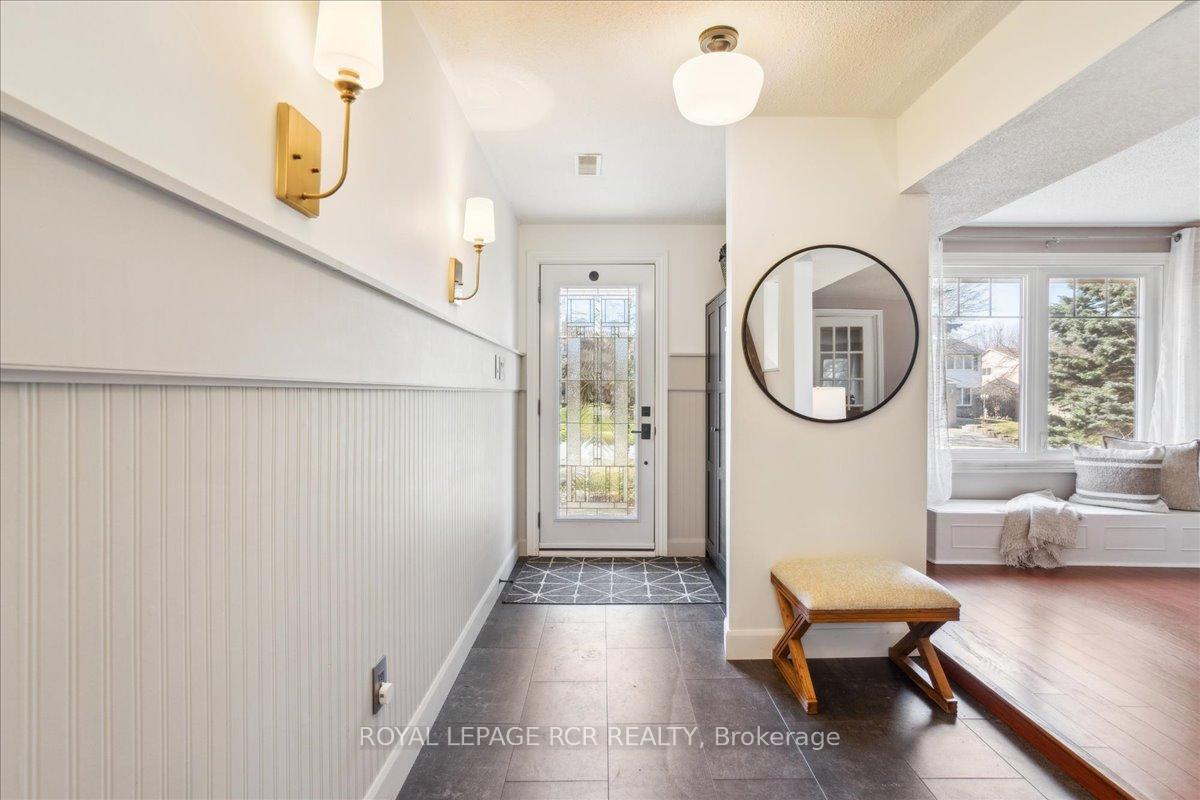 See all 40 photos
Property history
Facts and features
- BasementFinished
- Age of home31–50 years
- Water, sewerMunicipal
- HeatingForced air
- Central air
The homeDetached, 3-storey, Age 31–50 years
- Type: Detached
- Style: 3-storey
- Age: 31–50 years
- Living space: 2,000–2,500 sq ft
- Basement: Finished
- Waterfront: None
InsideVinyl, Broadloom, Main level, Rooms above ground 10
- Flooring: Vinyl, Broadloom
- Laundry: Main level
- Rooms above ground: 10
- Bedrooms: 3
- Bathrooms: 3
- Kitchens: 1
- Family room: Yes
Outside and lotAluminum siding, brick, Asphalt shingle, Concrete
- Exterior: Aluminum siding, brick
- Roof: Asphalt shingle
- Foundation: Concrete
- Size: 50.03 × 100.06 ft
Parking2 Garage, Attached, Private double
- Spaces: 2 Garage
- Garage: Attached
- Driveway: Private double
Heating, water and powerForced air, gas, Central air, Municipal water
- Heating: Forced air, gas
- Cooling: Central air
- Water: Municipal water
- Sewer: Municipal sewer
- Natural gas: Yes
- Hydro: Yes
- Cable: Yes
- Telephone: Yes
Costs and taxesTaxes $4,669 a year, HST included in the price, See schedule b
- Taxes, 2024: $4,669 a year
- HST: HST included in the price
- Rental items: See schedule b
- Under contract: Hot water tank-gas
Included in the saleSee schedule b, See schedule b
- Included: See schedule b
- Not included: See schedule b
Listing detailsN12062323, Sold, Apr 4, 2025
- MLS® number: N12062323
- Status: Sold
- Listed on: Apr 4, 2025
- Days on market: 18
- Updated: Apr 22, 2025
- Possession: Flexible
- Occupied by: Owner
- Listing brokerage: Royal LePage RCR Realty
About this home
129 Lowe Boulevard, Newmarket (Huron Heights-Leslie Valley), ON L3Y 5T3
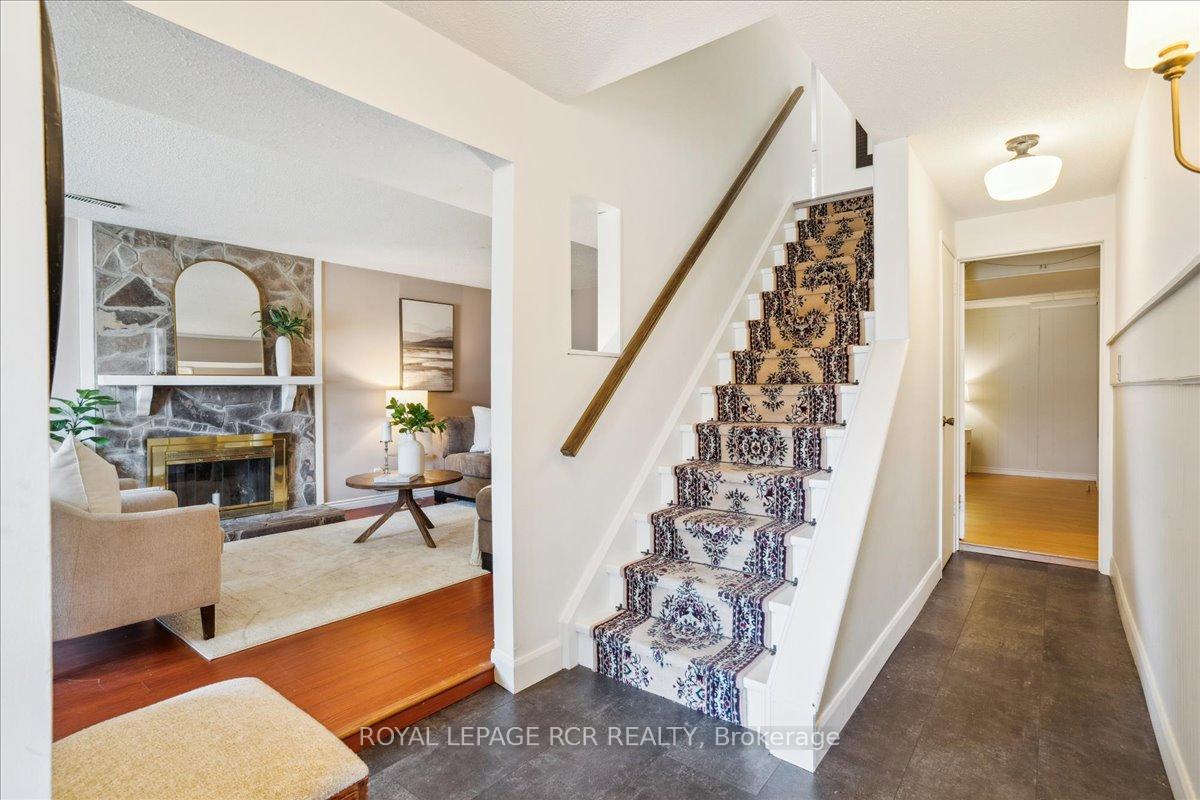
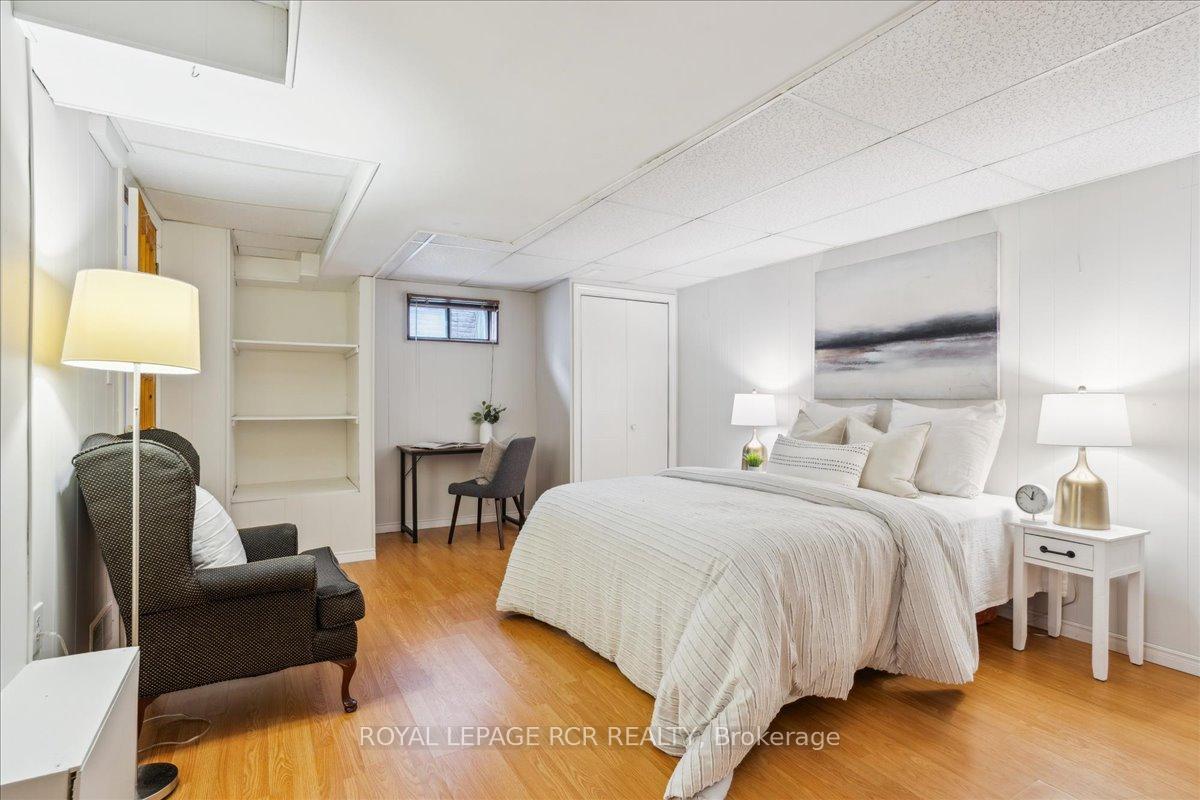
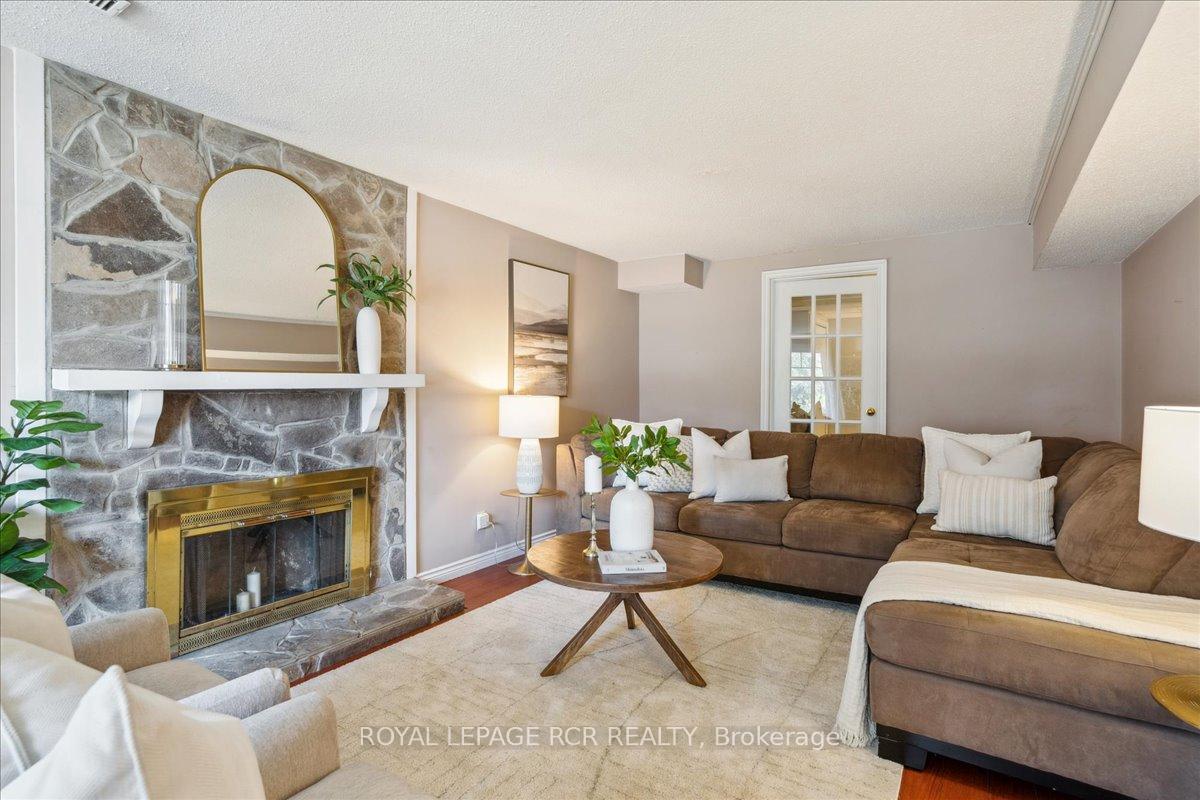
Welcome to this bright and airy 4-bedroom, 3-bathroom home located in the heart of Newmarket. This lovely residence boasts an open and spacious layout, perfect for families and entertaining alike. Upon entering, the finished basement features a large family room, a powder room, and a separate bedroom, making it a perfect space for guests, older children, or a home office. On the main floor, you are greeted by soaring ceilings in the living and dining rooms, letting in an abundance of natural light. The kitchen is conveniently located with a walkout to the backyard deck, ideal for enjoying meals outdoors or entertaining guests. The main floor features two cozy bedrooms and a well-appointed 4-piece bathroom. On the third floor, you'll find the spacious primary suite, a serene retreat with an ensuite bathroom and plenty of closet space for all your storage needs. Outside, the fully fenced backyard is surrounded by mature trees, providing a peaceful place to relax and unwind. Enjoy the convenience of a new park with tennis courts, as well as an elementary school nearby, making it a great home for families. Don't miss out on this wonderful opportunity to own a charming home in Huron Heights-Leslie Valley!
Ask about this home
A HOMEH agent will answer your questions about this home.
Around this home
Daily convenience, out of 100, from the distances below
Schools nearby
School rating, out of 10.
Helpful calculators
Your HOMEH agent

"I would see it this week."