

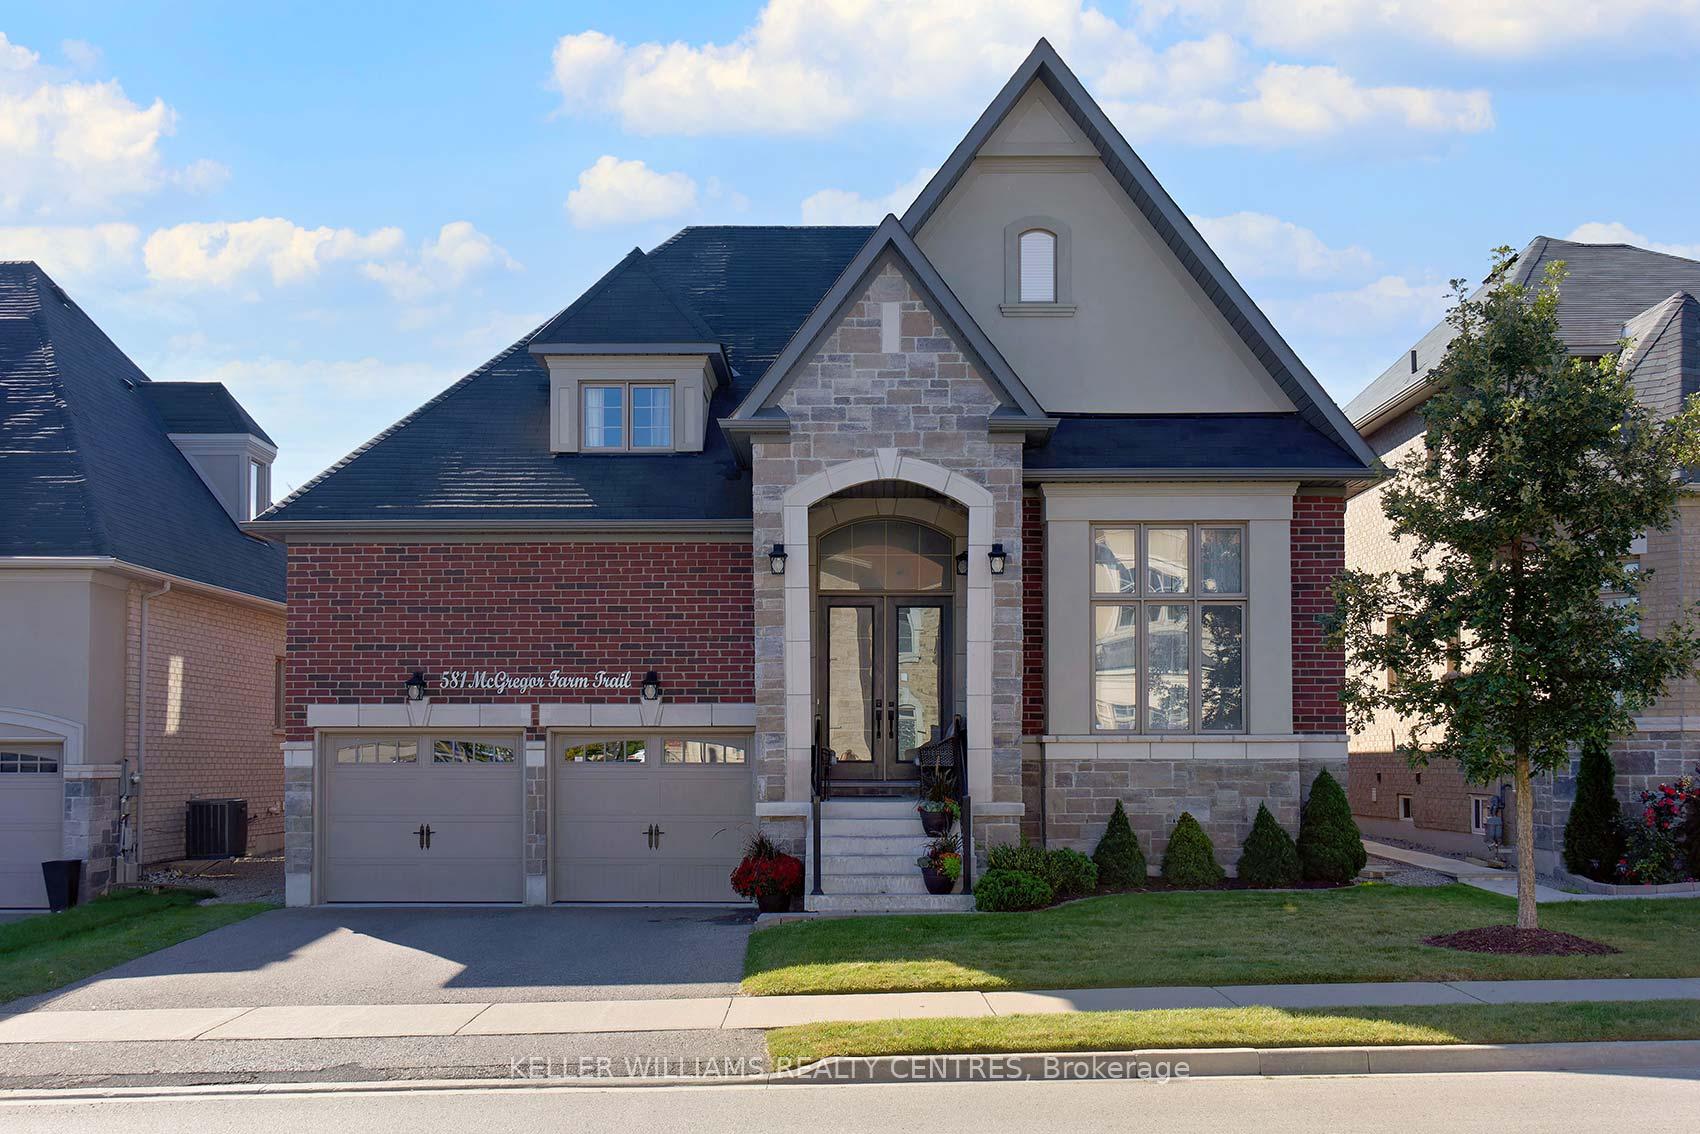
581 McGregor Farm Trail
581 McGregor Farm Trail
 See all 47 photos
Property history
Facts and features
- BasementFinished
- Age of home6–15 years
- Water, sewerMunicipal
- HeatingForced air
- Hardwood floors
- Fireplace
- Central air
- Inground pool
The homeDetached, Bungaloft, Age 6–15 years
- Type: Detached
- Style: Bungaloft
- Age: 6–15 years
- Living space: 2,500–3,000 sq ft
- Basement: Finished
- View: Pool, trees/woods
- Waterfront: None
InsideFireplace Yes, natural gas, family room, Tile, Hardwood, Vinyl, Heated, Main level
- Fireplace: Yes, natural gas, family room
- Flooring: Tile, Hardwood, Vinyl, Heated
- Laundry: Main level
- Features: Storage, water treatment
- Security: Alarm system
- Rooms above ground: 10
- Rooms in the basement: 4
- Bedrooms: 4 + 2 in the basement
- Bathrooms: 4
- Kitchens: 1
- Family room: Yes
Outside and lotBrick, stone, Asphalt shingle, Poured concrete
- Exterior: Brick, stone
- Roof: Asphalt shingle
- Foundation: Poured concrete
- Pool: Inground
- Features: Deck, landscaped, patio, privacy
- Other structures: Garden shed
- Size: 49.9 × 119.03 ft
Parking2 Garage, Attached, Private double
- Spaces: 2 Garage
- Garage: Attached
- Driveway: Private double
Heating, water and powerForced air, gas, Central air, Municipal water
- Heating: Forced air, gas
- Cooling: Central air
- Water: Municipal water
- Sewer: Municipal sewer
Costs and taxesTaxes $7,081 a year, HST included in the price, Hot water heater
- Taxes, 2024: $7,081 a year
- HST: HST included in the price
- Rental items: Hot water heater
Included in the saleExisting main floor fridge, stove, dishwasher, washer, dryer; existing basement fridge; furnace with humidifier; central air conditioner; hrv; water filtration system; all existing light fixtures and ceiling fans; existing alarm system (wired, not activated); all existing window coverings; garage door openers with 2 remotes and 1 keypad; central vacuum with all attachments and hoses; 14' x 30' inground saltwater pool; pool equipment shed; pool pump, filter, heater; pool auto-vacuum system.
- Included: Existing main floor fridge, stove, dishwasher, washer, dryer; existing basement fridge; furnace with humidifier; central air conditioner; hrv; water filtration system; all existing light fixtures and ceiling fans; existing alarm system (wired, not activated); all existing window coverings; garage door openers with 2 remotes and 1 keypad; central vacuum with all attachments and hoses; 14' x 30' inground saltwater pool; pool equipment shed; pool pump, filter, heater; pool auto-vacuum system.
NearbyPark, public transit, wooded/treed
- Close to: Park, public transit, wooded/treed
Listing detailsN12032529, Sold, Mar 20, 2025
- MLS® number: N12032529
- Status: Sold
- Listed on: Mar 20, 2025
- Days on market: 5
- Updated: Mar 25, 2025
- Possession: 2025-06-24 / 60-89 days
- Occupied by: Owner
- Listing brokerage: KELLER WILLIAMS REALTY CENTRES
About this home
581 McGregor Farm Trail, Newmarket (Glenway Estates), ON L3X 0H6
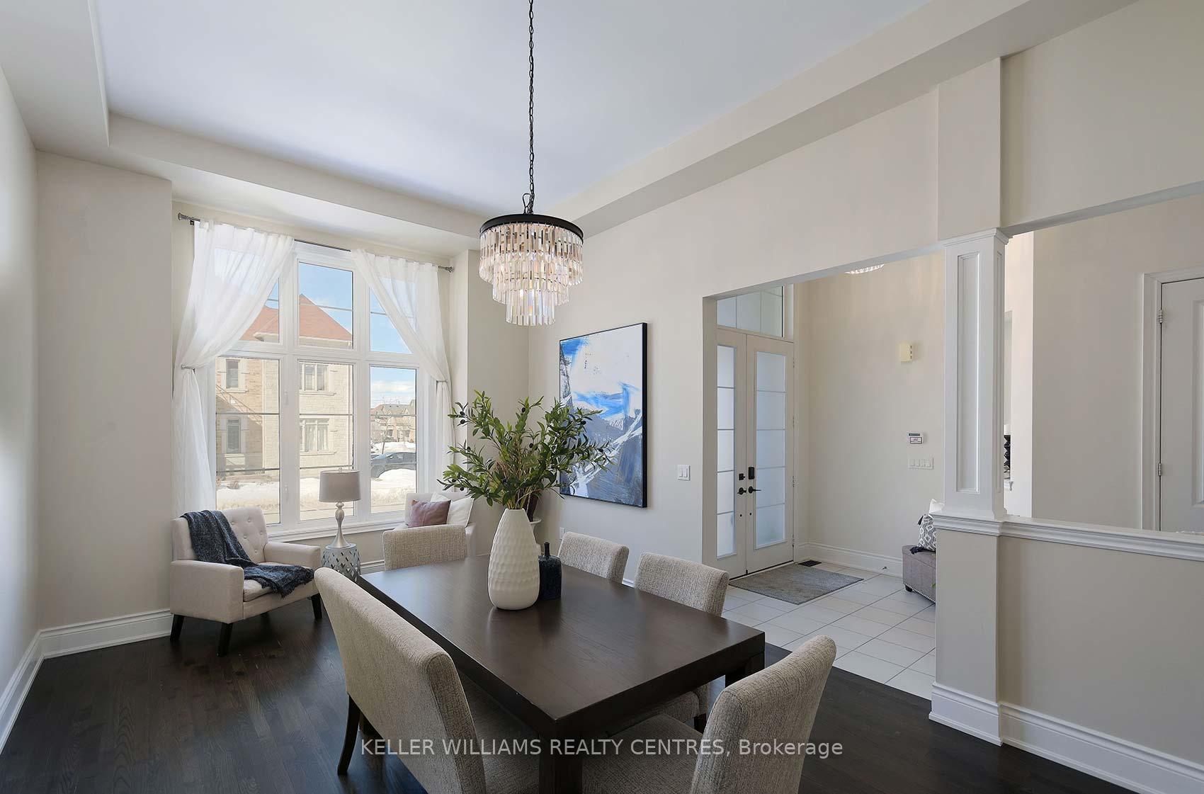
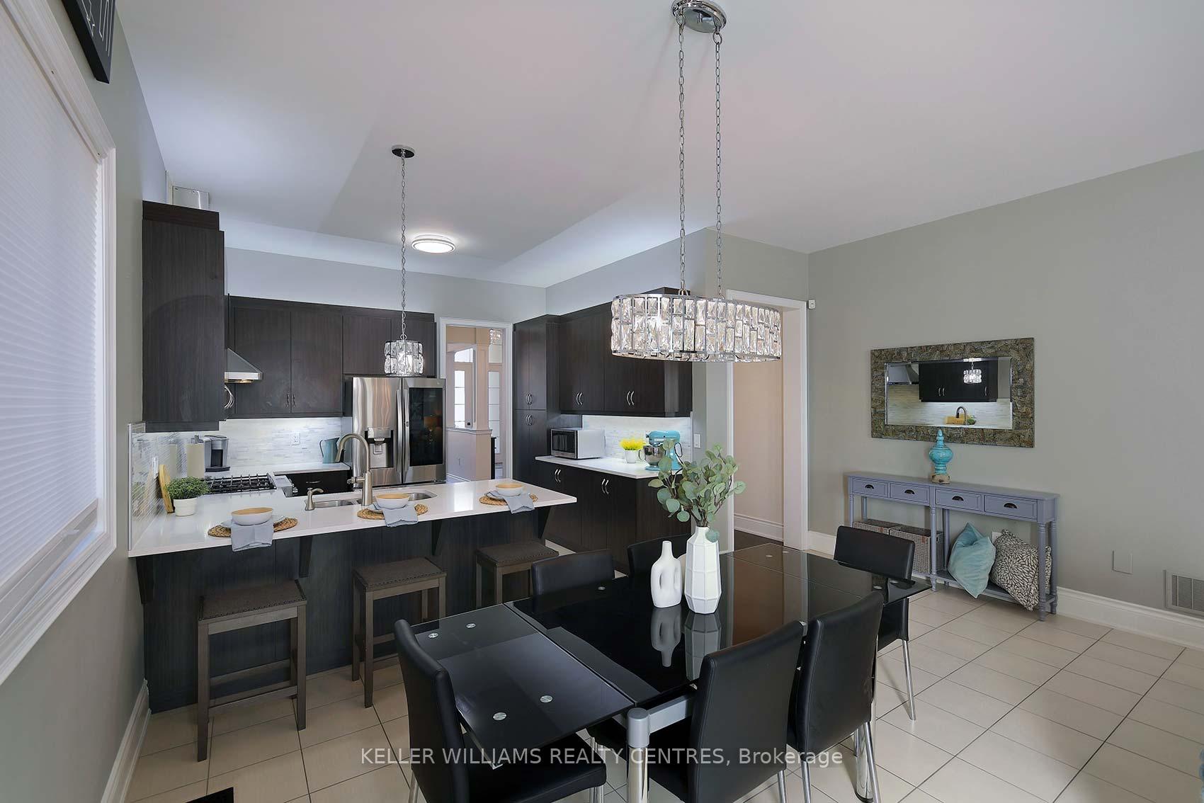
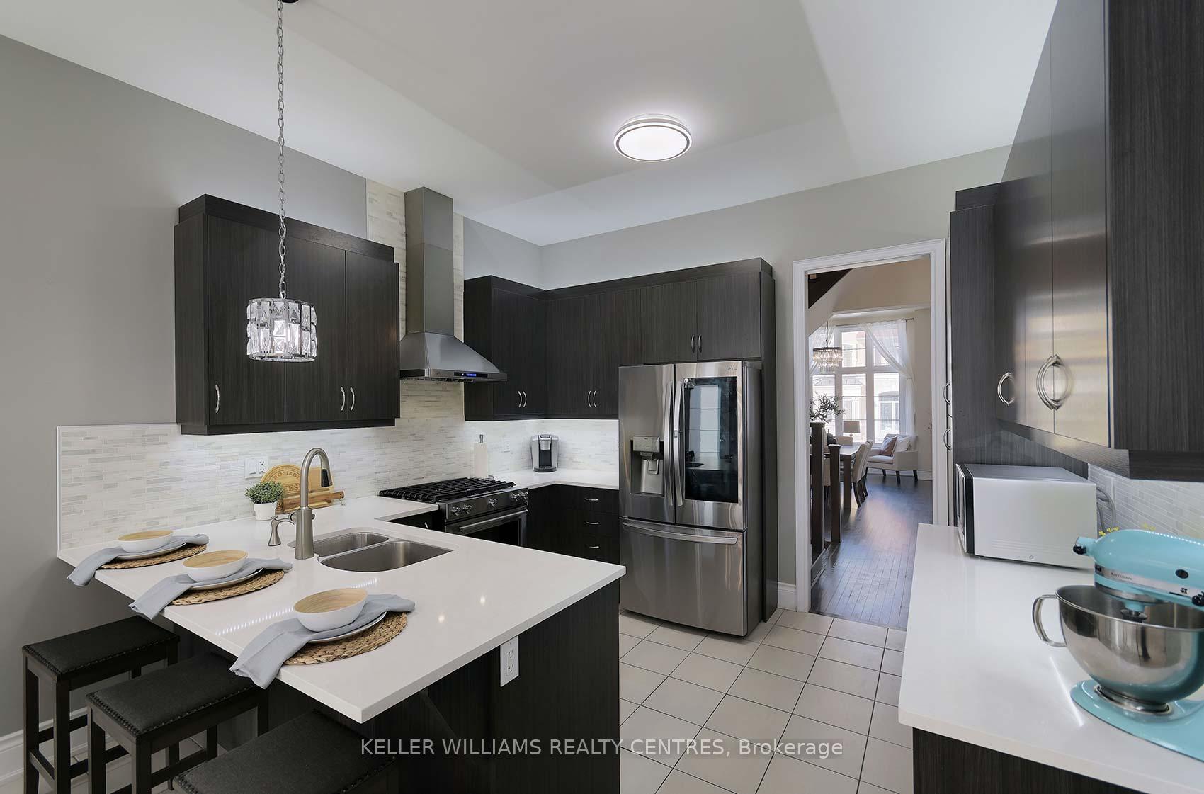
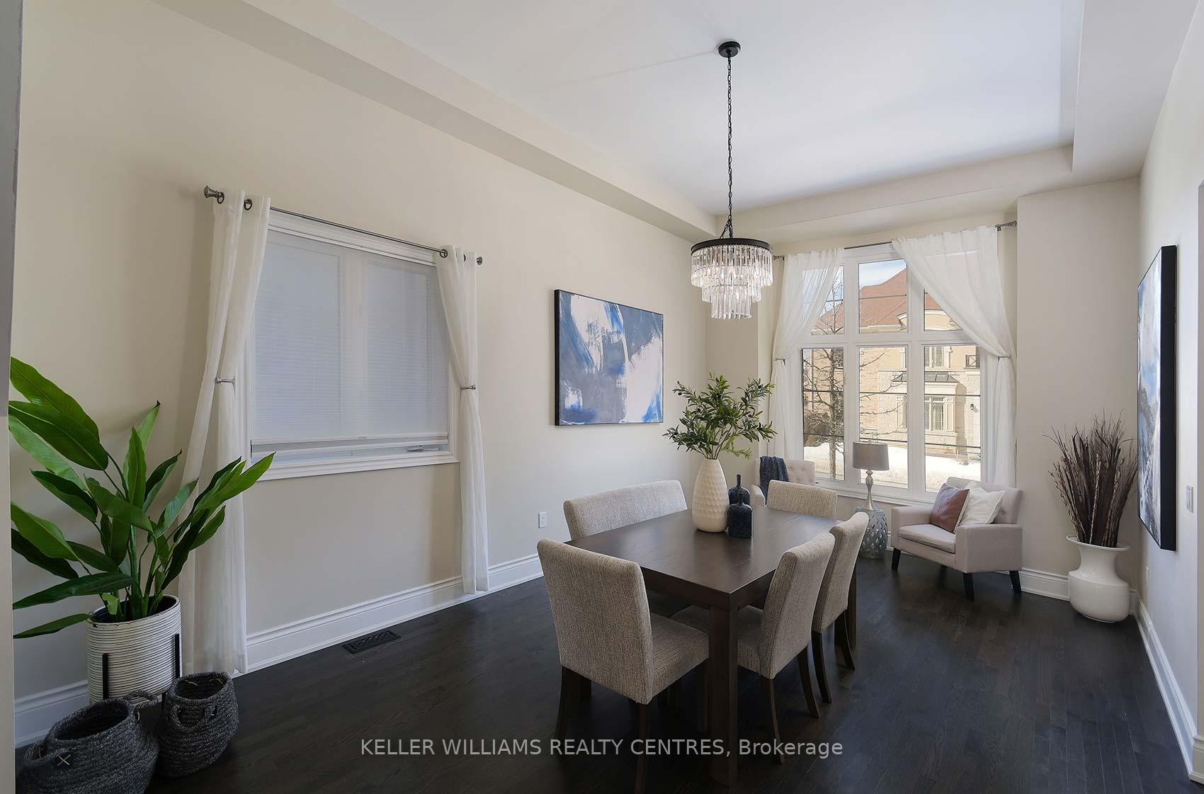
Stunning McGregor Farm bungaloft seeks new family! Two-storey foyer welcomes you to the open concept Living and Dining and Loft above. "I'm home" rings off the walls and saturates every room. Hardwood through most of the main floor. More formal evenings in the front combined Living/Dining rooms. The large and spacious kitchen offers tons of work space and the convenience of a central island open to the breakfast area and family room with gas fireplace. Family fun and casual entertaining will forever be changed hanging out here! And even better.... walk out to a stunning backyard. Over-sized composite deck with lounging areas. Large patio that surrounds the inground pool. All with incredible privacy. The main floor offers an oversized Primary Bedroom with tall coffered ceilings. More than enough space for most any wardrobe in the walk in closet. A luxurious ensuite provides a glass shower and soaker tub. Just down the hall, two more well-sized bedrooms and a 4-piece bath. Plus a convenient main floor laundry with direct walk out to the full garage. Upstairs provides a wealth of options with a second family room/den/home office in the loft. As well, a spacious 4th bedroom with a cozy dormer reading area and double closet. The upstairs loft also offers a 5-piece bath. A secondary living space for that independent teen/20-something; a nanny suite; or a perfect Primary Suite option for you! And there's even more!! Downstairs offers 2,000 square feet of additional living space. Massive rec room with kitchenette and three unique living space options in the one room. Ideal for an in-law living space or for that young family in your life saving for their first home. The basement includes 2 additional bedrooms and a 3-piece bath with heated floors. AND another large and open rec room just down the hall provides even more space. With almost 5,000 SQ ft of inside finished space PLUS your yard of dreams, this home offers so many options for any family. Welcome!!
Ask about this home
A HOMEH agent will answer your questions about this home.
Around this home
Daily convenience, out of 100, from the distances below
Schools nearby
School rating, out of 10.
Helpful calculators
Your HOMEH agent

"I would see it this week."