

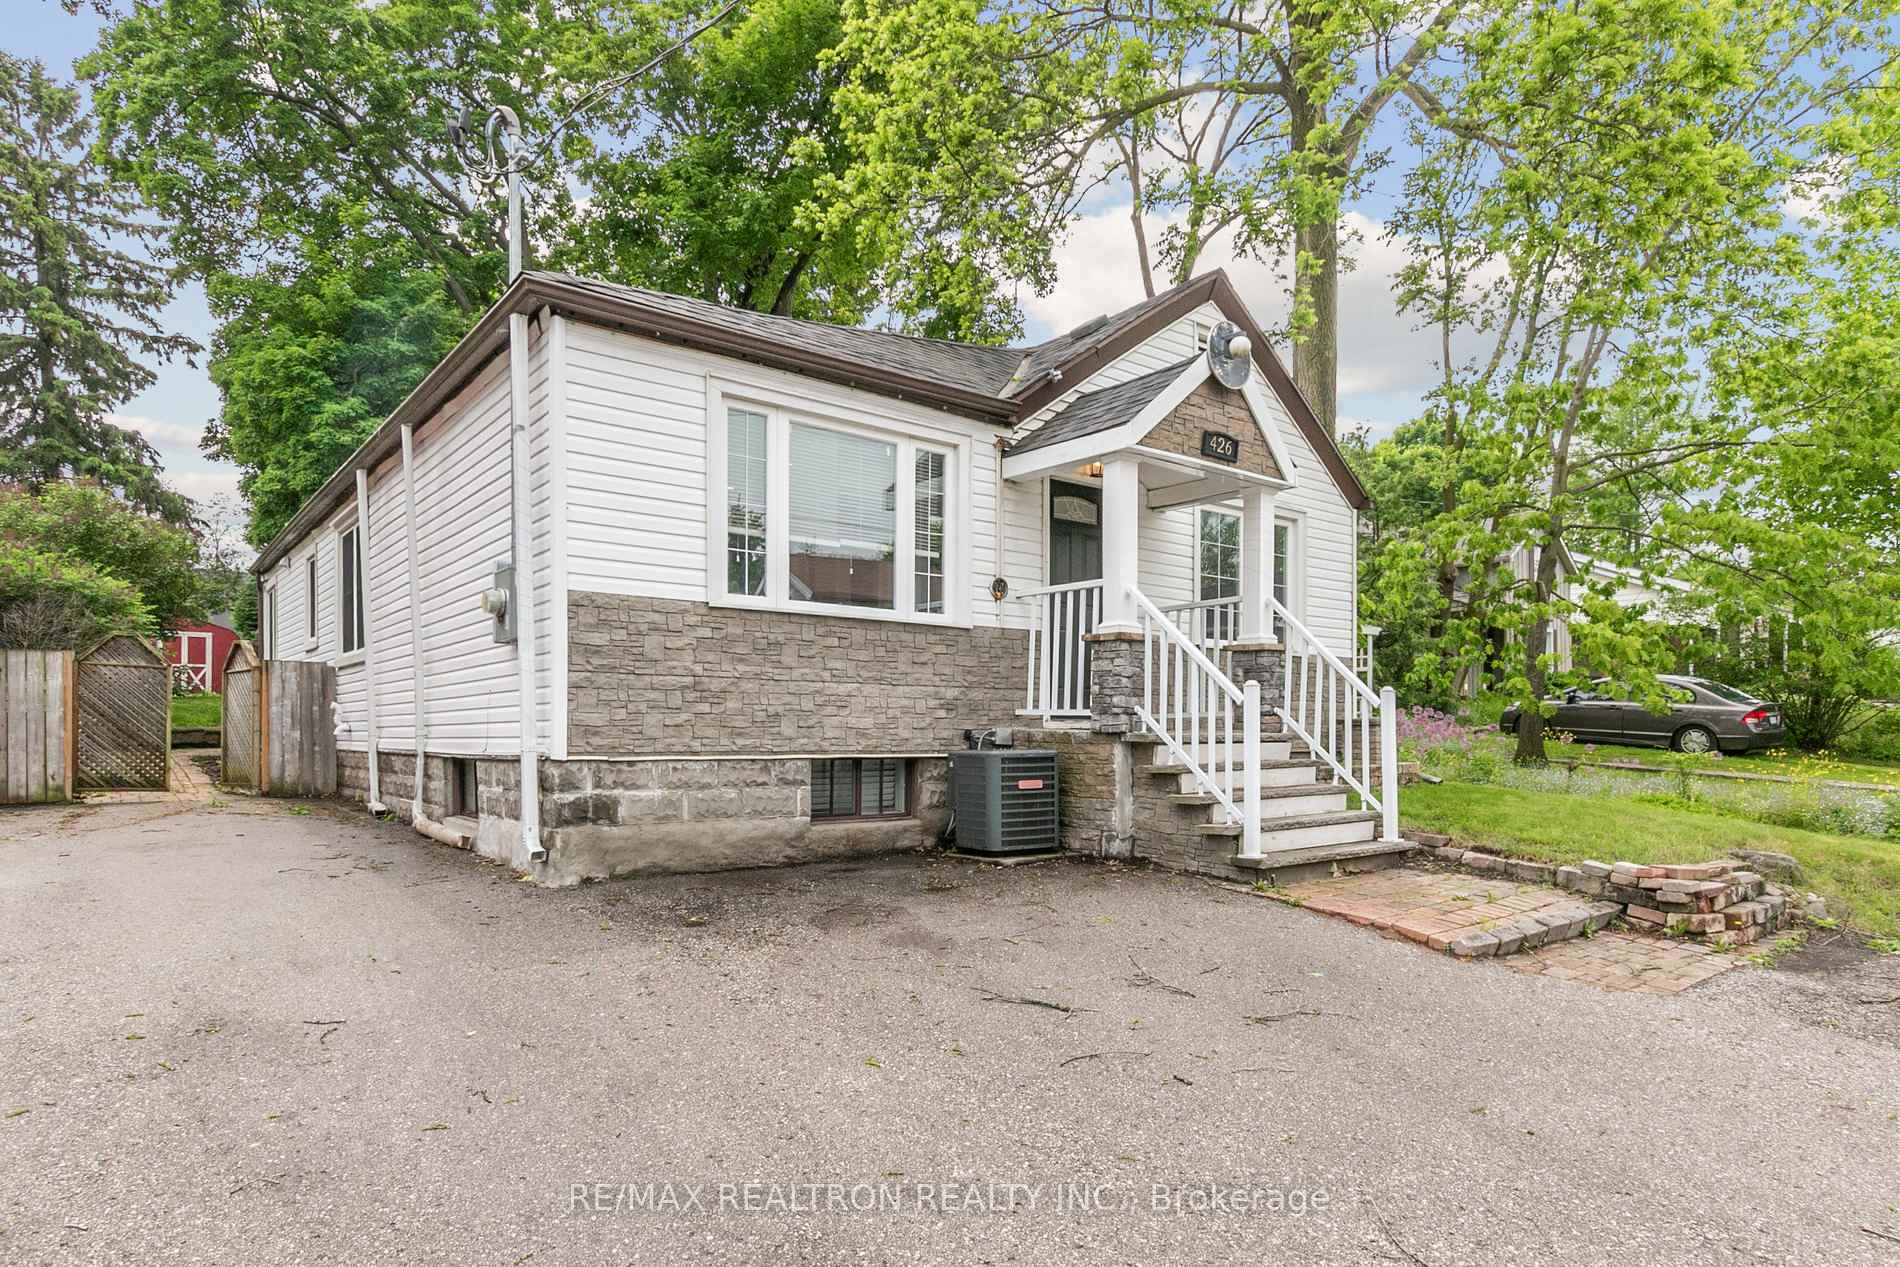
426 Eagle Street
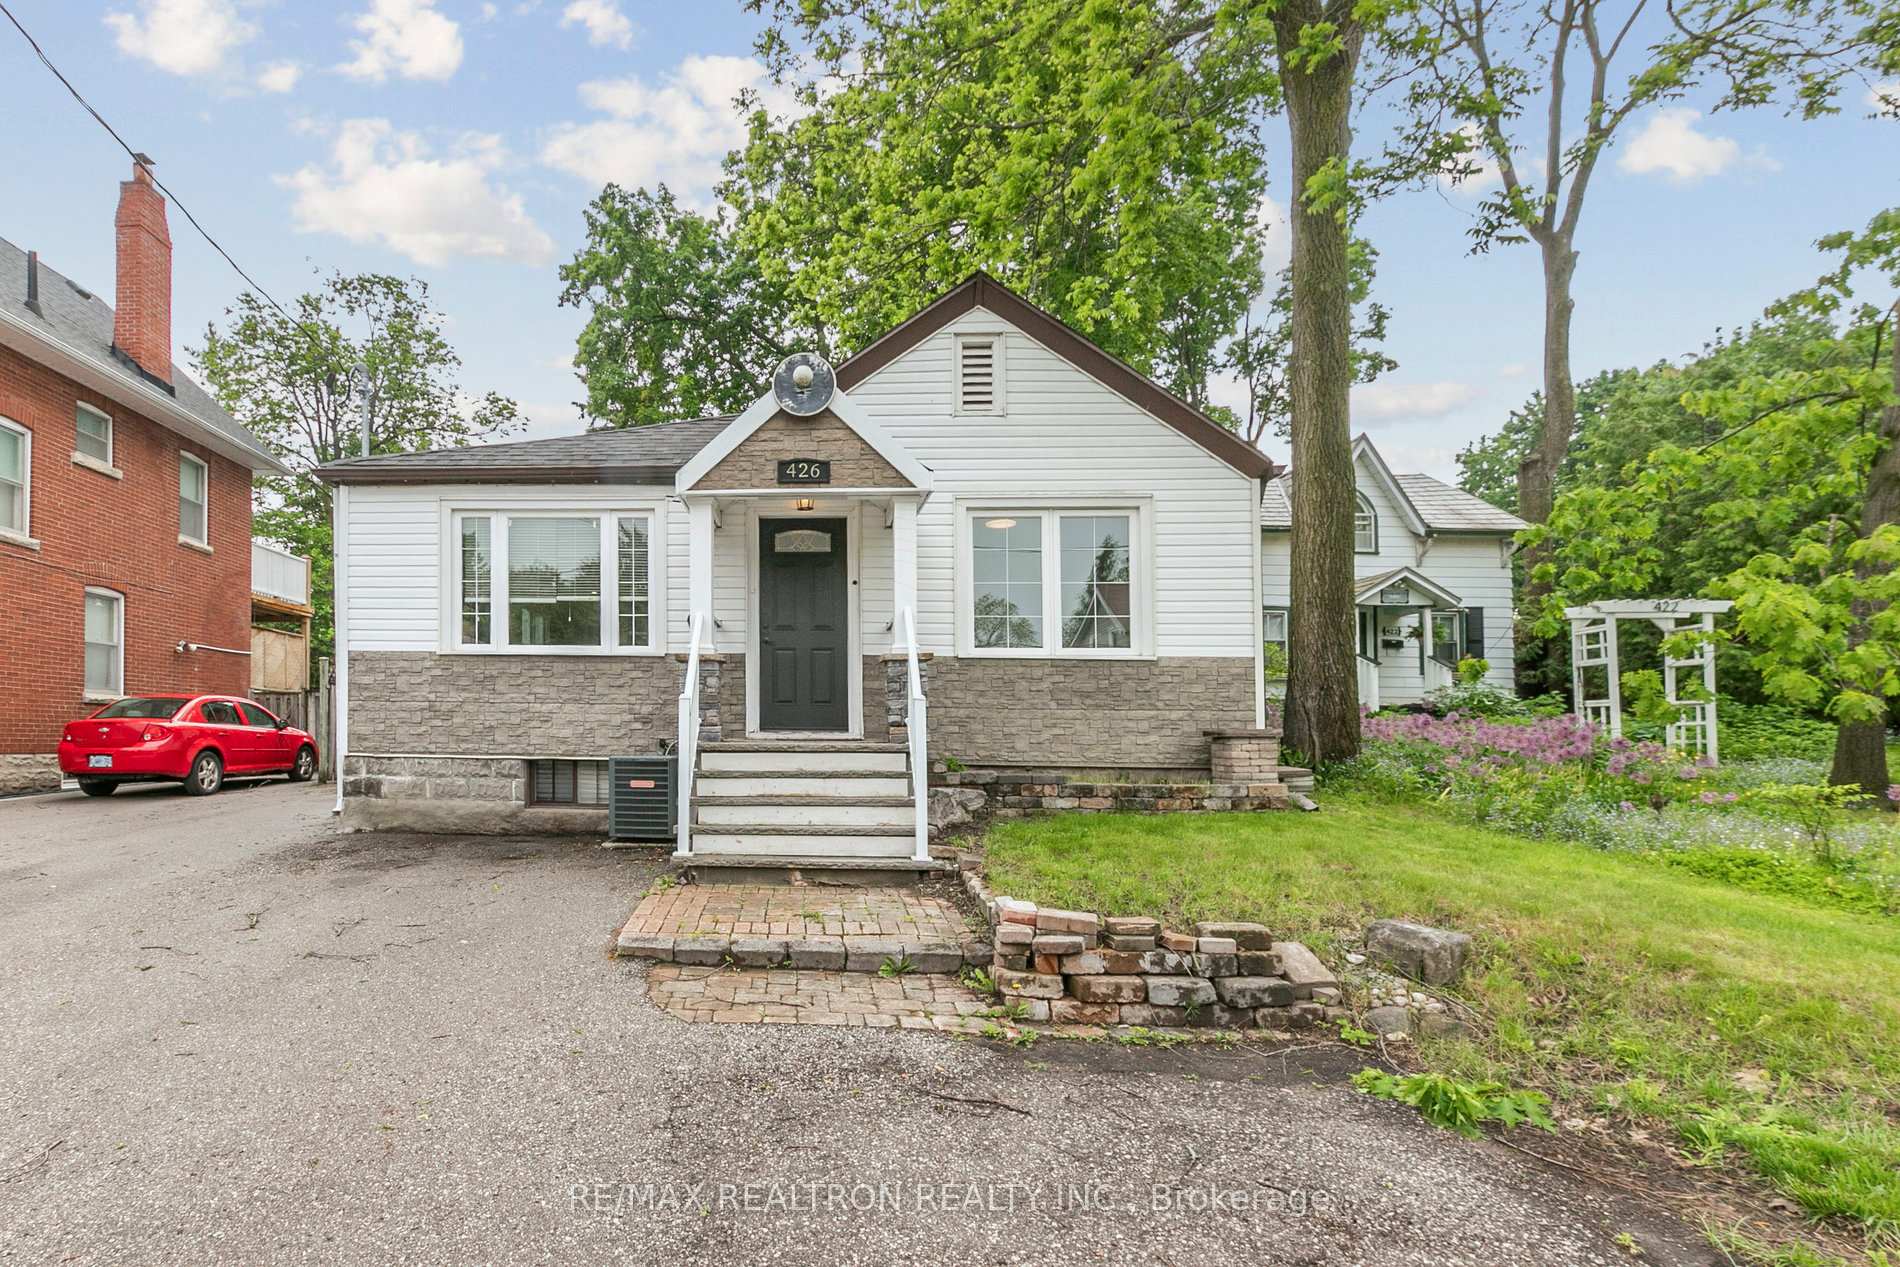
426 Eagle Street
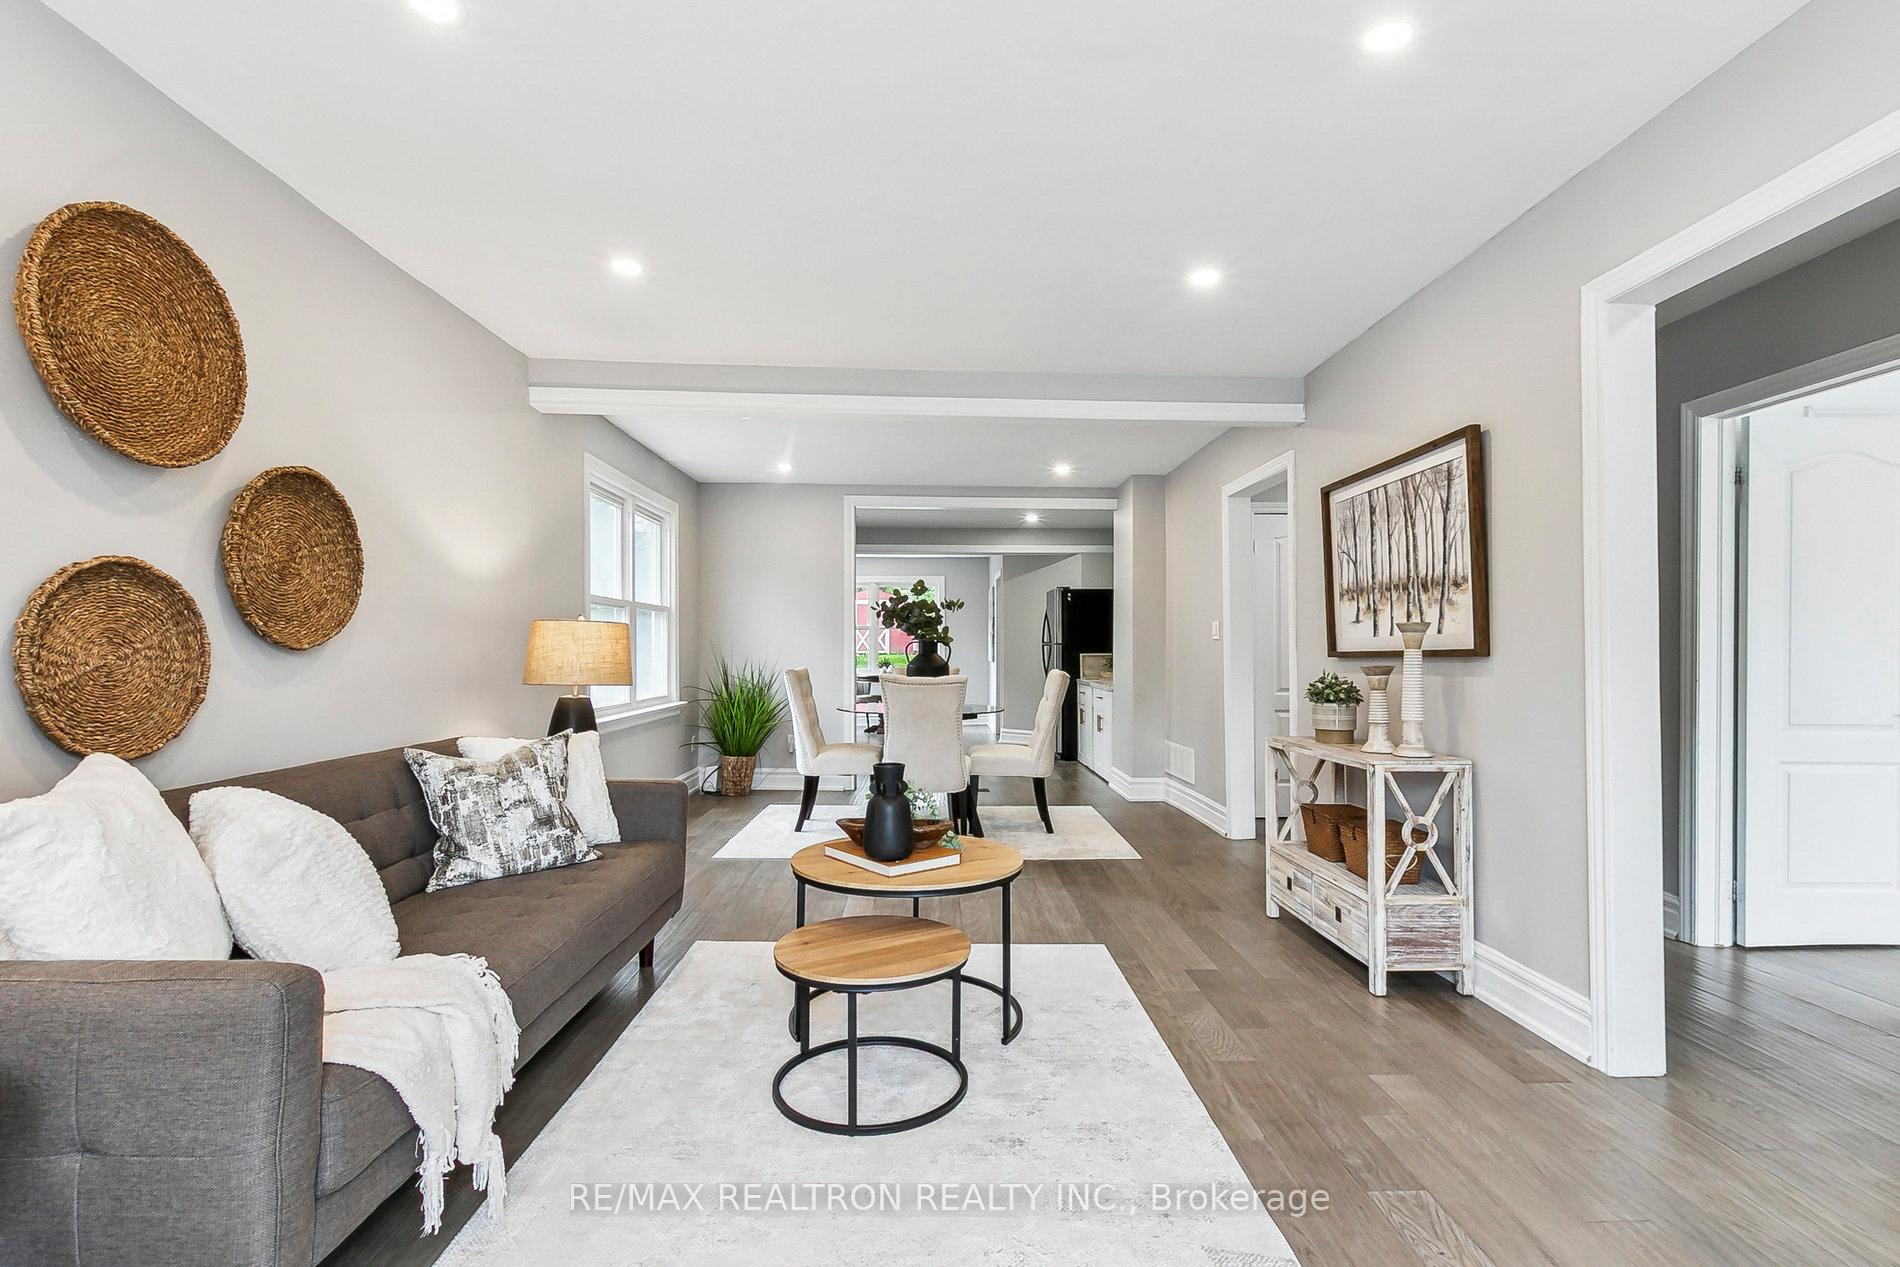 See all 45 photos
Property history
Facts and features
- BasementApartment
- Water, sewerMunicipal
- HeatingForced air
- CoolingCentral air
- Second kitchen
- Separate entrance
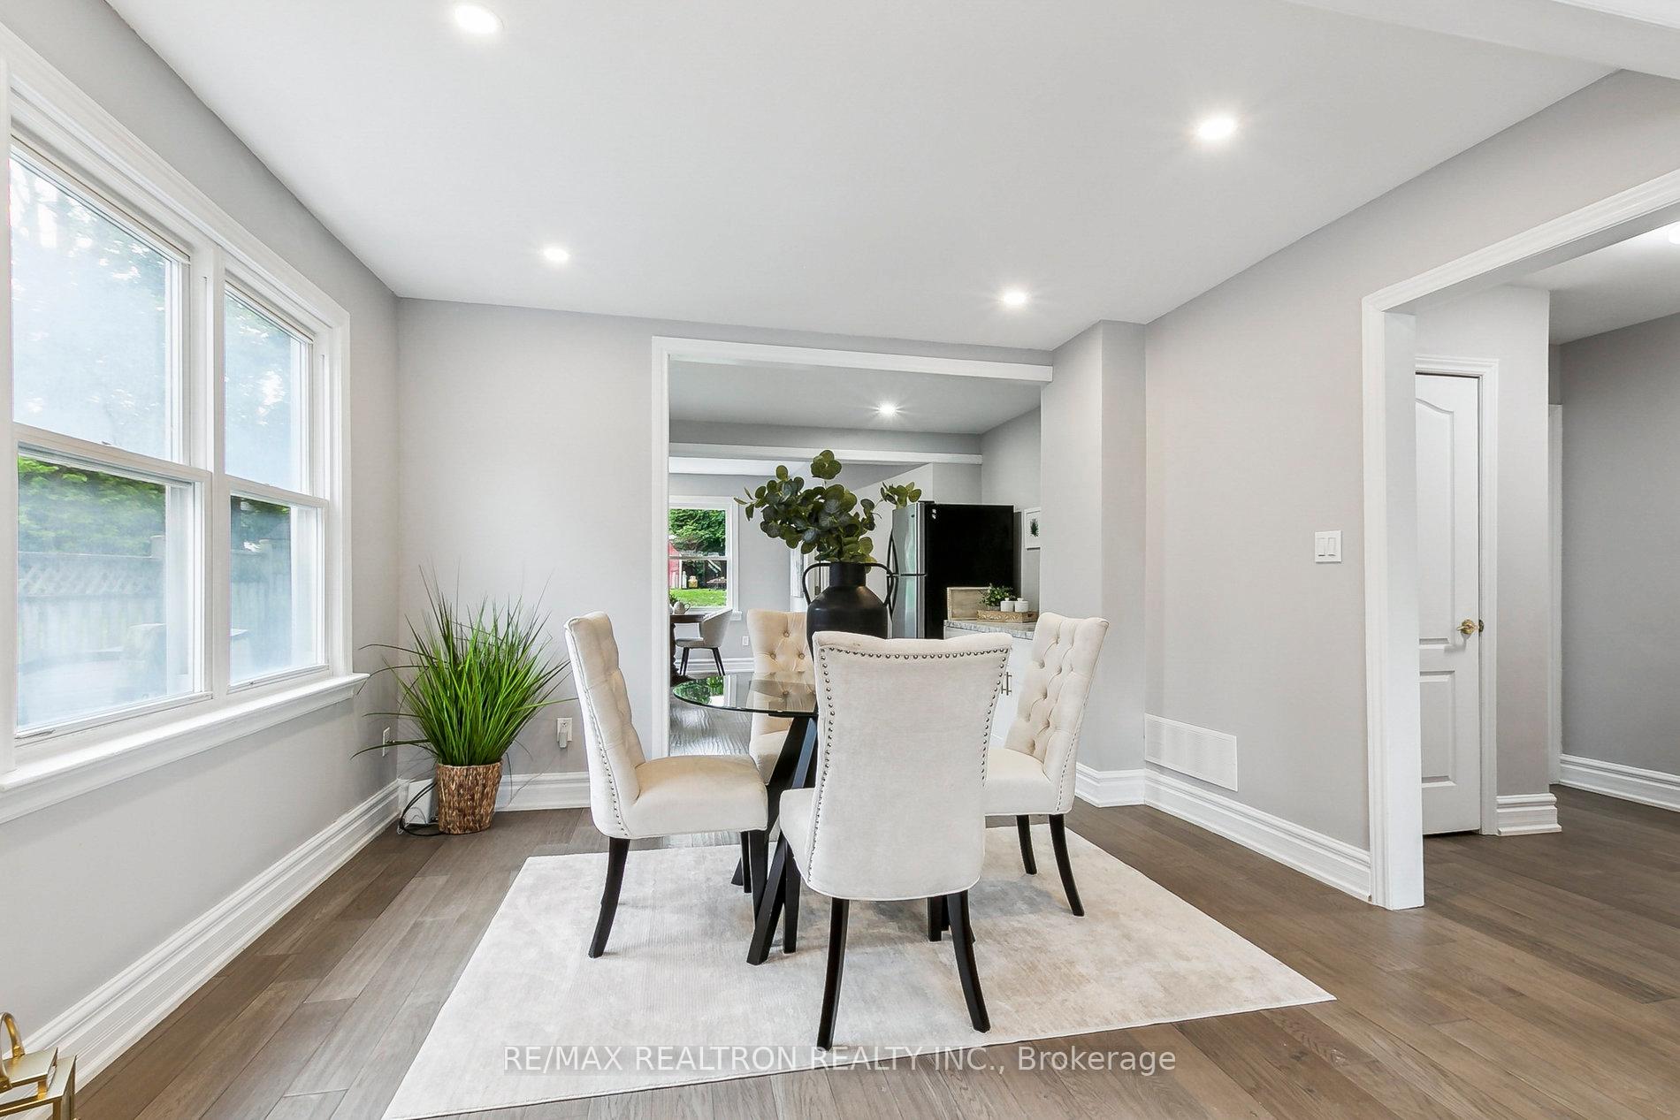
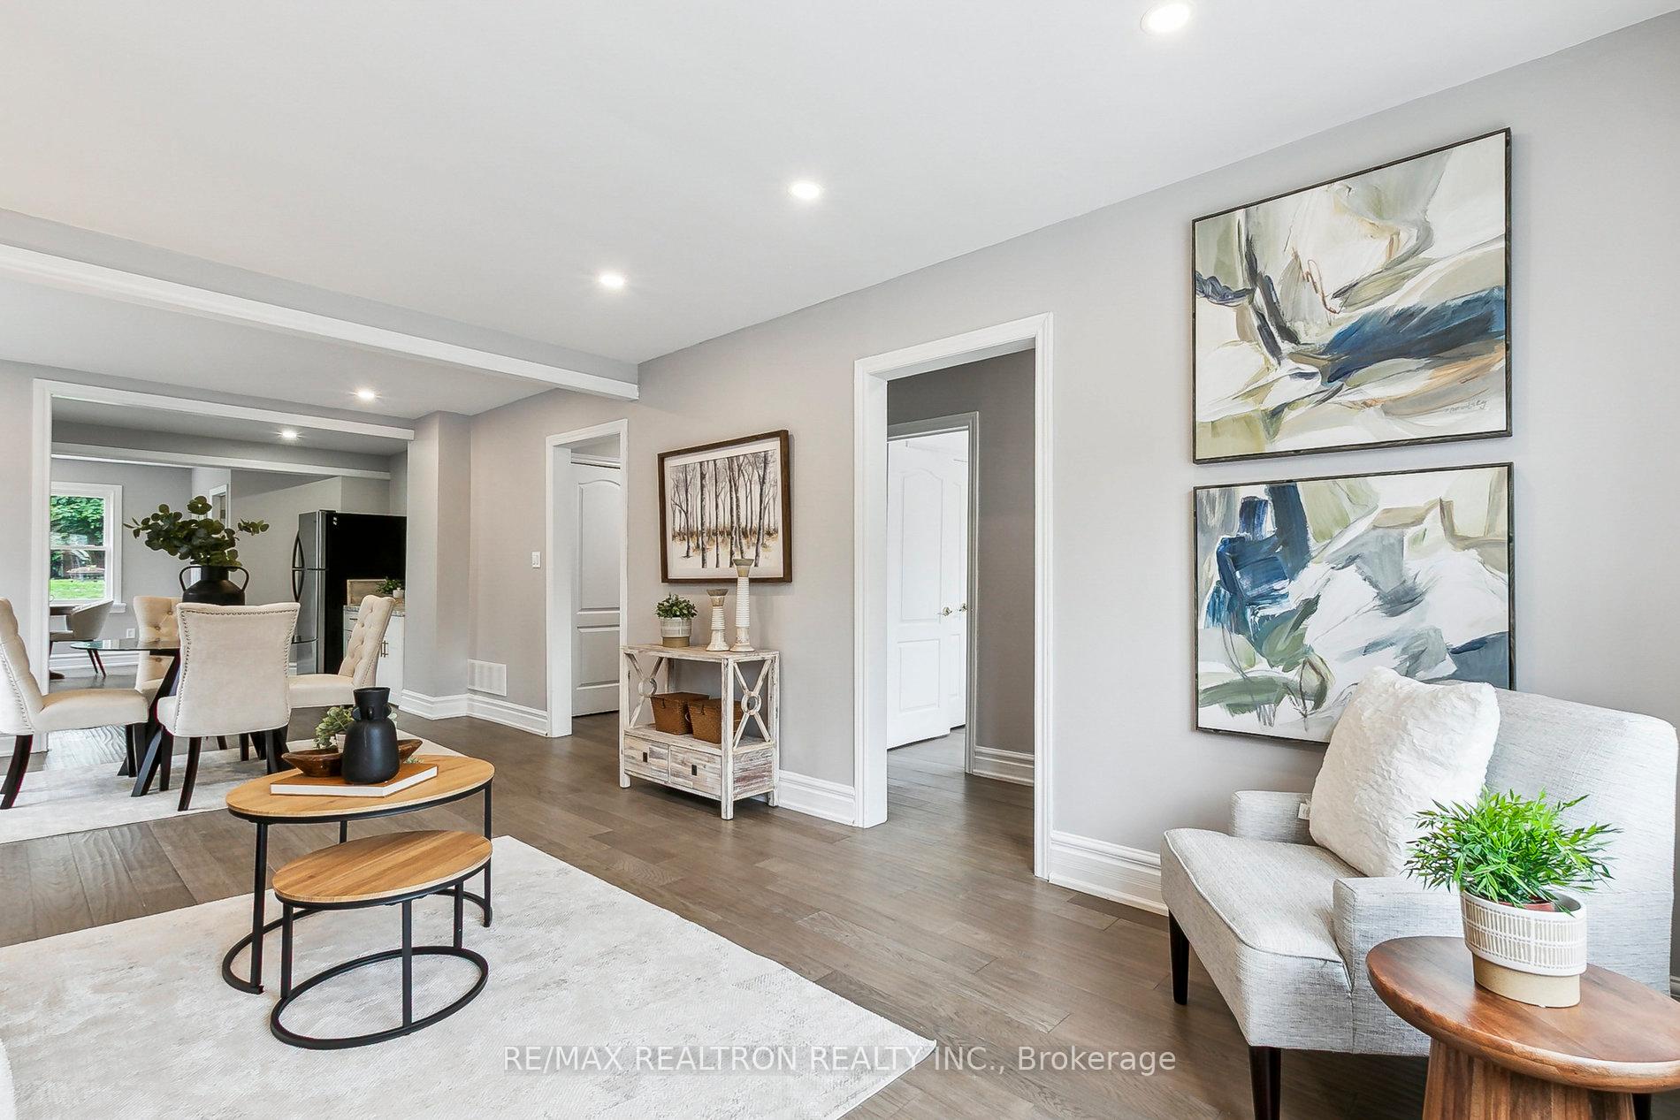
- Hardwood floors
- Central air
The homeDetached, Bungalow-raised, 1,100–1,500 sq ft
- Type: Detached
- Style: Bungalow-raised
- Living space: 1,100–1,500 sq ft
- Basement: Apartment, separate entrance
InsideHardwood, Lower level, Carpet free, in-law suite, primary bedroom - main floor
- Flooring: Hardwood
- Laundry: Lower level
- Features: Carpet free, in-law suite, primary bedroom - main floor
- Rooms above ground: 7
- Rooms in the basement: 5
- Bedrooms: 3 + 1 in the basement
- Bathrooms: 2
- Kitchens: 2
Outside and lotVinyl siding, Asphalt shingle, Poured concrete
- Exterior: Vinyl siding
- Roof: Asphalt shingle
- Foundation: Poured concrete
- Other structures: Garden shed
- Size: 40 × 140 ft
Parking4 Parking, Private
- Spaces: 4 Parking
- Driveway: Private
Heating, water and powerForced air, gas, Central air, Municipal water
- Heating: Forced air, gas
- Cooling: Central air
- Water: Municipal water
- Sewer: Municipal sewer
- Hydro: Yes
- Cable: Yes
- Telephone: Yes
Costs and taxesTaxes $4,904 a year, HST included in the price, Hot water tank
- Taxes, 2025: $4,904 a year
- HST: HST included in the price
- Rental items: Hot water tank
Included in the sale200 amp service 2019, egress window 2019 - included s/s fridge, stove, b/i microwave, b/i dishwasher, electric light fixtures, blinds, basement fridge, stove, clothes washer & dryer, furnace, cac, garden shed
- Included: 200 amp service 2019, egress window 2019 - included s/s fridge, stove, b/i microwave, b/i dishwasher, electric light fixtures, blinds, basement fridge, stove, clothes washer & dryer, furnace, cac, garden shed
NearbyFenced yard, hospital, park, public transit
- Close to: Fenced yard, hospital, park, public transit
Listing detailsN12345592, Sold, Aug 14, 2025
- MLS® number: N12345592
- Status: Sold
- Listed on: Aug 14, 2025
- Days on market: 64
- Updated: Oct 17, 2025
- Possession: Flexible
- Occupied by: Owner
- Listing brokerage: RE/MAX REALTRON REALTY INC.
About this home
426 Eagle Street, Newmarket (Central Newmarket), ON L3Y 1K6
Bright & Spacious 3+1 Bedroom Raised Bungalow in Prime Newmarket Location! Move-in ready and filled with natural light, this beautifully maintained home features 3+1 bedrooms, 2 full bathrooms, and hardwood flooring throughout the main level. Enjoy the open-concept layout, perfect for entertaining, with a large eat-in kitchen showcasing stainless steel appliances, quartz countertops, and a view of the private backyard. The generous primary suite offers comfort and space, while the finished basement with a separate entrance, second kitchen, and additional bedroom provides ideal in-law, rental, or extended family potential. Surrounded by mature trees and nestled in an ultra-convenient location just steps to public transit, Newmarkets Main Street with charming shops and restaurants, and scenic Fairy Lake. Easy access to both Hwy 400 & 404 makes commuting a breeze!
Ask about this home
A HOMEH agent will answer your questions about this home.
Around this home
Daily convenience, out of 100, from the distances below
Schools nearby
School rating, out of 10.
Helpful calculators
Your HOMEH agent

"I would see it this week."