

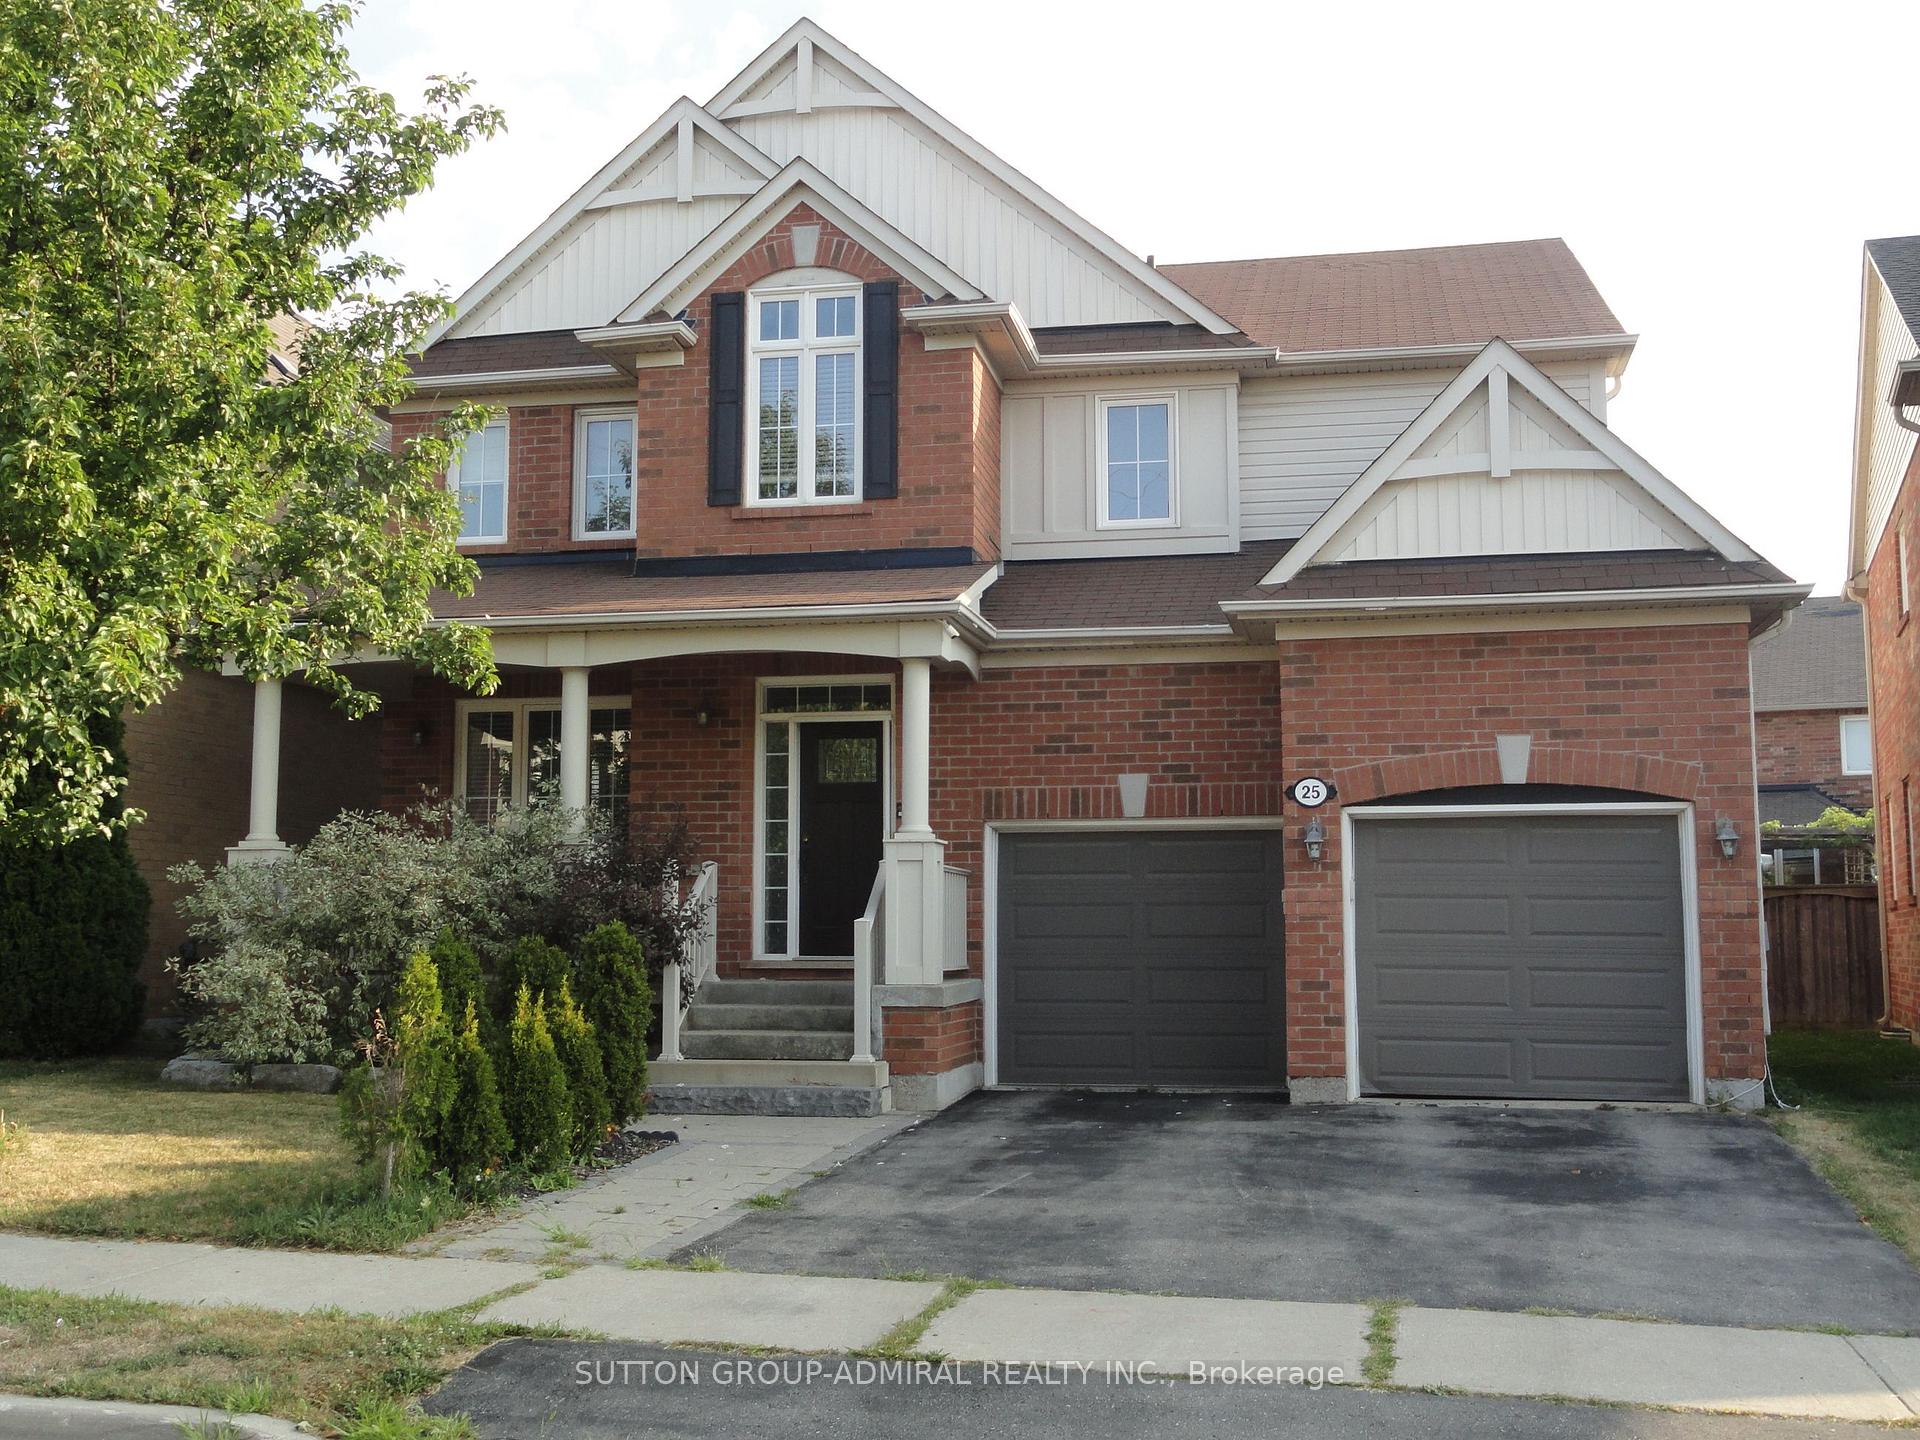
25 Cliff Gunn Road
Detached Sold
1/1925 Cliff Gunn Road
Detached Sold
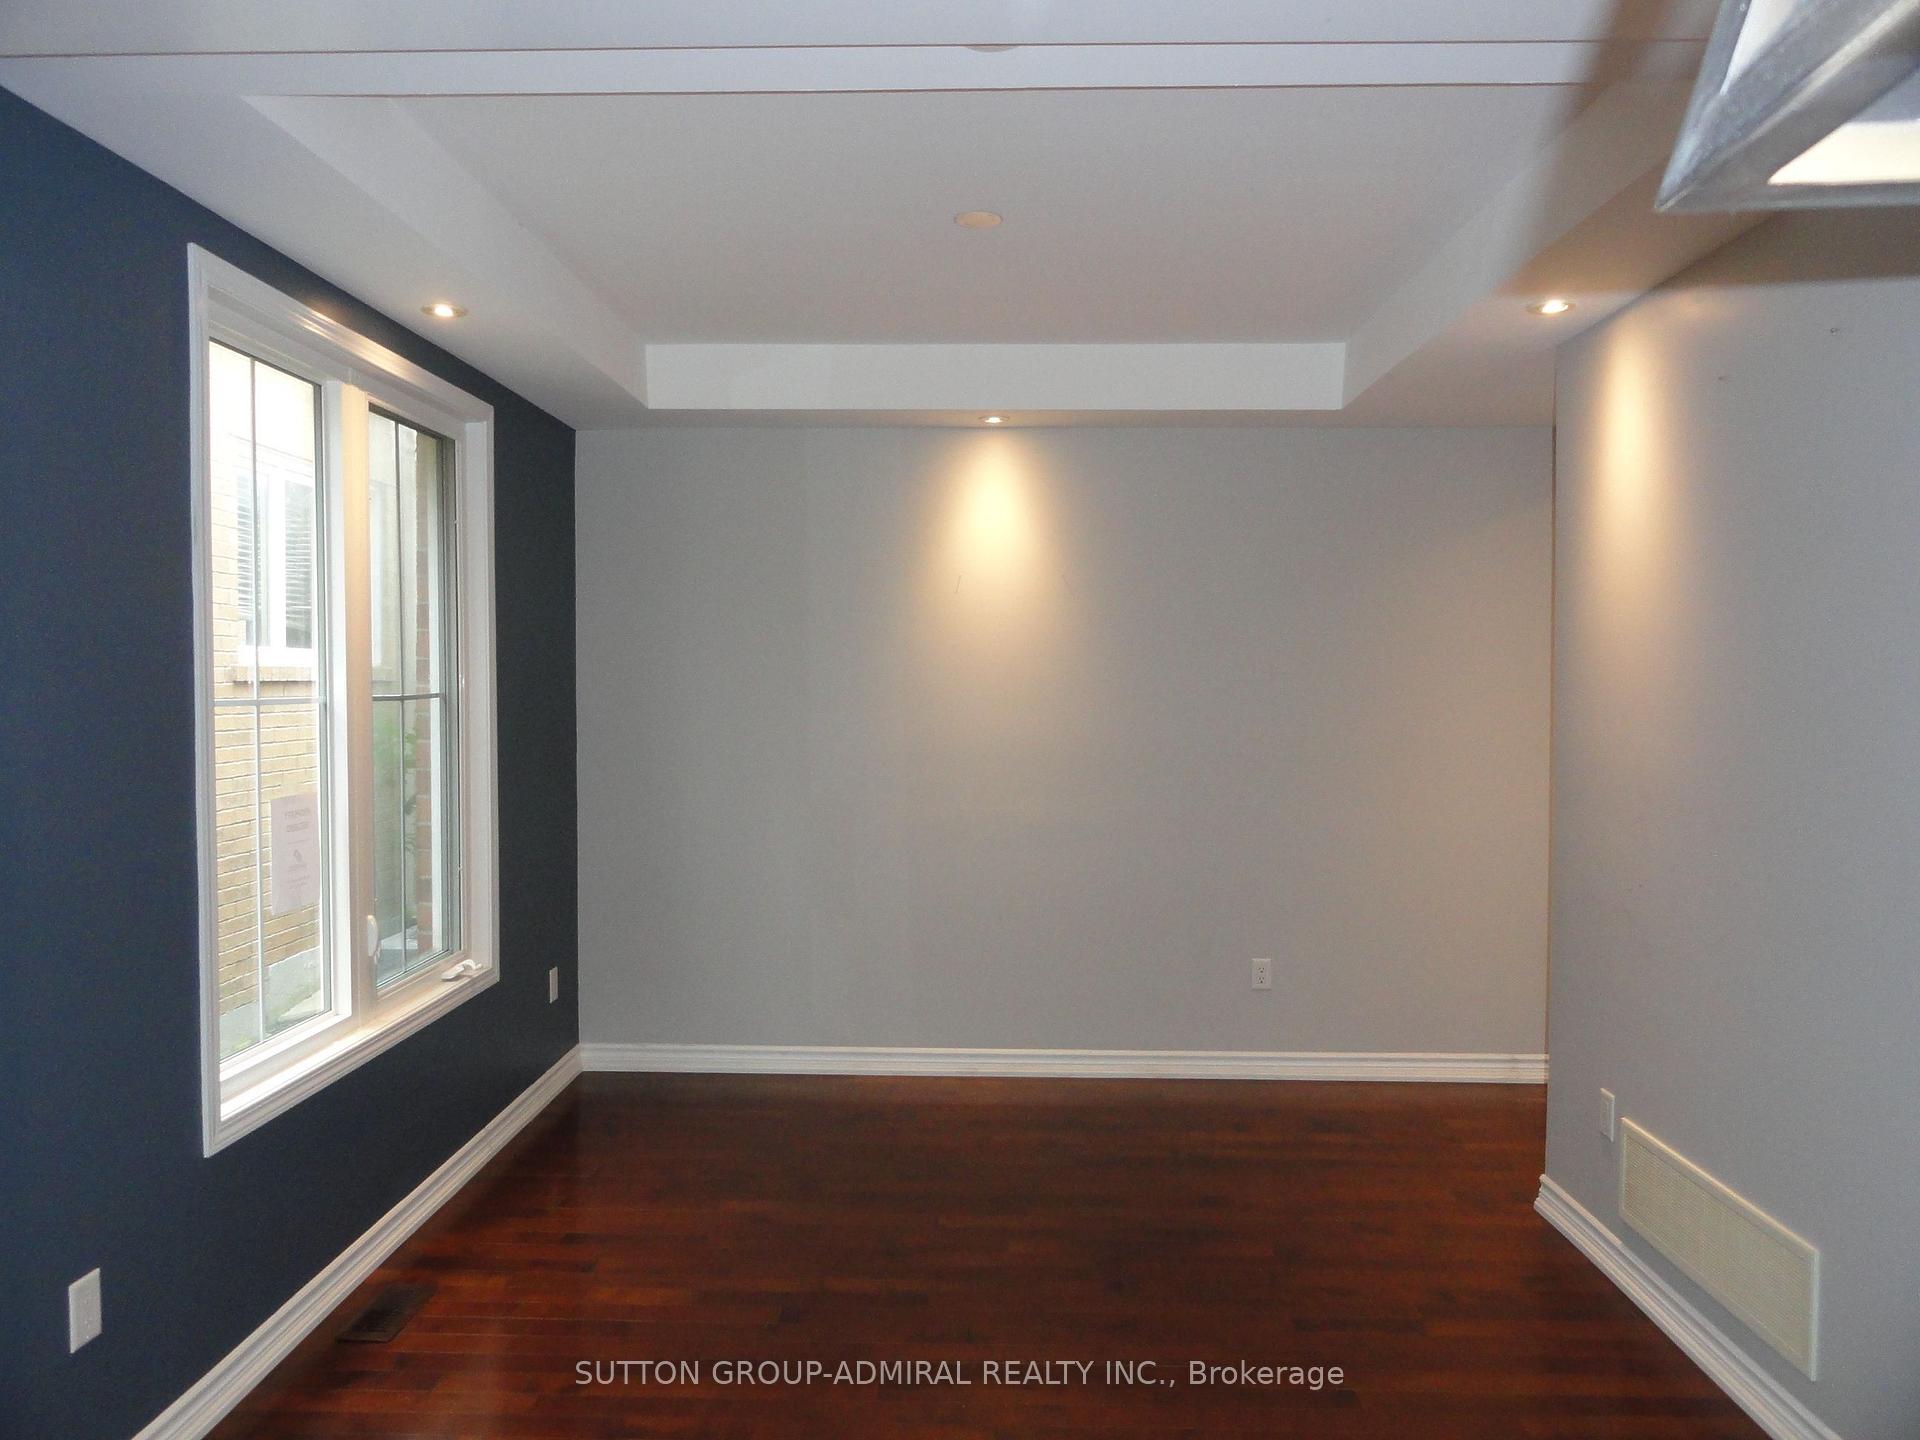 See all 19 photos
4+1 Bedrooms
4 Bathrooms
2 Garage
2.5K–3K sq.ft
44.95×99.5 ft
$6,742/yr
Property history
Facts and features
- BasementFinished
- Water, sewerMunicipal
- Lot shapeIrregular
- HeatingForced air
What stands out
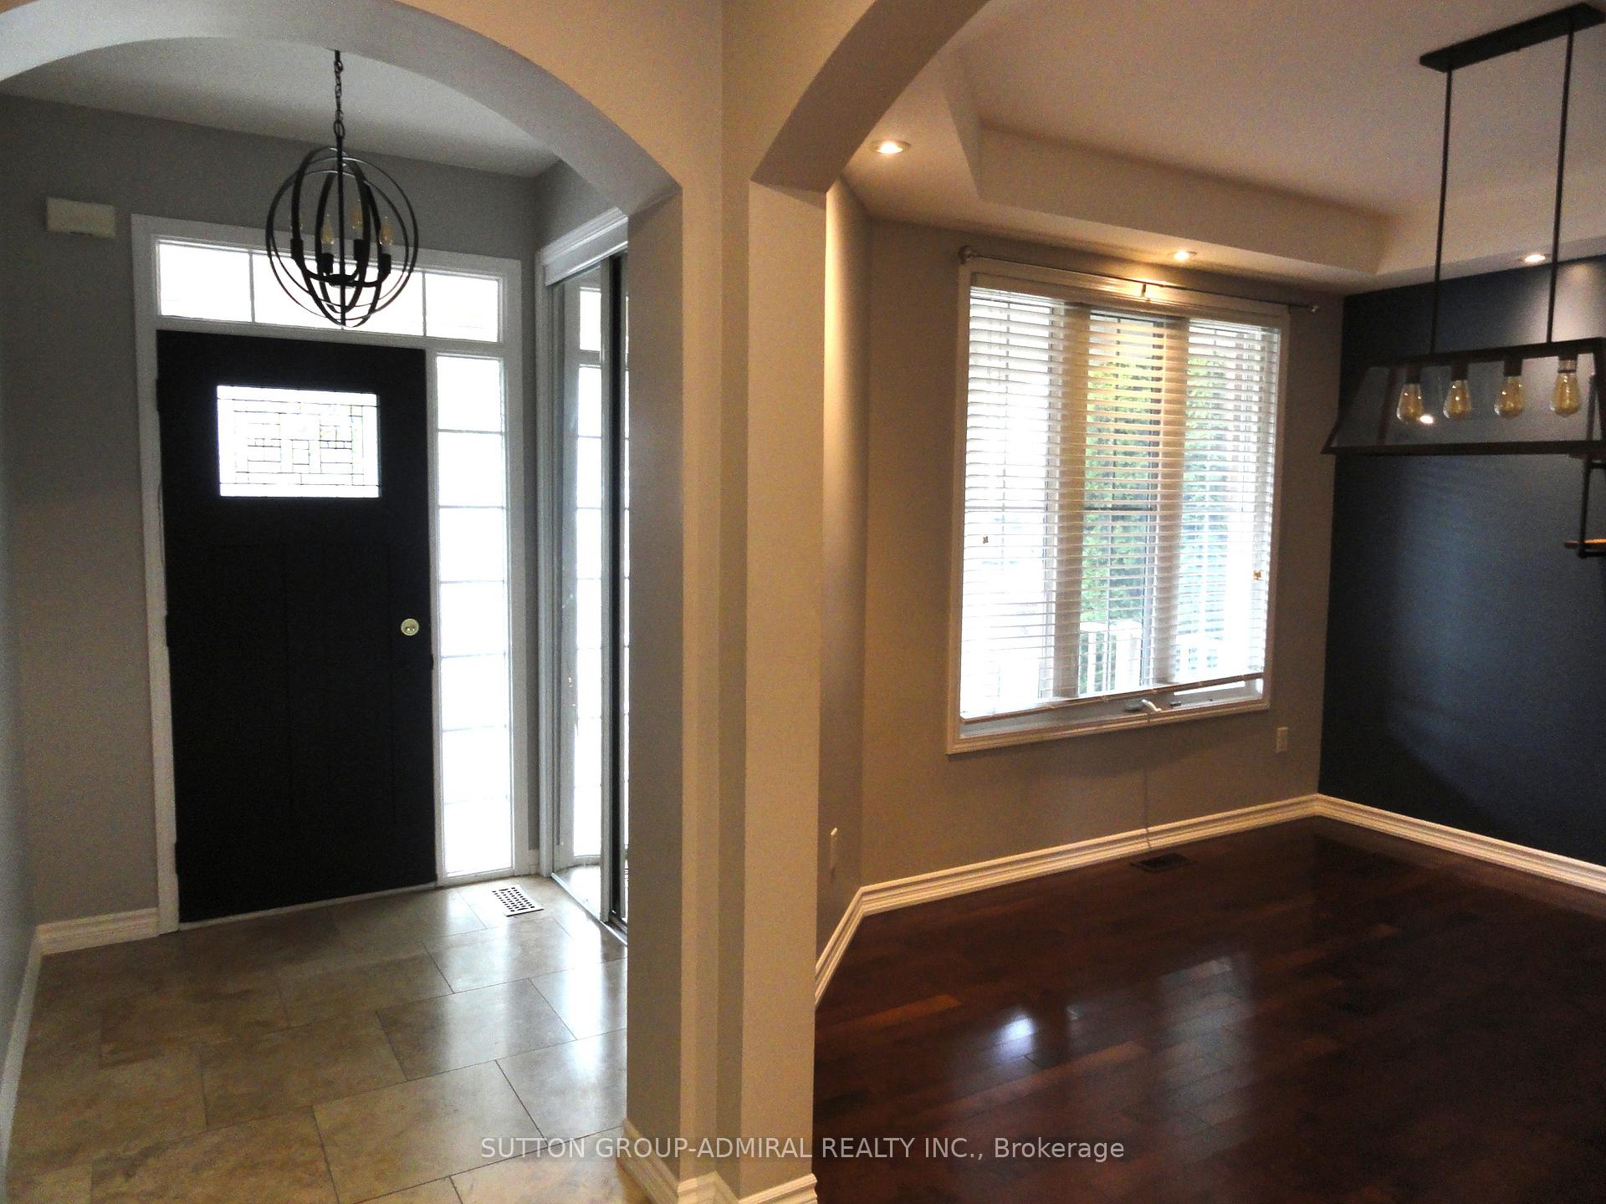
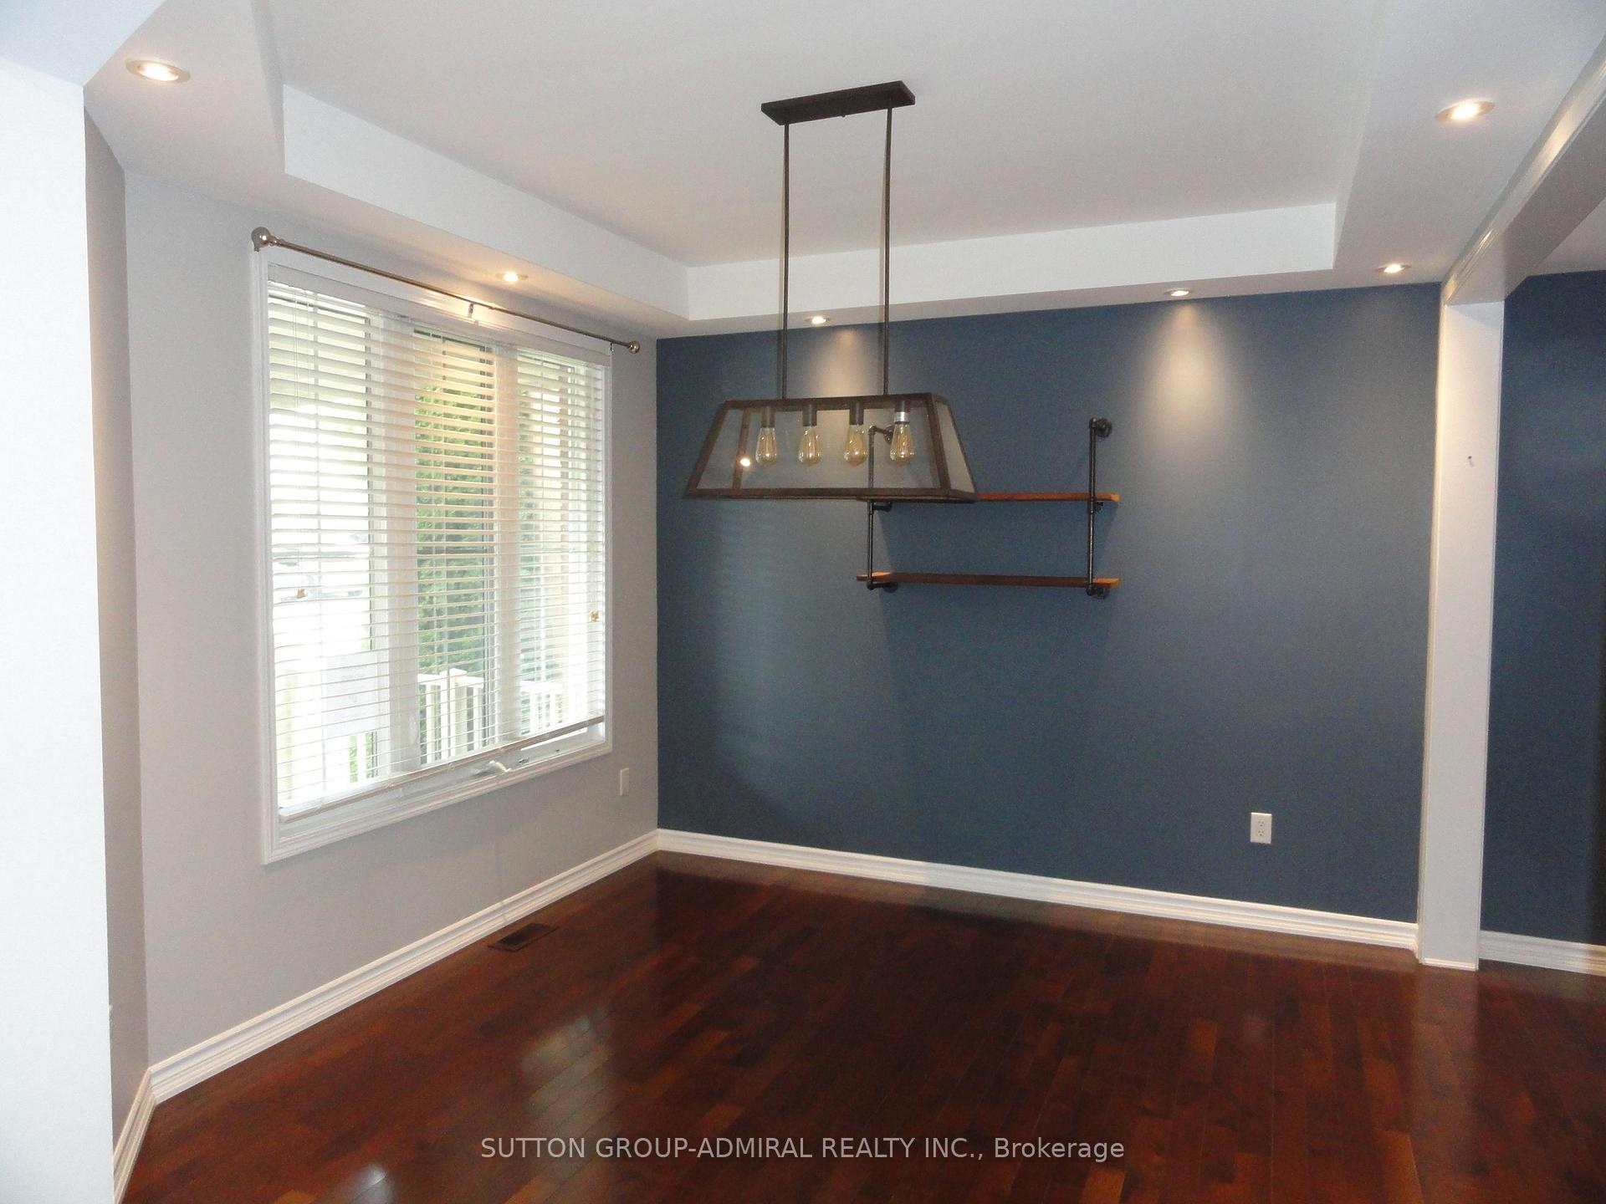
- Hardwood floors
- Fireplace
- Central air
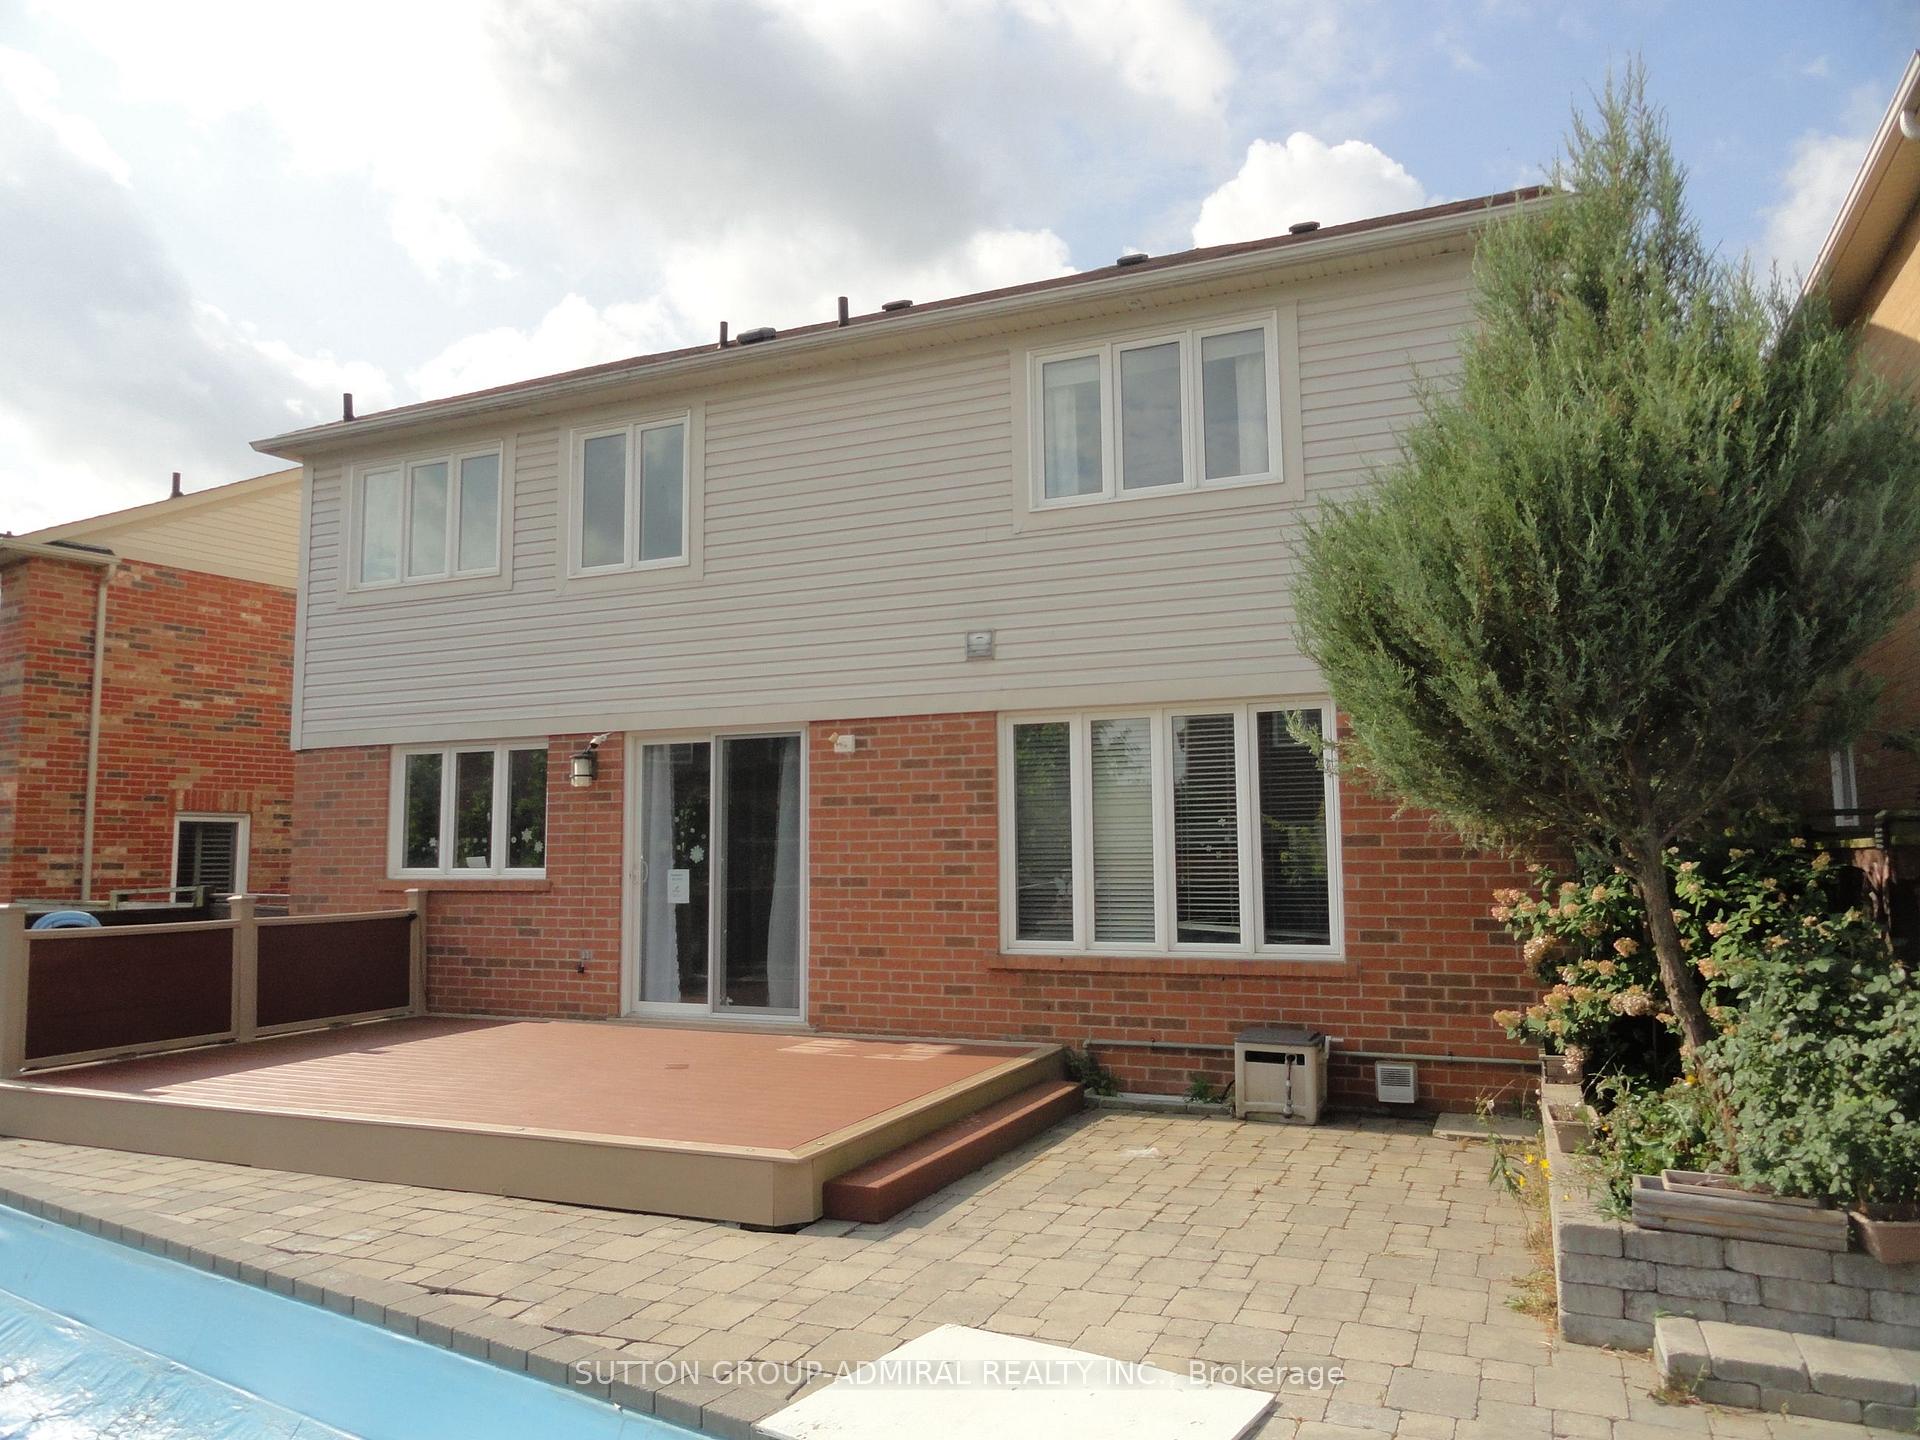
- Inground pool
The homeDetached, 2-storey, 2,500–3,000 sq ft
- Type: Detached
- Style: 2-storey
- Living space: 2,500–3,000 sq ft
- Basement: Finished
InsideFireplace Yes, natural gas, Hardwood, Ceramic, Upper level
- Fireplace: Yes, natural gas
- Flooring: Hardwood, Ceramic
- Laundry: Upper level
- Features: Guest accommodations
- Rooms above ground: 9
- Rooms in the basement: 2
- Bedrooms: 4 + 1 in the basement
- Bathrooms: 4
- Kitchens: 1
- Family room: Yes
Outside and lotBrick, vinyl siding, Asphalt shingle, Poured concrete
Outside
- Exterior: Brick, vinyl siding
- Roof: Asphalt shingle
- Foundation: Poured concrete
- Pool: Inground
- Features: Deck, landscaped
- Size: 44.95 × 99.5 ft
- Shape: Irregular
Parking2 Garage, Attached, Private double
- Spaces: 2 Garage
- Garage: Attached
- Driveway: Private double
Heating, water and powerForced air, gas, Central air, Municipal water
- Heating: Forced air, gas
- Cooling: Central air
- Water: Municipal water
- Sewer: Municipal sewer
Costs and taxesTaxes $6,742 a year, Plus HST, Buyer to verify. seller makes no representations or warranties. tankless water heater
- Taxes, 2024: $6,742 a year
- HST: Plus HST
- Rental items: Buyer to verify. seller makes no representations or warranties. tankless water heater
Included in the saleAs per schedule b., As per schedule b.
- Included: As per schedule b.
- Not included: As per schedule b.
Listing detailsN12384957, Sold, Sep 5, 2025
- MLS® number: N12384957
- Status: Sold
- Listed on: Sep 5, 2025
- Days on market: 35
- Updated: Oct 10, 2025
- Possession: Immediate
- Occupied by: Vacant
- Listing brokerage: SUTTON GROUP-ADMIRAL REALTY INC.
About this home
25 Cliff Gunn Road, Newmarket (Woodland Hill), ON L3X 3J8
Guest AccommodationsDeckLandscapedInground
Bright - Spacious - Vacant 4-bedroom detached dwelling - 2,580 square feet as per MPAC plus a finished basement. On a wide lot. Second floor office. Entrance to garage from main floor mud room.
Read more
Ask about this home
A HOMEH agent will answer your questions about this home.
Ask a question
Thinking of selling your home?See what your home is worth today.
Around this home
Davis Drive/Bathurst Street
Errands
Parks
Schools
Daily convenience, out of 100, from the distances below
ParkMcGregor Farm Park · 3 within 1 km7 min walk450 m
GrocerySophisticated Cafe & Bakery20 min walk1.2 km
SchoolAlexander Muir Public School8 min walk470 m
PharmacyShoppers Drug Mart23 min walk1.4 km
Cafés & foodSav-La-Mar Patty 'n Things Inc.20 min walk1.2 km
Gym & rec centreSure Swimmers4 min walk271 m
WalkDriveStraight-line distance, open map data
Grocery1.2 km
Park0.5 km
Coffee1.3 km
Dining1.3 km
Gym0.3 km
Schools nearby
School rating, out of 10.
Alexander Muir Public Schoolelementary · Public · 0.5 km
7.6/10Good
Crossland Public Schoolelementary · Public · 1.2 km
6.0/10Fair
Poplar Bank Public Schoolelementary · Public · 1.4 km
—
Contact agent
Helpful calculators
Mortgage
Affordability
Closing costs
Land transfer tax
Property tax
Down payment
CMHC insurance
Stress test
Cashback Rebate
Your HOMEH agent

KimHOMEH agent · Newmarket
"I would see it this week."
Ask Kim