

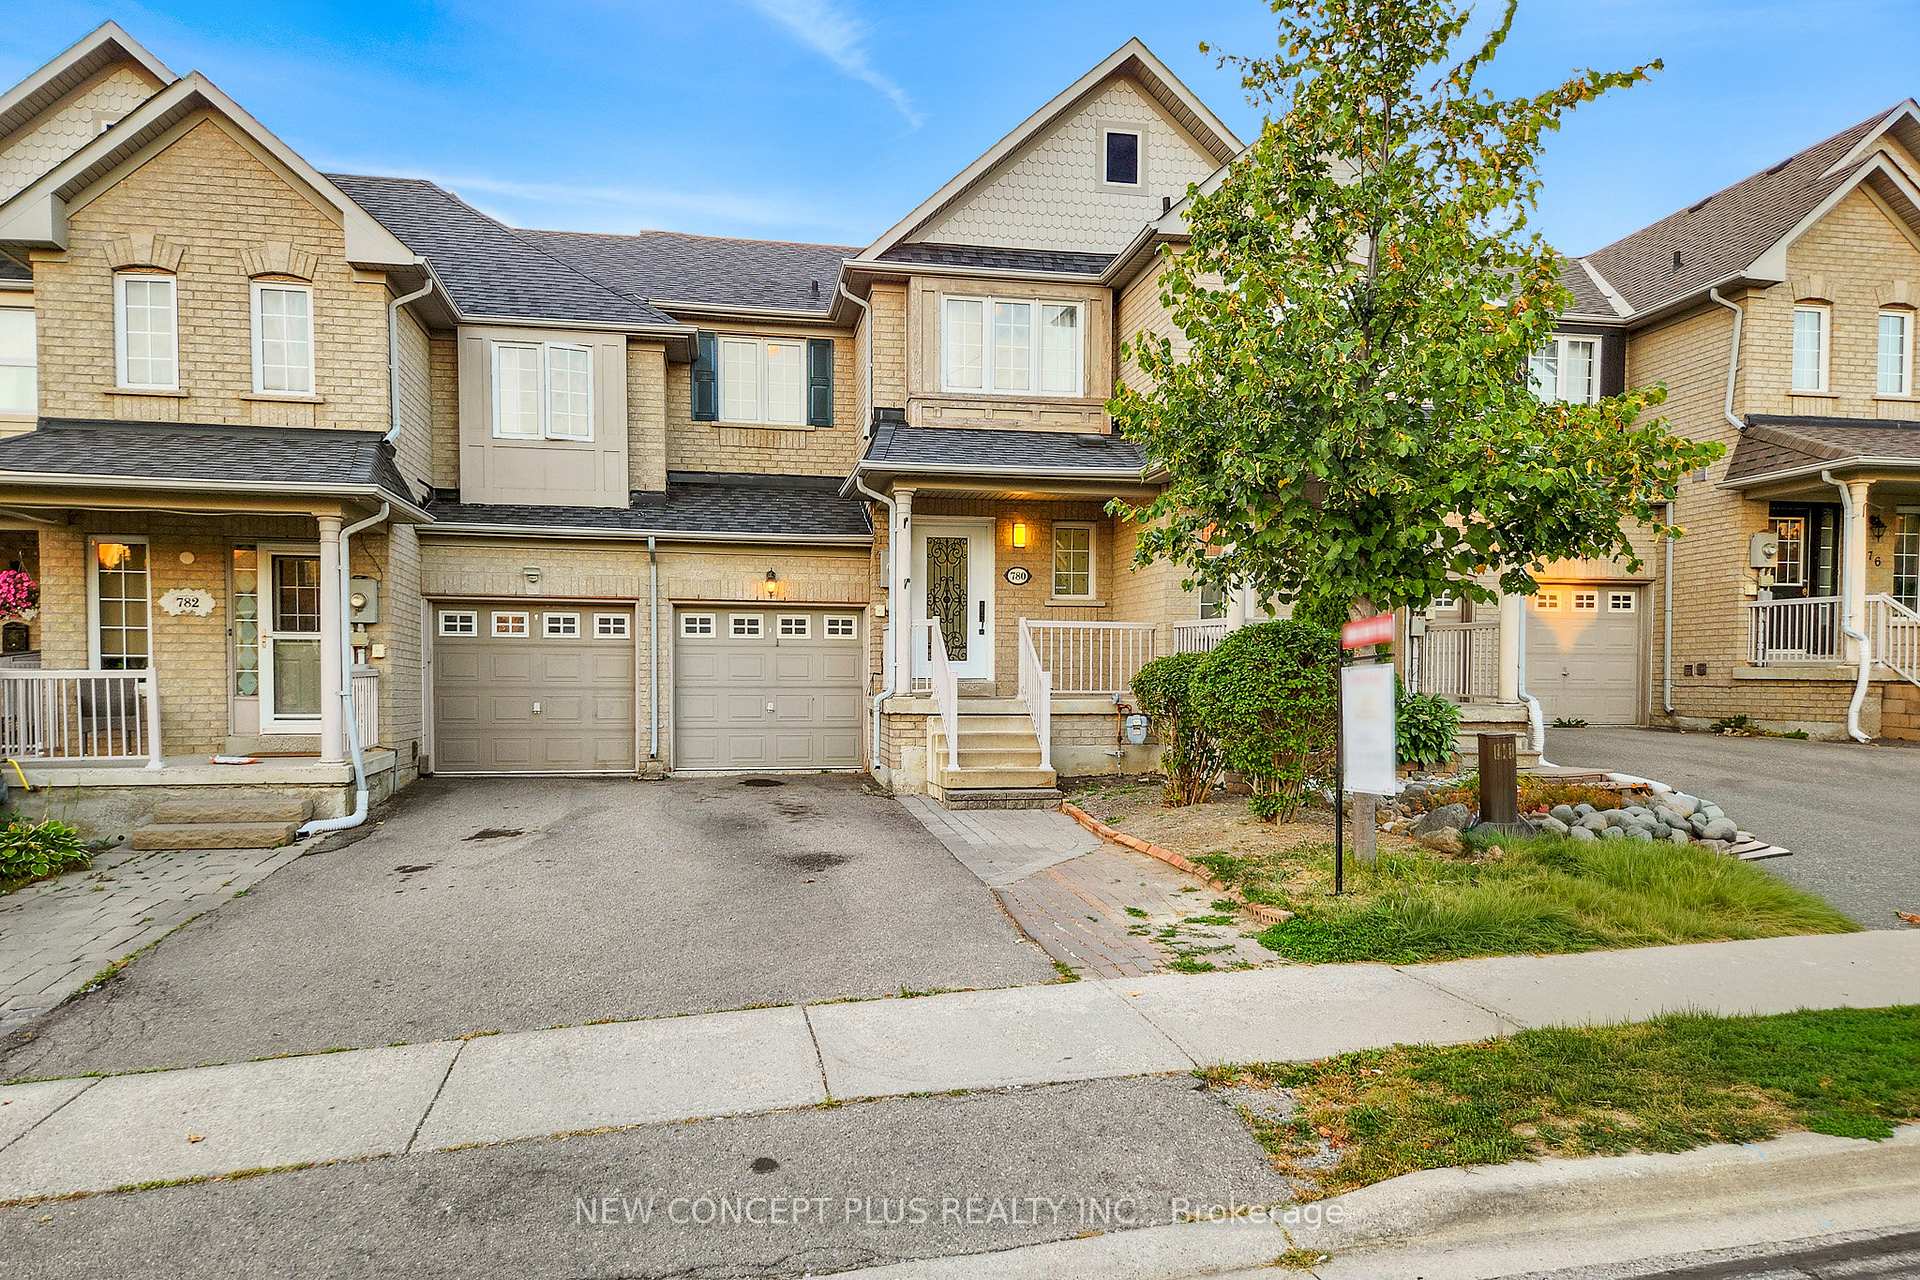
780 Joe Persechini Drive
780 Joe Persechini Drive
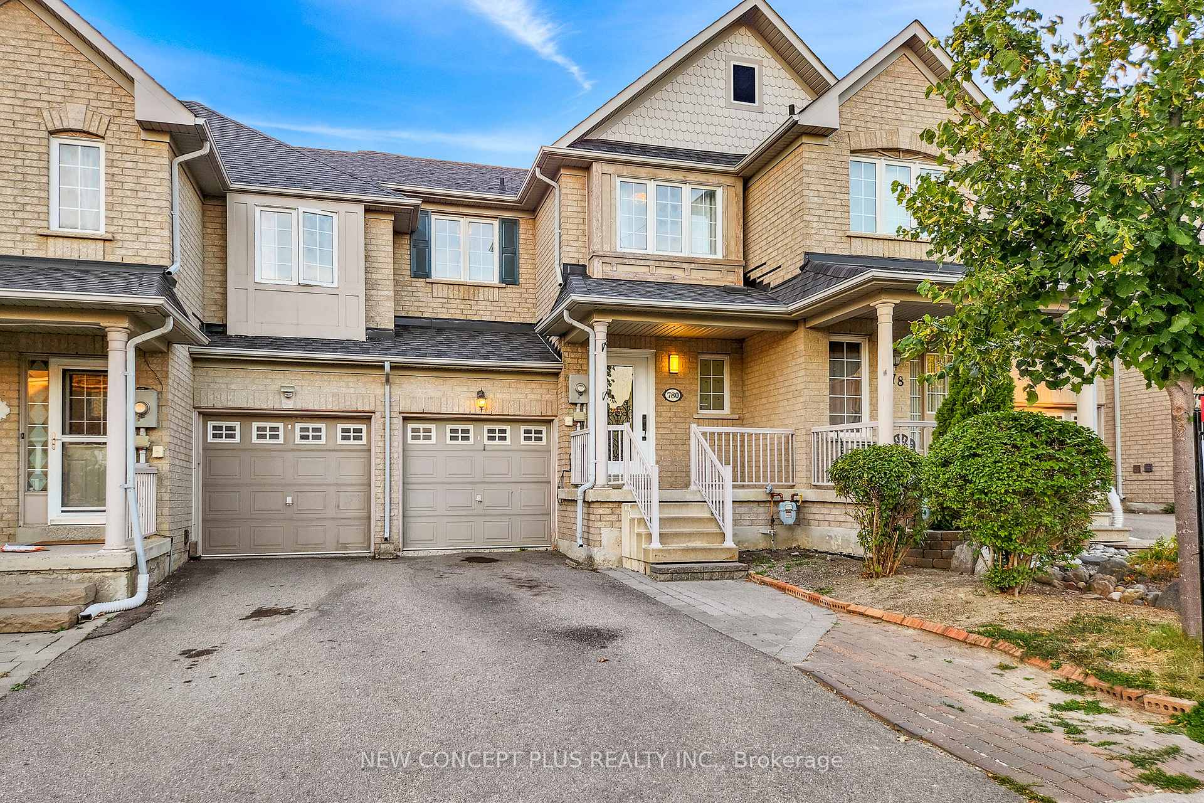
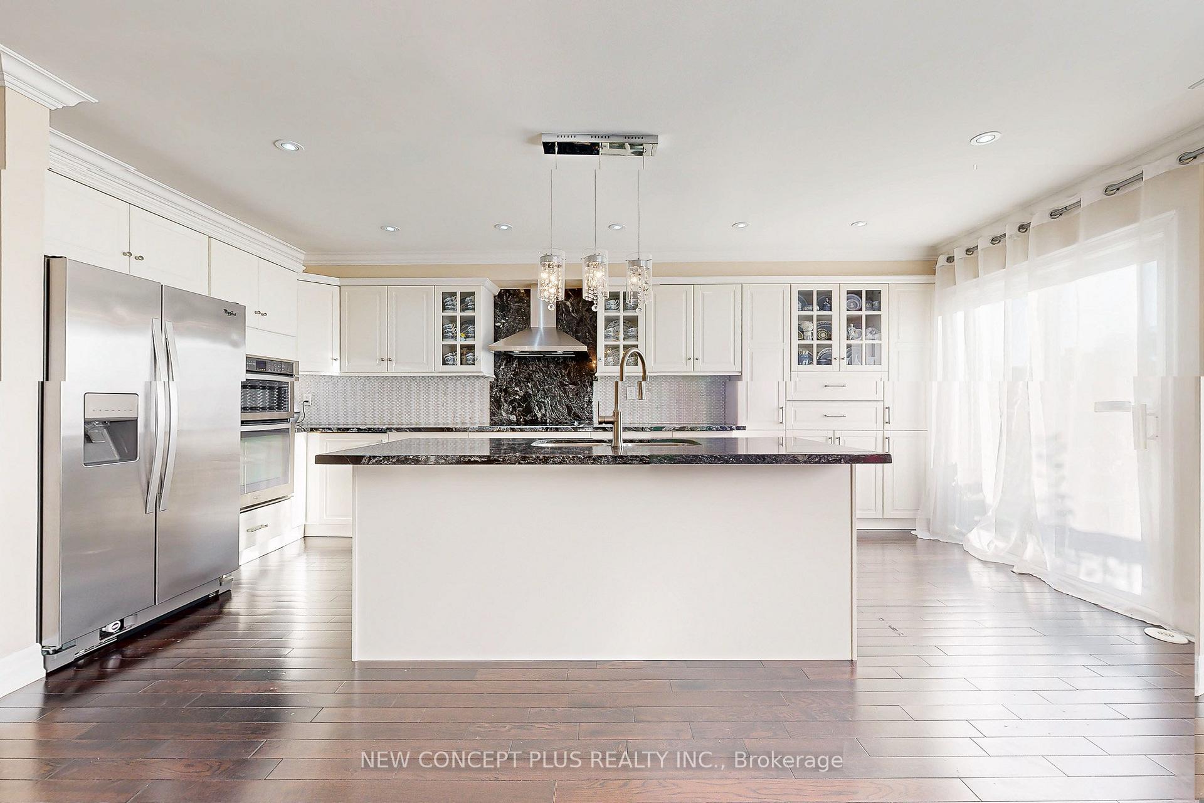
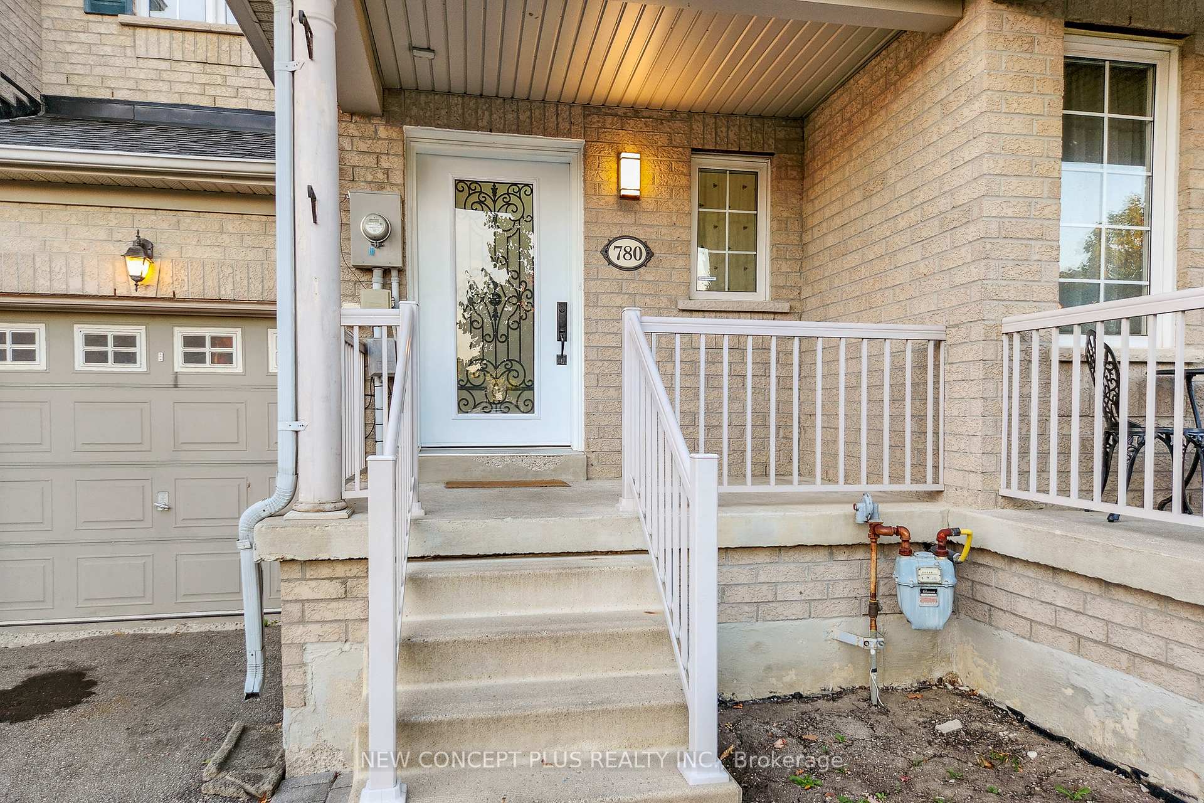
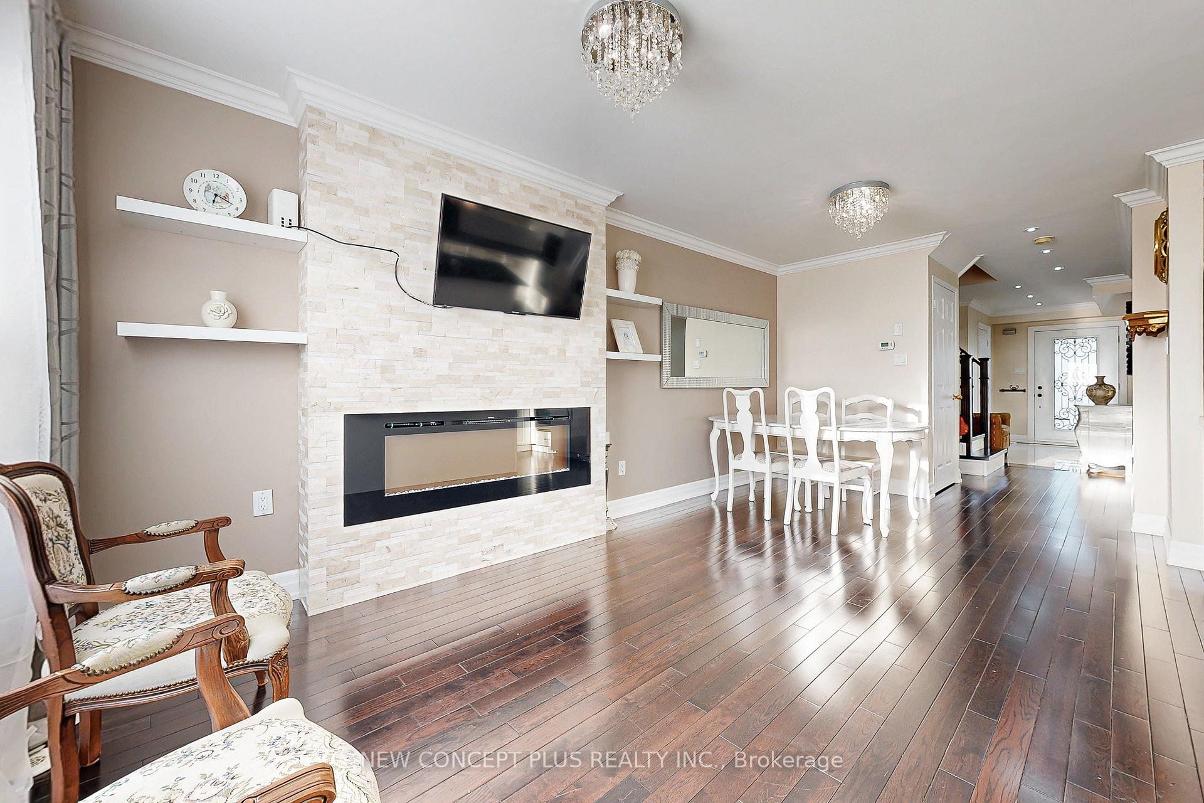 See all 38 photos
Property history
Facts and features
- BasementWalk-out
- Water, sewerMunicipal
- HeatingForced air
- CoolingCentral air
- Hardwood floors
- Fireplace
- Central air
The homeFreehold Townhouse, 2-storey, 1,500–2,000 sq ft
- Type: Freehold Townhouse
- Style: 2-storey
- Living space: 1,500–2,000 sq ft
- Basement: Finished with walk-out
InsideFireplace Yes, Hardwood, Other
- Fireplace: Yes
- Flooring: Hardwood
- Features: Other
- Rooms above ground: 7
- Bedrooms: 3
- Bathrooms: 4
- Kitchens: 1
Outside and lotBrick, Asphalt shingle, Concrete
- Exterior: Brick
- Roof: Asphalt shingle
- Foundation: Concrete
- Size: 19.6 × 103.44 ft
Parking1 Garage, Built-in
- Spaces: 1 Garage
- Garage: Built-in
Heating, water and powerForced air, gas, Central air, Municipal water
- Heating: Forced air, gas
- Cooling: Central air
- Water: Municipal water
- Sewer: Municipal sewer
Costs and taxesTaxes $4,410 a year, HST included in the price
- Taxes, 2025: $4,410 a year
- HST: HST included in the price
Included in the saleS/s double door fridge, cooktop, b/i combination microwave & oven unit, b/i dishwasher. washer & dryer, hot water tank (owned)
- Included: S/s double door fridge, cooktop, b/i combination microwave & oven unit, b/i dishwasher. washer & dryer, hot water tank (owned)
Listing detailsN12437839, Sold, Oct 1, 2025
- MLS® number: N12437839
- Status: Sold
- Listed on: Oct 1, 2025
- Days on market: 13
- Updated: Oct 14, 2025
- Possession: 2025-11-28 / 30-59 days
- Occupied by: Owner
- Listing brokerage: NEW CONCEPT PLUS REALTY INC.
About this home
780 Joe Persechini Drive, Newmarket (Summerhill Estates), ON L3X 2S6
** This Coveted Townhome is located right in the Thick of "Armitage" Community, a neighborhood located in the South-Central part of Newmarket ** It's known for its Family Friendly Atmosphere, Diverse Housing Options and Proximity to Amenities including Parks, Schools, Restaurants and Shopping Centers ** This Coveted T. H. features Custom Extended Gourmet Kitchen W/Centre Island, Granite C-Top, Top Of Line Appl, Large Custom Deck & W/O Basement, Hardwood Floors Throughout, Pot lights, Linear Fireplace, Upgraded Staircase W/Iron Pickets, Crown Mouldings Throughout ** Longer Lot ** Good Yard Space btw Front Neighbors ** Open Concept Living/Dining Area **
Ask about this home
A HOMEH agent will answer your questions about this home.
Around this home
Daily convenience, out of 100, from the distances below
Schools nearby
School rating, out of 10.
Helpful calculators
Your HOMEH agent

"I would see it this week."