

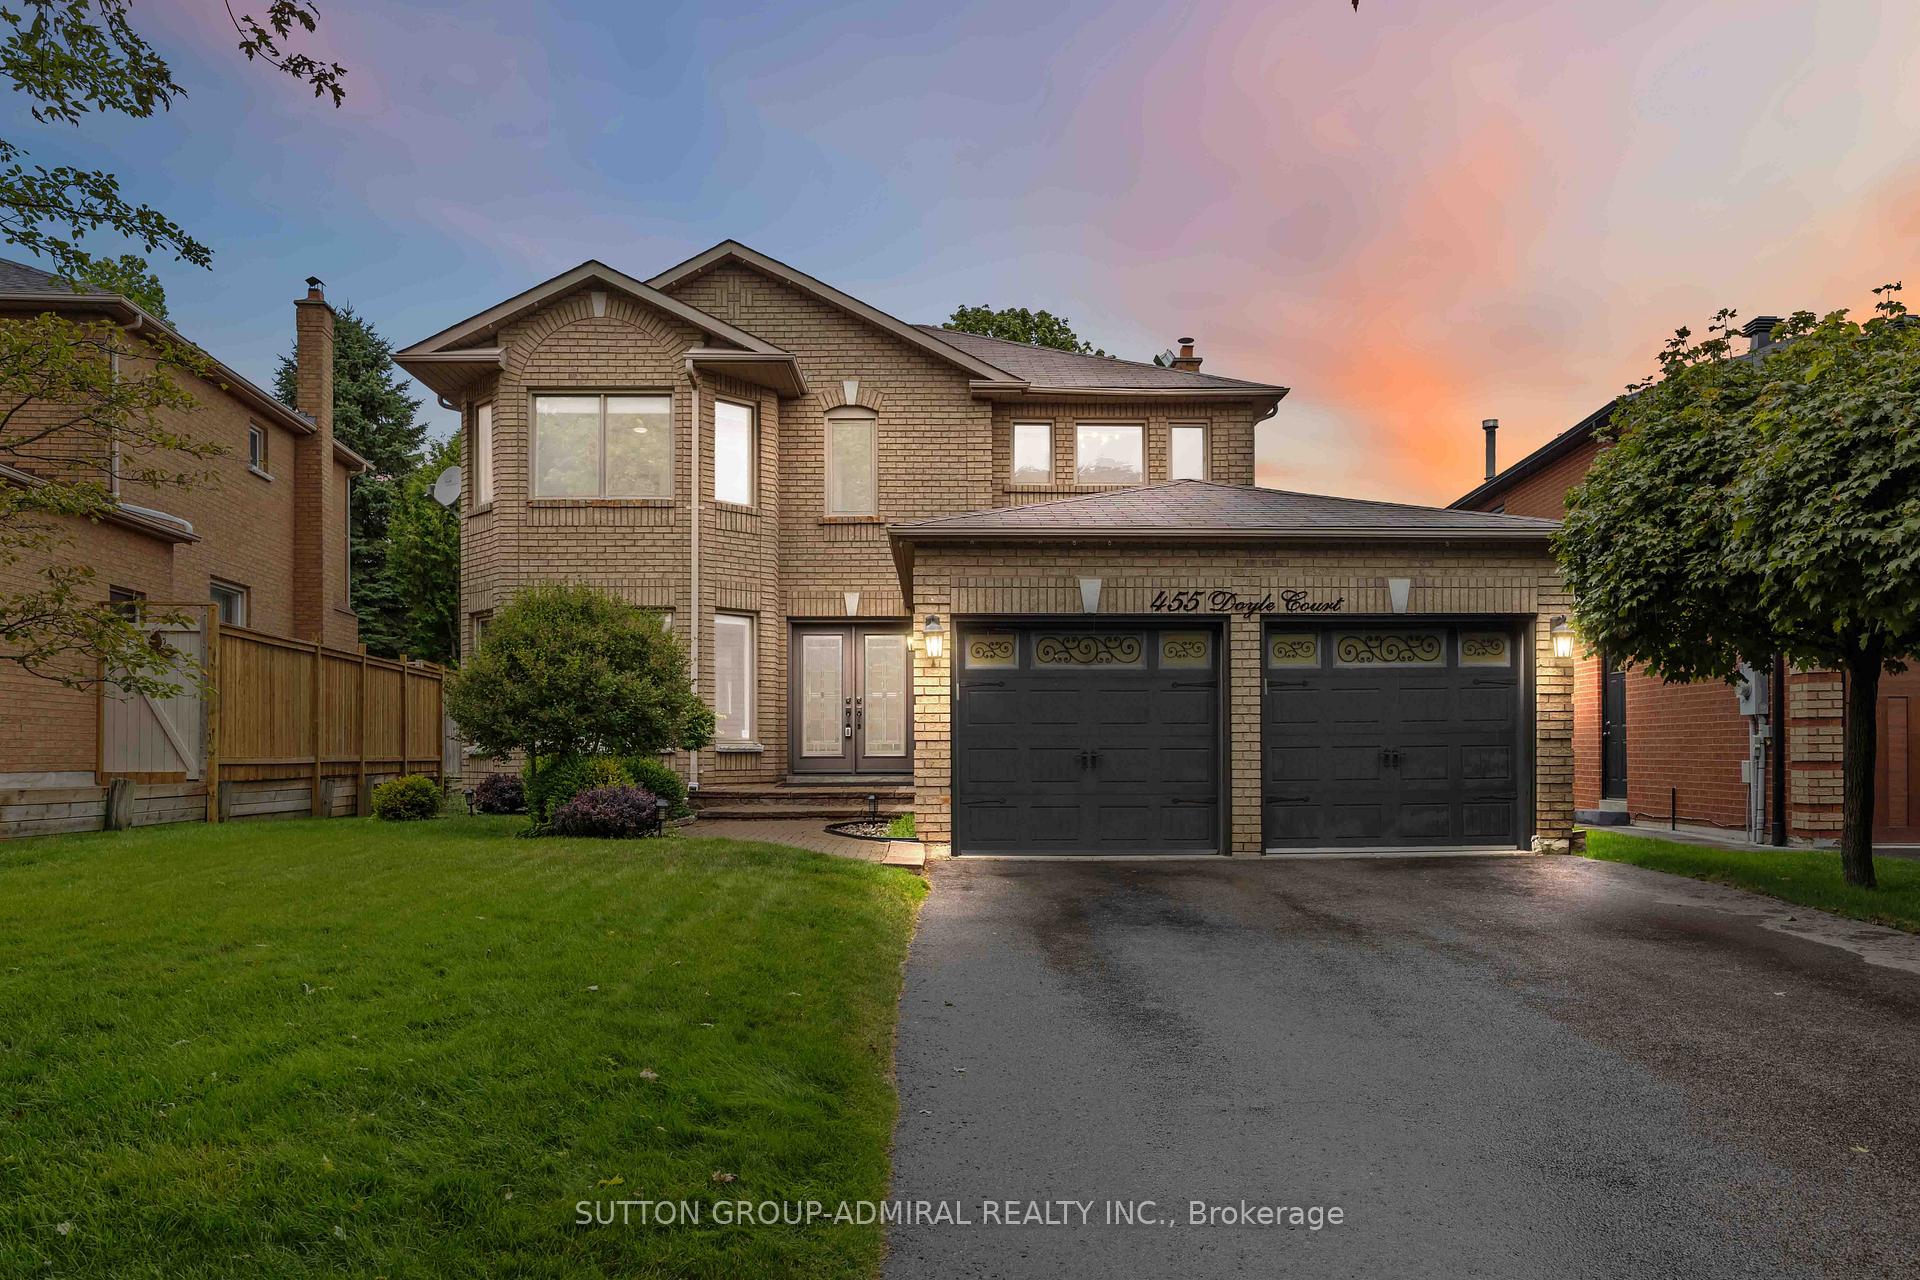
455 Doyle Court
455 Doyle Court
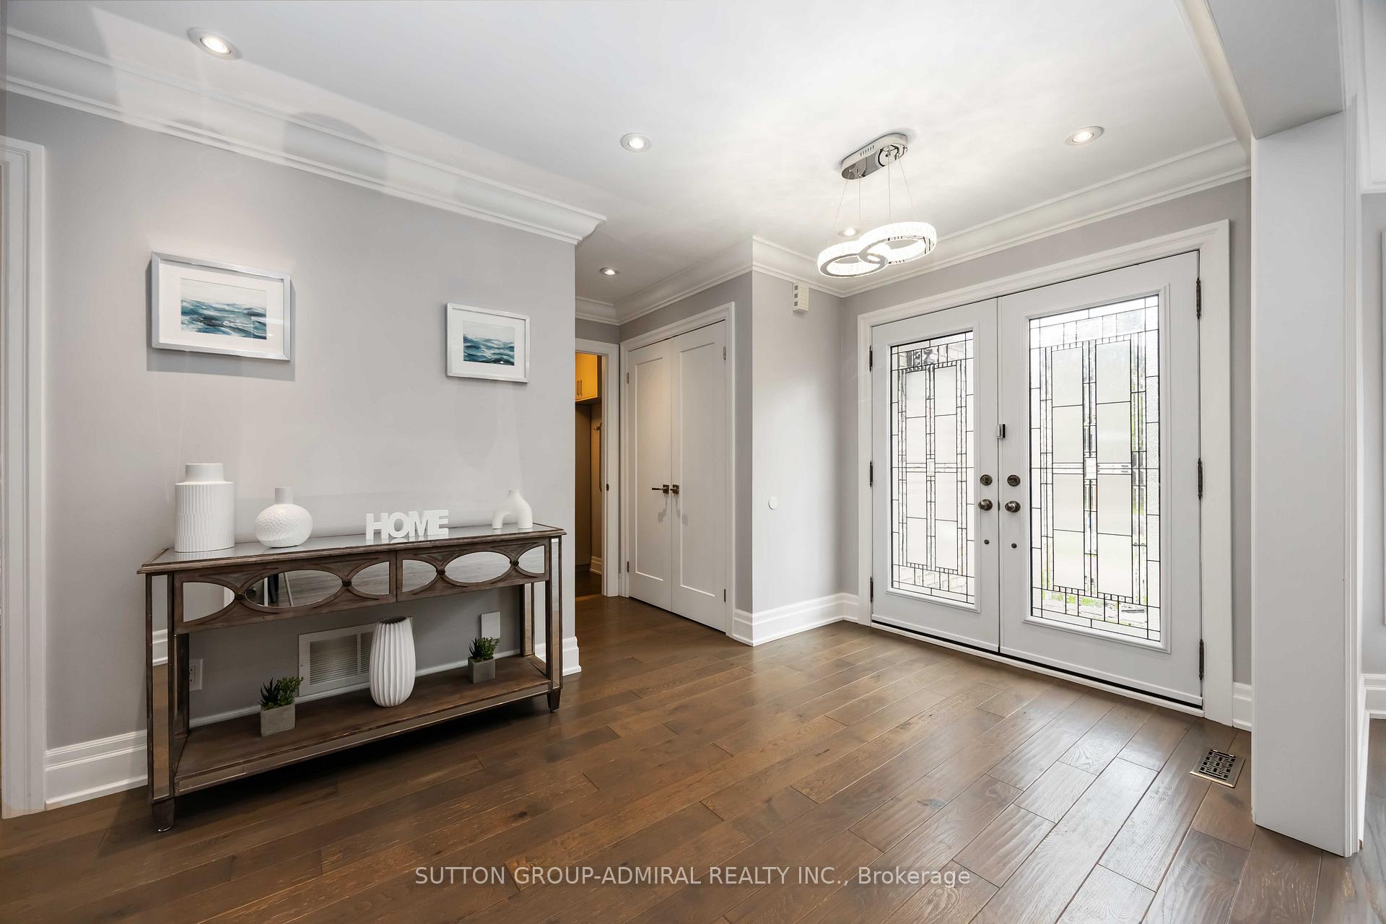
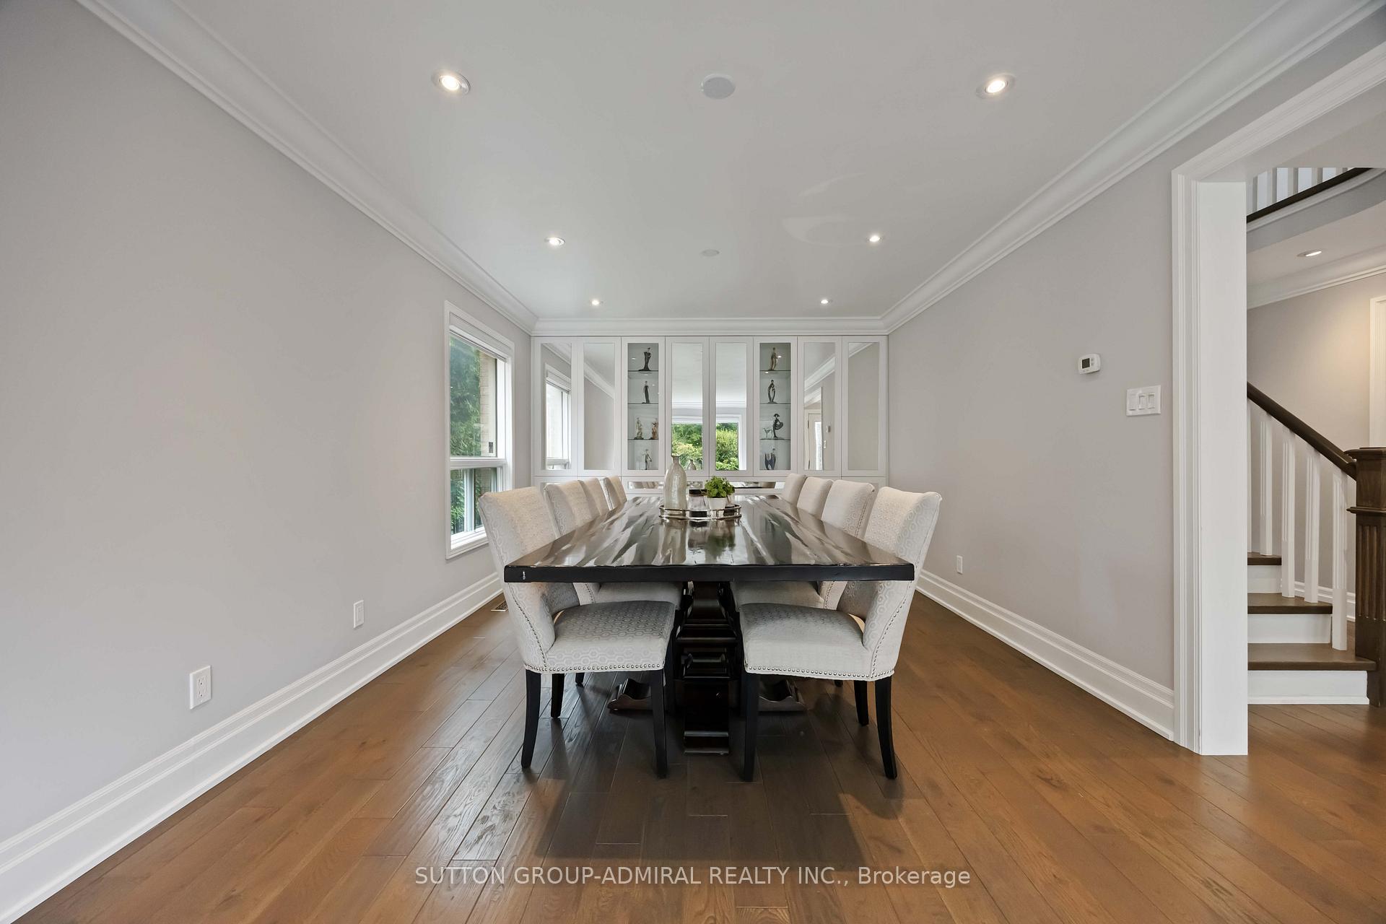
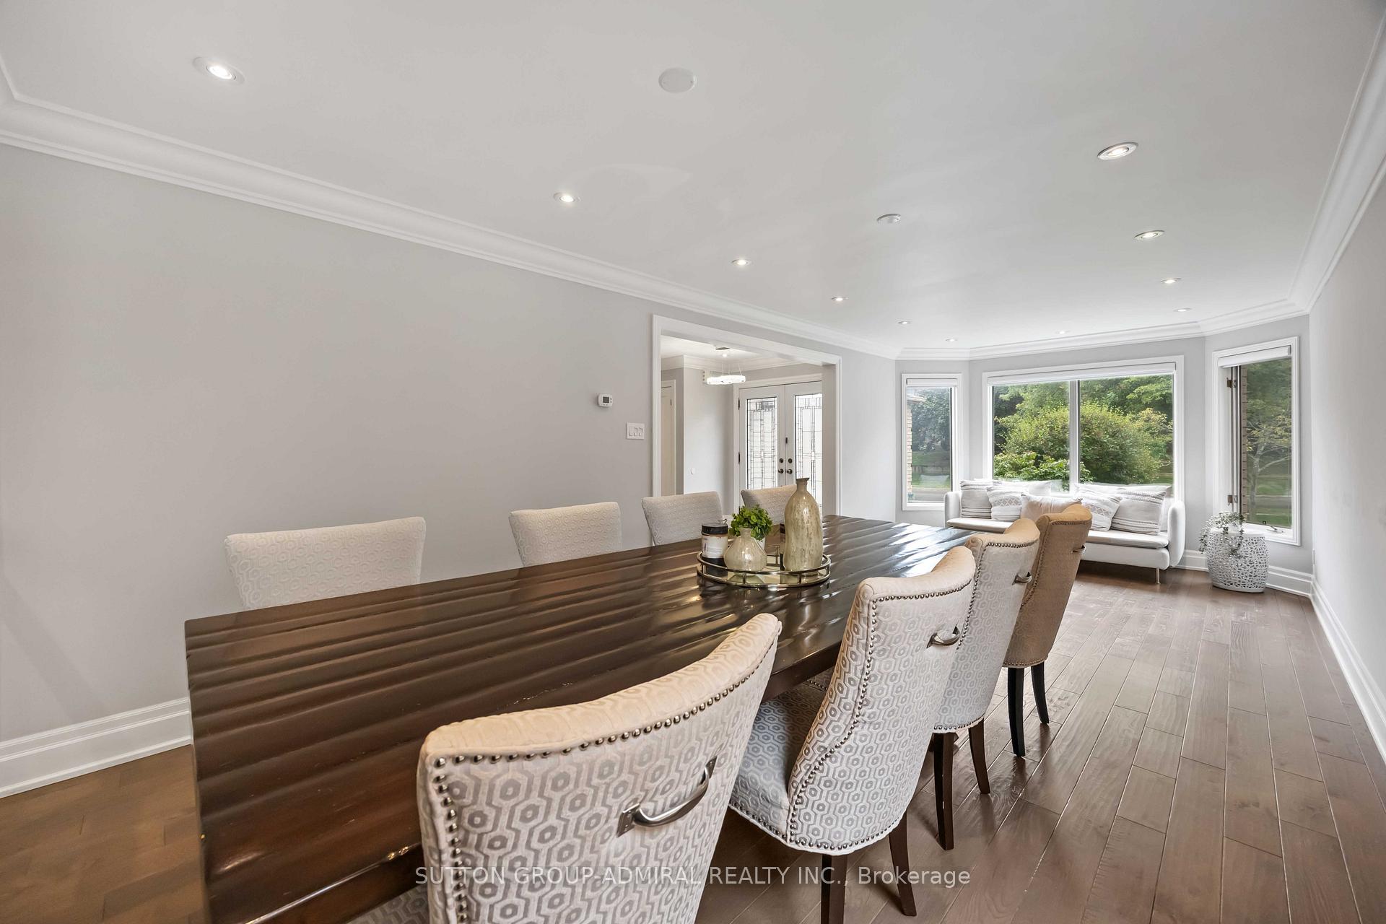
 See all 28 photos
Property history
Facts and features
- BasementFinished
- Water, sewerMunicipal
- Lot shapeIrregular
- HeatingForced air
- Hardwood floors
- Central air
The homeDetached, 2-storey, 2,500–3,000 sq ft
- Type: Detached
- Style: 2-storey
- Living space: 2,500–3,000 sq ft
- Basement: Finished
InsideHardwood, Ceramic, Auto garage door remote, built-in oven, carpet free, central vacuum, in-law capability, primary bedroom - main floor, storage, Rooms above ground 13
- Flooring: Hardwood, Ceramic
- Features: Auto garage door remote, built-in oven, carpet free, central vacuum, in-law capability, primary bedroom - main floor, storage
- Rooms above ground: 13
- Bedrooms: 4 + 1 in the basement
- Bathrooms: 4
- Kitchens: 1
Outside and lotBrick, brick front, Other, Other
- Exterior: Brick, brick front
- Roof: Other
- Foundation: Other
- Features: Deck
- Size: 44.48 × 110.96 ft
- Shape: Irregular
Parking2 Garage, Attached, Private
- Spaces: 2 Garage
- Garage: Attached
- Driveway: Private
Heating, water and powerForced air, gas, Central air, Municipal water
- Heating: Forced air, gas
- Cooling: Central air
- Water: Municipal water
- Sewer: Municipal sewer
Costs and taxesTaxes $6,562 a year, HST No HST, Hot water tank
- Taxes, 2025: $6,562 a year
- HST: No HST
- Rental items: Hot water tank
Included in the saleCharcoal grey appliances, all elfs, all window coverings, central vacuum, pot-lights, washer/dryer., Fridge and freezer in garage.
- Included: Charcoal grey appliances, all elfs, all window coverings, central vacuum, pot-lights, washer/dryer.
- Not included: Fridge and freezer in garage.
Listing detailsN12365243, Sold, Aug 26, 2025
- MLS® number: N12365243
- Status: Sold
- Listed on: Aug 26, 2025
- Days on market: 29
- Updated: Sep 24, 2025
- Possession: 2025-11-18 / 60-89 days
- Occupied by: Owner
- Listing brokerage: SUTTON GROUP-ADMIRAL REALTY INC.
About this home
455 Doyle Court, Newmarket (Glenway Estates), ON L3X 1V1
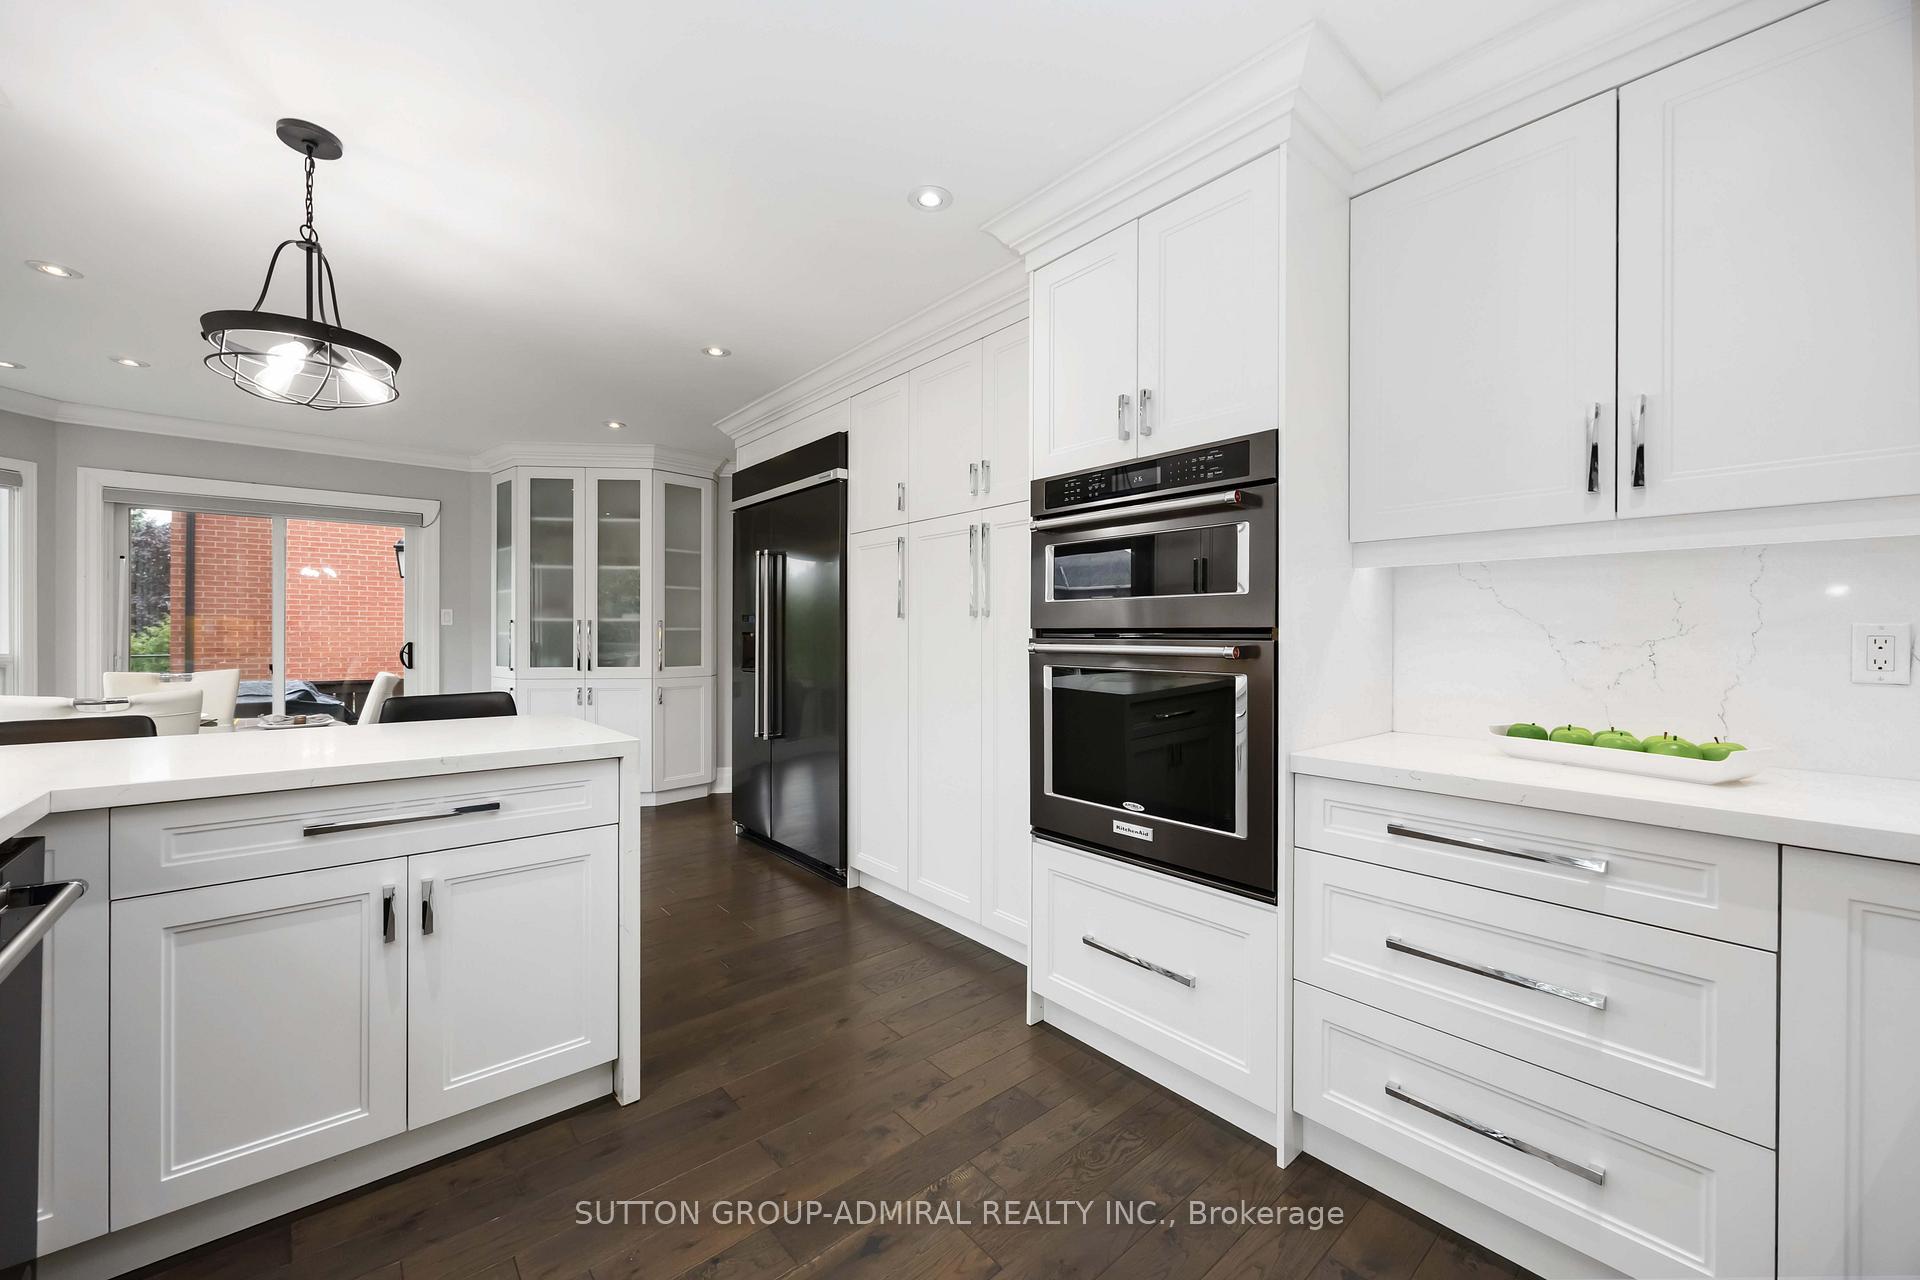
Welcome To 455 Doyle Court, An Exquisite Luxury Home Perfectly Situated On A Quiet Family-Friendly Cul-De-Sac In The Highly Sought-After Enclave Of Glenway Estates. Surrounded By Nature And Just Steps From Protected Trails And Parks, This Residence Offers The Perfect Blend Of Refined Elegance And Tranquility. The Main Floor Showcases A Versatile Primary Suite, Ideal For Multi-Generational Living Or Easily Converted Back Into A Spacious Family Room. At The Heart Of The Home, The Chefs Kitchen Boasts Built-In Charcoal-Gray Premium Appliances, A Large Basin Sink, Soft-Close Cabinetry, And A Sun-Filled Breakfast Area With Walkout To An Expansive Deck A Seamless Setting For Everyday Living And Entertaining. The Second Floor Features A Primary Retreat Complete With Two Closets And A Four-Piece Ensuite, Alongside A Third Bedroom Enhanced With Floor-To-Ceiling Custom Closets. The Fully Finished Basement Expands The Living Space With A Private Bedroom, Expansive Office With Custom Cabinetry, Den, And A Well-Appointed Laundry Room With Ample Storage. Throughout, Elegant Finishes Including Hardwood Flooring, PotLights, Extended Baseboards, And Crown Molding Elevate The Homes Timeless Appeal.
Ask about this home
A HOMEH agent will answer your questions about this home.
Around this home
Daily convenience, out of 100, from the distances below
Schools nearby
School rating, out of 10.
Helpful calculators
Your HOMEH agent

"I would see it this week."