

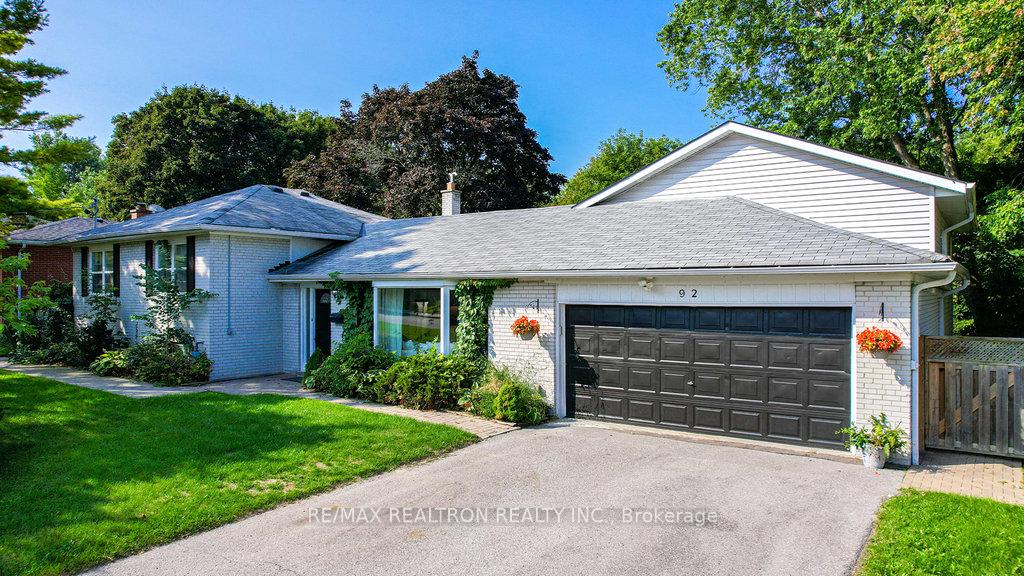
92 Hamilton Drive
92 Hamilton Drive
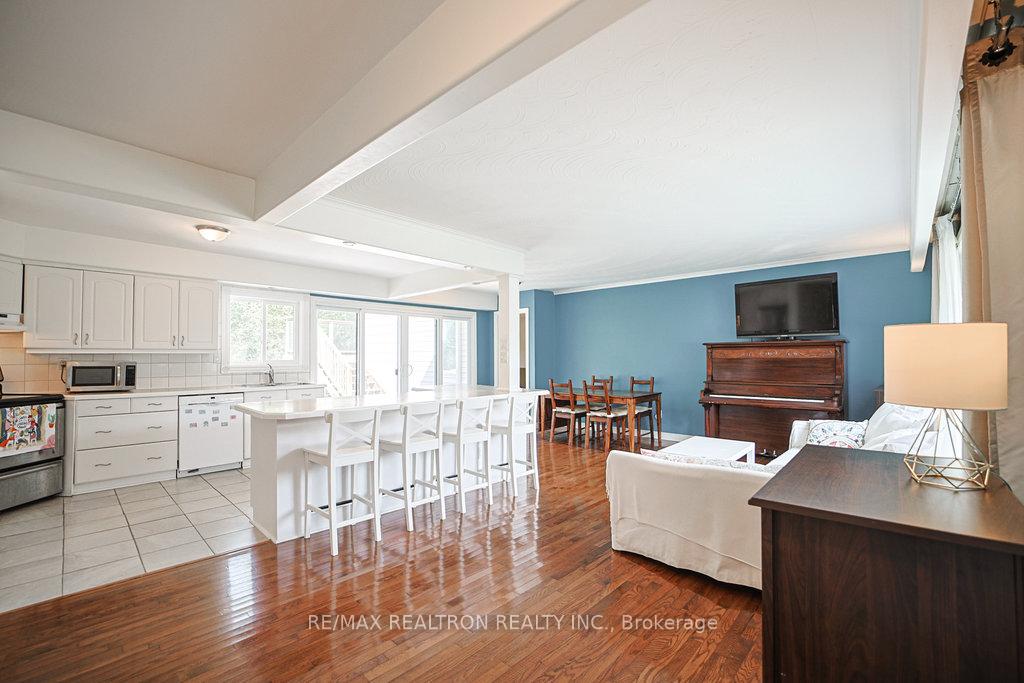 See all 42 photos
Property history
Facts and features
- BasementApartment
- Water, sewerMunicipal
- Lot shapeRectangular
- HeatingForced air
- 3 kitchens
- Walk-out basement
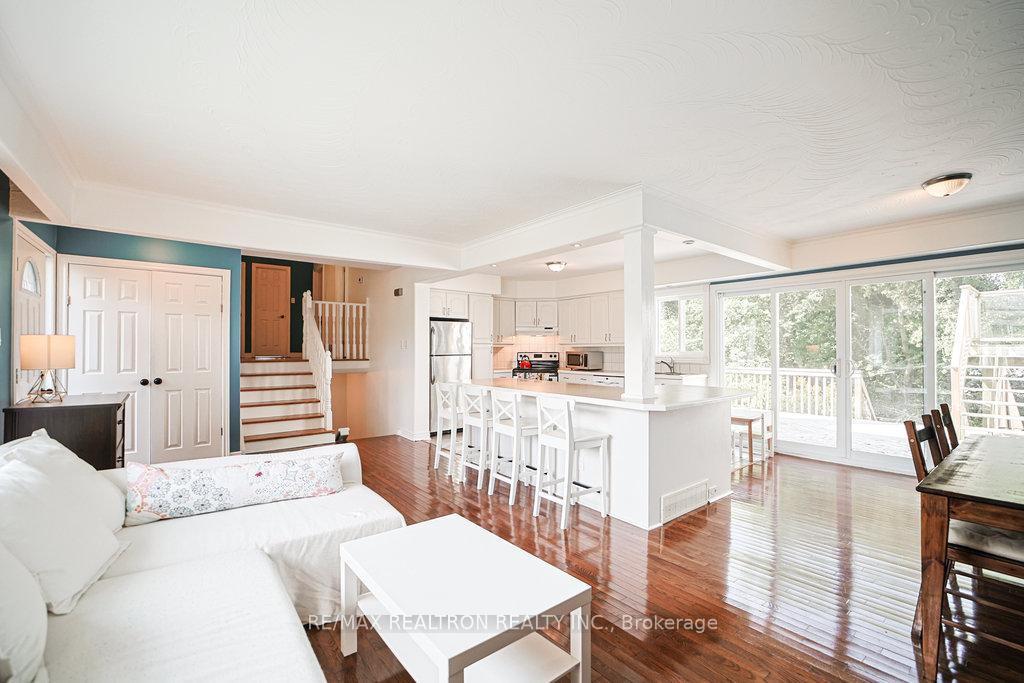
- Hardwood floors
- Fireplace
- Central air
The homeDetached, Sidesplit 3, 2,000–2,500 sq ft
- Type: Detached
- Style: Sidesplit 3
- Living space: 2,000–2,500 sq ft
- Basement: Apartment, finished with walk-out
InsideFireplace Yes, fireplace insert, Hardwood, Ceramic, Accessory apartment, auto garage door remote, in-law suite, water heater
- Fireplace: Yes, fireplace insert
- Flooring: Hardwood, Ceramic
- Features: Accessory apartment, auto garage door remote, in-law suite, water heater
- Rooms above ground: 11
- Bedrooms: 3 + 2 in the basement
- Bathrooms: 3
- Kitchens: 3
- Family room: Yes
Outside and lotBrick, Asphalt shingle, Concrete block
- Exterior: Brick
- Roof: Asphalt shingle
- Foundation: Concrete block
- Features: Deck
- Other structures: Fence - full
- Size: 93.07 × 166.18 ft
- Shape: Rectangular
Parking2 Garage, Built-in, Private double
- Spaces: 2 Garage
- Garage: Built-in
- Driveway: Private double
Heating, water and powerForced air, gas, Central air, Municipal water
- Heating: Forced air, gas
- Cooling: Central air
- Water: Municipal water
- Sewer: Municipal sewer
- Natural gas: Yes
- Hydro: Yes
- Telephone: Yes
Costs and taxesTaxes $7,029 a year, HST included in the price, Hot water heater, furnace, air conditioner, water softener.
- Taxes, 2025: $7,029 a year
- HST: HST included in the price
- Rental items: Hot water heater, furnace, air conditioner, water softener.
Included in the sale3 fridges, 3 stoves, 2 over the range microwaves, 2 sets of washer & dryer, one built-in dishwasher (as is), 3 wardrobe closets, all electrical light fixtures, all curtains except as excluded, garage door opener, central vacuum cleaner & attachments (as is), electric fireplace insert., Curtains in the upper floor primary bedroom and 2nd bedroom.
- Included: 3 fridges, 3 stoves, 2 over the range microwaves, 2 sets of washer & dryer, one built-in dishwasher (as is), 3 wardrobe closets, all electrical light fixtures, all curtains except as excluded, garage door opener, central vacuum cleaner & attachments (as is), electric fireplace insert.
- Not included: Curtains in the upper floor primary bedroom and 2nd bedroom.
NearbyHospital, library, public transit
- Close to: Hospital, library, public transit
Listing detailsN12403926, Sold, Sep 15, 2025
- MLS® number: N12403926
- Status: Sold
- Listed on: Sep 15, 2025
- Days on market: 25
- Updated: Oct 10, 2025
- Possession: 2025-11-30 / Flexible
- Occupied by: Owner
- Listing brokerage: RE/MAX REALTRON REALTY INC.
About this home
92 Hamilton Drive, Newmarket (Huron Heights-Leslie Valley), ON L3Y 3E8
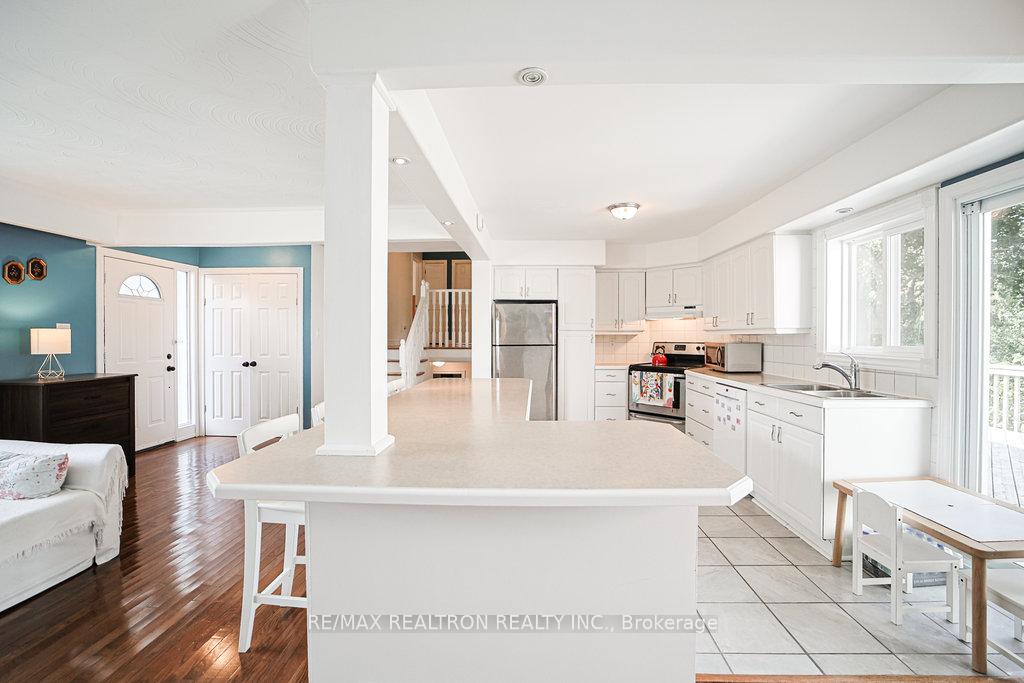
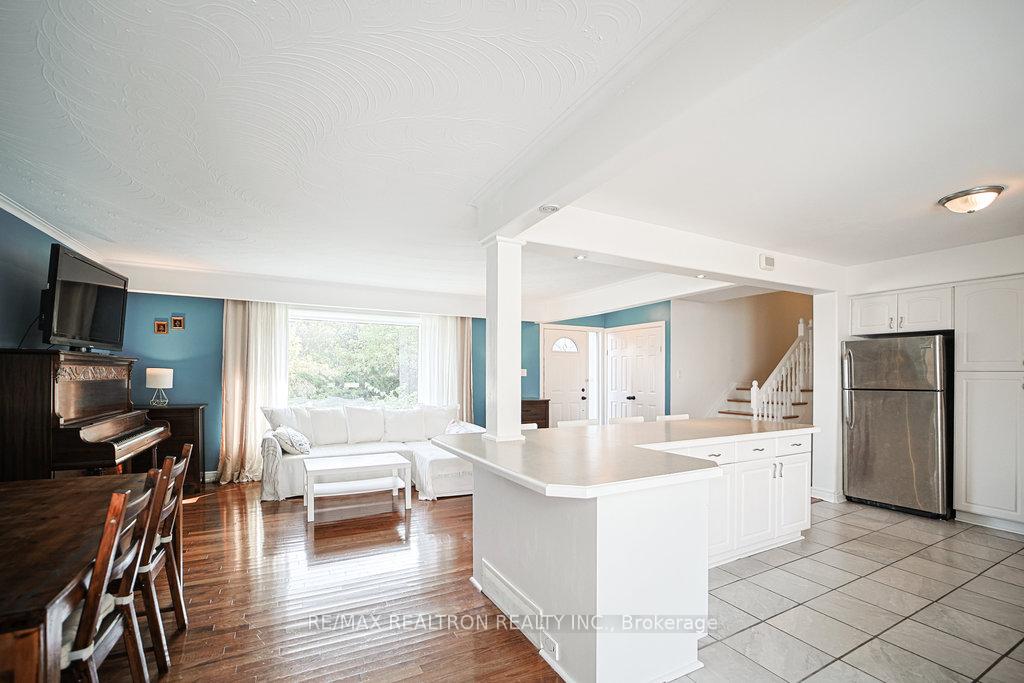
Here's A great opportunity to own a property with a potential income of over $6000/Mon. This versatile 3-level side-split offers 3,521 sq. ft. of living space on a premium 93 x 166 Feet lot. Perfect for multigenerational living With Potential for rental income, or both. The home provides three distinct living spaces with separate Walk-Out entrances to the backyard. The main level features 3 bedrooms, an open living/dining area and a bright open-concept kitchen with breakfast bar and a walkout to a large deck. The 1st in-law suite is a 2 storey unit with a nice balcony on the 2nd floor and a nice walk-out entrance to the patio on the ground level. The 2nd in-law suite offers a large bedroom with a 3-pc bathroom plus a spacious great room combined with an open concept kitchen with a walkout to the patio. With two laundry sets (and option for a third), this property is designed for comfort and flexibility. Enjoy a private, fenced backyard surrounded by mature trees, all in a quiet, family-friendly Neighbourhood close to schools, shopping, parks, Southlake Hospital, and Hwy 404. A rare opportunity to live, rent, or invest in one of Newmarket's most convenient locations!
Ask about this home
A HOMEH agent will answer your questions about this home.
Around this home
Daily convenience, out of 100, from the distances below
Schools nearby
School rating, out of 10.
Helpful calculators
Your HOMEH agent

"I would see it this week."