

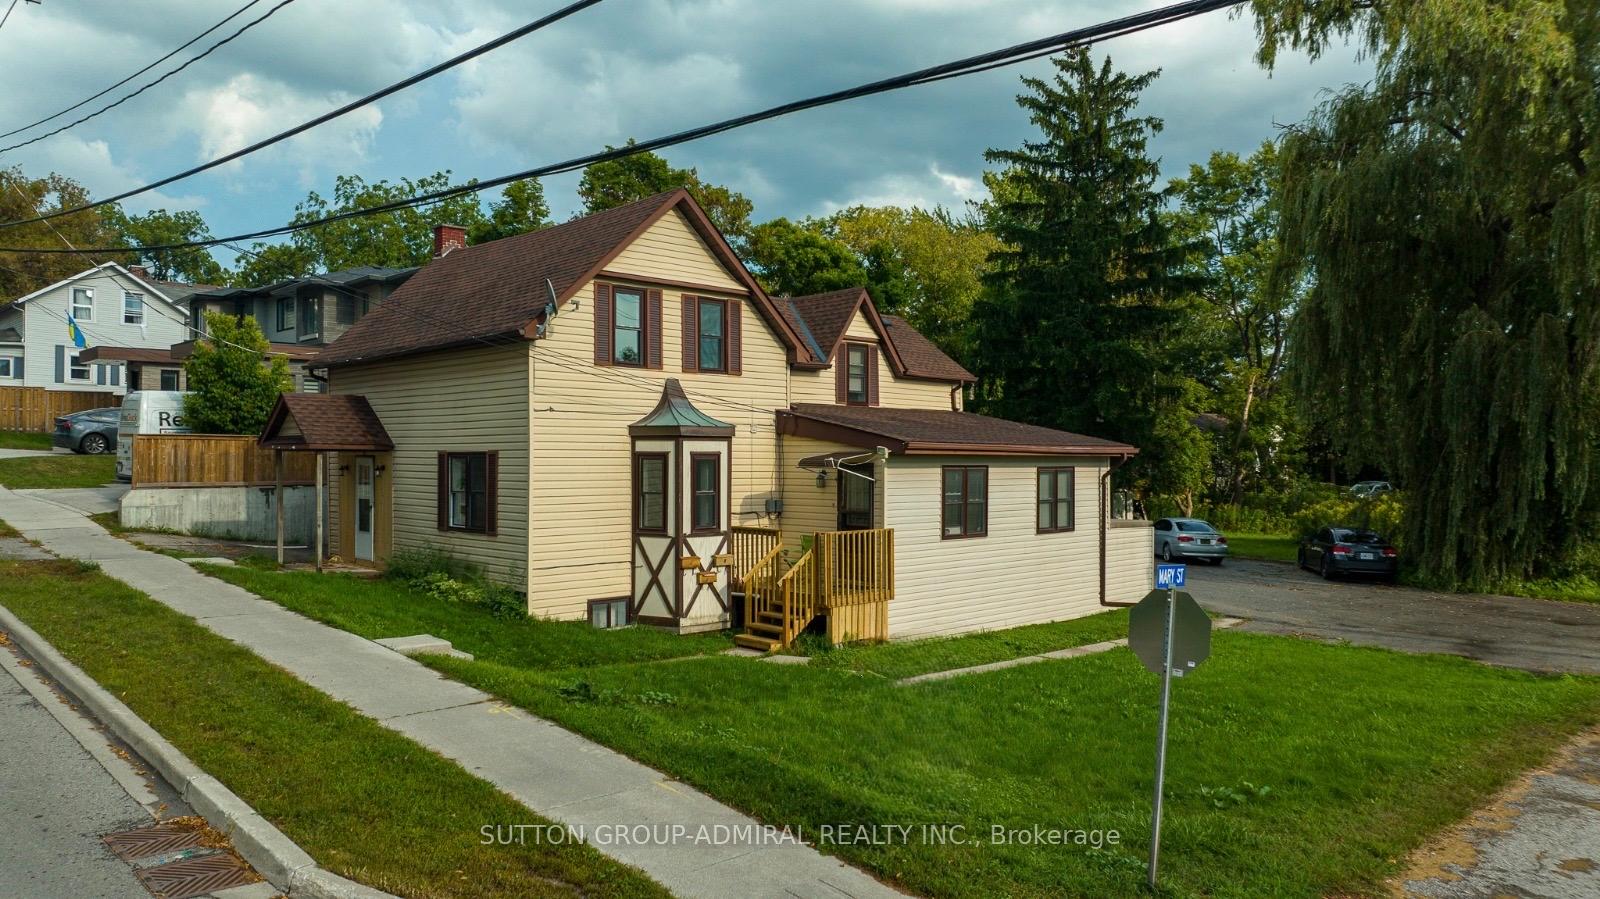
644 Srigley Street
Detached Sold
1/18644 Srigley Street
Detached Sold
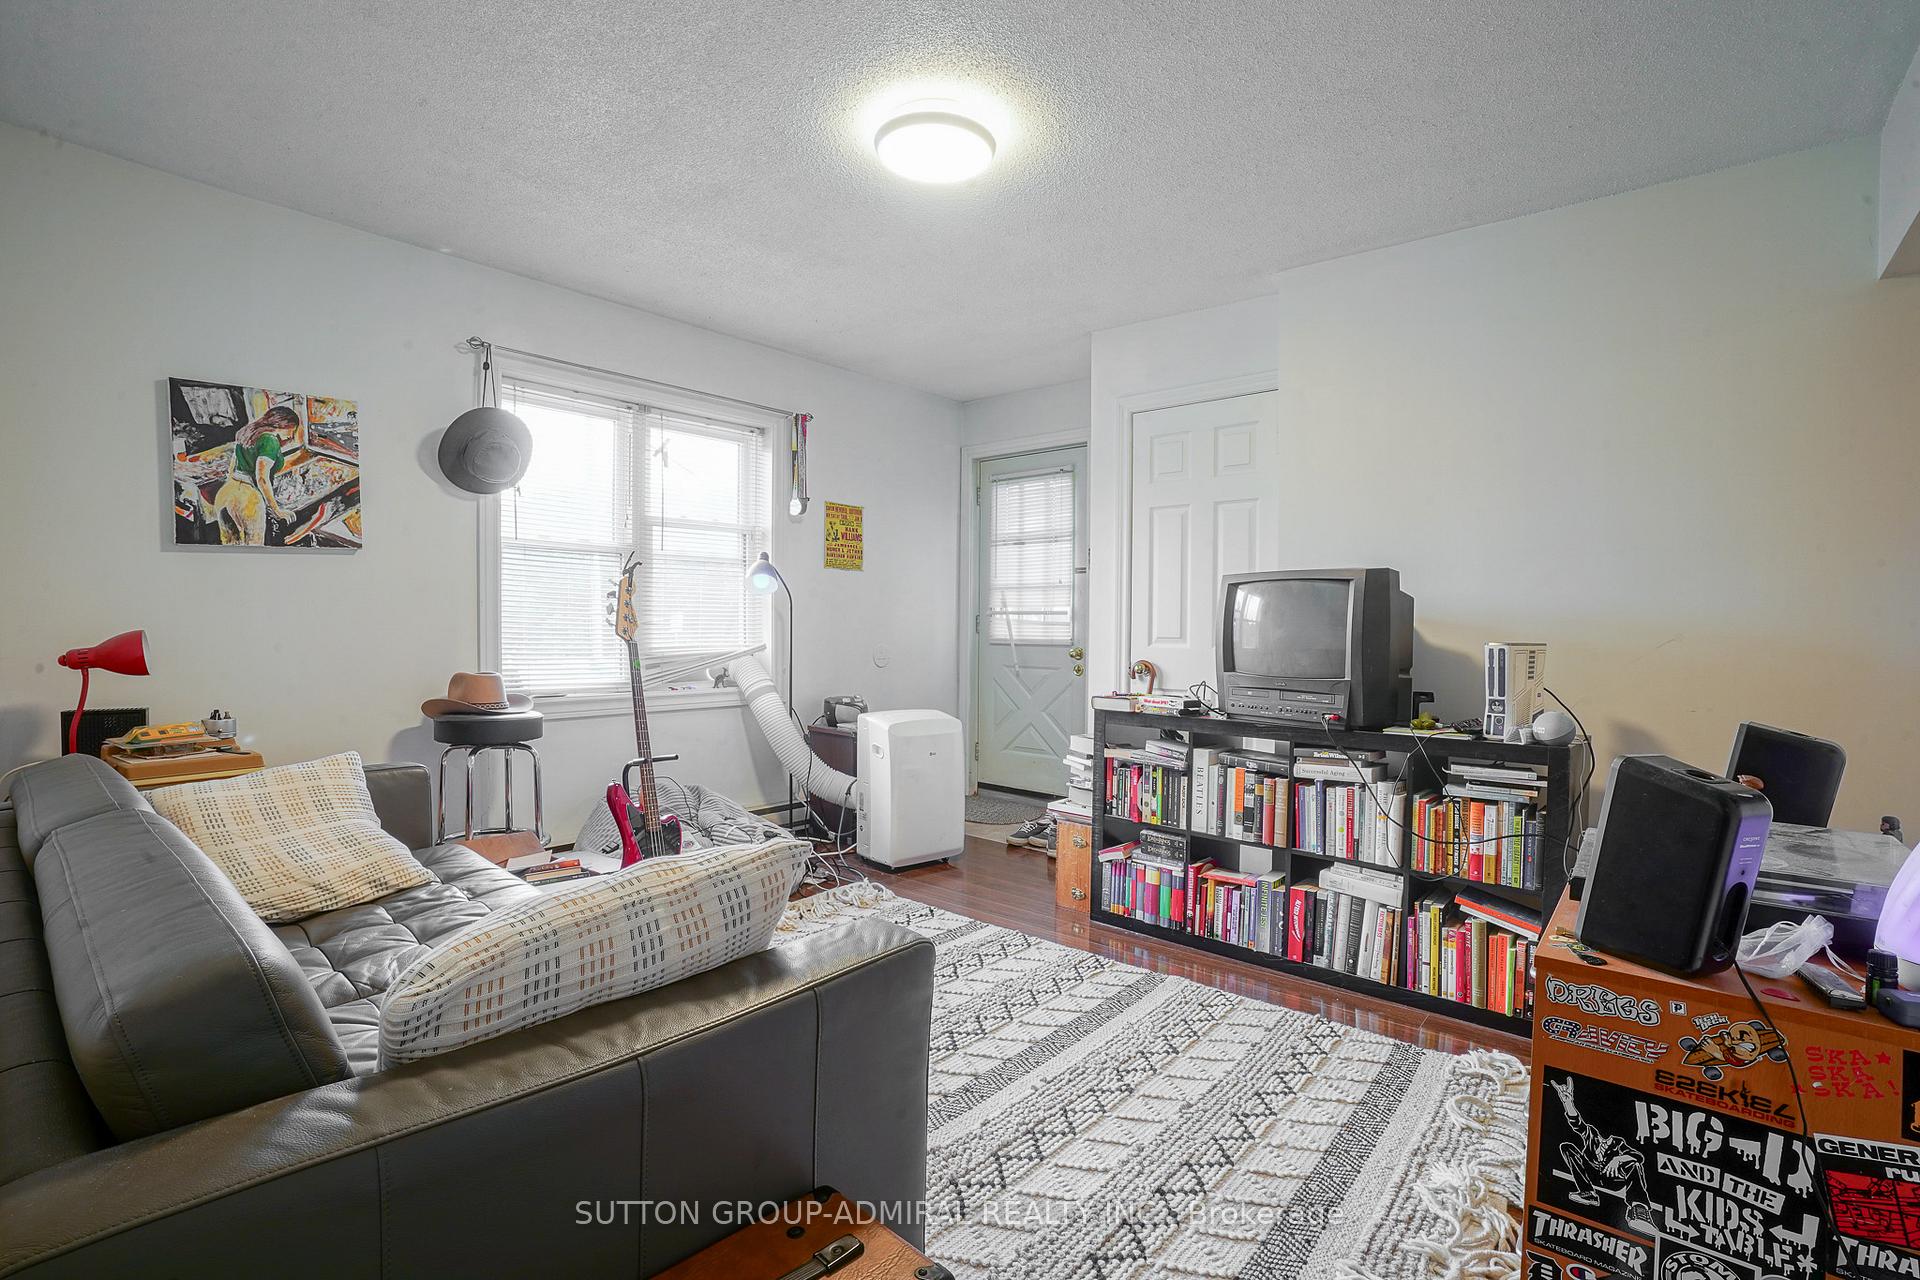 See all 18 photos
5 Bedrooms
3 Bathrooms
0 Garage
1.1K–1.5K sq.ft
78×148 ft
$4,850/yr
Property history
Facts and features
- BasementCrawl space
- Water, sewerMunicipal
- HeatingBaseboard
- Type of homeDetached
What stands out
- 3 kitchens
The homeDetached, 2 1/2 storey, 1,100–1,500 sq ft
- Type: Detached
- Style: 2 1/2 storey
- Living space: 1,100–1,500 sq ft
- Basement: Crawl space
InsideRooms above ground 12, Bedrooms 5, Bathrooms 3
- Rooms above ground: 12
- Bedrooms: 5
- Bathrooms: 3
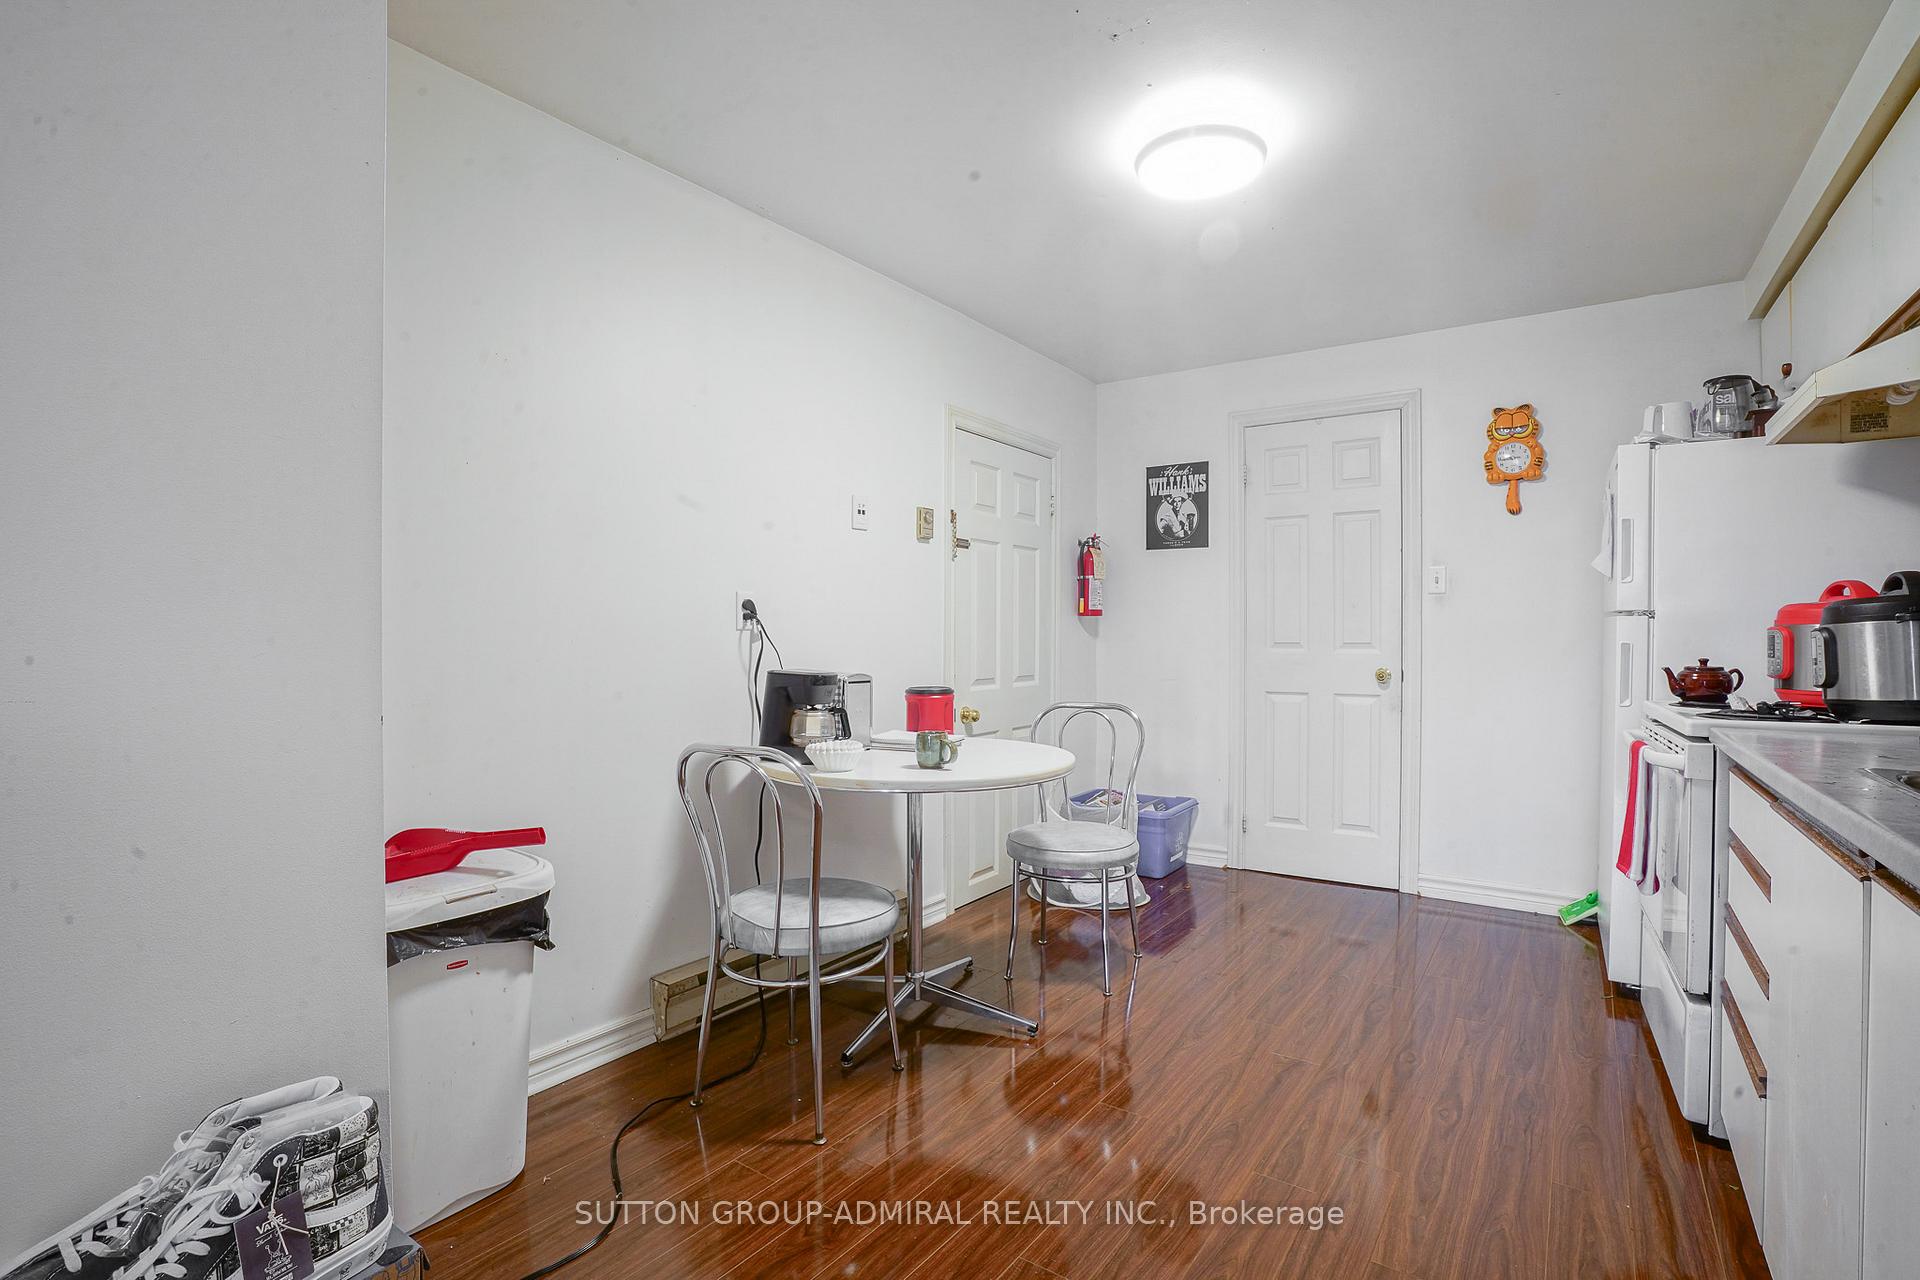
- Kitchens: 3
Outside and lotAluminum siding, Other, Other
Outside
- Exterior: Aluminum siding
- Roof: Other
- Foundation: Other
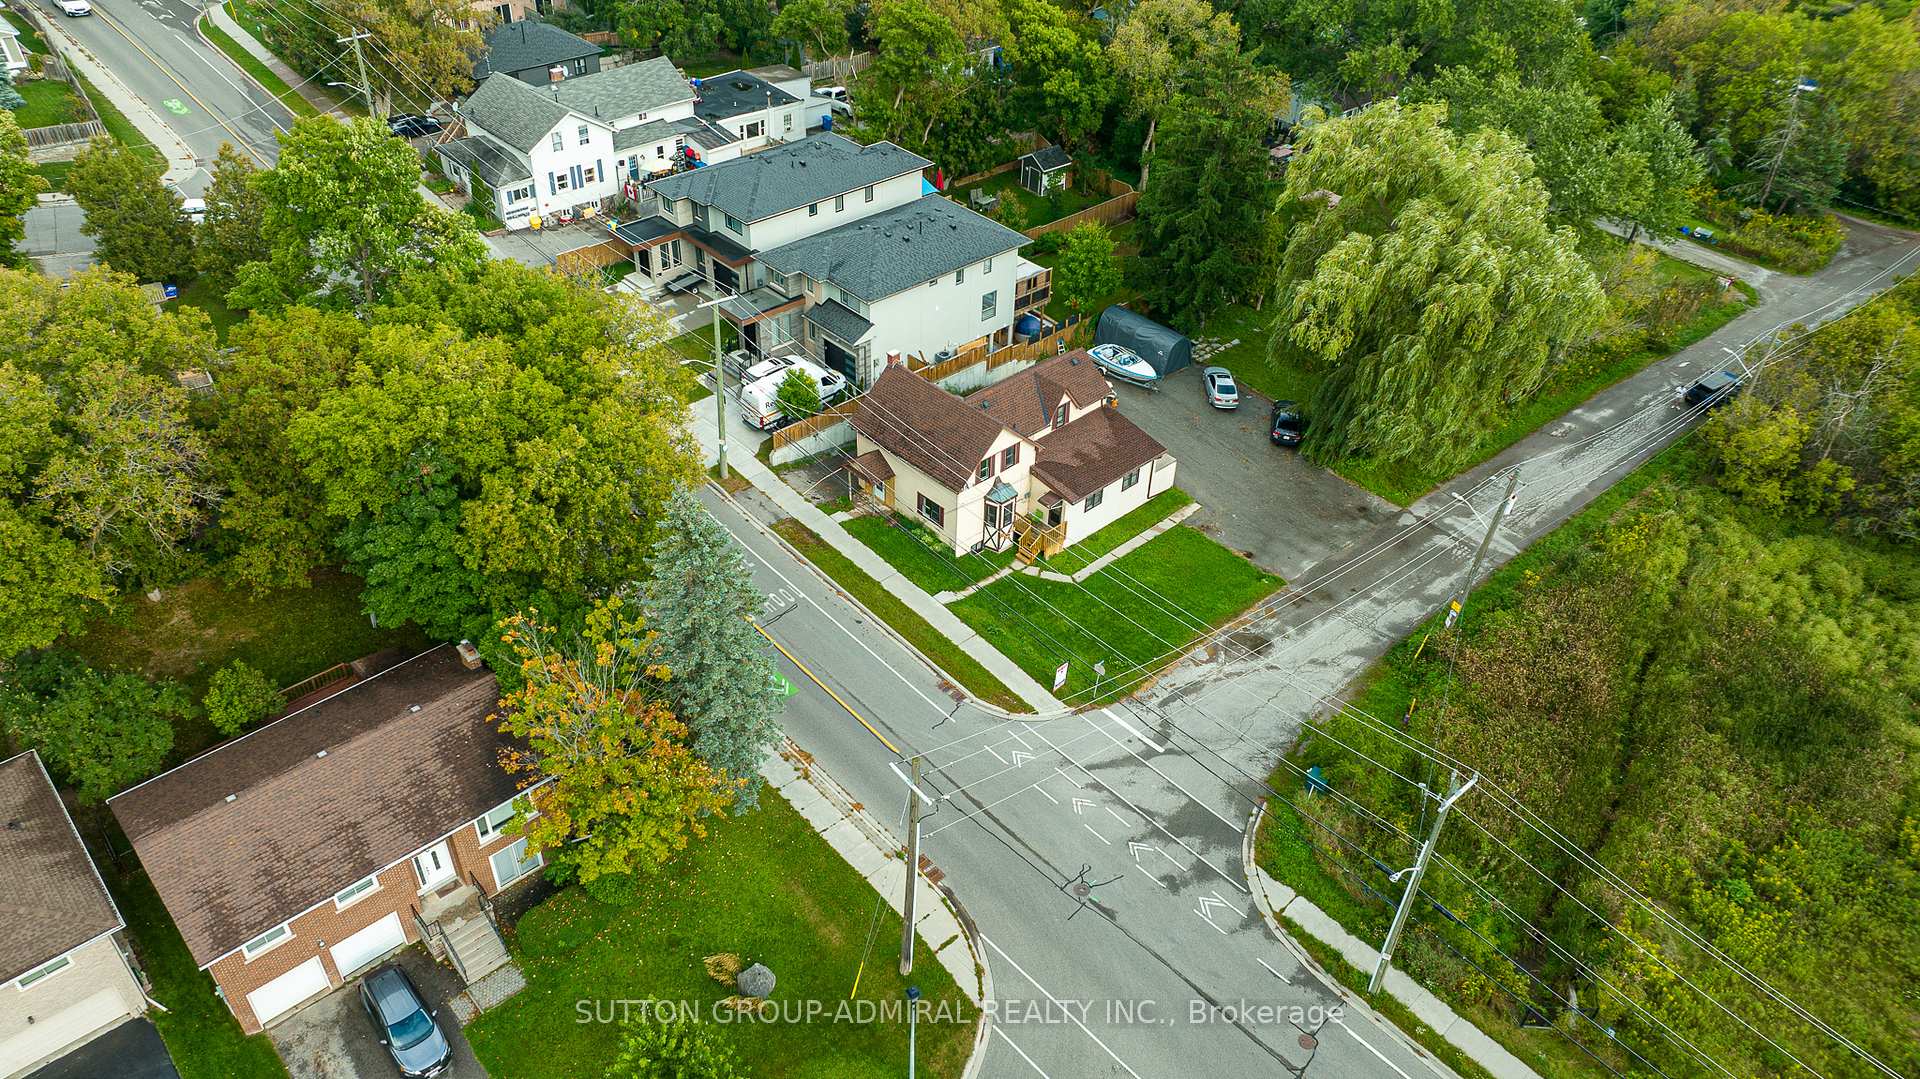
- Size: 78 × 148 ft
Parking10 Parking, Private
- Spaces: 10 Parking
- Driveway: Private
Heating, water and powerBaseboard, electric, Municipal water, Municipal sewer
- Heating: Baseboard, electric
- Water: Municipal water
- Sewer: Municipal sewer
Costs and taxesTaxes $4,850 a year, HST included in the price
- Taxes, 2024: $4,850 a year
- HST: HST included in the price
Listing detailsN12356574, Sold, Aug 21, 2025
- MLS® number: N12356574
- Status: Sold
- Listed on: Aug 21, 2025
- Days on market: 39
- Updated: Sep 29, 2025
- Possession: Flexible
- Occupied by: Partial
- Listing brokerage: SUTTON GROUP-ADMIRAL REALTY INC.
About this home
644 Srigley Street, Newmarket (Gorham-College Manor), ON L3Y 1W9
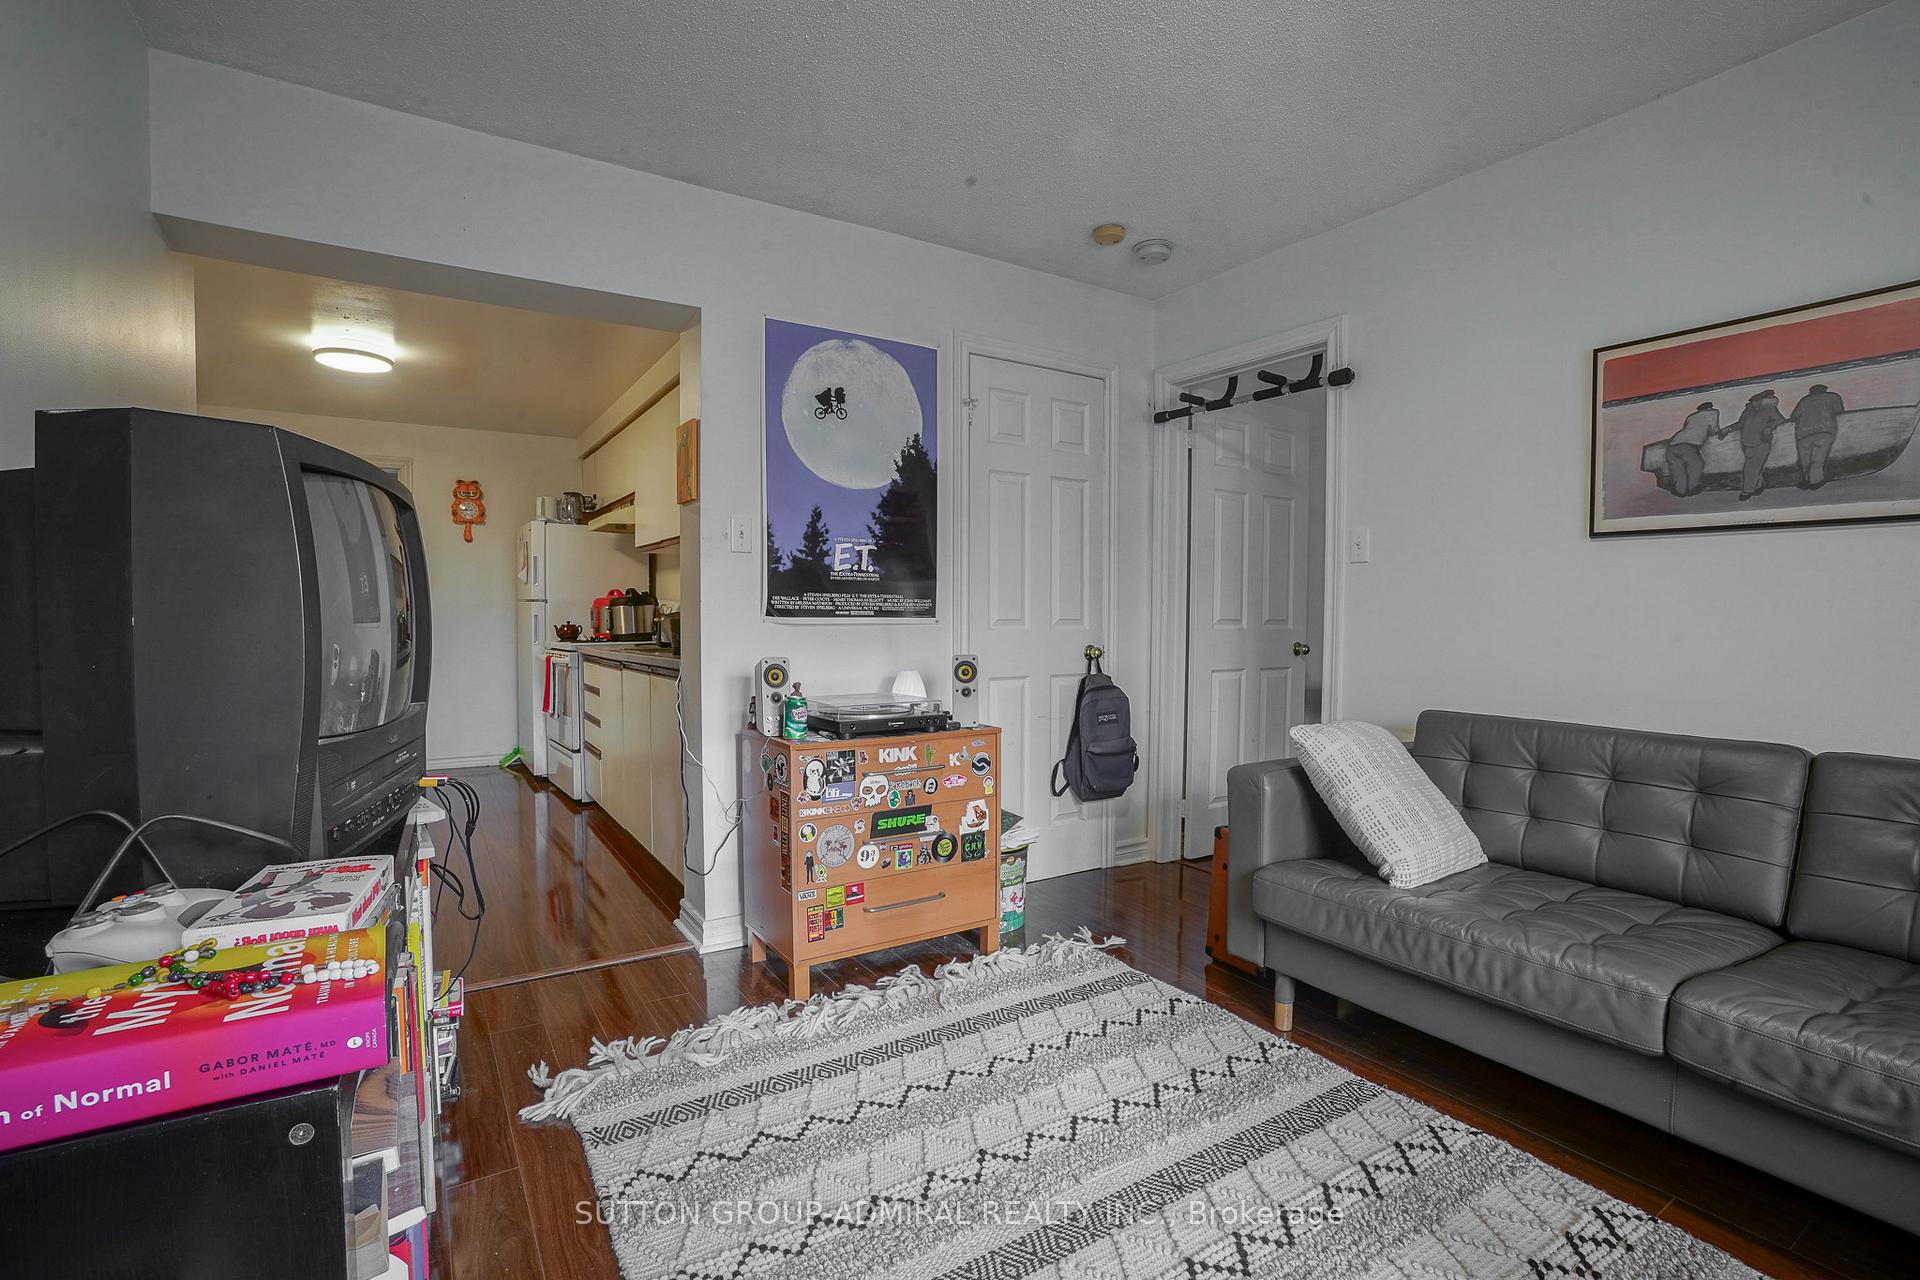
GREAT LOCATION! ATTENTION INVESTORS AND FIRST TIME HOME BUYERS. STEPS TO DOWNTOWN, CORNER LOT,THIS OVERSIZED 78 X 148 LOT, WITH LOTS OF POTENTIAL, TOTAL OF 3 UNITS, 2 ARE RENTED AND ONE BIG UNIT WITH 3 BEDS VACANT! BEST LOCATION, NUMBERS OF PARKING, PROPERTY IS RENOVATED AND VERY CLEAN. **EXTRAS** 3 FRIDGES, 3 STOVES, 3 HOOD FANS, ALL EXISTING LIGHT FIXTURES, WASHER &DRYER.
Read more
Ask about this home
A HOMEH agent will answer your questions about this home.
Ask a question
Thinking of selling your home?See what your home is worth today.
Around this home
SRIGLEY & PROSPECT
Errands
Parks
Schools
Daily convenience, out of 100, from the distances below
ParkFairgrounds Park · 7 within 1 km4 min walk274 m
GroceryGrocery Outlet14 min walk843 m
SchoolPrince Charles Public School3 min walk170 m
PharmacySkycare Pharmacy10 min walk627 m
Cafés & foodThe Crows Nest · 15 within 1 km4 min walk256 m
Gym & rec centreYork Curling Club5 min walk307 m
LibraryNewmarket Public Library13 min walk771 m
HospitalSouthlake Regional Health Centre8 min walk478 m
WalkDriveStraight-line distance, open map data
Grocery0.8 km
Park0.3 km
Coffee0.5 km
Dining0.6 km
Gym0.8 km
Hospital0.5 km
Schools nearby
School rating, out of 10.
Prince Charles Public Schoolelementary · Public · 0.2 km
4.9/10Low
York Academy 0967elementary · Public · 0.5 km
—
York Academy 7802elementary · Public · 0.6 km
—
Contact agent
Helpful calculators
Mortgage
Affordability
Closing costs
Land transfer tax
Property tax
Down payment
CMHC insurance
Stress test
Cashback Rebate
Your HOMEH agent

KimHOMEH agent · Newmarket
"I would see it this week."
Ask Kim