

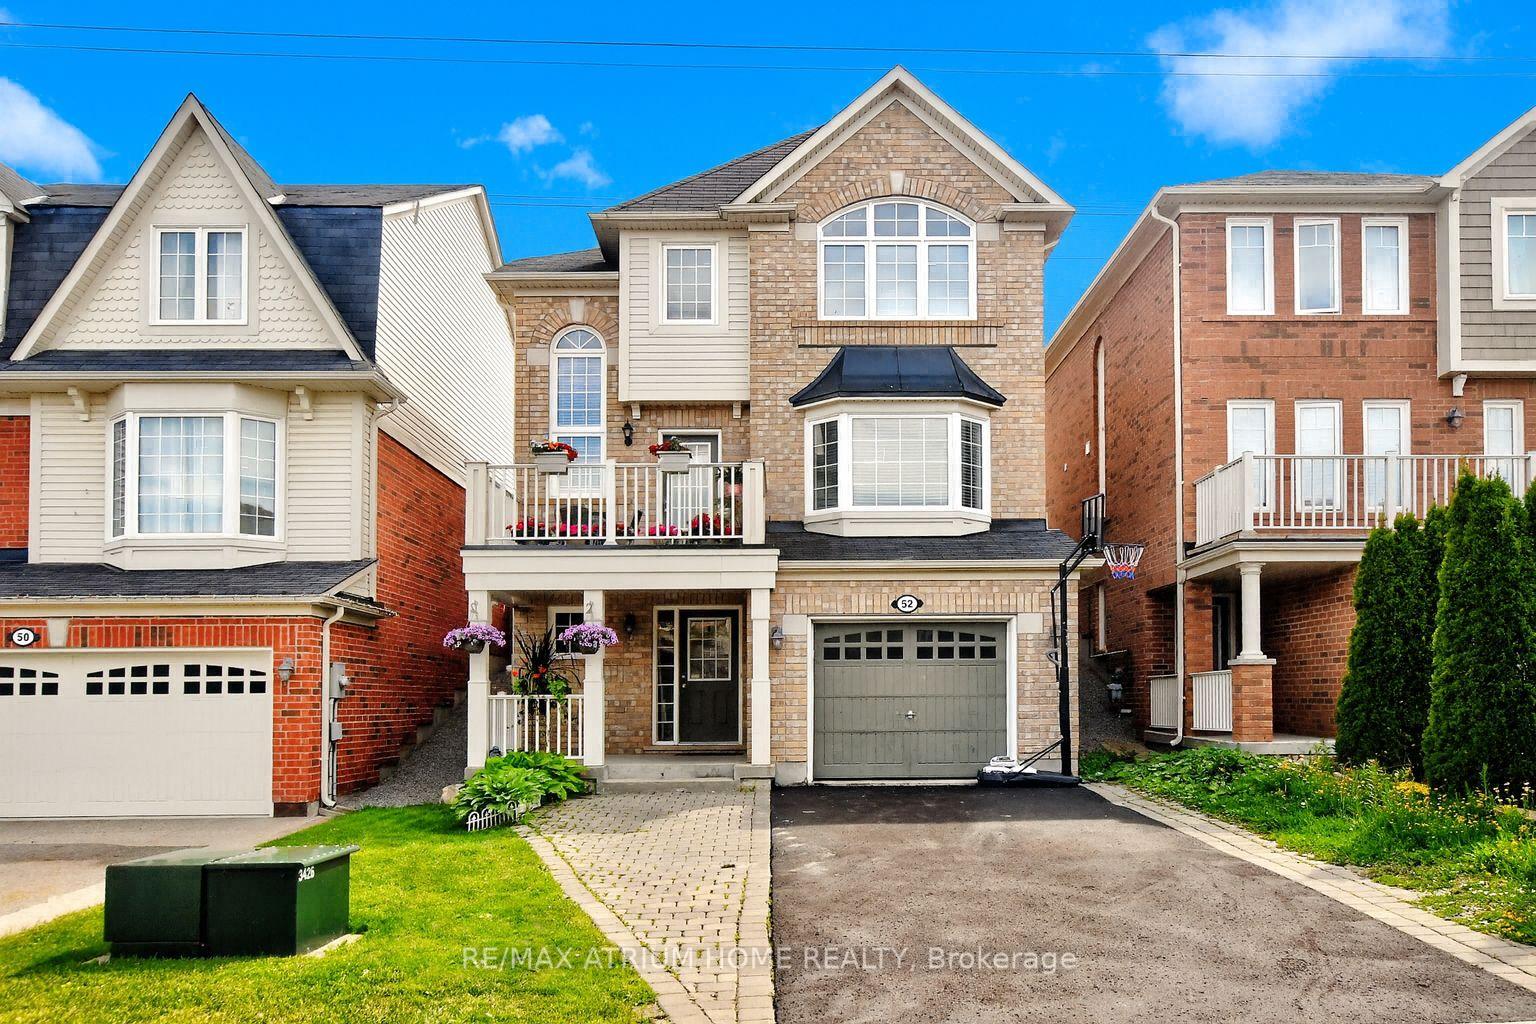
52 Cliff Gunn Road
52 Cliff Gunn Road
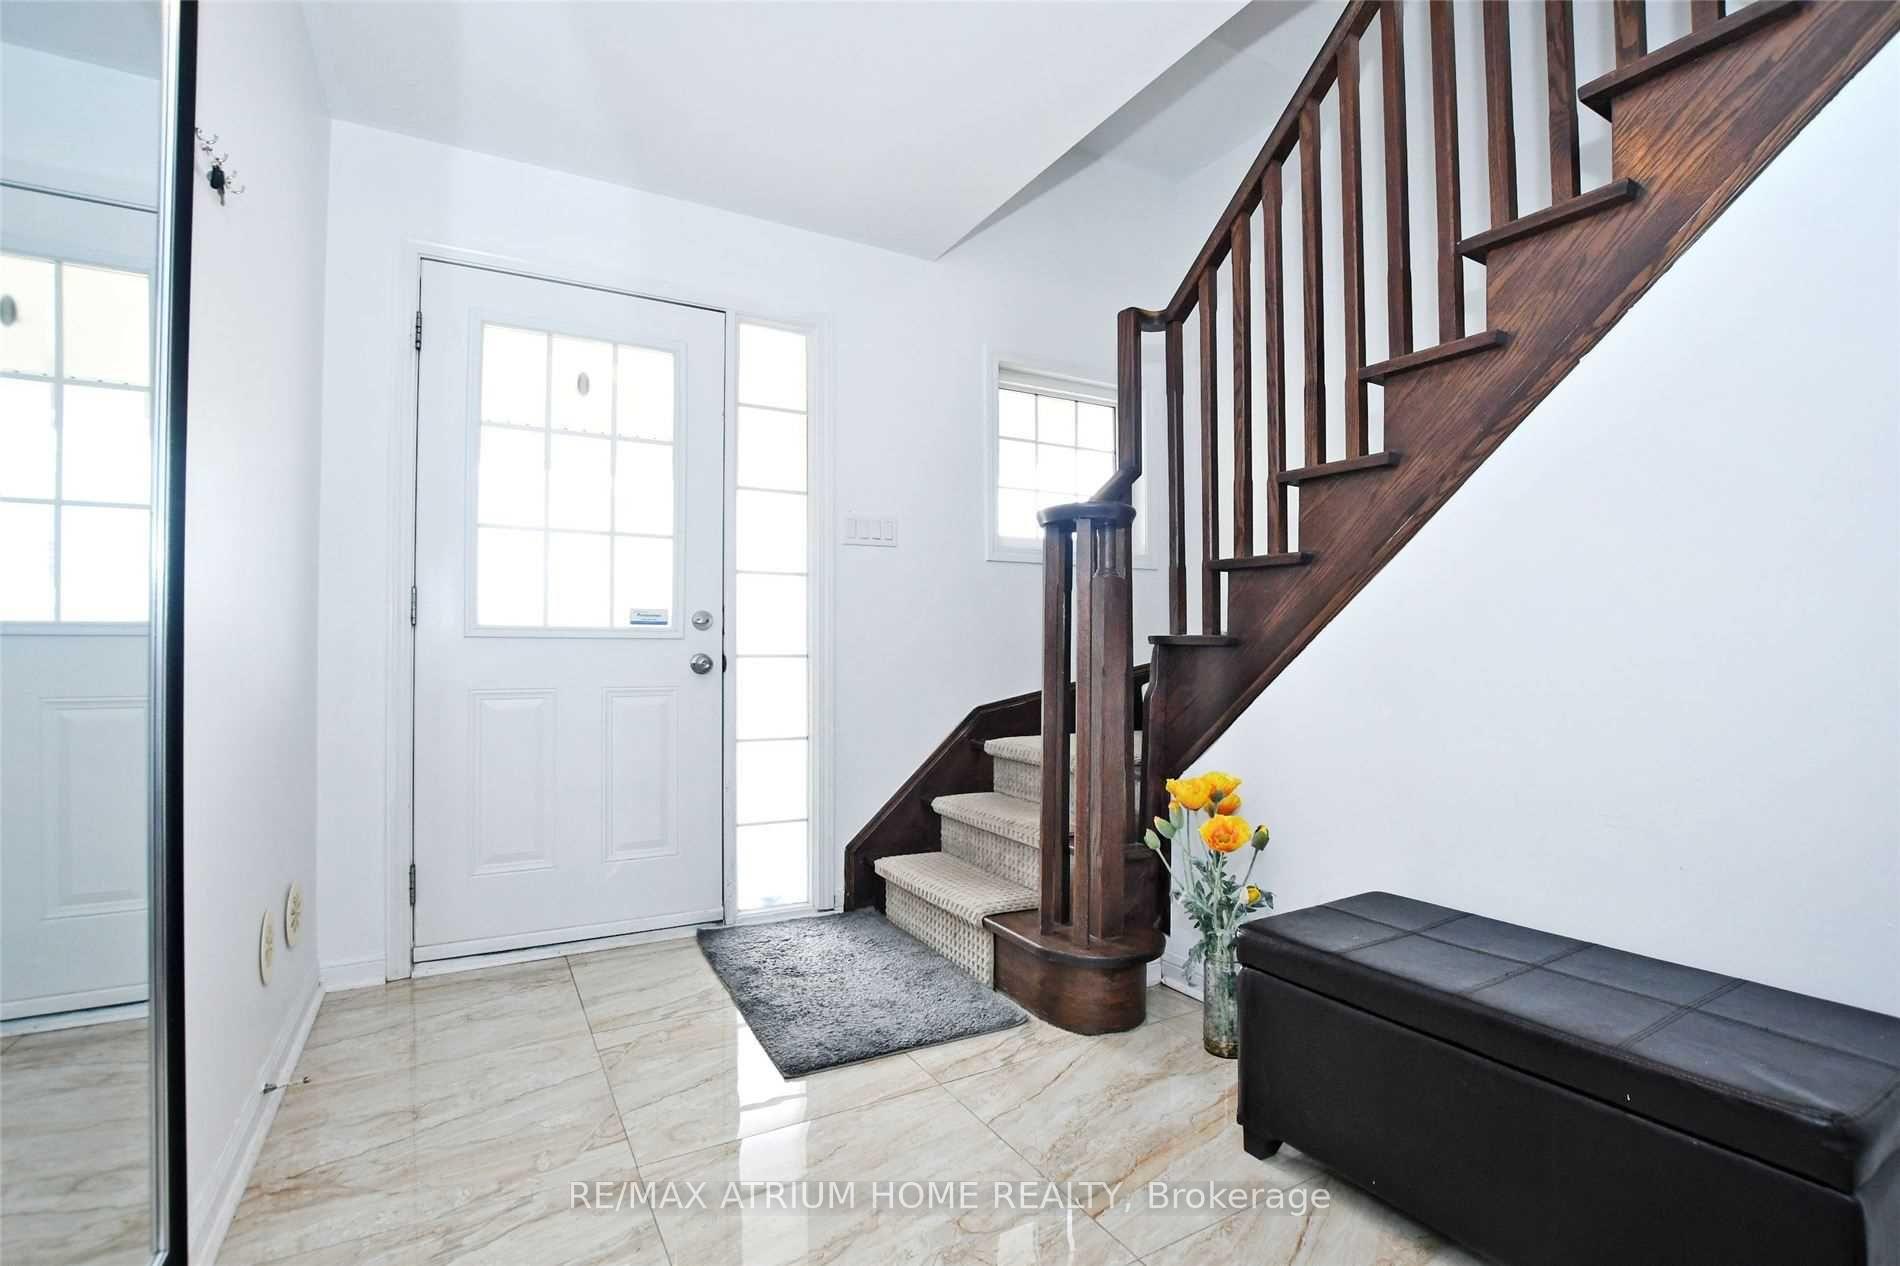 See all 25 photos
Property history
Facts and features
- BasementFinished
- Age of home6–15 years
- Water, sewerMunicipal
- Lot shapeIrregular
- Central air
The homeDetached, 2-storey, Age 6–15 years
- Type: Detached
- Style: 2-storey
- Age: 6–15 years
- Living space: 1,500–2,000 sq ft
- Basement: Finished
- View: Panoramic
- Special designation: Accessibility
InsideBroadloom, Lower level, Carbon monoxide detectors
- Flooring: Broadloom
- Laundry: Lower level
- Security: Carbon monoxide detectors
- Rooms above ground: 8
- Rooms in the basement: 3
- Bedrooms: 3
- Bathrooms: 3
- Kitchens: 1
- Family room: Yes
Outside and lotBrick, Asphalt shingle, Foundation Not applicable
- Exterior: Brick
- Roof: Asphalt shingle
- Foundation: Not applicable
- Features: Patio
- Size: 30.02 × 85.3 ft
- Shape: Irregular
- Zoning: RESIDENTIAL
Parking1 Garage, Attached, Front yard parking
- Spaces: 1 Garage
- Garage: Attached
- Driveway: Front yard parking
Heating, water and powerForced air, gas, Central air, Municipal water
- Heating: Forced air, gas
- Cooling: Central air
- Water: Municipal water
- Sewer: Municipal sewer
- Natural gas: Available
- Hydro: Available
- Cable: Available
- Telephone: Available
Costs and taxesTaxes $4,939 a year, HST included in the price, Water softener & hot water tank (boiler)
- Taxes, 2025: $4,939 a year
- HST: HST included in the price
- Rental items: Water softener & hot water tank (boiler)
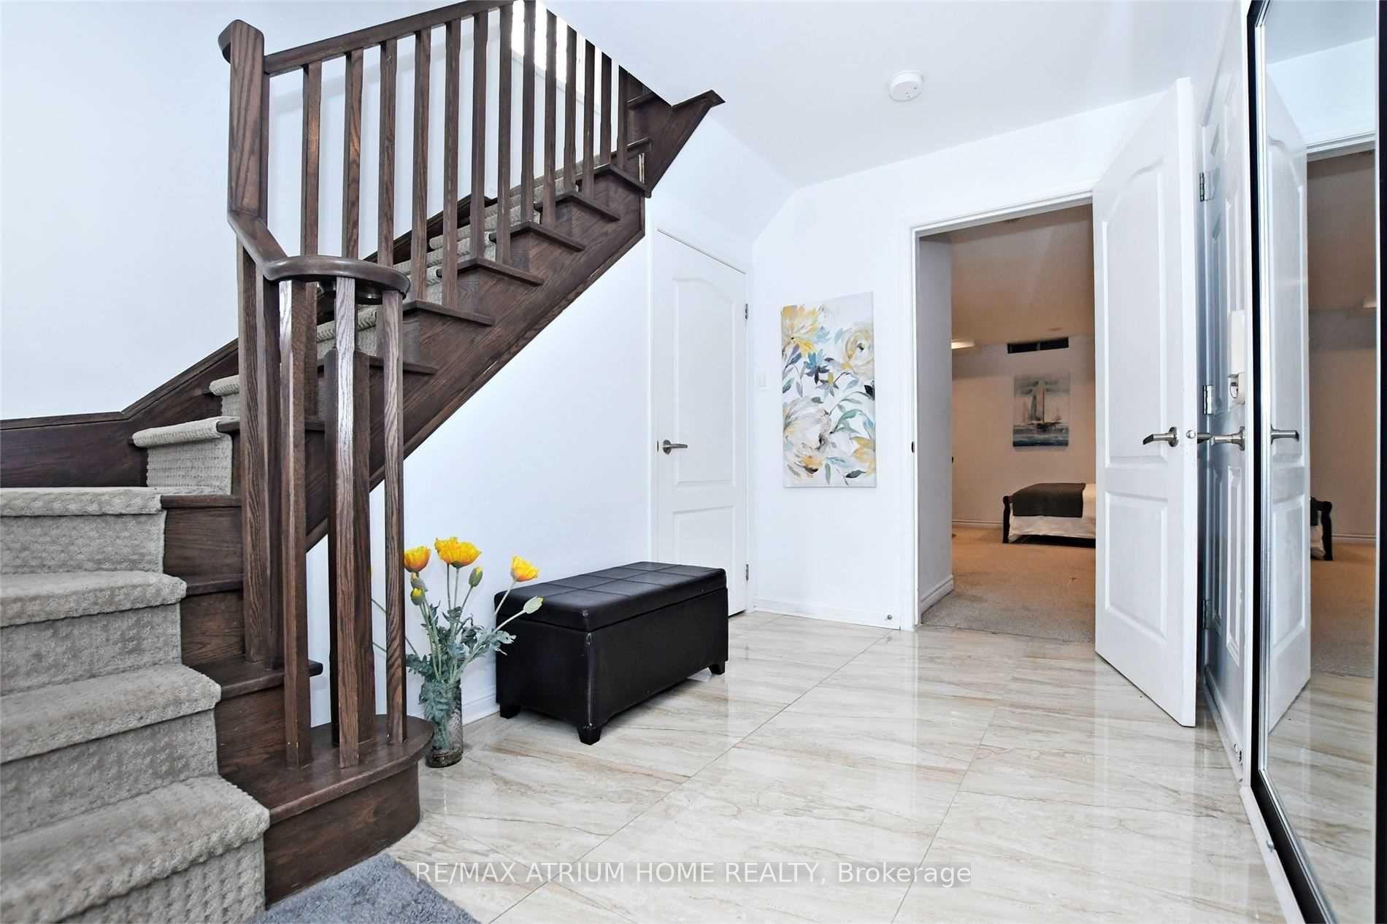
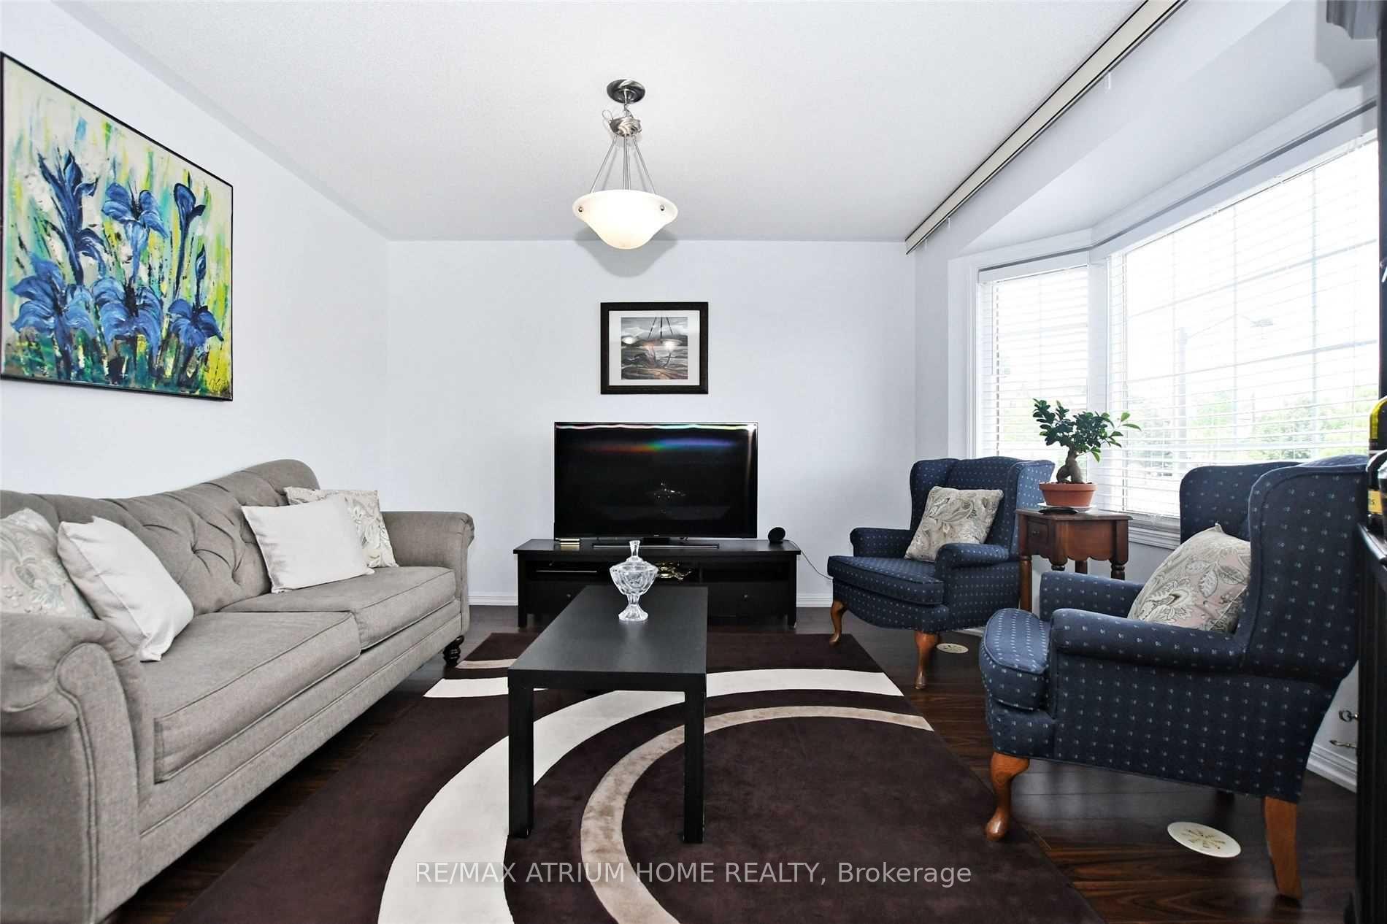
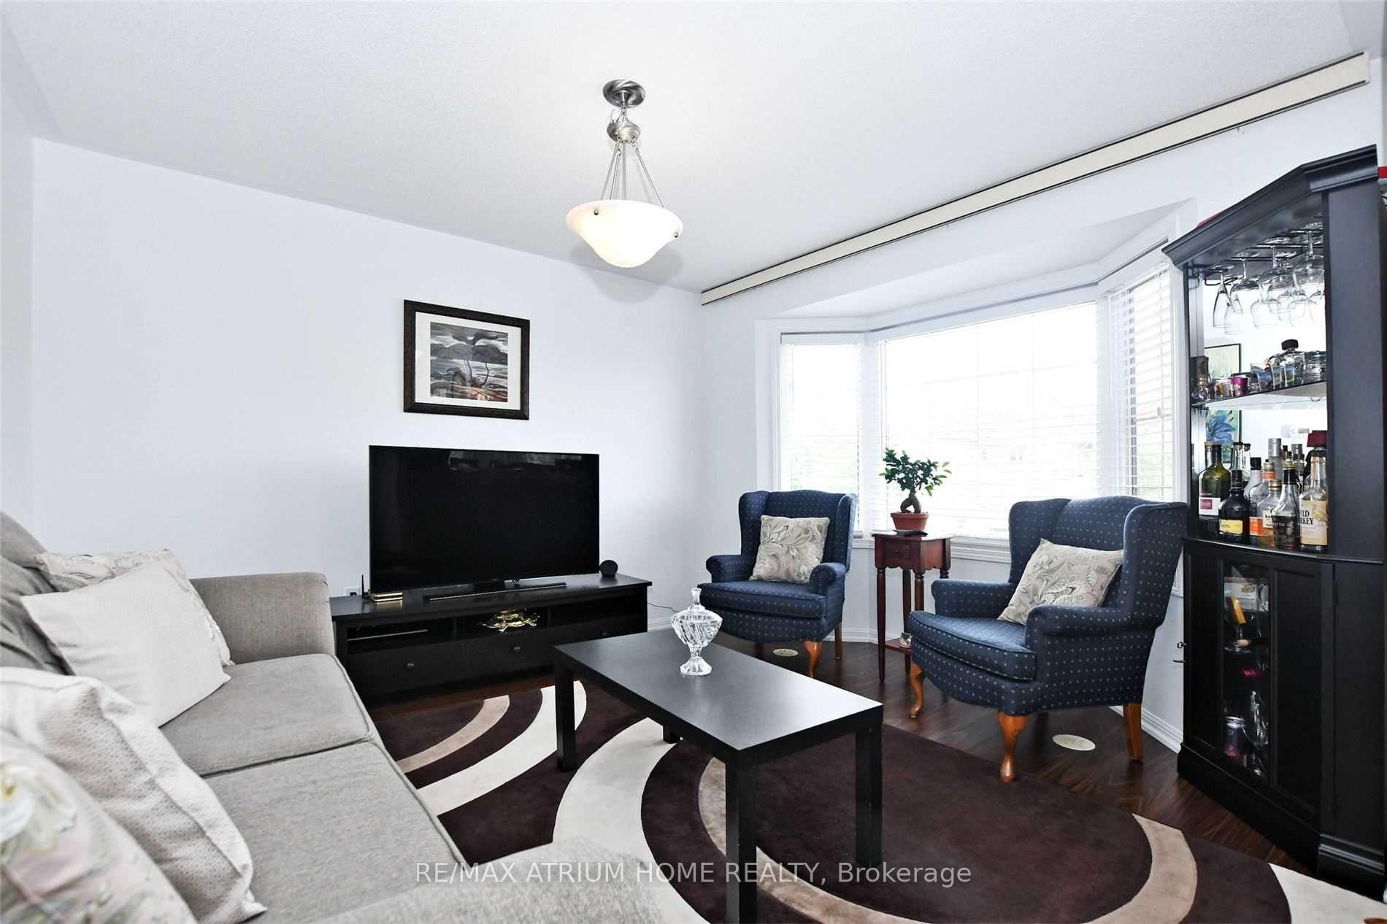
Included in the saleRecent upgrades, including new flooring in the living room and entrance (2019), showcase true pride of ownership. situated on a quiet street with parking for three vehicles, this home offers unmatched convenience just minutes from top-rated schools, shopping, amenities, and easy access to highway 400.don't miss your chance to own this exceptional property move-in ready and waiting for you to call it home! - incl.: all electric light fixtures, all blinds and window coverings, s/s fridge, stove, b/i d/w, washer and dryer, garage access to home.
- Included: Recent upgrades, including new flooring in the living room and entrance (2019), showcase true pride of ownership. situated on a quiet street with parking for three vehicles, this home offers unmatched convenience just minutes from top-rated schools, shopping, amenities, and easy access to highway 400.don't miss your chance to own this exceptional property move-in ready and waiting for you to call it home! - incl.: all electric light fixtures, all blinds and window coverings, s/s fridge, stove, b/i d/w, washer and dryer, garage access to home.
NearbyClear view, fenced yard, hospital, park, school, terraced
- Close to: Clear view, fenced yard, hospital, park, school, terraced
Listing detailsN12341079, Sold, Aug 13, 2025
- MLS® number: N12341079
- Status: Sold
- Listed on: Aug 13, 2025
- Days on market: 41
- Updated: Sep 23, 2025
- Possession: Flexible
- Occupied by: Tenant
- Listing brokerage: RE/MAX ATRIUM HOME REALTY
About this home
52 Cliff Gunn Road, Newmarket (Woodland Hill), ON L3X 3J7
Fabulous Open-Concept Home in Desirable Woodland Hills.------------------------------------------Welcome to this immaculate and sun-filled family home, ideally located in the sought-after Woodland Hills community. Featuring three spacious bedrooms, three bathrooms, and a bright open-concept layout, this residence is perfect for modern family living. ------------------------------------------The updated kitchen boasts stainless steel appliances, a generous breakfast area, and a walk-out to a beautiful western-exposed deck (2014) that overlooks an open, park-like green space offering privacy, tranquility, and a stunning backdrop for outdoor entertaining. ------------------------------------------Enjoy the charm of a Juliette balcony, large principal rooms, and a finished basement providing additional living space.
Ask about this home
A HOMEH agent will answer your questions about this home.
Around this home
Daily convenience, out of 100, from the distances below
Schools nearby
School rating, out of 10.
Helpful calculators
Your HOMEH agent

"I would see it this week."