

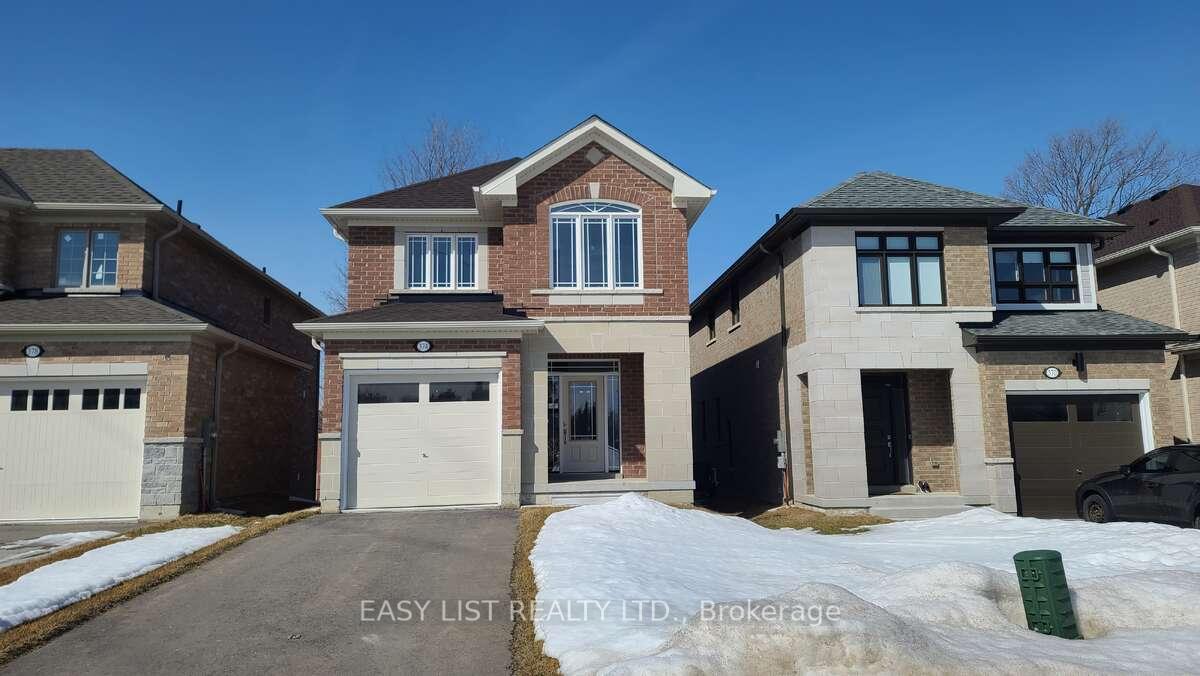
374 Rita's Avenue
374 Rita's Avenue
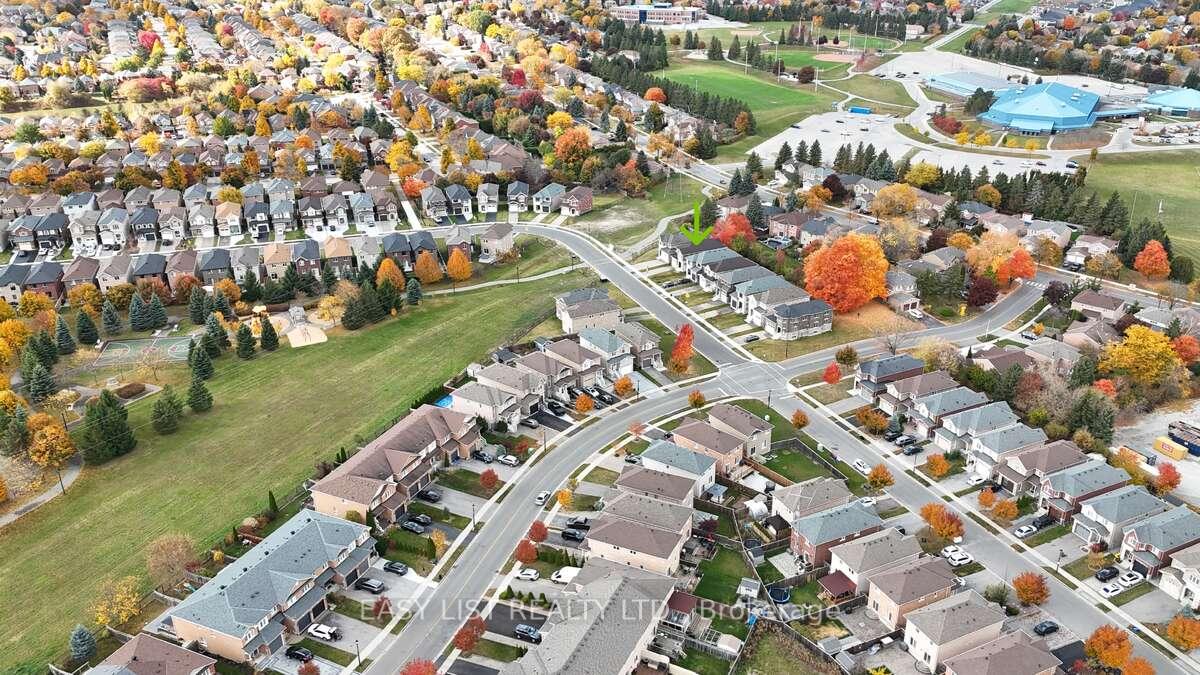 See all 19 photos
Facts and features
- BasementUnfinished
- Water, sewerMunicipal
- HeatingForced air
- Type of homeLink
The homeLink, 2-storey, Unfinished
- Type: Link
- Style: 2-storey
- Basement: Unfinished
InsideErv/hrv, Rooms above ground 10, Bedrooms 4
- Features: Erv/hrv
- Rooms above ground: 10
- Bedrooms: 4
- Bathrooms: 3
- Kitchens: 1
- Family room: Yes
Outside and lotBrick, stone, Asphalt shingle, Poured concrete
- Exterior: Brick, stone
- Roof: Asphalt shingle
- Foundation: Poured concrete
- Size: 30.18 × 120.05 ft
- Zoning: R2-G,ICBL
Parking1 Garage, Built-in, Available
- Spaces: 1 Garage
- Garage: Built-in
- Driveway: Available
Heating, water and powerForced air, gas, Municipal water, Municipal sewer
- Heating: Forced air, gas
- Water: Municipal water
- Sewer: Municipal sewer
- Natural gas: Yes
- Hydro: Yes
- Cable: Available
- Telephone: Available
Costs and taxesTaxes $2,611 a year, HST included in the price, Hot water tank
- Taxes, 2024: $2,611 a year
- HST: HST included in the price
- Rental items: Hot water tank
NearbyPark, public transit, school, school bus route, rec./commun.centre
- Close to: Park, public transit, school, school bus route, rec./commun.centre
Listing detailsN12026112, Sold, Mar 18, 2025
- MLS® number: N12026112
- Status: Sold
- Listed on: Mar 18, 2025
- Days on market: 7
- Updated: Mar 25, 2025
- Possession: Flexible
- Occupied by: Vacant
- Listing brokerage: EASY LIST REALTY LTD.
About this home
374 Rita's Avenue, Newmarket (Summerhill Estates), ON L3X 2N1
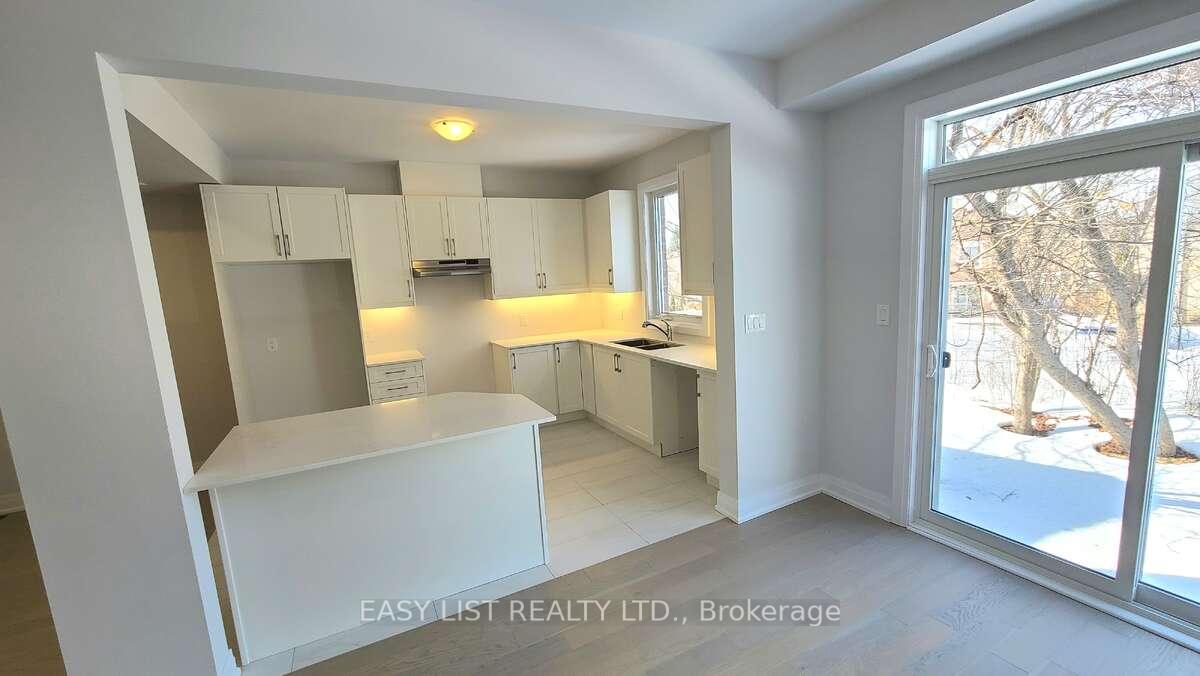
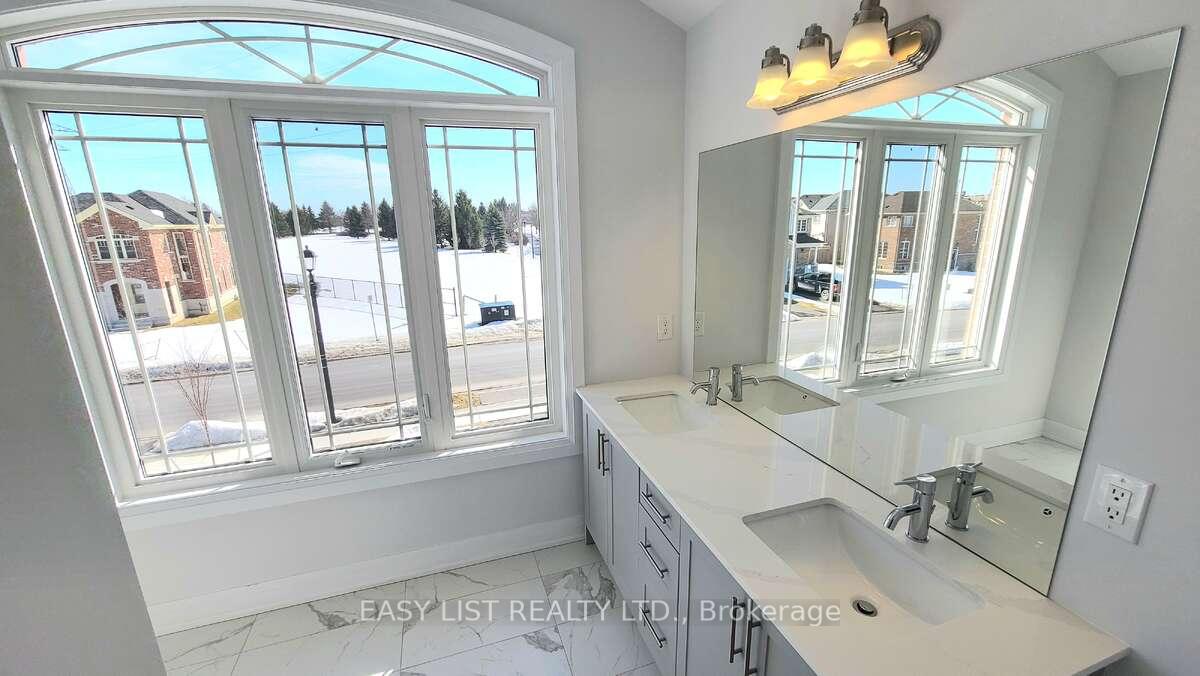
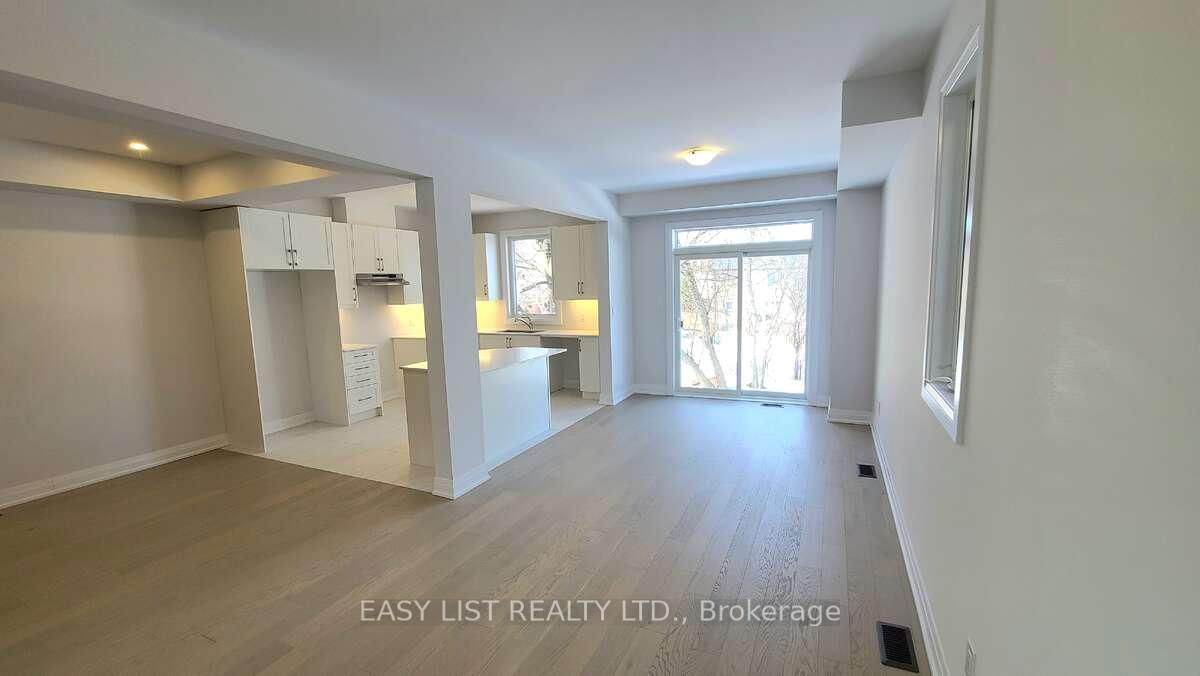
For more info on this property, please click the Brochure button. New build by a park! 2,005 sq ft, 4 Bedroom, 2.5 bath, move-in ready home being offered directly by New Era Homes with Tarion New Home Warranty. Located in highly sought after Summerhill community and close to schools, parks, shopping, and transit. Walking distance to future Town Central Park at Yonge & Mulock. Park 2 cars in the driveway. Home has a look-out basement with larger rear windows. Open concept main floor with 9' high, smooth ceilings, pot lights, hardwood and tile flooring. Kitchen has quartz countertop with valence lighting and island. Stained oak stairs to upper floor. Primary Bedroom features walk-in-closet and ensuite with 2 sinks, quartz counter top, bank of drawers, enclosed shower with glass door, and vaulted ceiling.
Ask about this home
A HOMEH agent will answer your questions about this home.
Around this home
Daily convenience, out of 100, from the distances below
Schools nearby
School rating, out of 10.
Helpful calculators
Your HOMEH agent

"I would see it this week."