

Unit 604, 250 Davis Drive
Unit 604, 250 Davis Drive
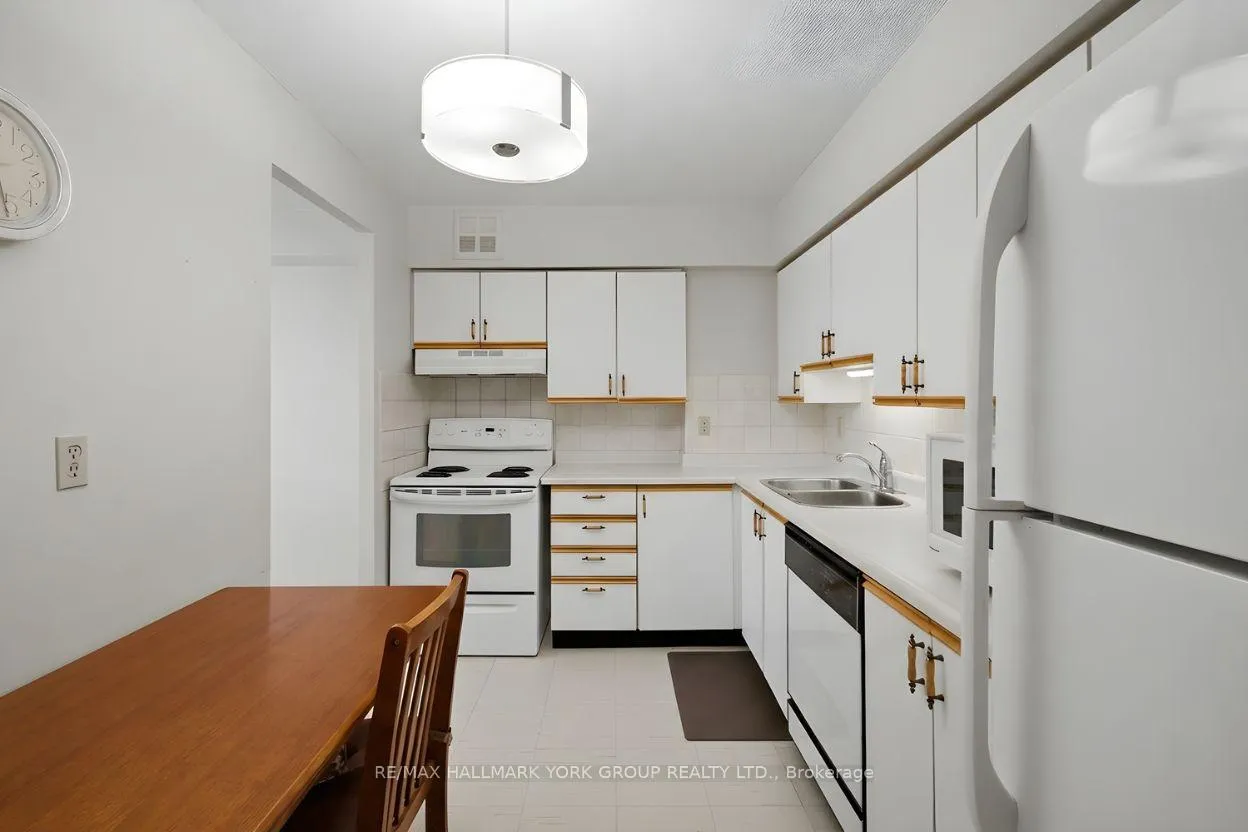 See all 23 photos
Property history
Facts and features
- ExposureWest
- LaundryIn-suite
- LockerEnsuite+exclusive
- BalconyNone
- Central air
- Exercise room
- Party room/meeting room
The homeCondo Apartment, Apartment, 1,400–1,599 sq ft
- Type: Condo Apartment
- Style: Apartment
- Living space: 1,400–1,599 sq ft
- Basement: None
- Exposure: West
- View: Downtown
InsideTile, Broadloom, In-suite laundry, Rooms above ground 8
- Flooring: Tile, Broadloom
- Laundry: In-suite laundry
- Rooms above ground: 8
- Bedrooms: 3
- Bathrooms: 2
- Kitchens: 1
OutsideBrick, Balcony None
- Exterior: Brick
- Balcony: None
Parking and locker1 Parking, Underground, Parking type Owned
- Spaces: 1 Parking
- Garage: Underground
- Parking type: Owned
- Spot: 33
- Locker: Ensuite+exclusive
- Locker number: E4
BuildingThe Atwood Condos, Storeys 11, Units 110
- Name: The Atwood Condos
- Storeys: 11
- Units: 110
- Registered: 1988
- Condo corporation: 609
- Amenities: Exercise room, party room/meeting room, visitor parking, elevator
- Pets: Allowed
Heating, water and powerForced air, gas, Central air
- Heating: Forced air, gas
- Cooling: Central air
Costs and taxesTaxes $2,781 a year, Condo fee $1,242 a month, Heat included, water included, cable tv included, cac included, common elements included, building insurance included, parking included
- Taxes, 2025: $2,781 a year
- Condo fee: $1,242 a month
- Fee includes: Heat included, water included, cable tv included, cac included, common elements included, building insurance included, parking included
- HST: HST included in the price
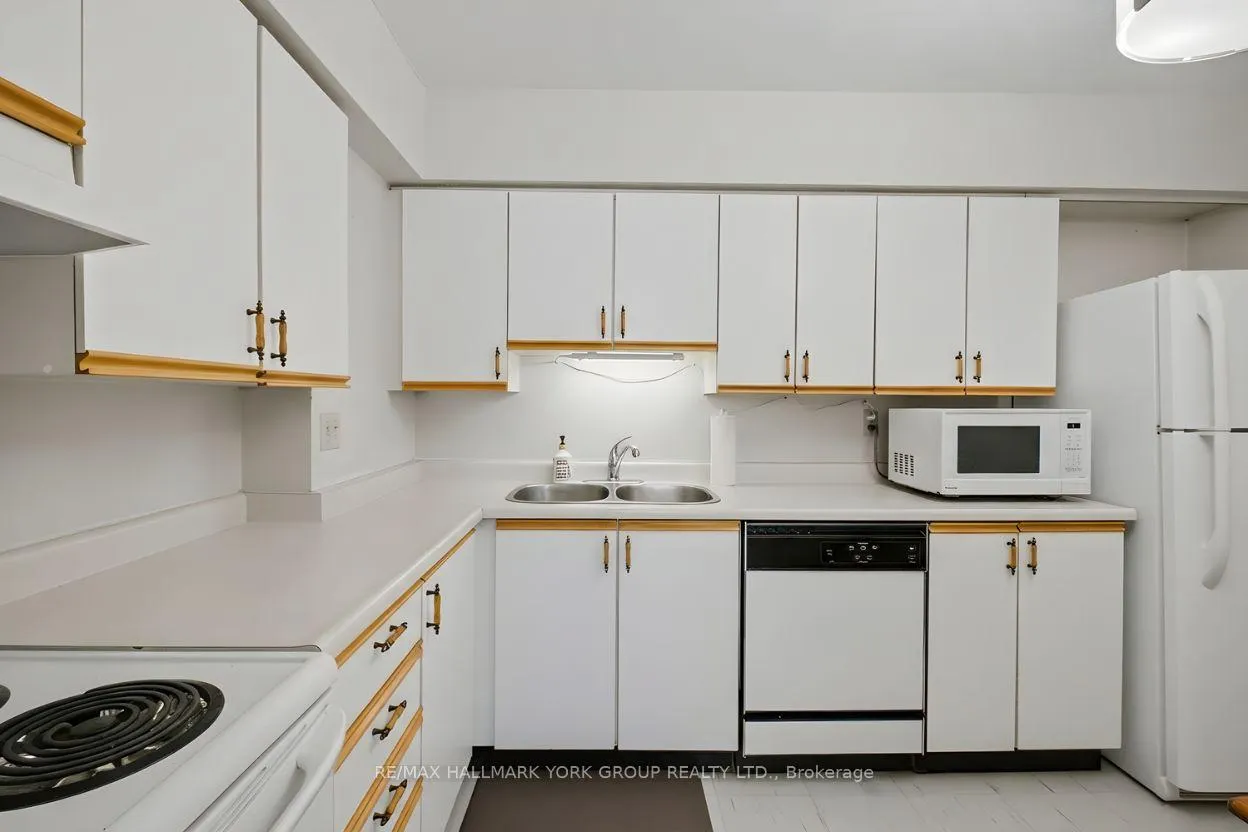
Included in the saleElectrical light fixtures, existing window coverings, white; fridge, stove, range hood, dishwasher, microwave, stacked washer and dryer. 1 car parking and 1 en-suite locker *** all utilities included in maintenance fee***
- Included: Electrical light fixtures, existing window coverings, white; fridge, stove, range hood, dishwasher, microwave, stacked washer and dryer. 1 car parking and 1 en-suite locker *** all utilities included in maintenance fee***
NearbyHospital, library, public transit, rec./commun.centre, place of worship, school
- Close to: Hospital, library, public transit, rec./commun.centre, place of worship, school
Listing detailsN13000900, Sold, Apr 15, 2026
- MLS® number: N13000900
- Status: Sold
- Listed on: Apr 15, 2026
- Days on market: 99
- Updated: Jul 23, 2026
- Possession: 1-29 days
- Occupied by: Vacant
- Listing brokerage: RE/MAX HALLMARK YORK GROUP REALTY LTD.
About this home
Unit 604, 250 Davis Drive, Newmarket (Central Newmarket), ON L3Y 7T7
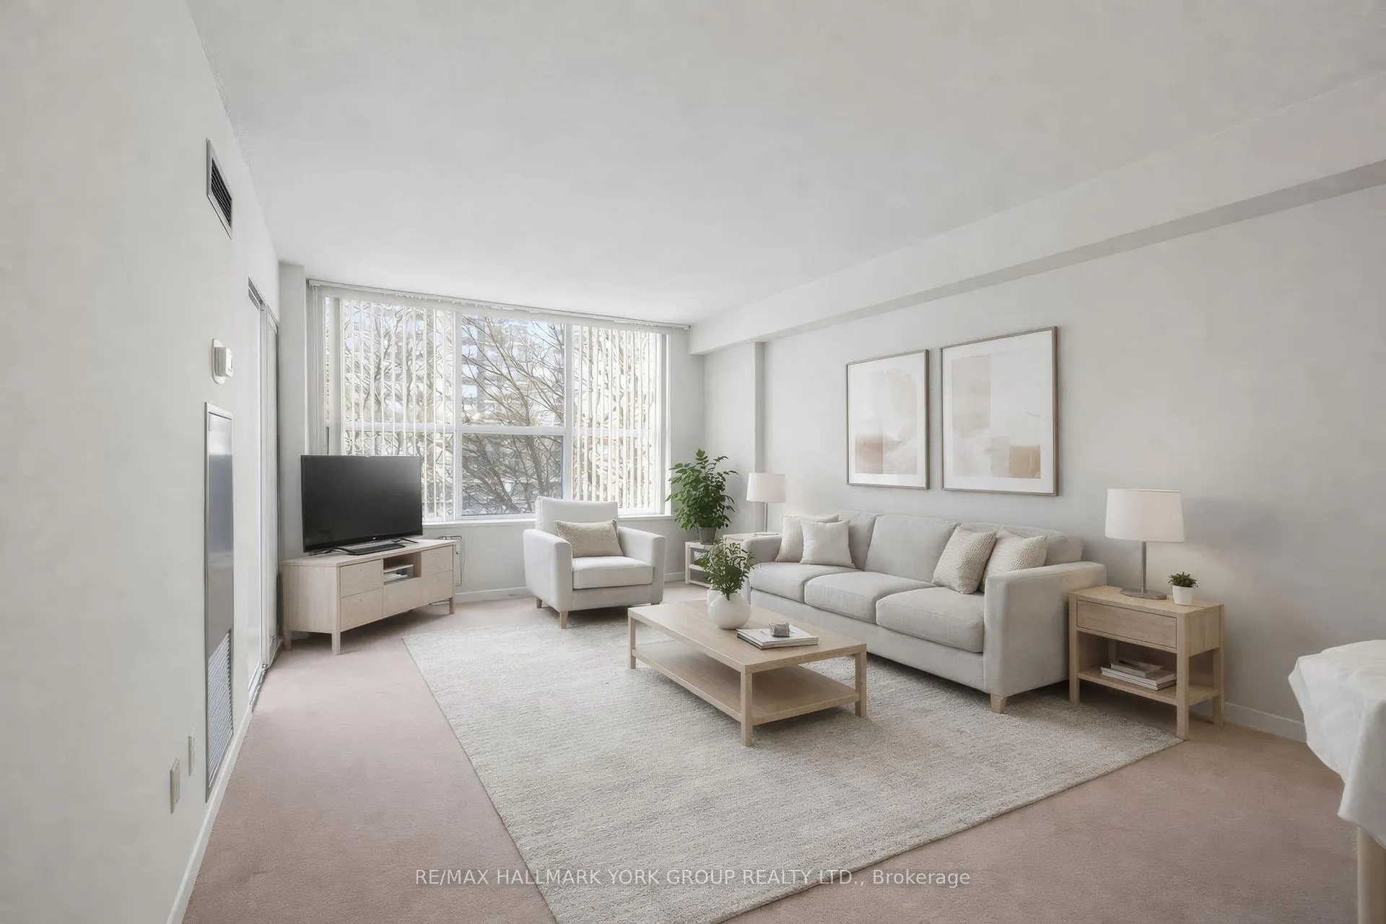
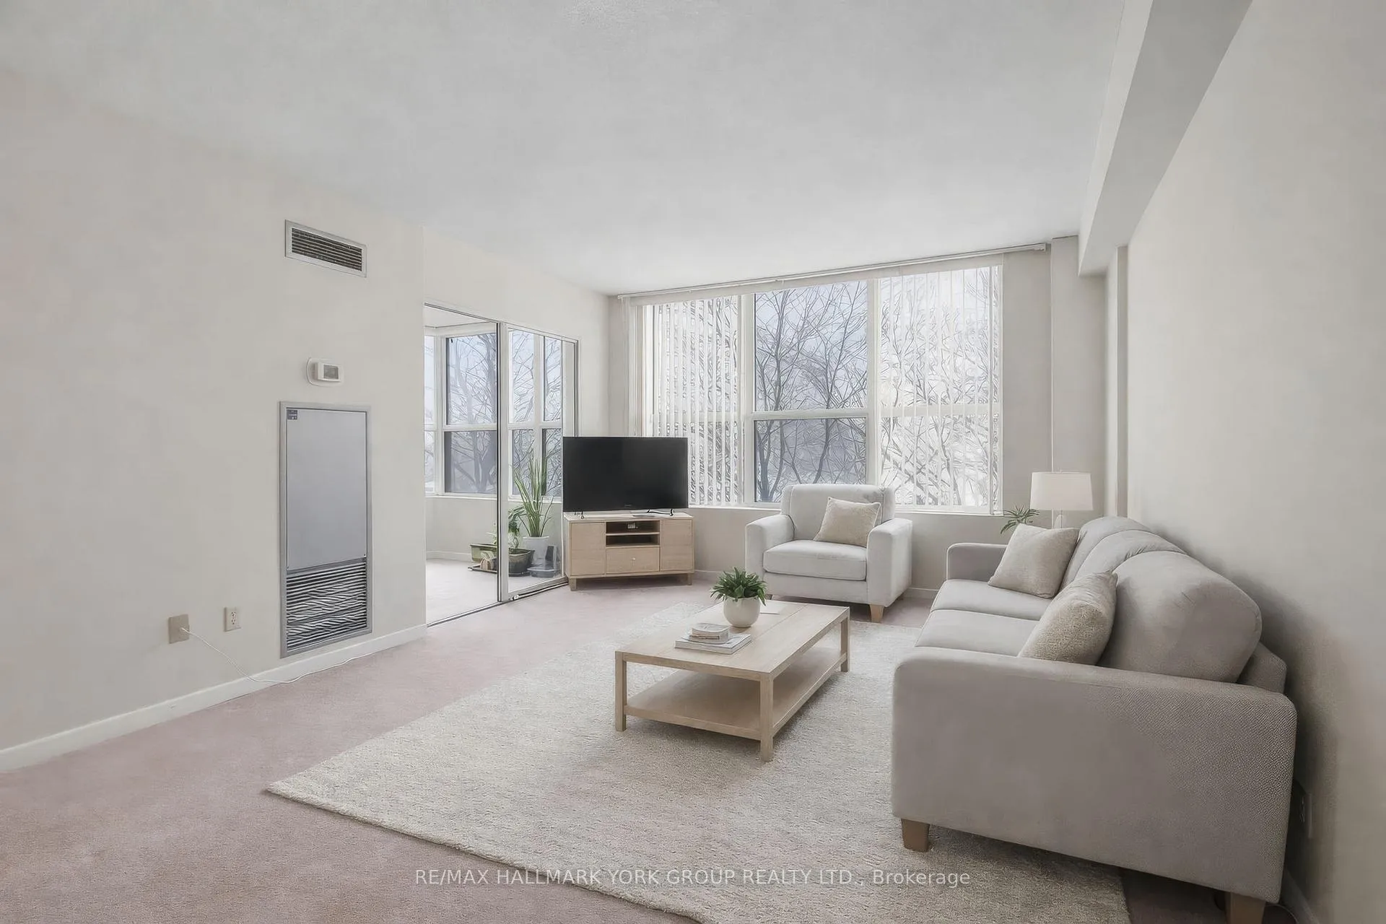
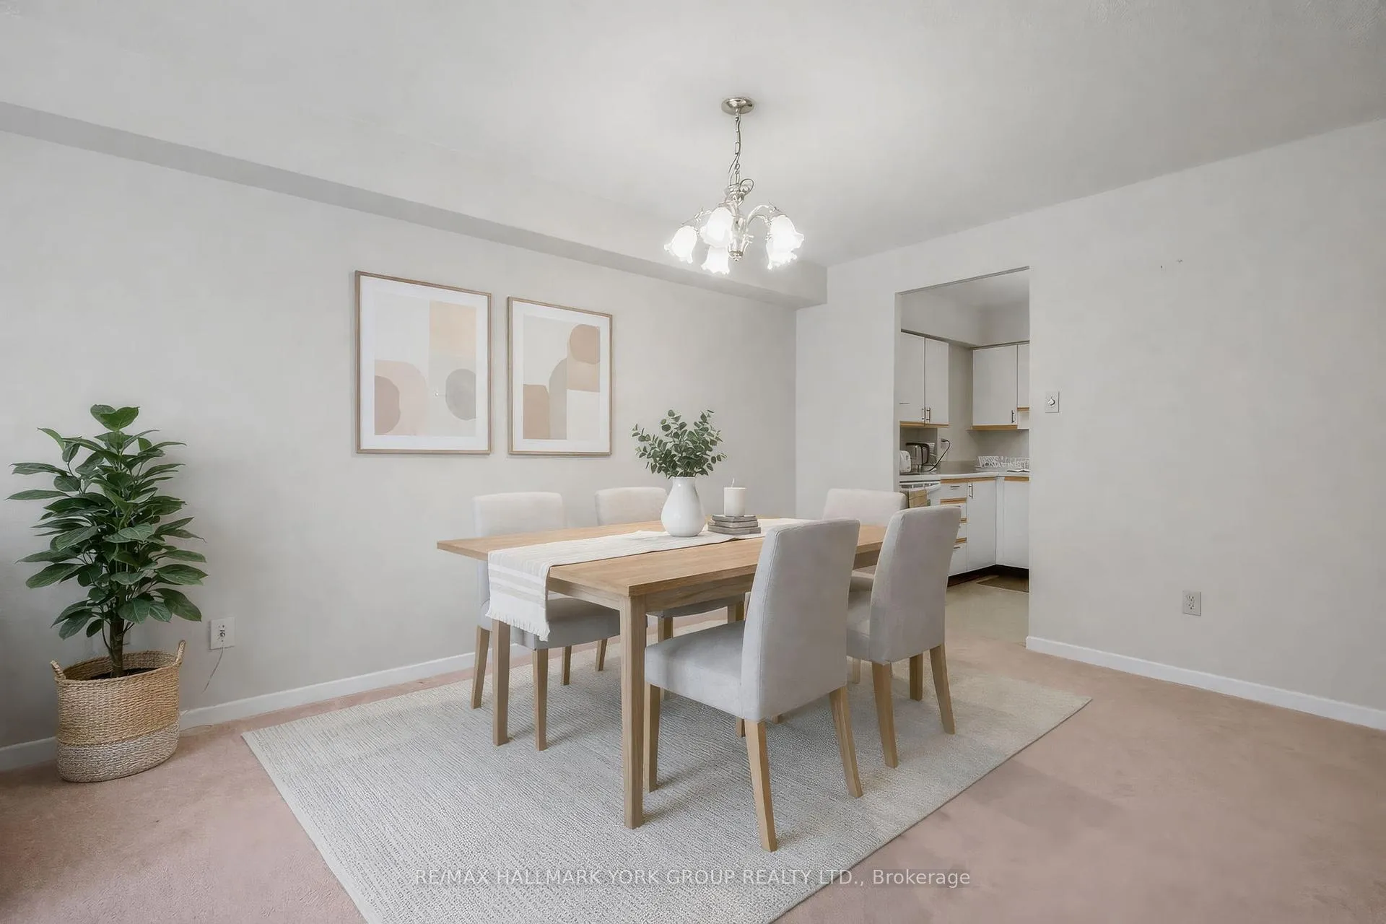
The largest suite available at The Atwood - approximately 1,426 sq. ft., offering more space per dollar than any 2-bedroom currently listed in the building. This 3-bedroom, 2-bathroom residence lives like a bungalow: expansive combined living and dining rooms, eat-in kitchen, and a sun-filled west-facing sunroom opening off both the living room and third bedroom. The oversized primary bedroom features a walk-in closet and semi-ensuite bath; two additional generously sized bedrooms flex easily into guest rooms, home offices, or hobby space. In-suite laundry room with built-in shelving and linen closet. Maintenance fees cover EVERYTHING - heat, water, central air conditioning, cable TV, parking, and building insurance: one predictable monthly payment, no separate utility bills. Owned underground parking and exclusive ensuite locker included. Well-run condo corporation with a $1M+ reserve fund, no special assessments, and no litigation - status certificate ready for immediate review. Immediate possession available: move in now, or update at your own pace and build instant equity - renovated 2-bedroom suites in this building have listed for more, with 265 fewer square feet. Steps to Southlake Regional Health Centre, Upper Canada Mall, transit, Main Street Newmarket, library, and rec centre. Space without compromise, value without question.
Ask about this home
A HOMEH agent will answer your questions about this home.
Know more about The Atwood Condos
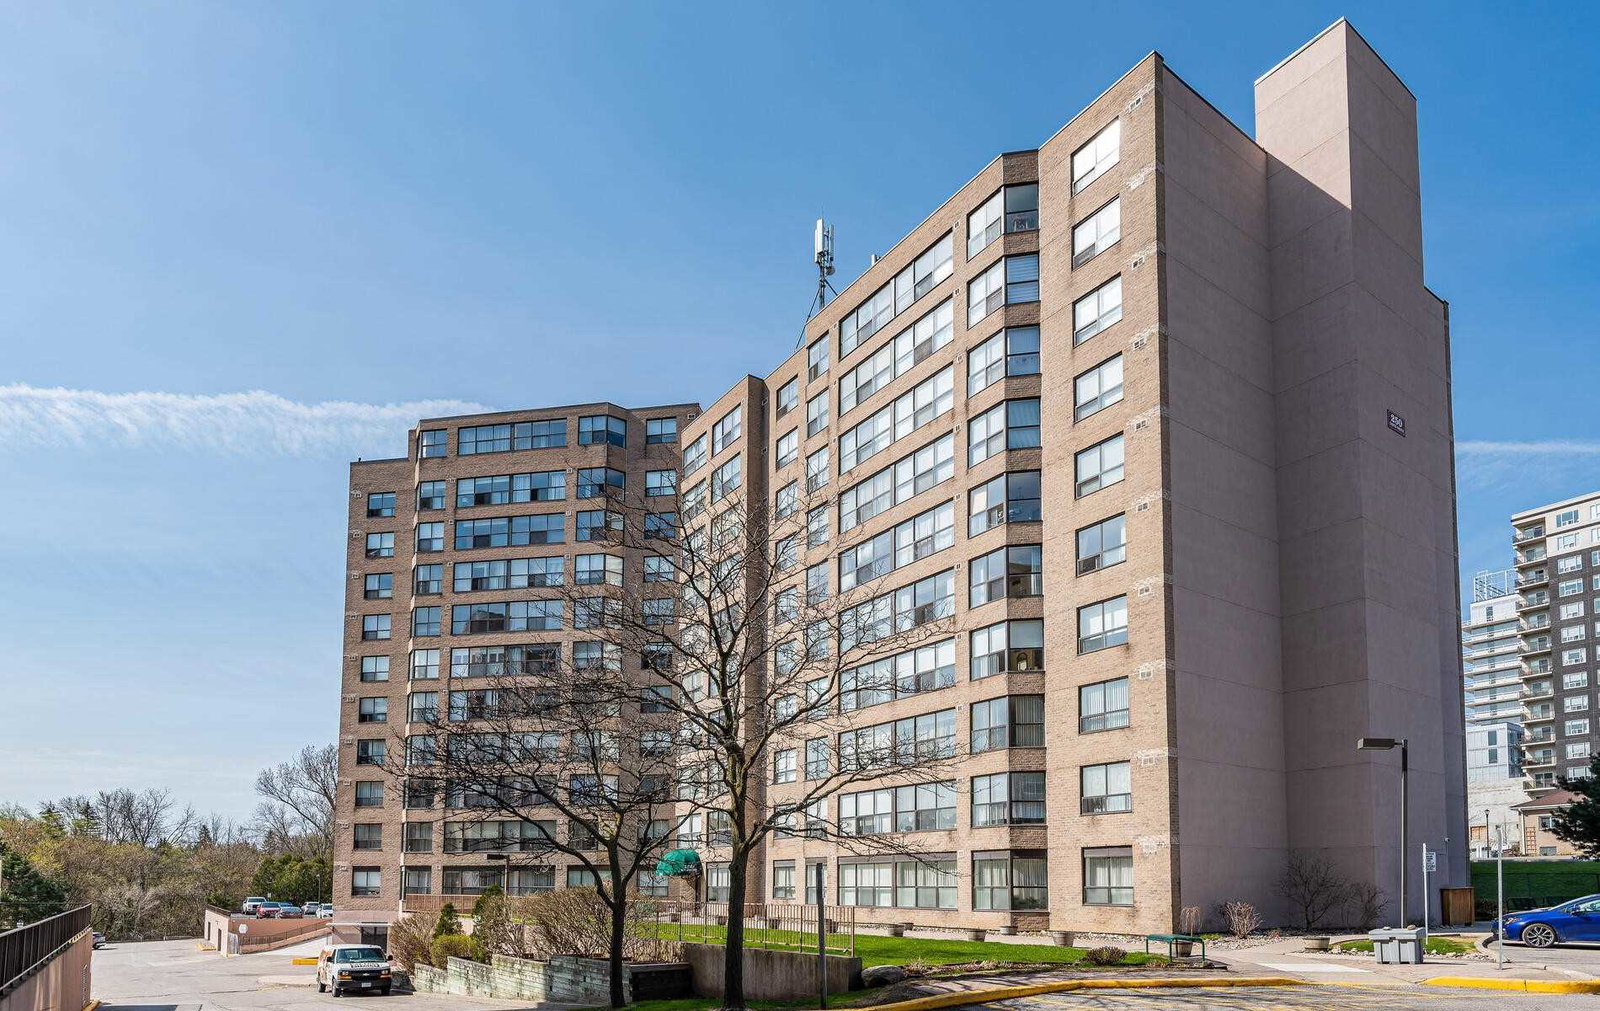
Condo building · 250 Davis Drive
The Atwood Condos is an 11-storey condo with 110 suites, built in 1988. Right now 2 for sale are on the market here.
- 11storeys
- 110suites
- $435/sq ft
- 1988built
No similar units for sale in The Atwood Condos right now.
Around this home
Daily convenience, out of 100, from the distances below
Schools nearby
School rating, out of 10.
Helpful calculators
Your HOMEH agent

"Priced 14% under the Hestimate. I would see it this week."