

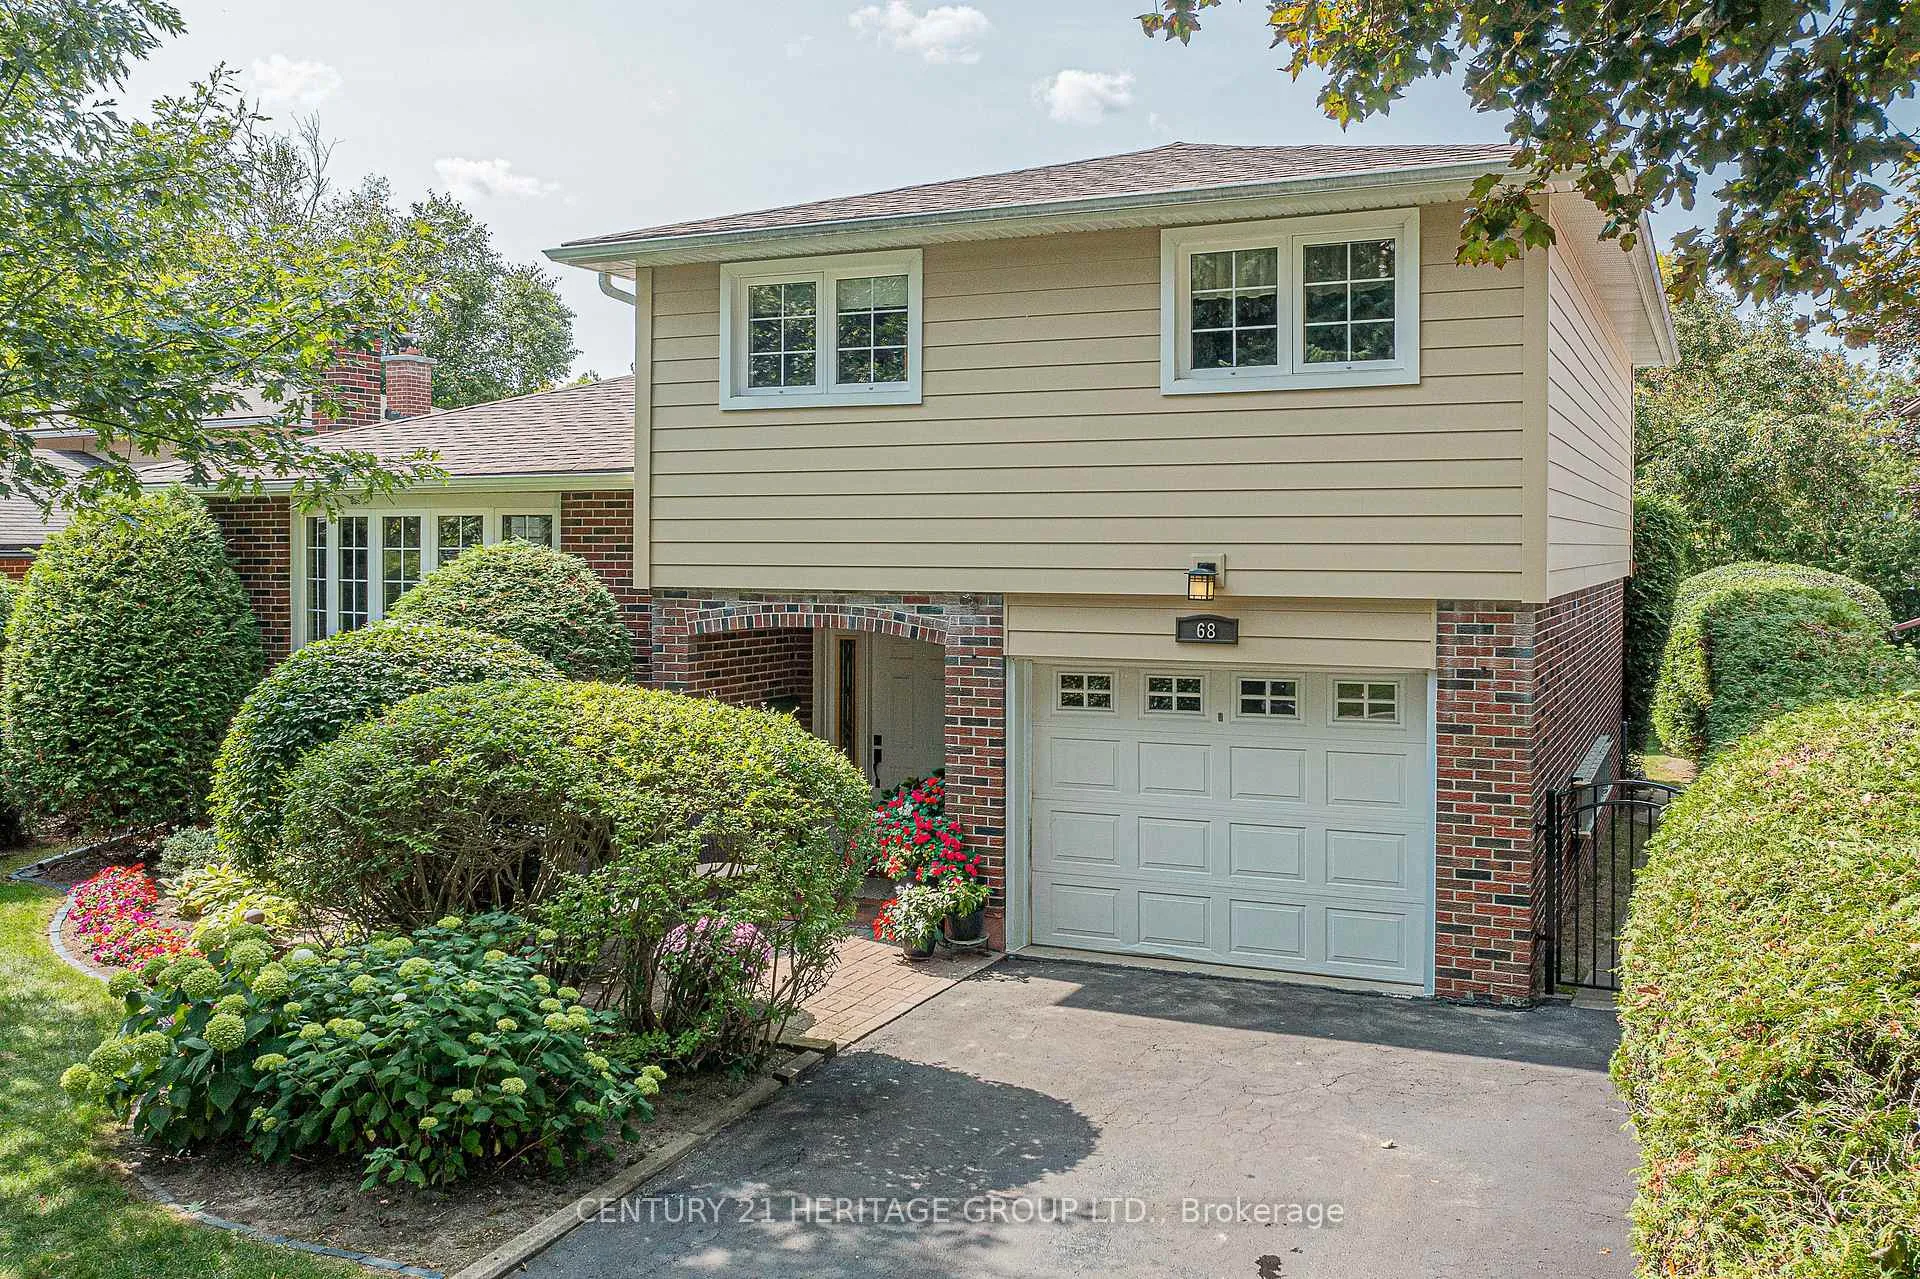
68 Highland Avenue
68 Highland Avenue
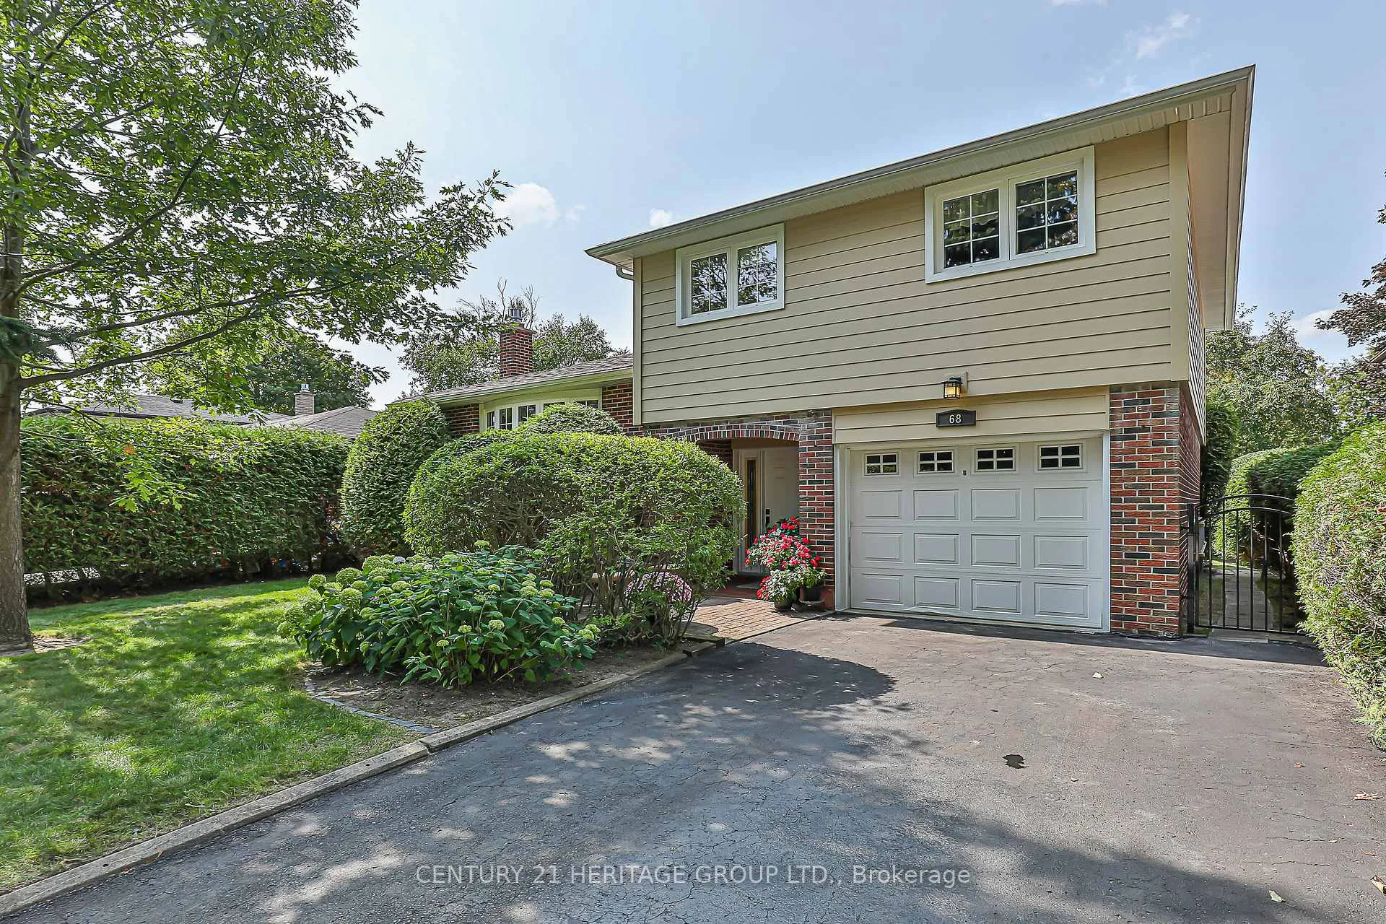
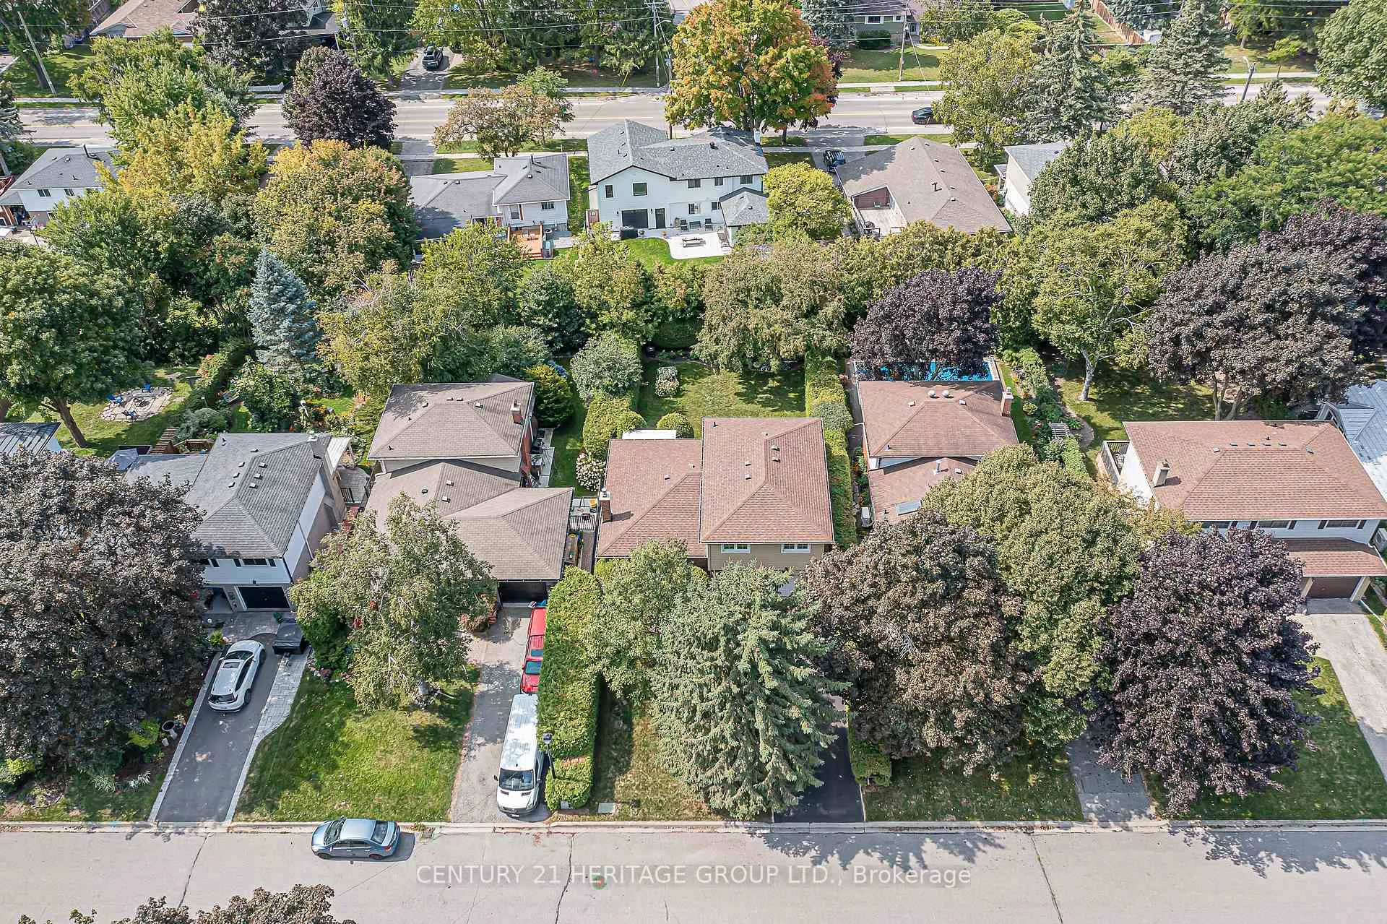
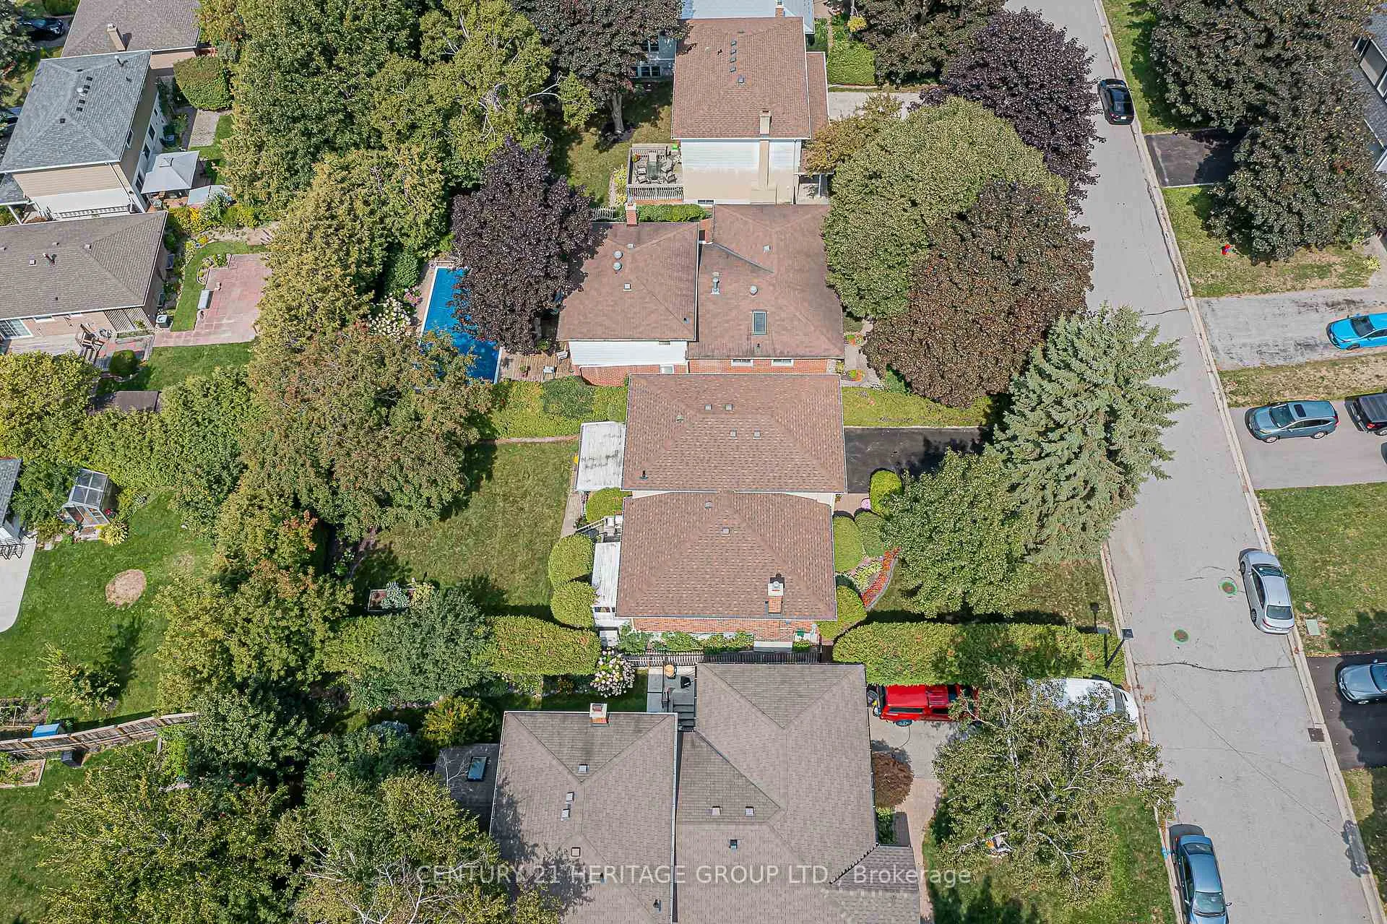
 See all 41 photos
Property history
Facts and features
- BasementFinished
- Water, sewerMunicipal
- Lot shapeRectangular
- HeatingHeat pump
- Hardwood floors
- Fireplace
The homeDetached, Sidesplit 4, 1,500–2,000 sq ft
- Type: Detached
- Style: Sidesplit 4
- Living space: 1,500–2,000 sq ft
- Basement: Finished
InsideFireplace Yes, natural gas, Hardwood, Ceramic, Concrete, Lower level
- Fireplace: Yes, natural gas
- Flooring: Hardwood, Ceramic, Concrete
- Laundry: Lower level
- Features: Carpet free, floor drain, separate heating controls, upgraded insulation
- Rooms above ground: 8
- Rooms in the basement: 1
- Bedrooms: 3
- Bathrooms: 2
- Kitchens: 1
- Family room: Yes
Outside and lotBrick, other, Shingles, Poured concrete
- Exterior: Brick, other
- Roof: Shingles
- Foundation: Poured concrete
- Features: Canopy, deck, landscaped, privacy, porch enclosed
- Other structures: Fence - full
- Accessibility: Bath grab bars, lever door handles, shower stall
- Size: 50 × 120 ft
- Shape: Rectangular
Parking1 Garage, Built-in, Private
- Spaces: 1 Garage
- Garage: Built-in
- Driveway: Private
Heating, water and powerHeat pump, electric, Wall unit(s), Municipal water
- Heating: Heat pump, electric
- Cooling: Wall unit(s)
- Water: Municipal water
- Sewer: Municipal sewer
- Natural gas: Yes
- Hydro: Yes
- Cable: Yes
- Telephone: Yes
Costs and taxesTaxes $4,859 a year, HST No HST, Hot water heater
- Taxes, 2025: $4,859 a year
- HST: No HST
- Rental items: Hot water heater
- Under contract: Hot water heater
Included in the saleAll elf's + window coverings, fridge, dishwasher, stove, microwave range hood, washer and dryer, 2 gas fireplaces, heat pump, electric garage door opener and remote. soffit, facia, eaves trough, composite siding, and upper floor wall insulation all new in 2017. new 200 amp electrical panel 2019, new high-quality roof shingles 2019, walk-in shower 2024, gas bbq hook up. see virtual tour for so much more!
- Included: All elf's + window coverings, fridge, dishwasher, stove, microwave range hood, washer and dryer, 2 gas fireplaces, heat pump, electric garage door opener and remote. soffit, facia, eaves trough, composite siding, and upper floor wall insulation all new in 2017. new 200 amp electrical panel 2019, new high-quality roof shingles 2019, walk-in shower 2024, gas bbq hook up. see virtual tour for so much more!
NearbyFenced yard, hospital, public transit
- Close to: Fenced yard, hospital, public transit
Listing detailsN13000308, Sold, Apr 15, 2026
- MLS® number: N13000308
- Status: Sold
- Listed on: Apr 15, 2026
- Days on market: 15
- Updated: Apr 30, 2026
- Possession: Flexible
- Occupied by: Owner
- Listing brokerage: CENTURY 21 HERITAGE GROUP LTD.
About this home
68 Highland Avenue, Newmarket (Gorham-College Manor), ON L3Y 3H8
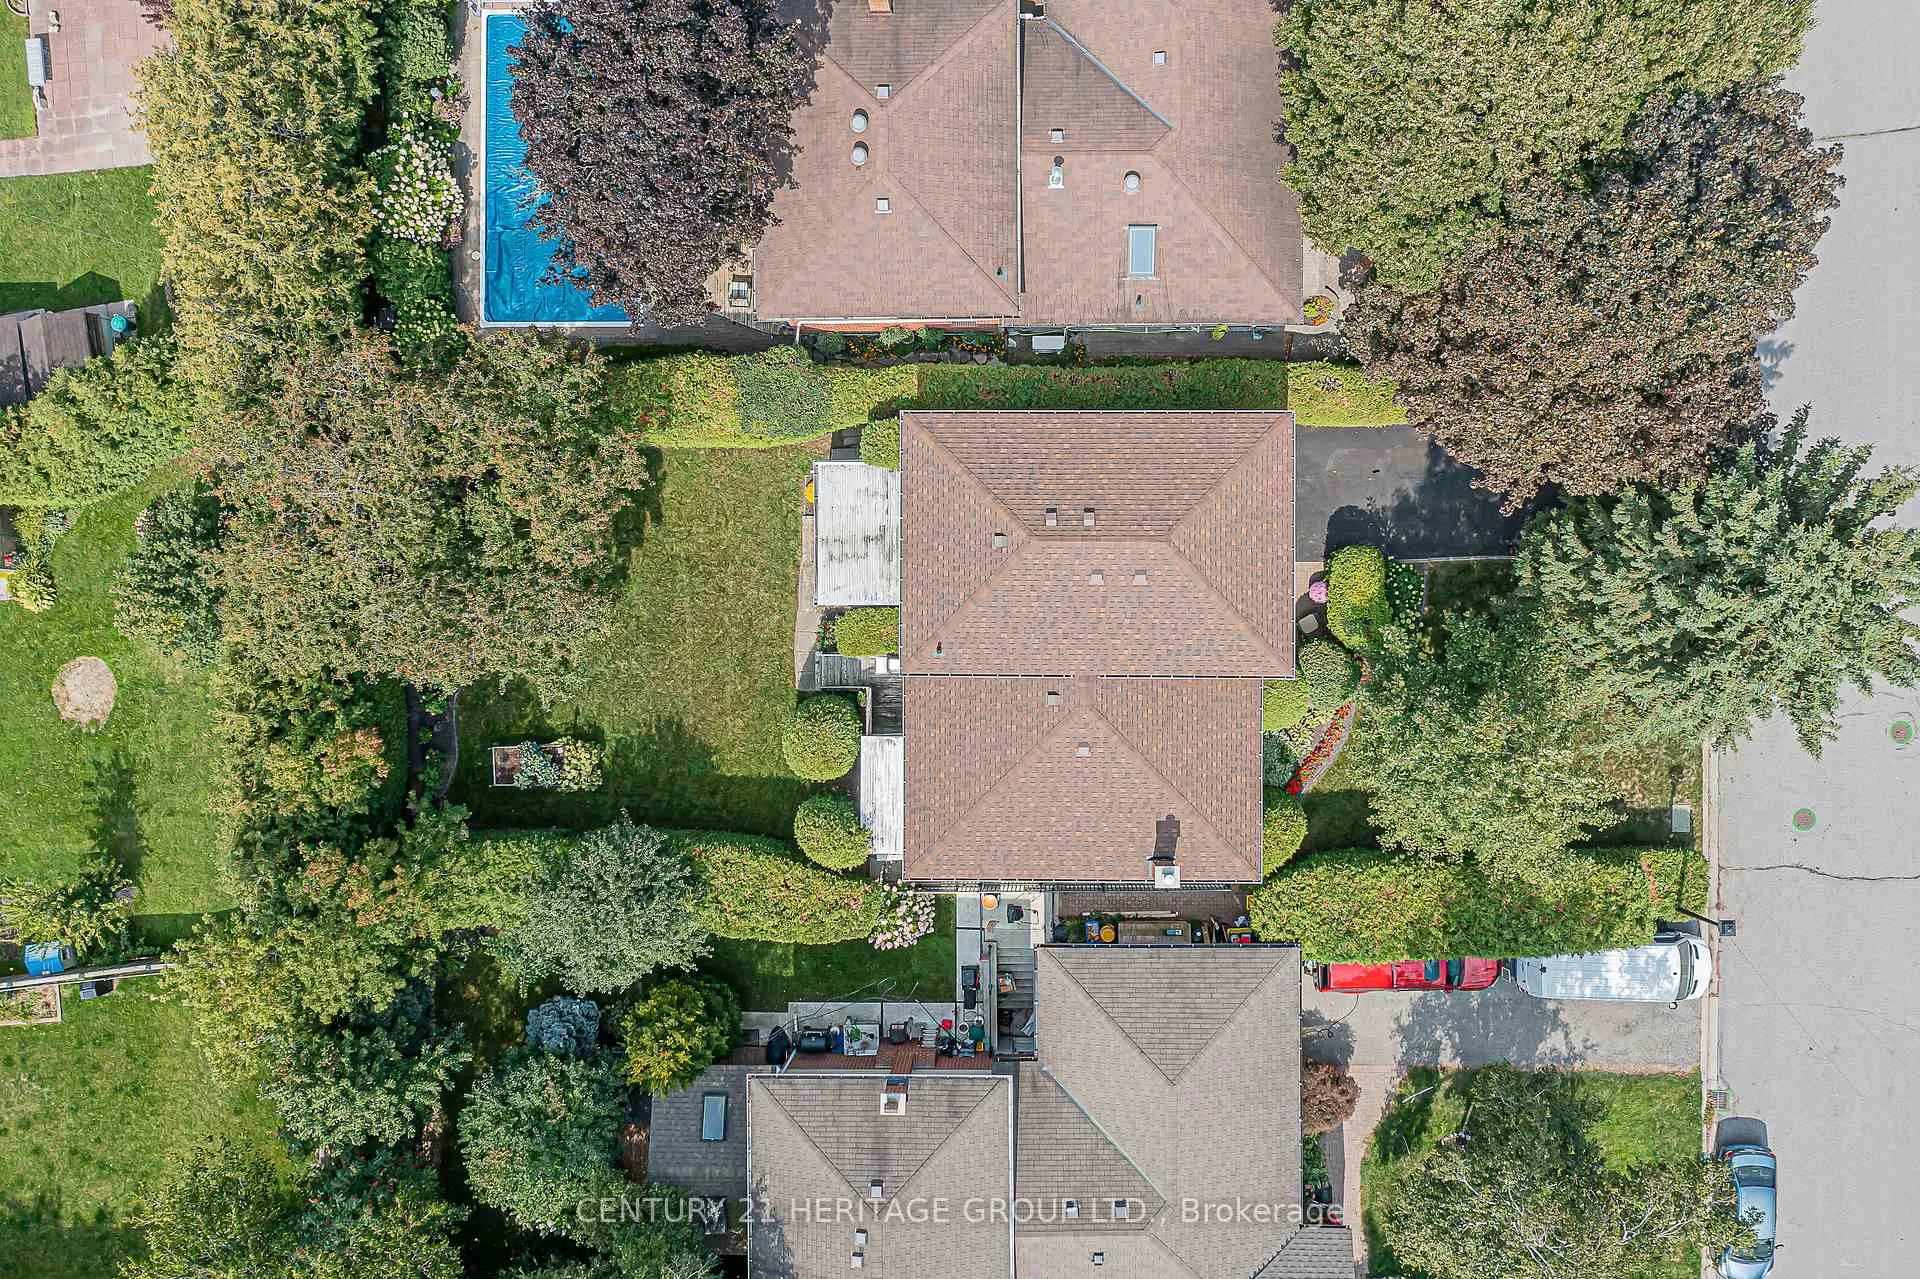
Welcome to 68 Highland Ave. - This exceptionally cared for and meticulously maintained 3 Bedroom Home has a finished basement with above grade windows and built in Garage. The Home is in a Wonderful Neighbourhood just steps away from Walking Trails, Shopping, Restaurants, Public Transit, 404 Hwy, Southlake Hospital, and Great Schools. The Beauty and privacy of this lot is unparalleled. Enjoy the Cedar lined backyard with mature trees, large covered lower deck, and a raised deck with a 3-season room. You have to see it for yourself. Make this home yours.
Ask about this home
A HOMEH agent will answer your questions about this home.
Around this home
Daily convenience, out of 100, from the distances below
Schools nearby
School rating, out of 10.
Helpful calculators
Your HOMEH agent

"Priced 5% over the Hestimate. I would see it this week."