

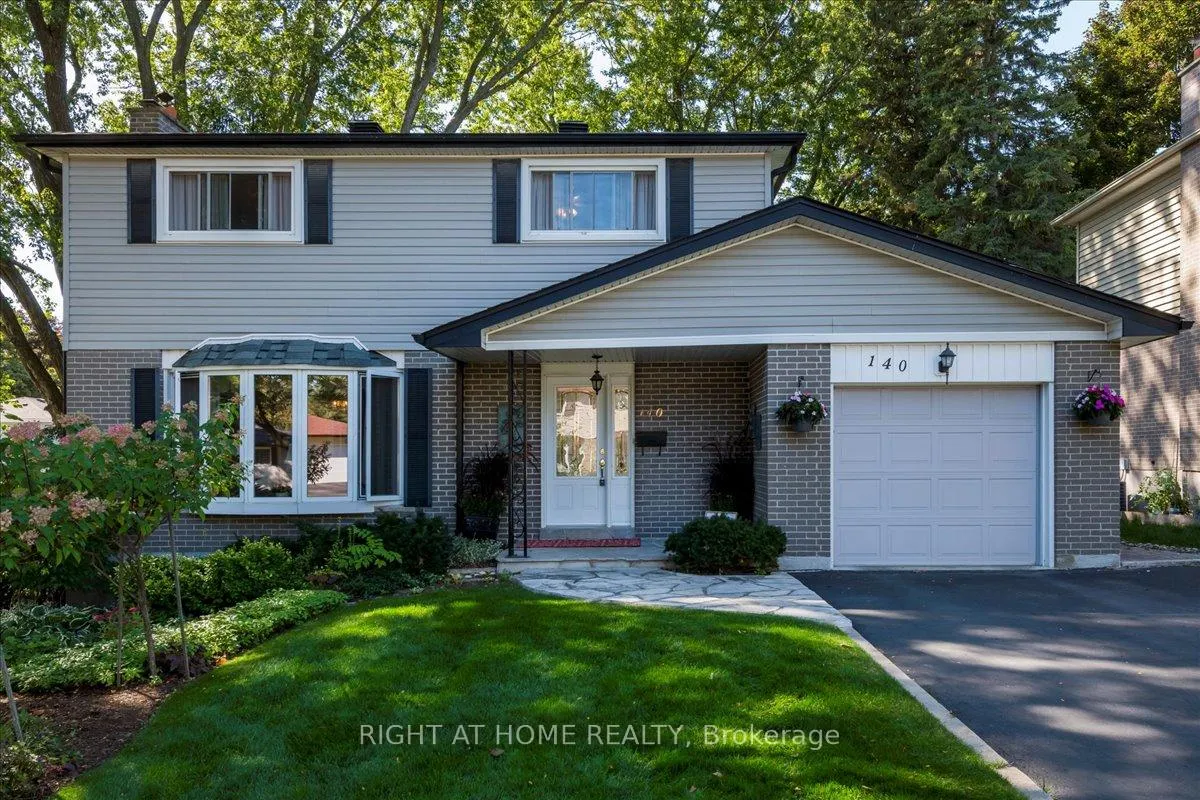
140 Orsi Drive
140 Orsi Drive
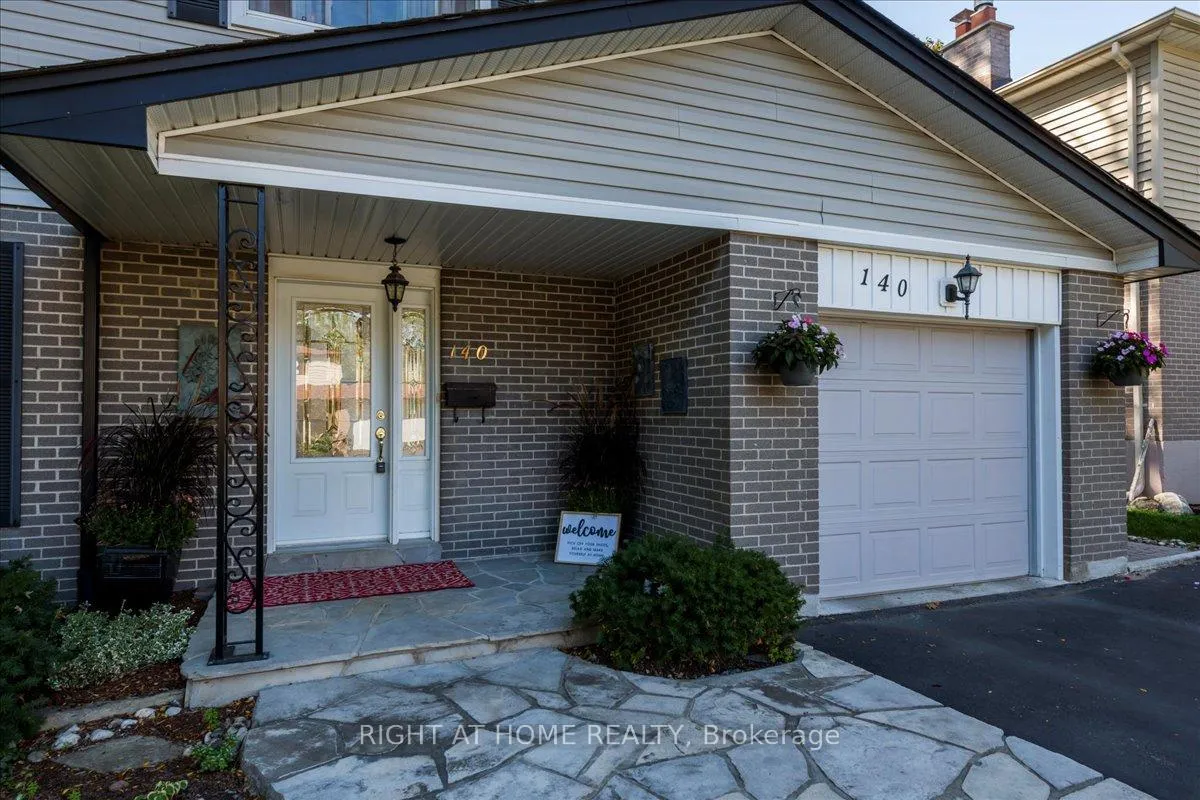 See all 42 photos
Property history
Facts and features
- BasementFinished
- Age of home51–99 years
- Water, sewerMunicipal
- Lot shapeRectangular
- Fireplace
- Central air
The homeDetached, 2-storey, Age 51–99 years
- Type: Detached
- Style: 2-storey
- Age: 51–99 years
- Living space: 1,100–1,500 sq ft
- Basement: Finished, full
InsideFireplace Yes, natural gas, Vinyl, Lower level
- Fireplace: Yes, natural gas
- Flooring: Vinyl
- Laundry: Lower level
- Features: Auto garage door remote, water softener
- Rooms above ground: 10
- Rooms in the basement: 3
- Bedrooms: 4
- Bathrooms: 2
- Kitchens: 1
- Family room: Yes
Outside and lotBrick, aluminum siding, Asphalt shingle, Poured concrete
- Exterior: Brick, aluminum siding
- Roof: Asphalt shingle
- Foundation: Poured concrete
- Features: Landscaped, patio, porch
- Other structures: Fence - full, garden shed
- Size: 55 × 125 ft
- Shape: Rectangular
Parking1 Garage, Attached, Private double
- Spaces: 1 Garage
- Garage: Attached
- Driveway: Private double
Heating, water and powerForced air, gas, Central air, Municipal water
- Heating: Forced air, gas
- Cooling: Central air
- Water: Municipal water
- Sewer: Municipal sewer
- Natural gas: Yes
- Hydro: Yes
- Cable: Available
- Telephone: Yes
Costs and taxesTaxes $4,628 a year, HST included in the price, Hot water tank, culligan water softener
- Taxes, 2025: $4,628 a year
- HST: HST included in the price
- Rental items: Hot water tank, culligan water softener
- Under contract: Hot water tank-gas
Included in the saleStove, over the range b/i microwave, refrigerator, b/i dishwasher, washer, dryer, all window coverings and all electric light fixtures., All staging items, all art attached to exterior of house and fence.
- Included: Stove, over the range b/i microwave, refrigerator, b/i dishwasher, washer, dryer, all window coverings and all electric light fixtures.
- Not included: All staging items, all art attached to exterior of house and fence.
NearbyFenced yard, public transit, hospital, place of worship
- Close to: Fenced yard, public transit, hospital, place of worship
Listing detailsN13009368, Sold, Apr 16, 2026
- MLS® number: N13009368
- Status: Sold
- Listed on: Apr 16, 2026
- Days on market: 9
- Updated: Apr 25, 2026
- Possession: Flexible
- Occupied by: Vacant
- Listing brokerage: RIGHT AT HOME REALTY
About this home
140 Orsi Drive, Newmarket (Gorham-College Manor), ON L3Y 3H6
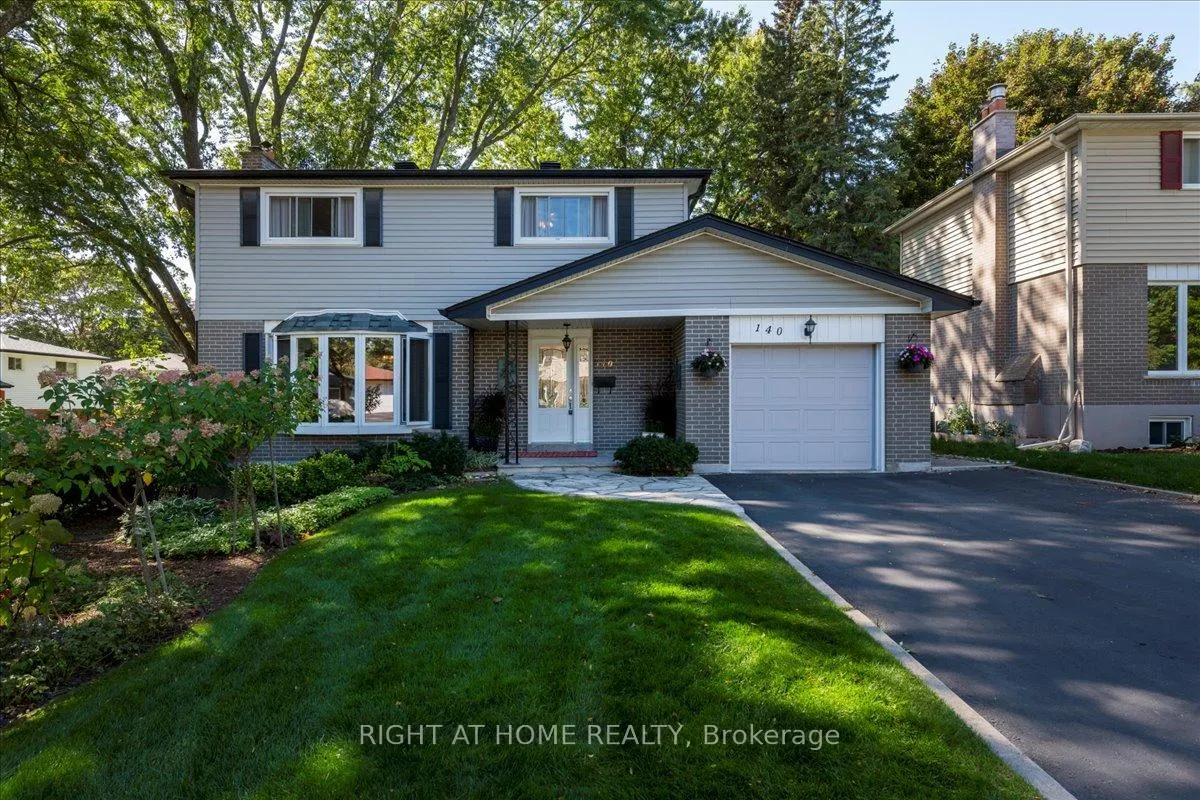
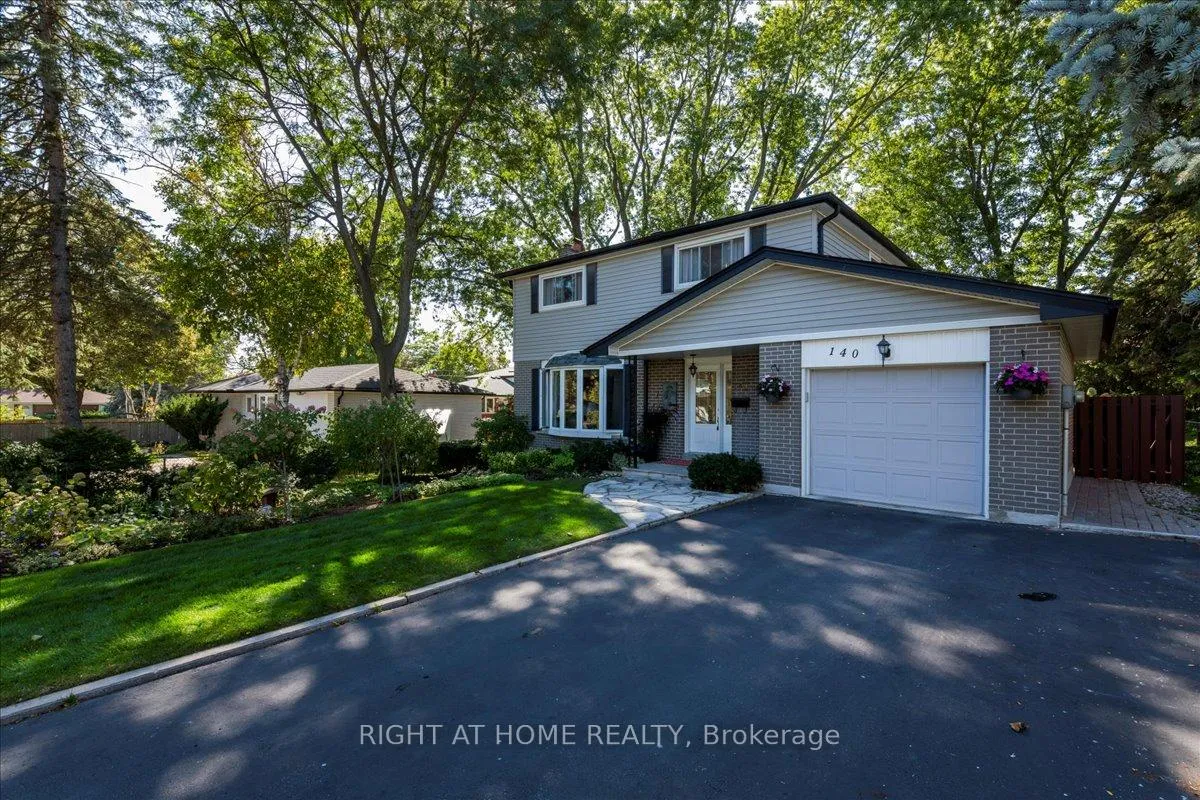
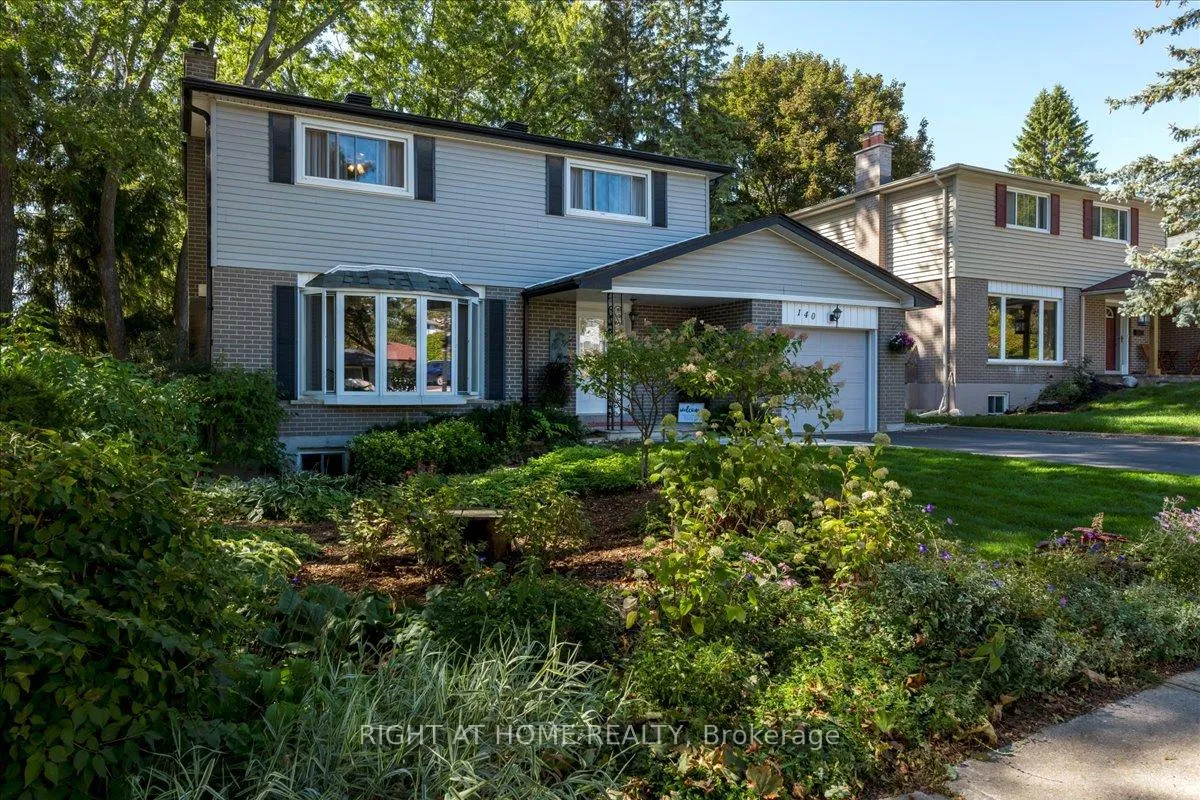
Welcome to 140 Orsi Drive! This 4-bedroom home has been lovingly maintained by the same family since it was built and is the last original owner property on the street. Located on a quiet, mature street, the home offers a fully fenced yard, award-winning perennial gardens, landscaped grounds, and multiple outdoor entertainment areas including a back patio, a lower patio with bubbling rock water feature, and a pergola swing beside the garden shed. Inside, pride of ownership shows throughout. Features include large windows, two built-in gas fireplaces, a welcoming main living room, a bright, comfortable lower level; ideal for gatherings or family fun. Conveniently situated within walking distance to elementary and secondary schools, close to shopping and amenities, with easy highway access. Trails, parks, and recreation are all nearby, making this home an opportunity to own in a quiet, established neighbourhood. Listing agent is related to the seller. All photos showing gardens in bloom were taken last summer.
Ask about this home
A HOMEH agent will answer your questions about this home.
Around this home
Daily convenience, out of 100, from the distances below
Schools nearby
School rating, out of 10.
Helpful calculators
Your HOMEH agent

"I would see it this week."