

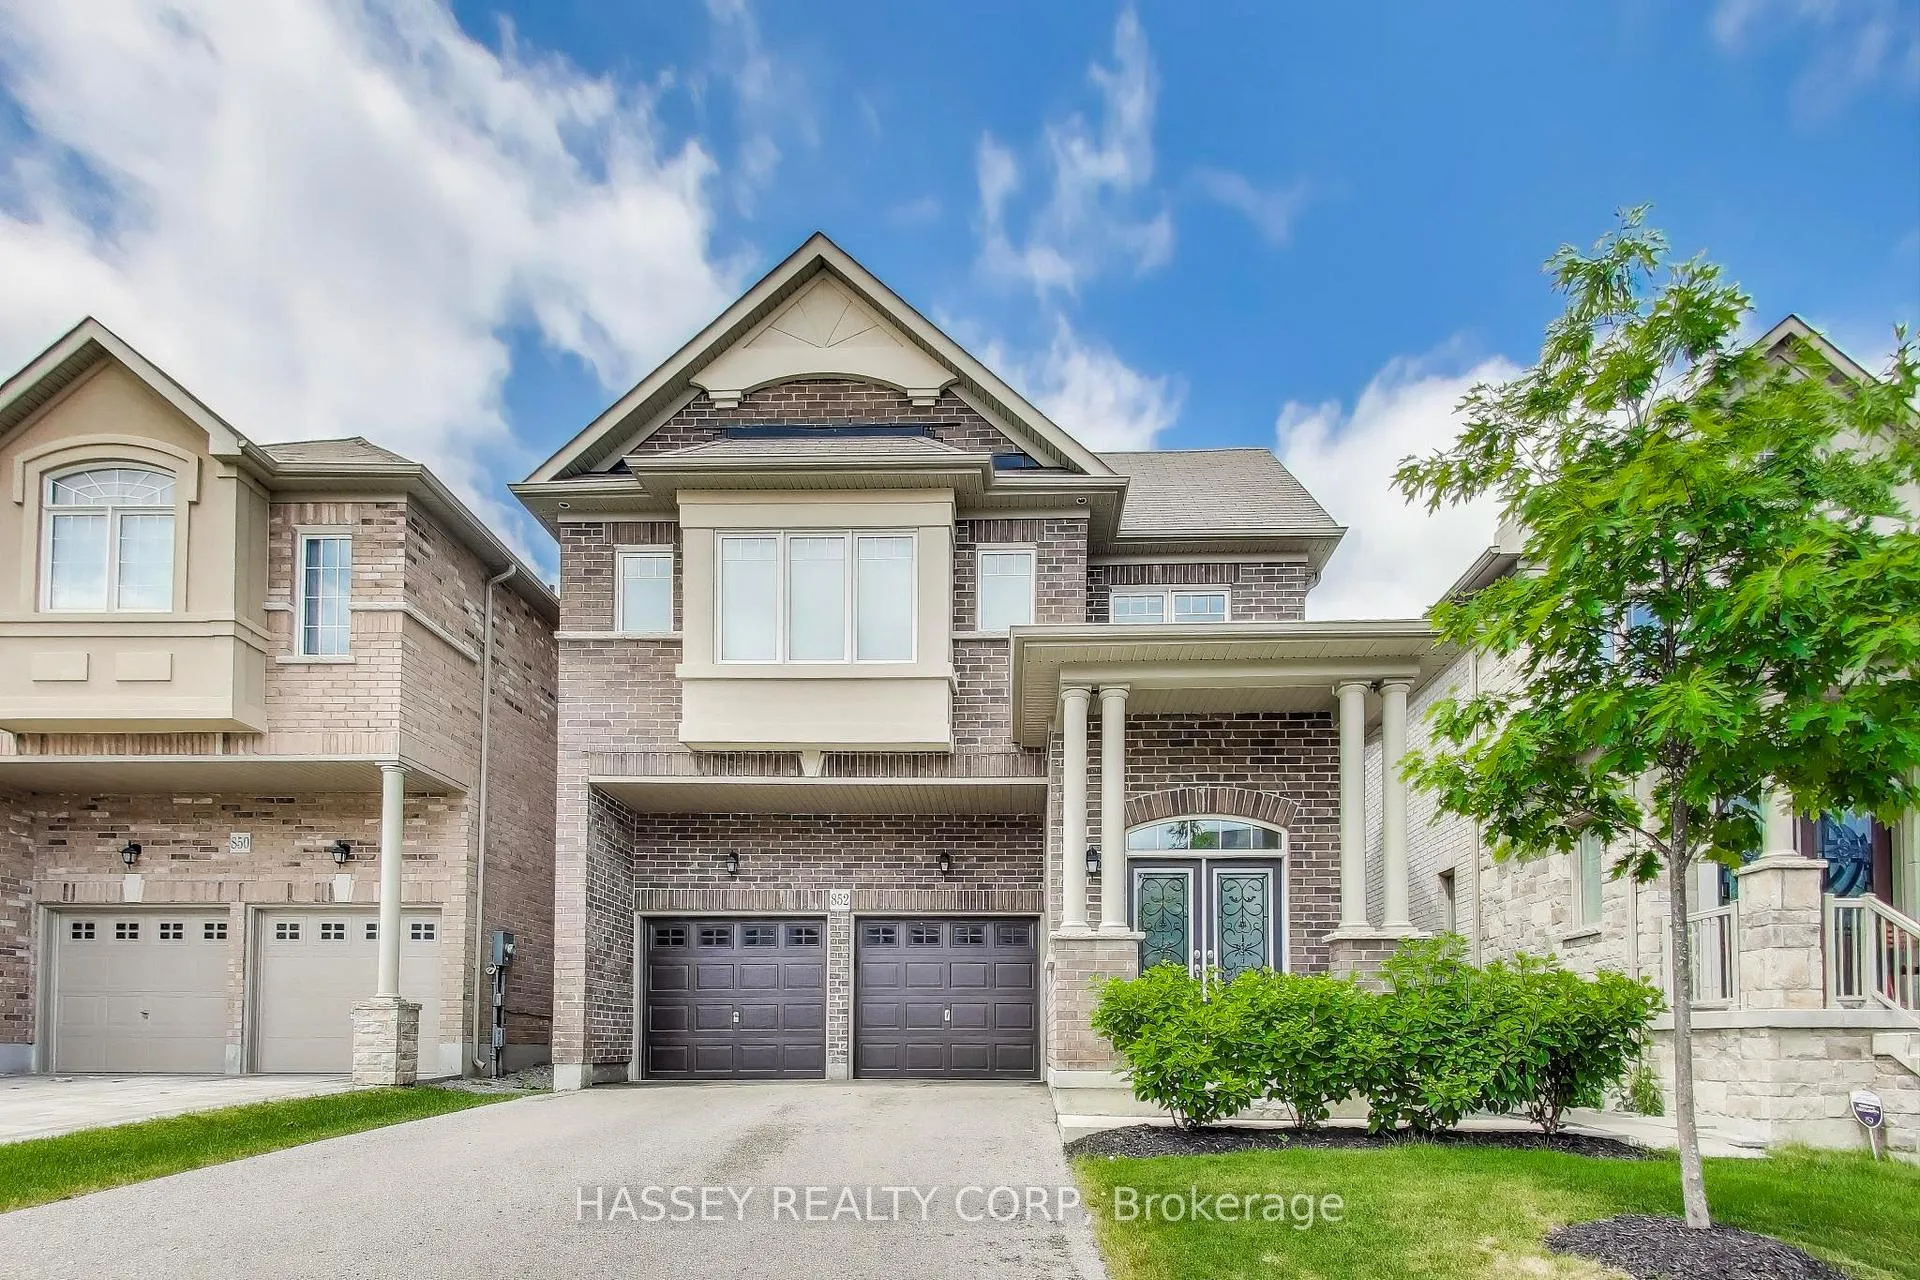
852 Elvidge Trail
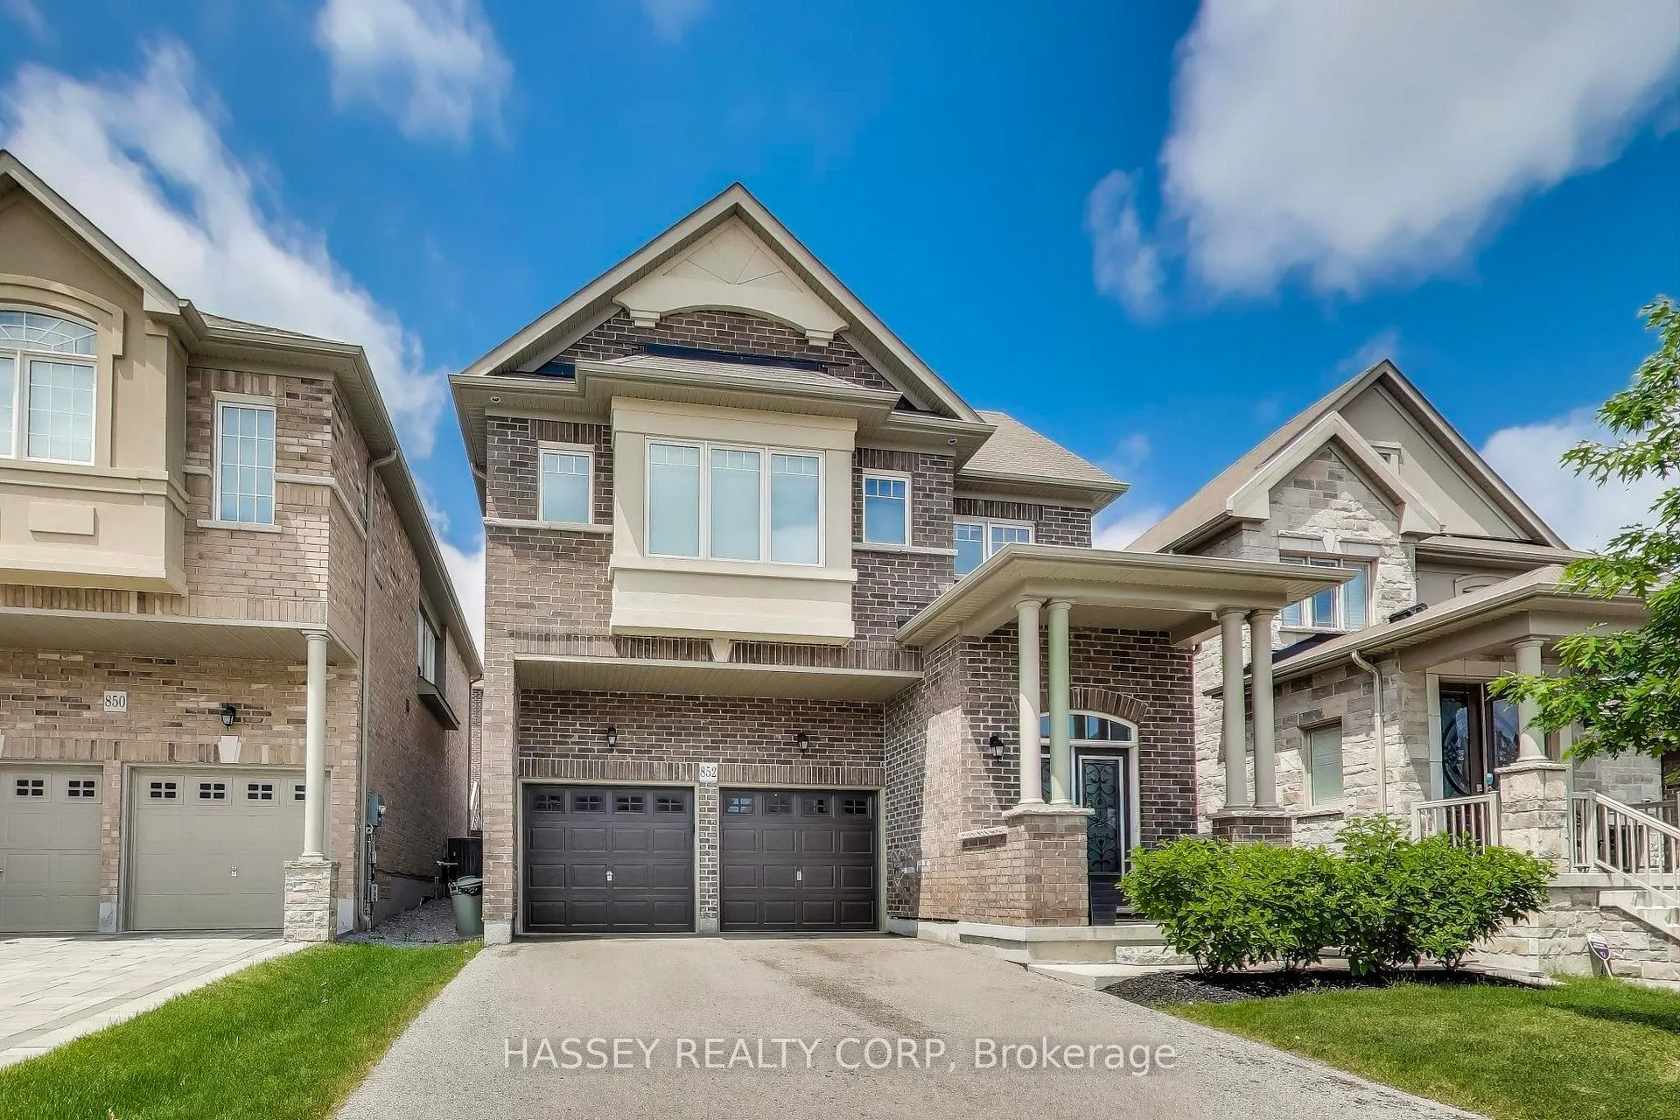
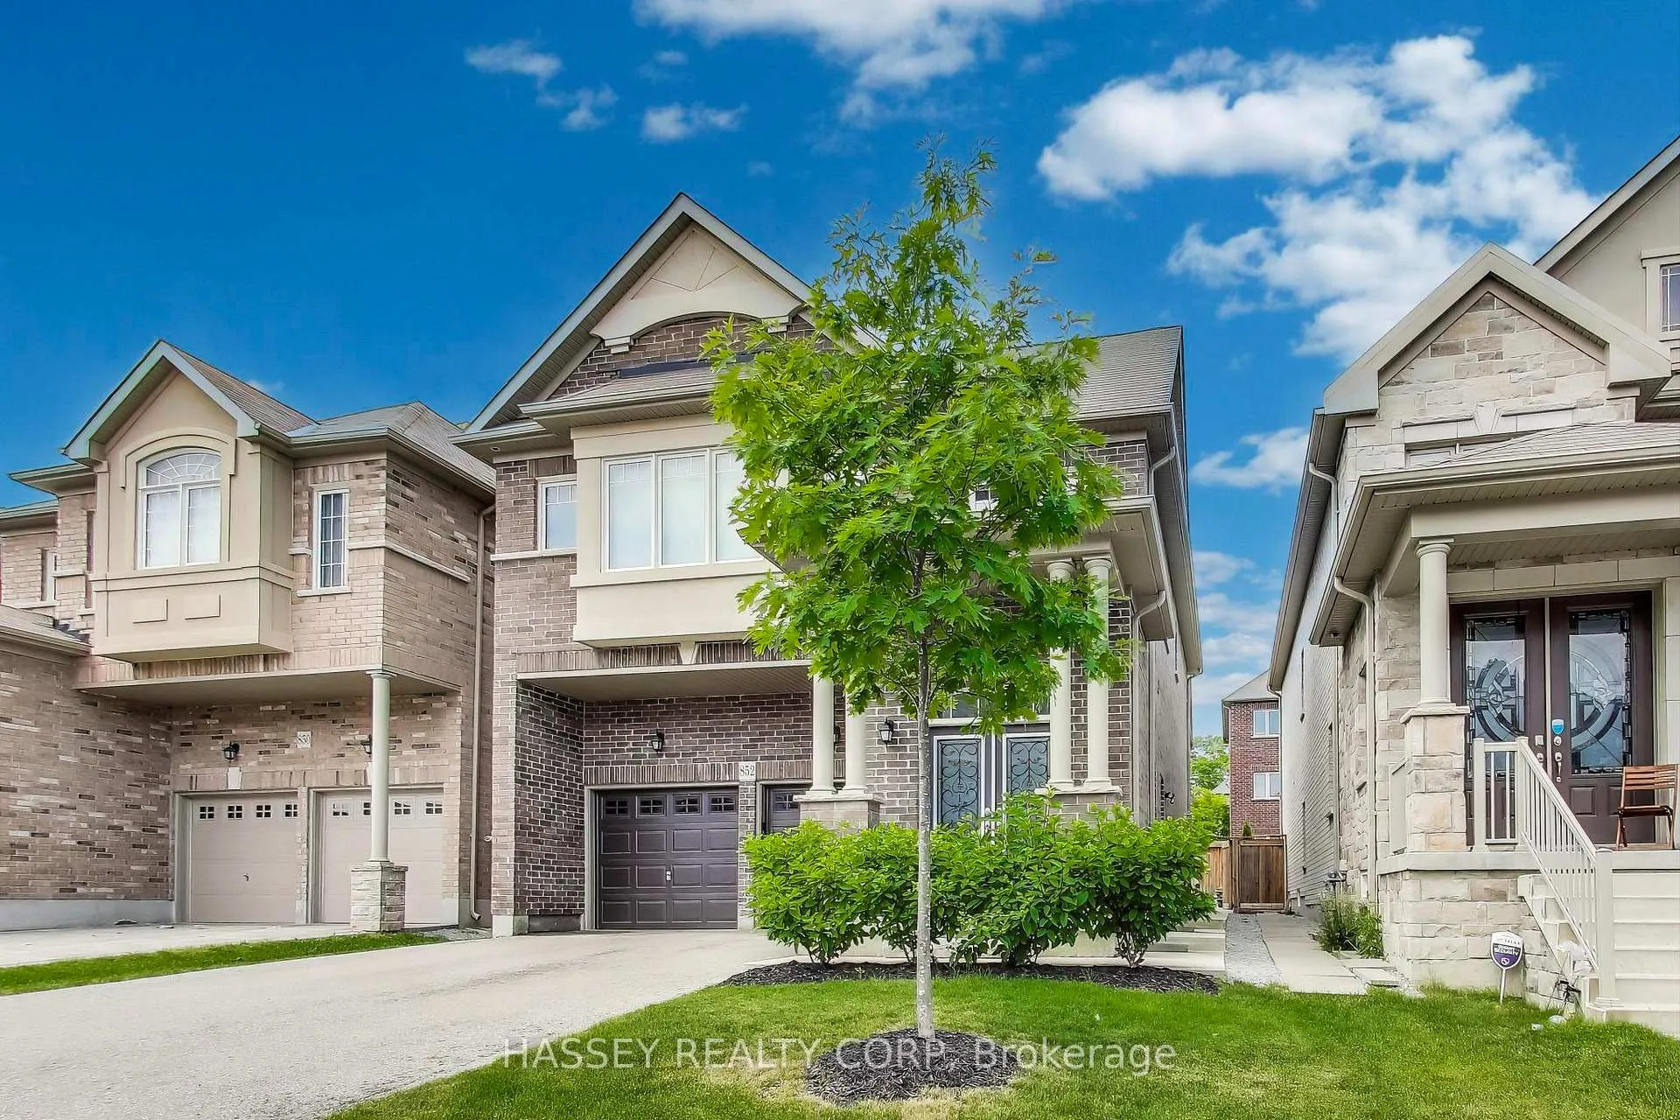
852 Elvidge Trail
 See all 41 photos
Property history
Facts and features
- BasementFinished
- Age of home6–15 years
- Water, sewerMunicipal
- Lot shapeRectangular
- Separate entrance
- Hardwood floors
- Fireplace
- Central air
The homeDetached, 2-storey, Age 6–15 years
- Type: Detached
- Style: 2-storey
- Age: 6–15 years
- Living space: 2,000–2,500 sq ft
- Basement: Separate entrance, finished
- View: Trees/woods, forest
InsideFireplace Yes, fireplace insert, natural gas, Hardwood, Broadloom, Upper level
- Fireplace: Yes, fireplace insert, natural gas
- Flooring: Hardwood, Broadloom
- Laundry: Upper level
- Features: Auto garage door remote, central vacuum, in-law capability, storage, ventilation system, water heater
- Rooms above ground: 10
- Bedrooms: 4
- Bathrooms: 4
- Kitchens: 1
- Family room: Yes
Outside and lotBrick, Shingles, Concrete
- Exterior: Brick
- Roof: Shingles
- Foundation: Concrete
- Features: Landscaped, patio, porch, lighting
- Size: 36.09 × 98.43 ft
- Shape: Rectangular
- Zoning: Residential
Parking2 Garage, Attached, Private
- Spaces: 2 Garage
- Garage: Attached
- Driveway: Private
Heating, water and powerForced air, gas, Central air, Municipal water
- Heating: Forced air, gas
- Cooling: Central air
- Water: Municipal water
- Sewer: Municipal sewer
- Natural gas: Yes
- Hydro: Yes
- Cable: Yes
- Telephone: Yes
Costs and taxesTaxes $6,554 a year, HST included in the price, Hot water tank
- Taxes, 2025: $6,554 a year
- HST: HST included in the price
- Rental items: Hot water tank
- Under contract: Hot water tank-gas
Included in the saleWasher, dryer, upstairs fridge, oven, stove, washer, window coverings, Mirror in dining room, curtains and wall sconces in front bedroom and basement fridge.
- Included: Washer, dryer, upstairs fridge, oven, stove, washer, window coverings
- Not included: Mirror in dining room, curtains and wall sconces in front bedroom and basement fridge.
NearbyHospital, lake/pond, park, ravine, school, public transit
- Close to: Hospital, lake/pond, park, ravine, school, public transit
Listing detailsN13010026, Sold, Apr 16, 2026
- MLS® number: N13010026
- Status: Sold
- Listed on: Apr 16, 2026
- Days on market: 18
- Updated: May 4, 2026
- Possession: Flexible
- Occupied by: Owner
- Listing brokerage: HASSEY REALTY CORP
About this home
852 Elvidge Trail, Newmarket (Woodland Hill), ON L3X 0J7
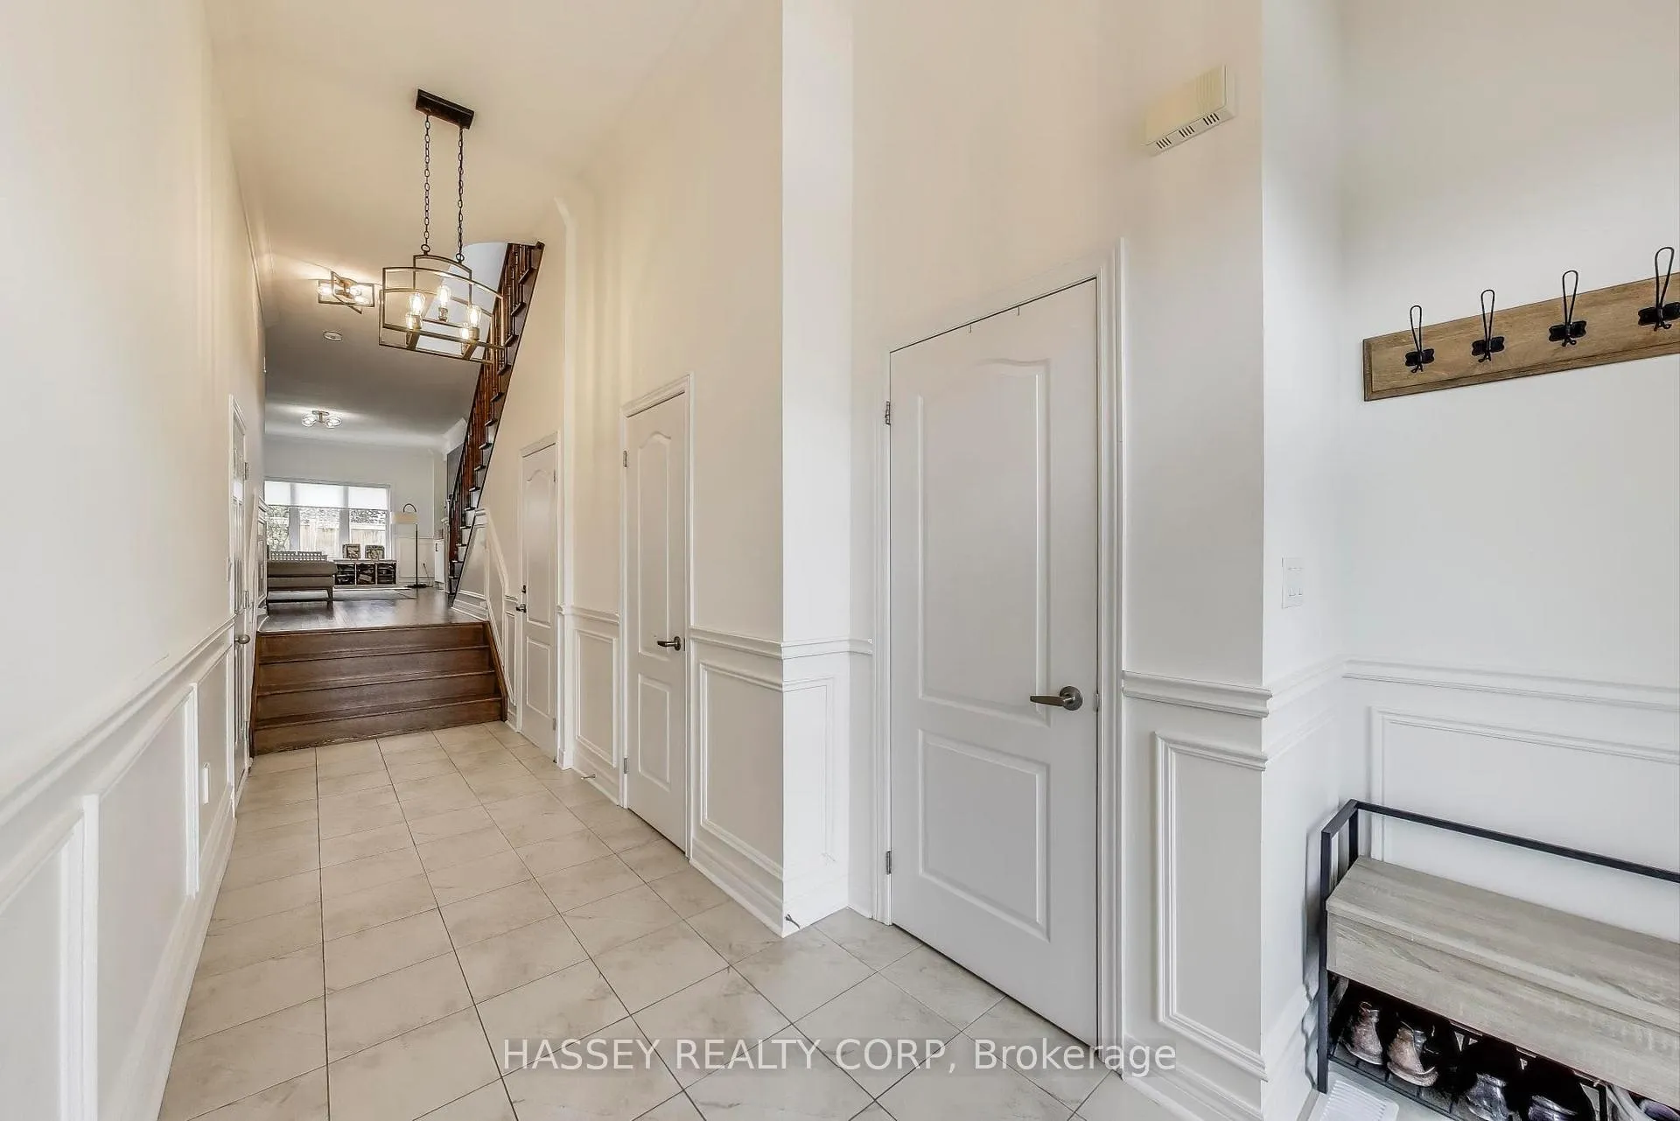
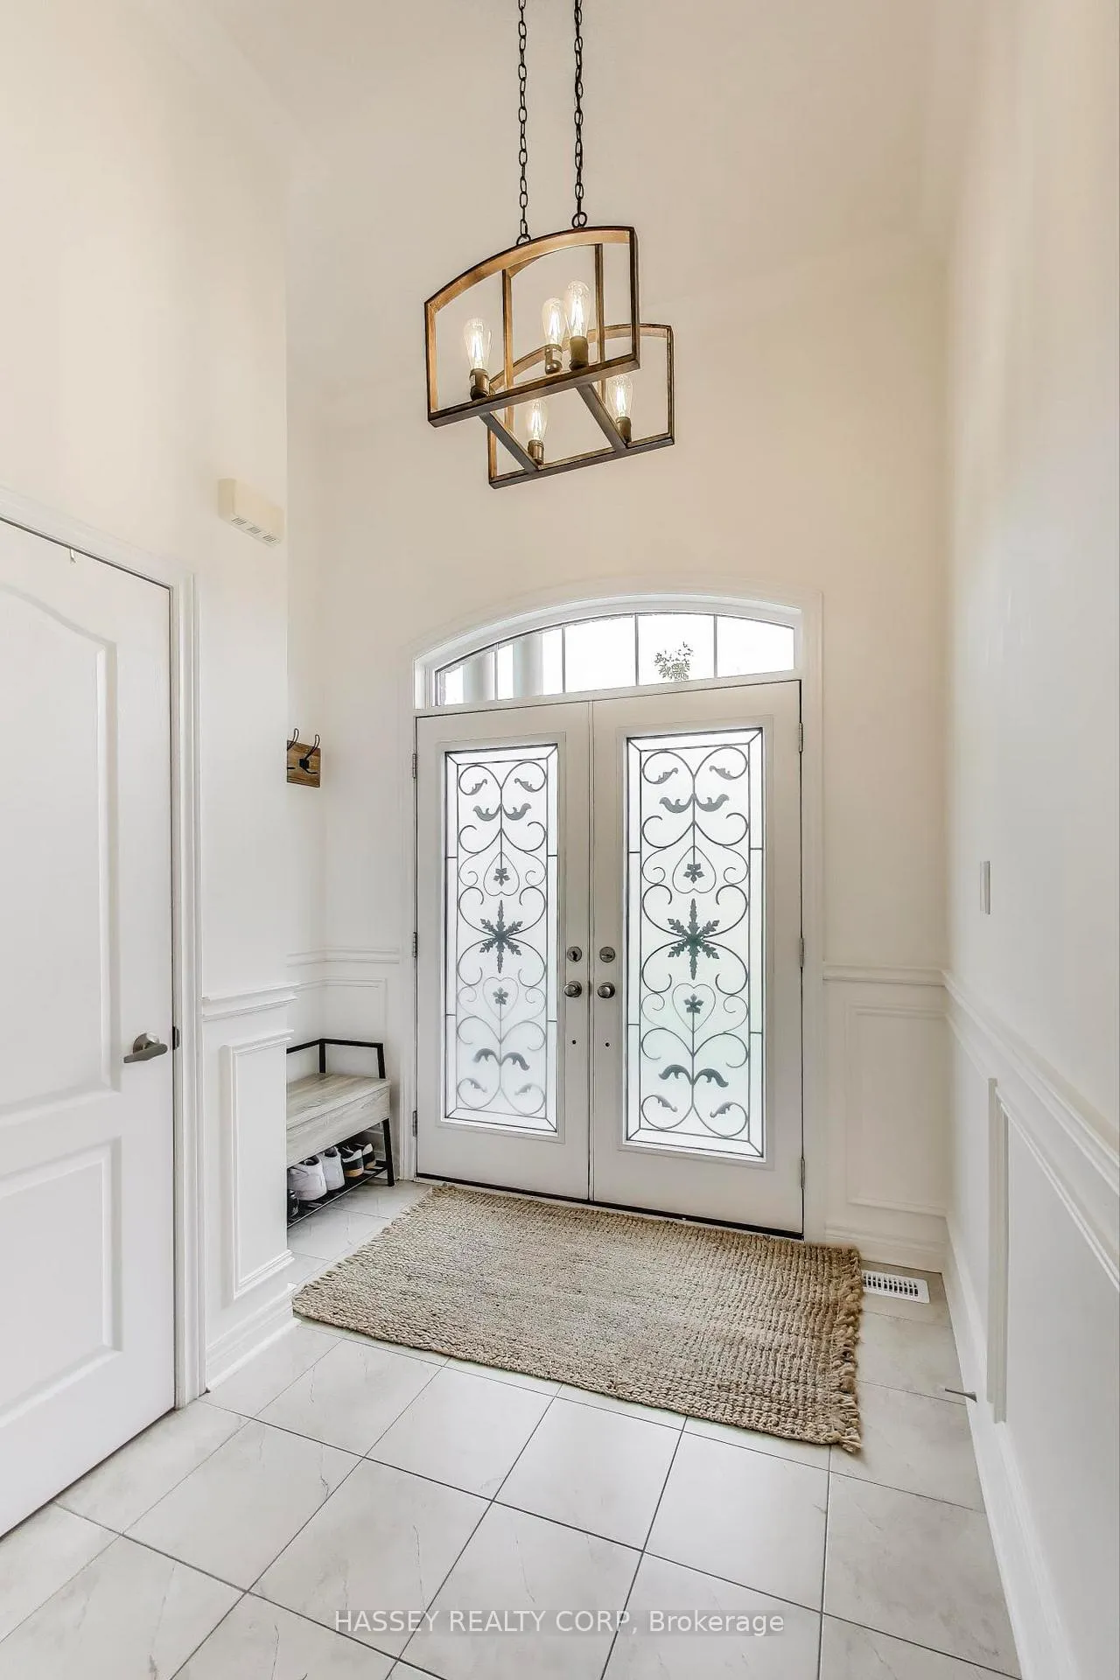
Client RemarksWelcome to 852 Elvidge Trail. A stunning two storey detached home nestled in the sought after Woodland Hill neighbourhood of Newmarket on a quiet, family-friendly street. This 4-bedroom and 4-bathroom home blends elegance and modern upgrades including a fully finished basement ideal for growing families, multi-generational living, or those seeking a move-in ready home with exceptional style and comfort. From the moment you enter, you are greeted by 12-ft foyer and 9-ft ceiling main floor, custom millwork, and premium finishes throughout. The open-concept main floor is filled with natural light and features a gourmet chefs kitchen with quartz countertops, upgraded cabinetry, new (2023) stainless steel appliances, a large centre island w/breakfast bar and eat-in area with walk-out to a professionally landscaped patio which is perfect for entertaining. Adjacent to the kitchen, a spacious great room w/custom built-in shelving and gas fireplace creates a warm and inviting atmosphere. Upstairs, the primary bedroom offers a custom-built TV feature wall, walk-in closet, and a spa-inspired 5-piece ensuite complete w/a glass-enclosed shower, deep soak tub, and double vanity. Conveniently located laundry room, 3 additional bedrooms, and a full 3-piece bath complete the upper level. Professionally finished basement w/ separate entrance, exceptional versatility w/ large rec room, rough-ins for a secondary kitchen, a full bathroom and laundry area along with ample storage. The space could easily convert to an in-law suite, rental, or private home office. Situated in the coveted Woodland Hill community, 852 Elvidge Trail is minutes to shopping, restaurants, and big-box retailers as well as quick access to Highway 400 and GO Transit. Additional Features include hardwood floors throughout main, custom trim, pot lights and upgraded light fixtures as well as energy-efficient windows with custom window coverings. Excellent school zoning for both Public and Catholic.
Ask about this home
A HOMEH agent will answer your questions about this home.
Around this home
Daily convenience, out of 100, from the distances below
Schools nearby
School rating, out of 10.
Helpful calculators
Your HOMEH agent

"I would see it this week."