

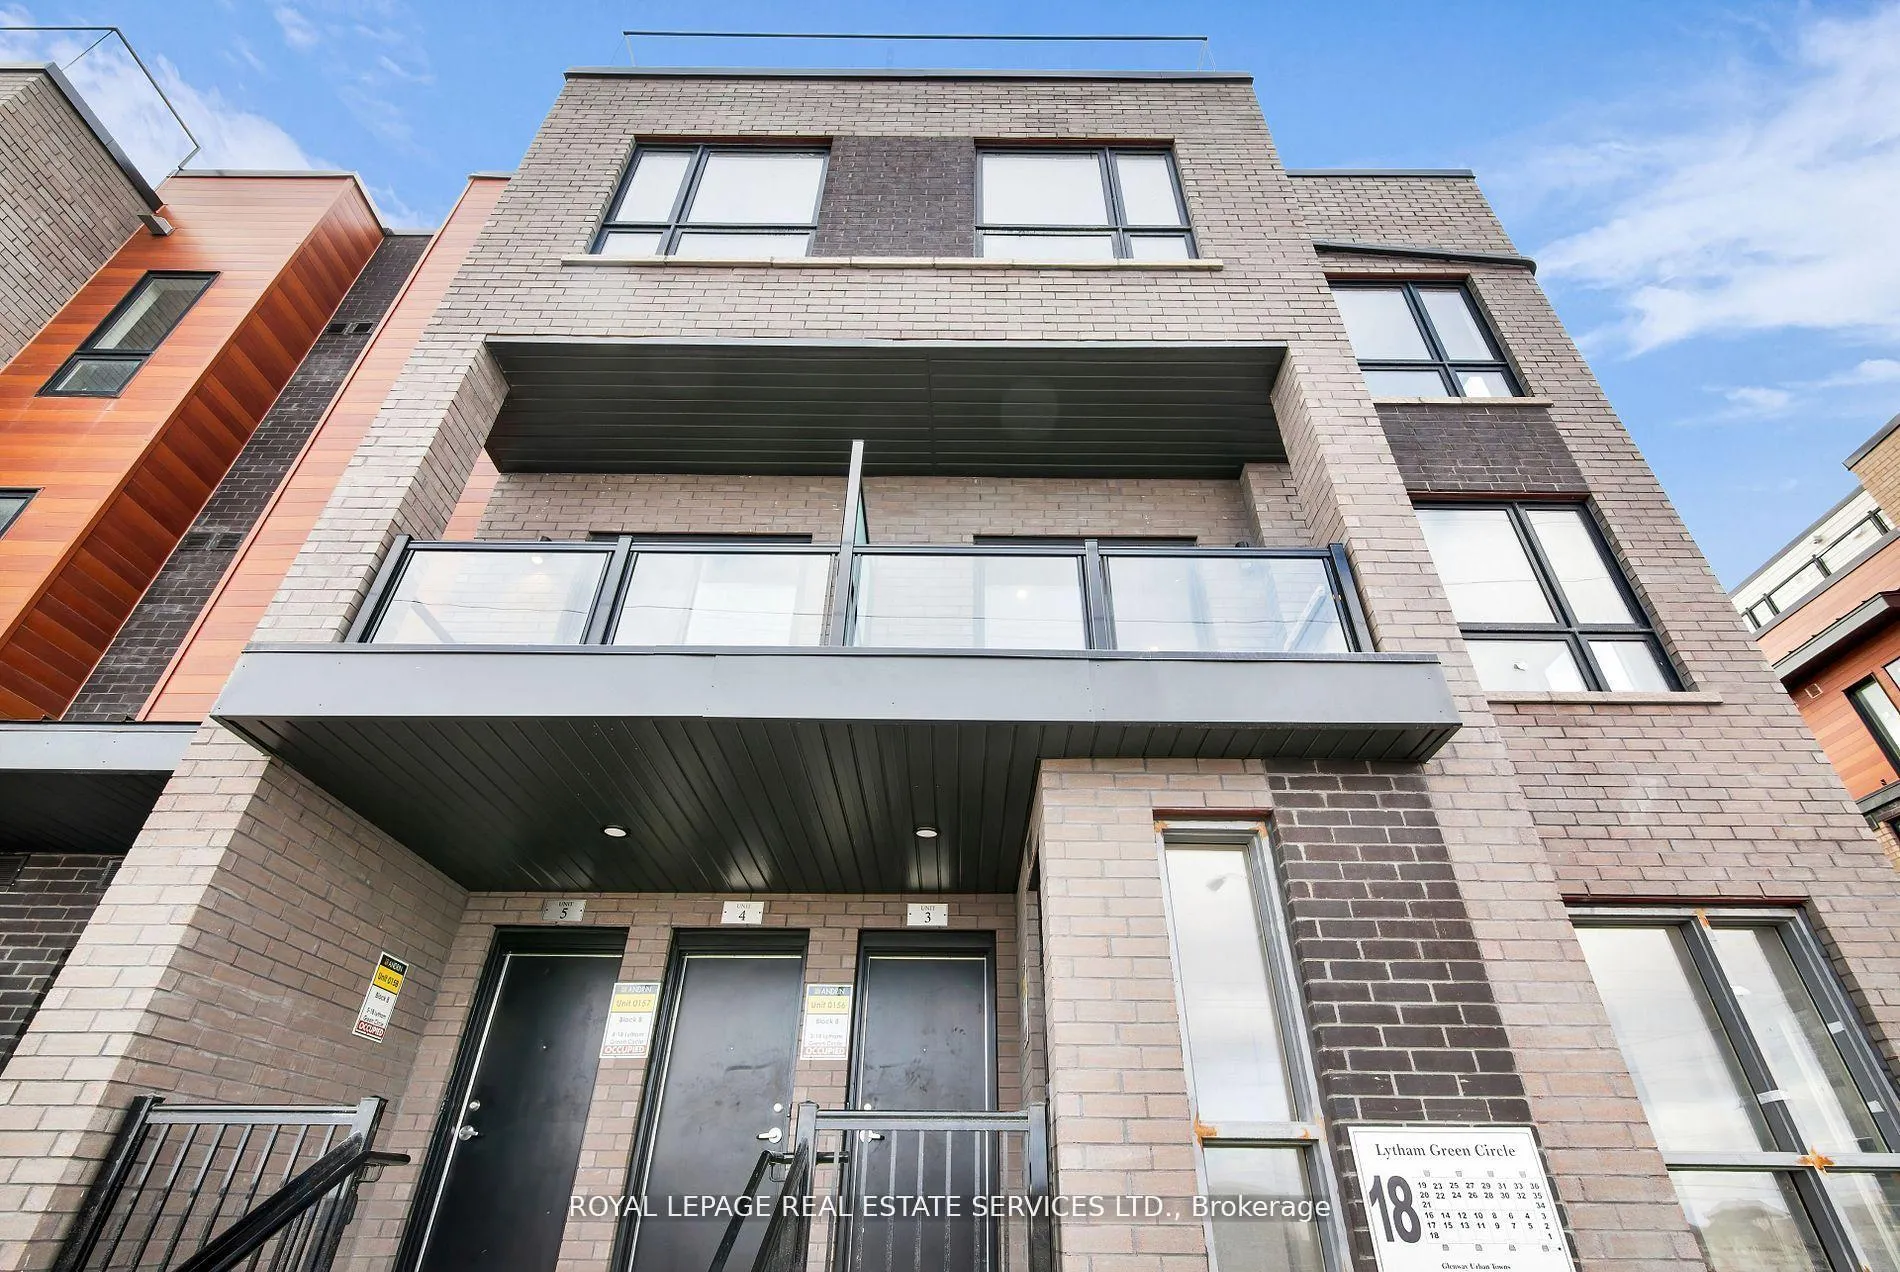
Unit 3, 18 Lytham Green Circle
Unit 3, 18 Lytham Green Circle
 See all 46 photos
Property history
Facts and features
- BasementNone
- LaundryEnsuite
- Lease term12 months
- PetsAllowed
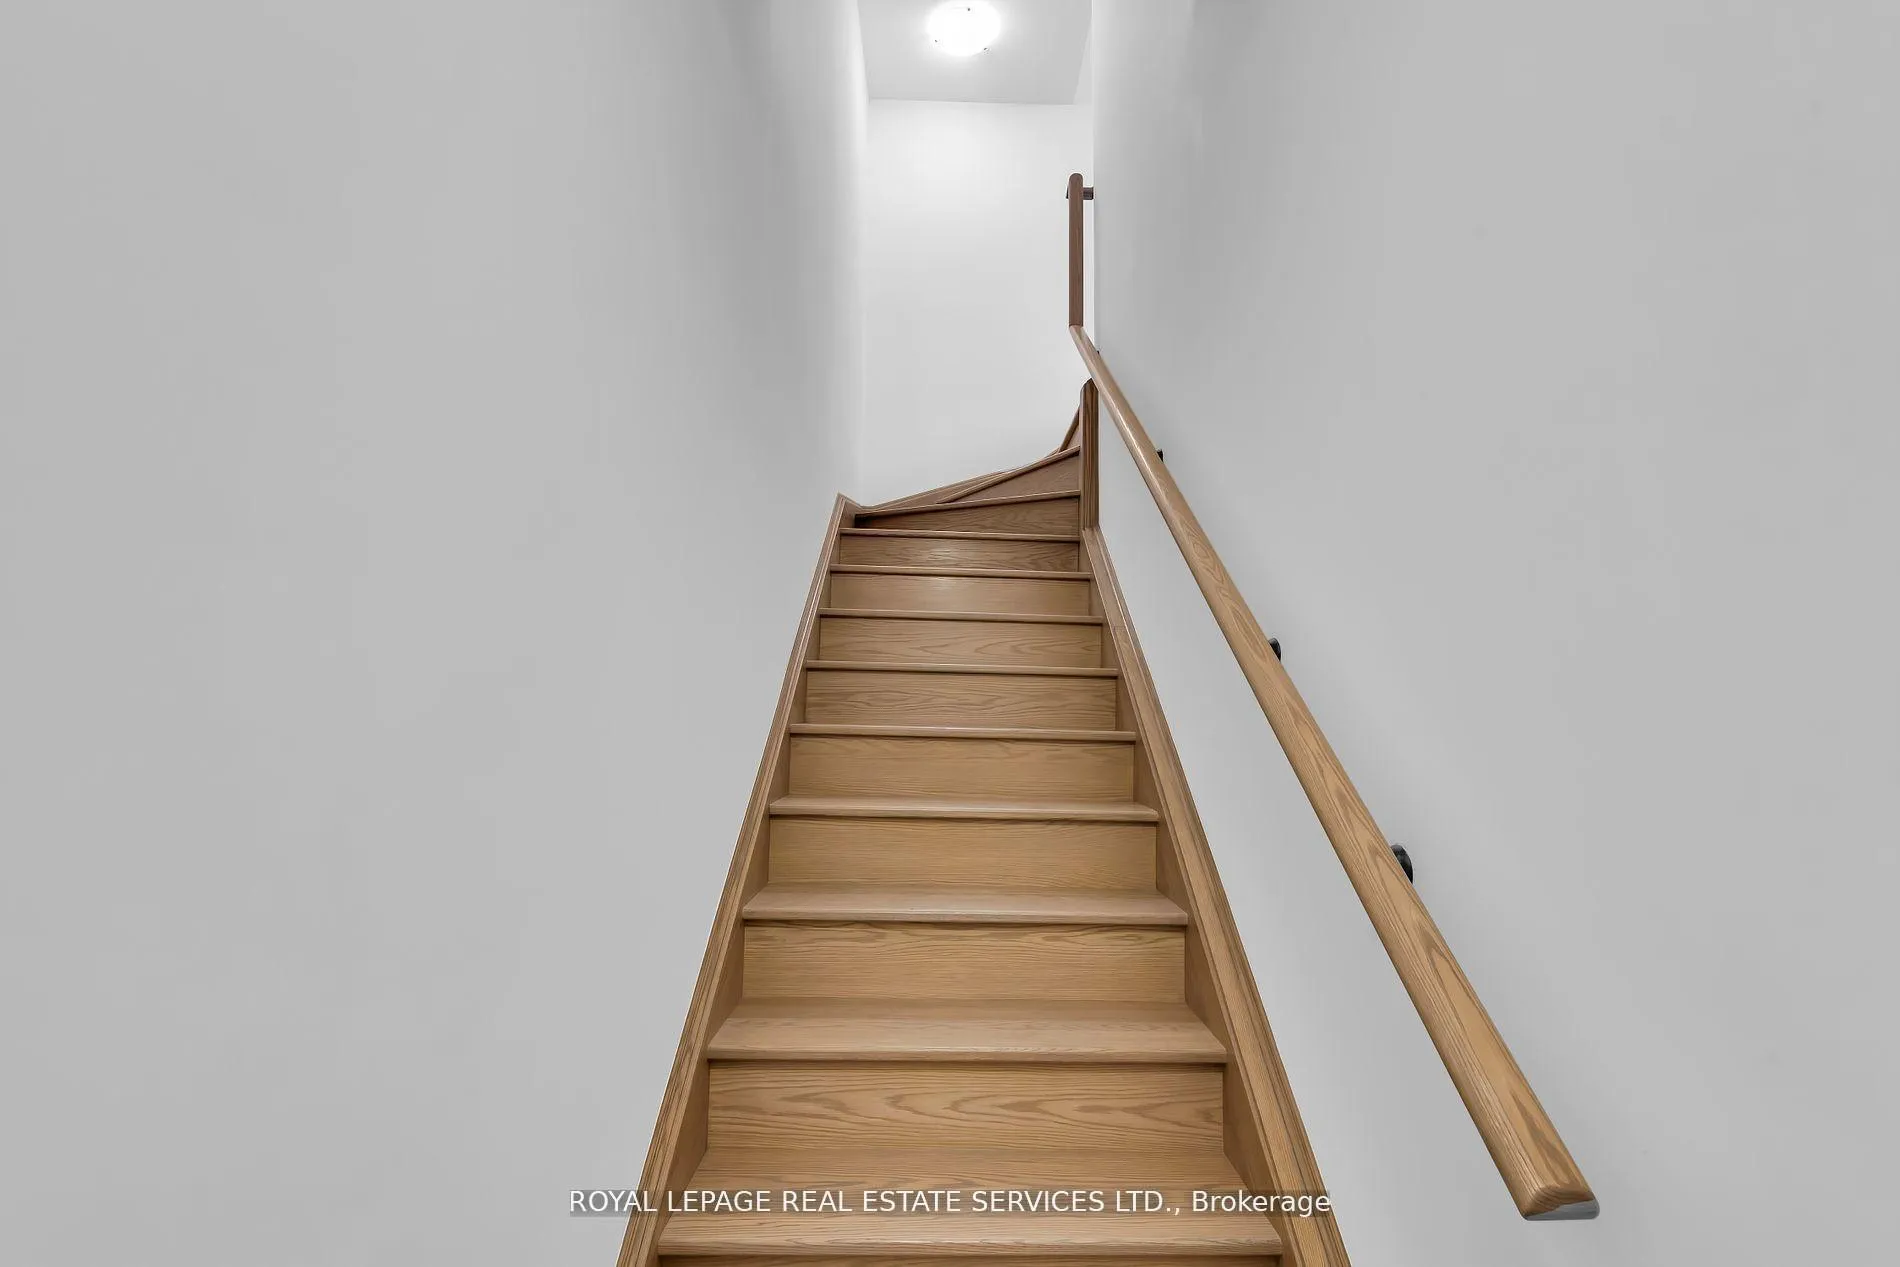
- Hardwood floors
- Central air
The homeCondo Townhouse, Stacked townhouse, 1,400–1,599 sq ft
- Type: Condo Townhouse
- Style: Stacked townhouse
- Living space: 1,400–1,599 sq ft
- Basement: None
- Exposure: North
InsideHardwood, Ensuite, Carpet free
- Flooring: Hardwood
- Laundry: Ensuite
- Features: Carpet free
- Rooms above ground: 6
- Bedrooms: 3
- Bathrooms: 3
- Kitchens: 1
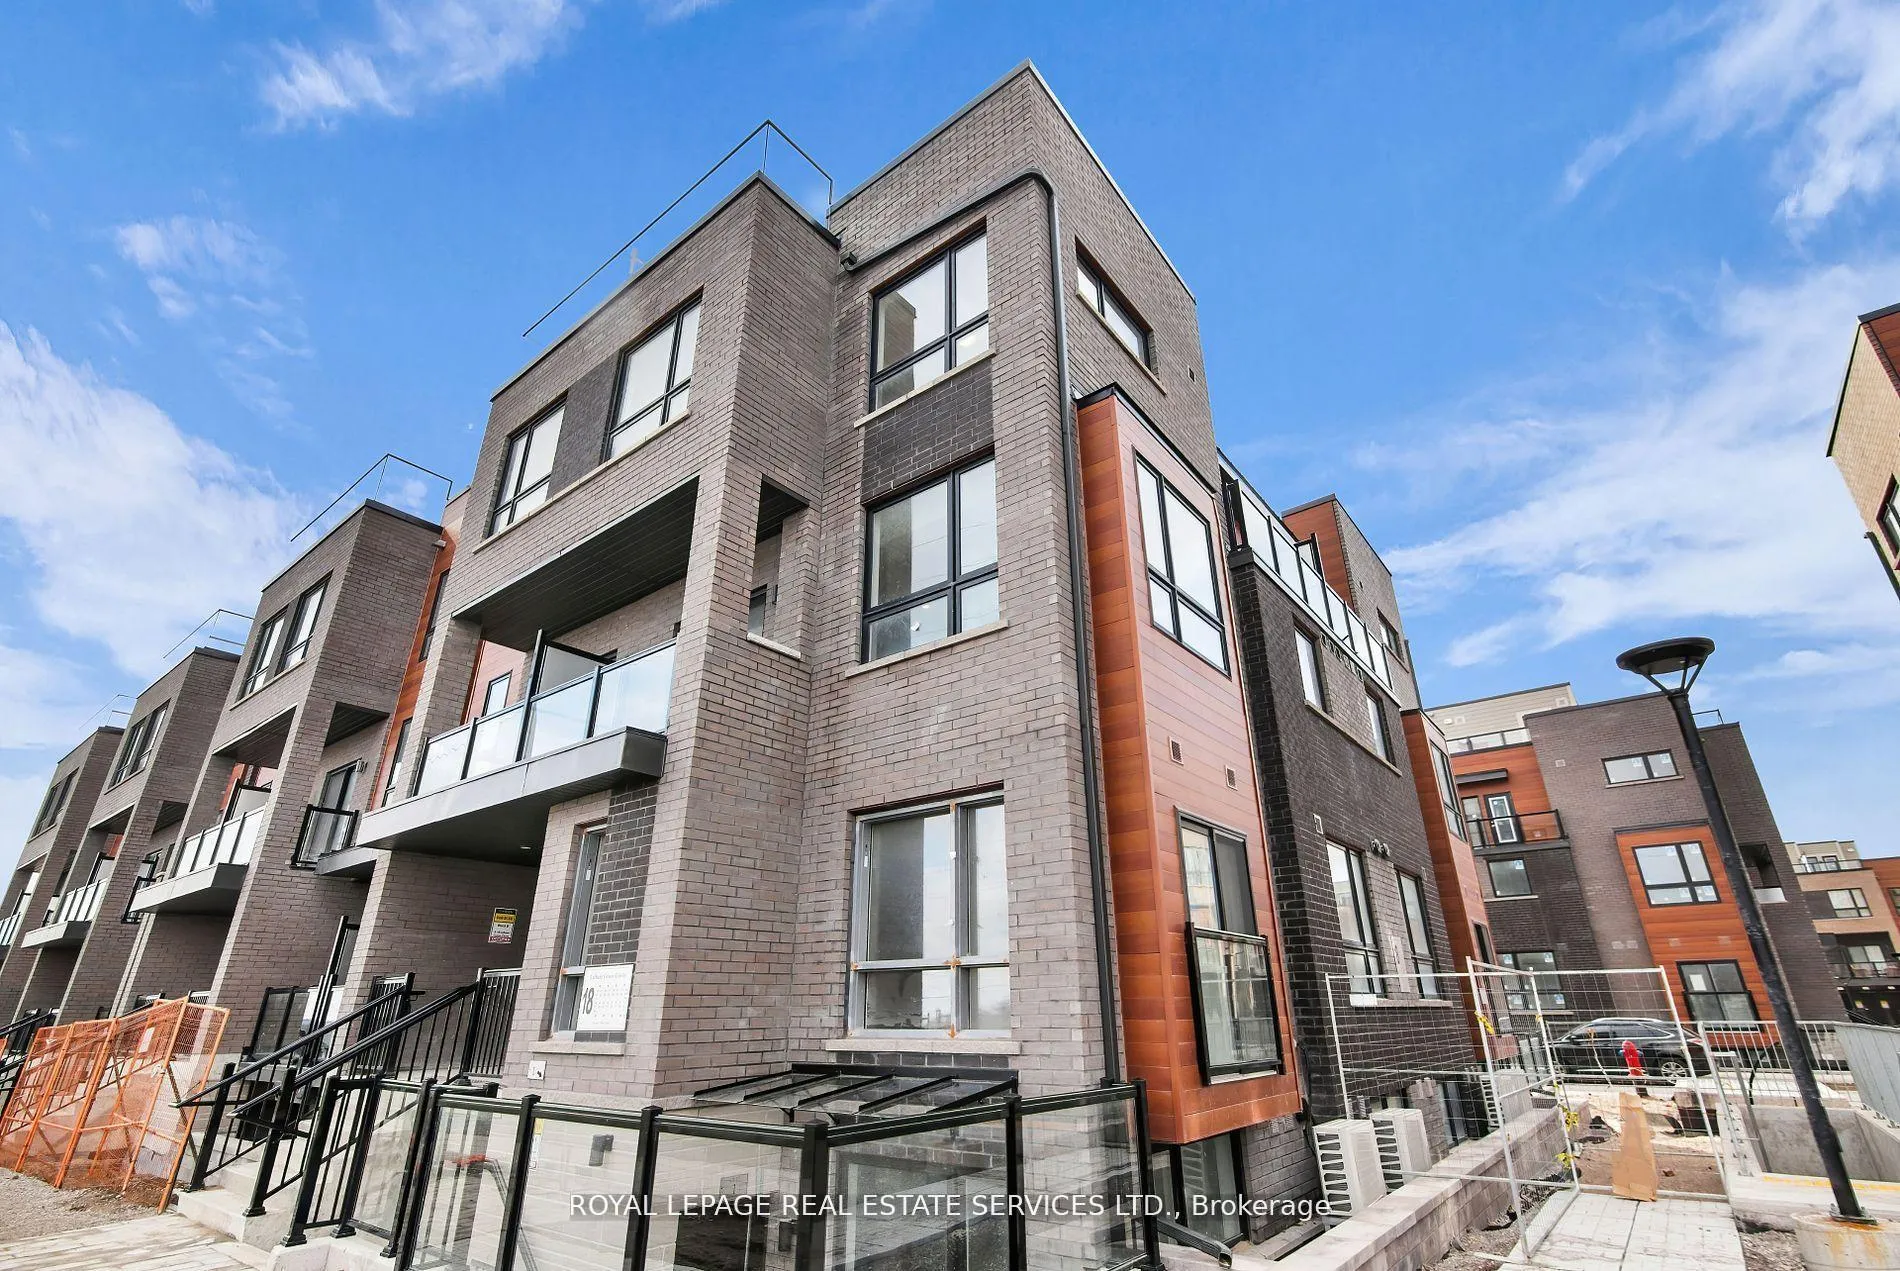
OutsideBrick, Terrace
- Exterior: Brick
- Balcony: Terrace
Parking and locker1 Parking, Underground, Parking type Owned
- Spaces: 1 Parking
- Garage: Underground
- Parking type: Owned
- Driveway: Underground
- Locker: None
BuildingGlenway urban towns, Storeys 3, Units 304
- Name: Glenway urban towns
- Storeys: 3
- Units: 304
- Registered: 2024
- Condo corporation: 1567
- Amenities: Visitor parking, bbqs allowed
- Pets: Allowed
Heating, water and powerForced air, gas, Central air
- Heating: Forced air, gas
- Cooling: Central air
Rent and termsRent $3,000 a month, Entire property, Unfurnished
- Rent: $3,000 a month
- Space for rent: Entire property
- Furnished: Unfurnished
- Lease: 12 months
- Paid: Monthly
- Rent includes: Common elements, parking, building insurance
- Deposit: Required
- Credit check: Required
- Employment letter: Required
- Rental application: Required
- References: Required
- Rental items: Tankless hot water heater. the high-efficiency hydronic heating and central a/c via a tankless boiler and ducted air handler, offering year-round comfort and energy savings. integrated hrv system provides continuous fresh air and balanced ventilation
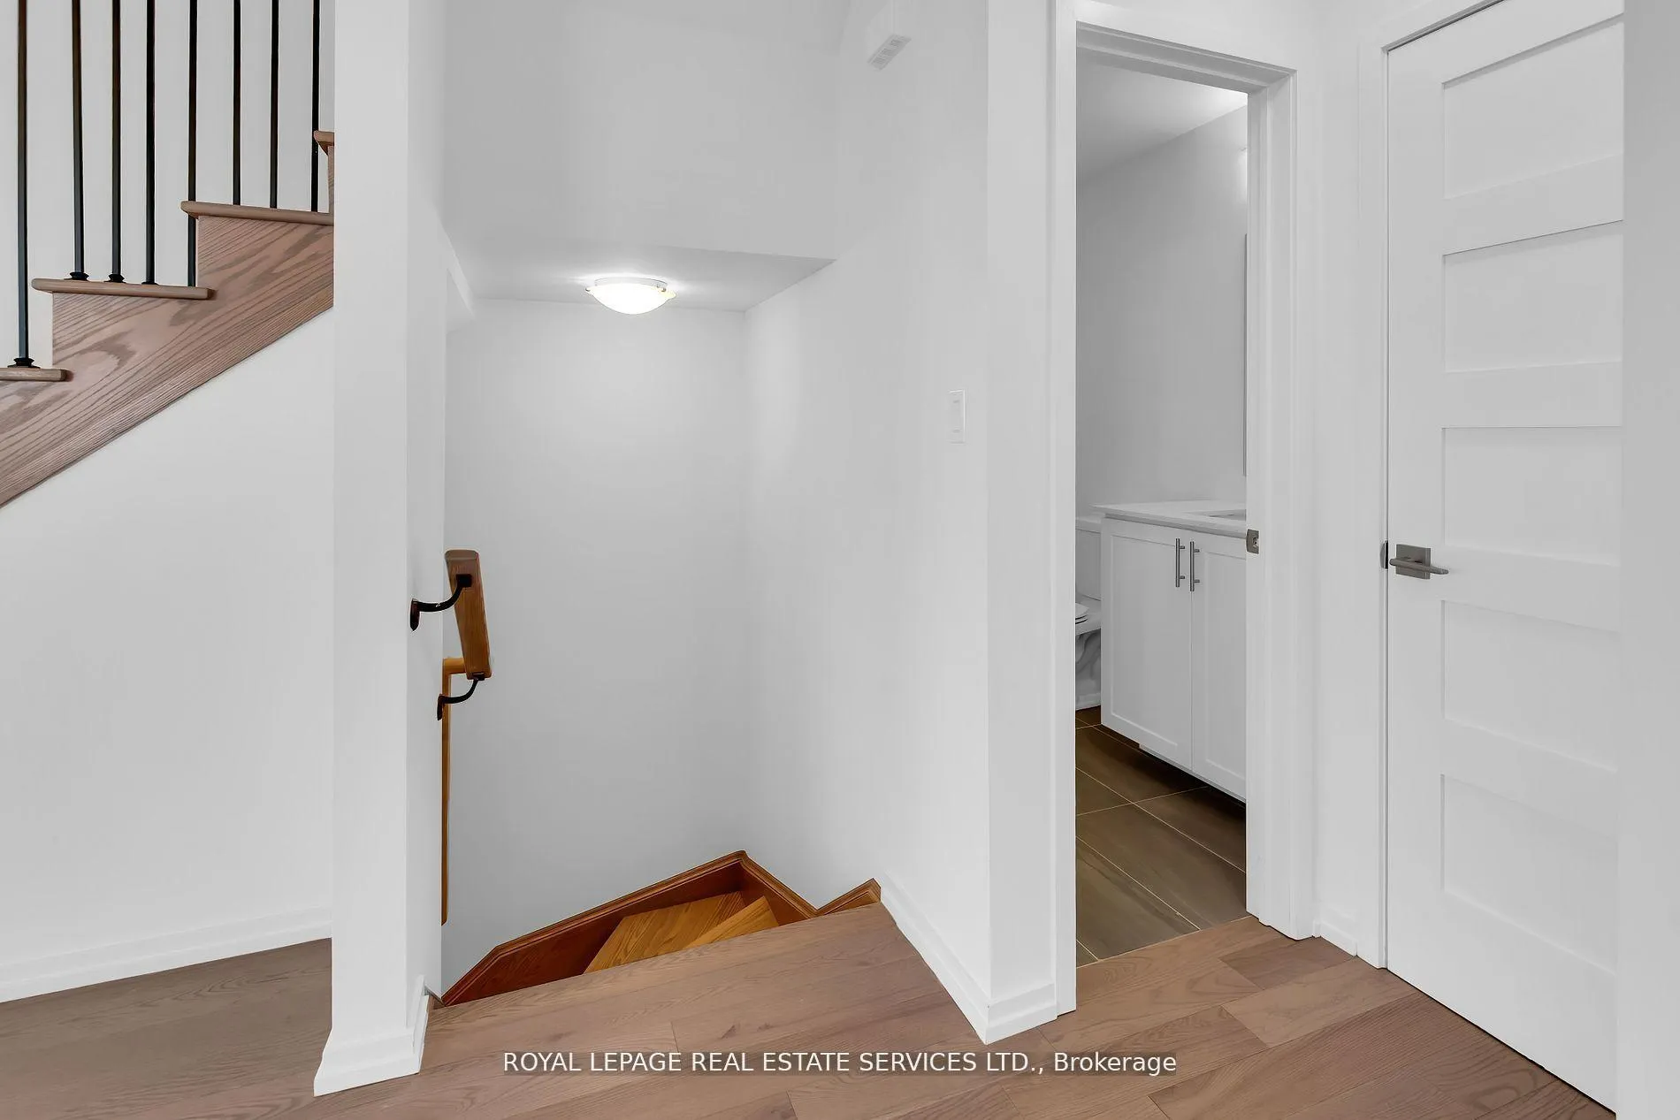
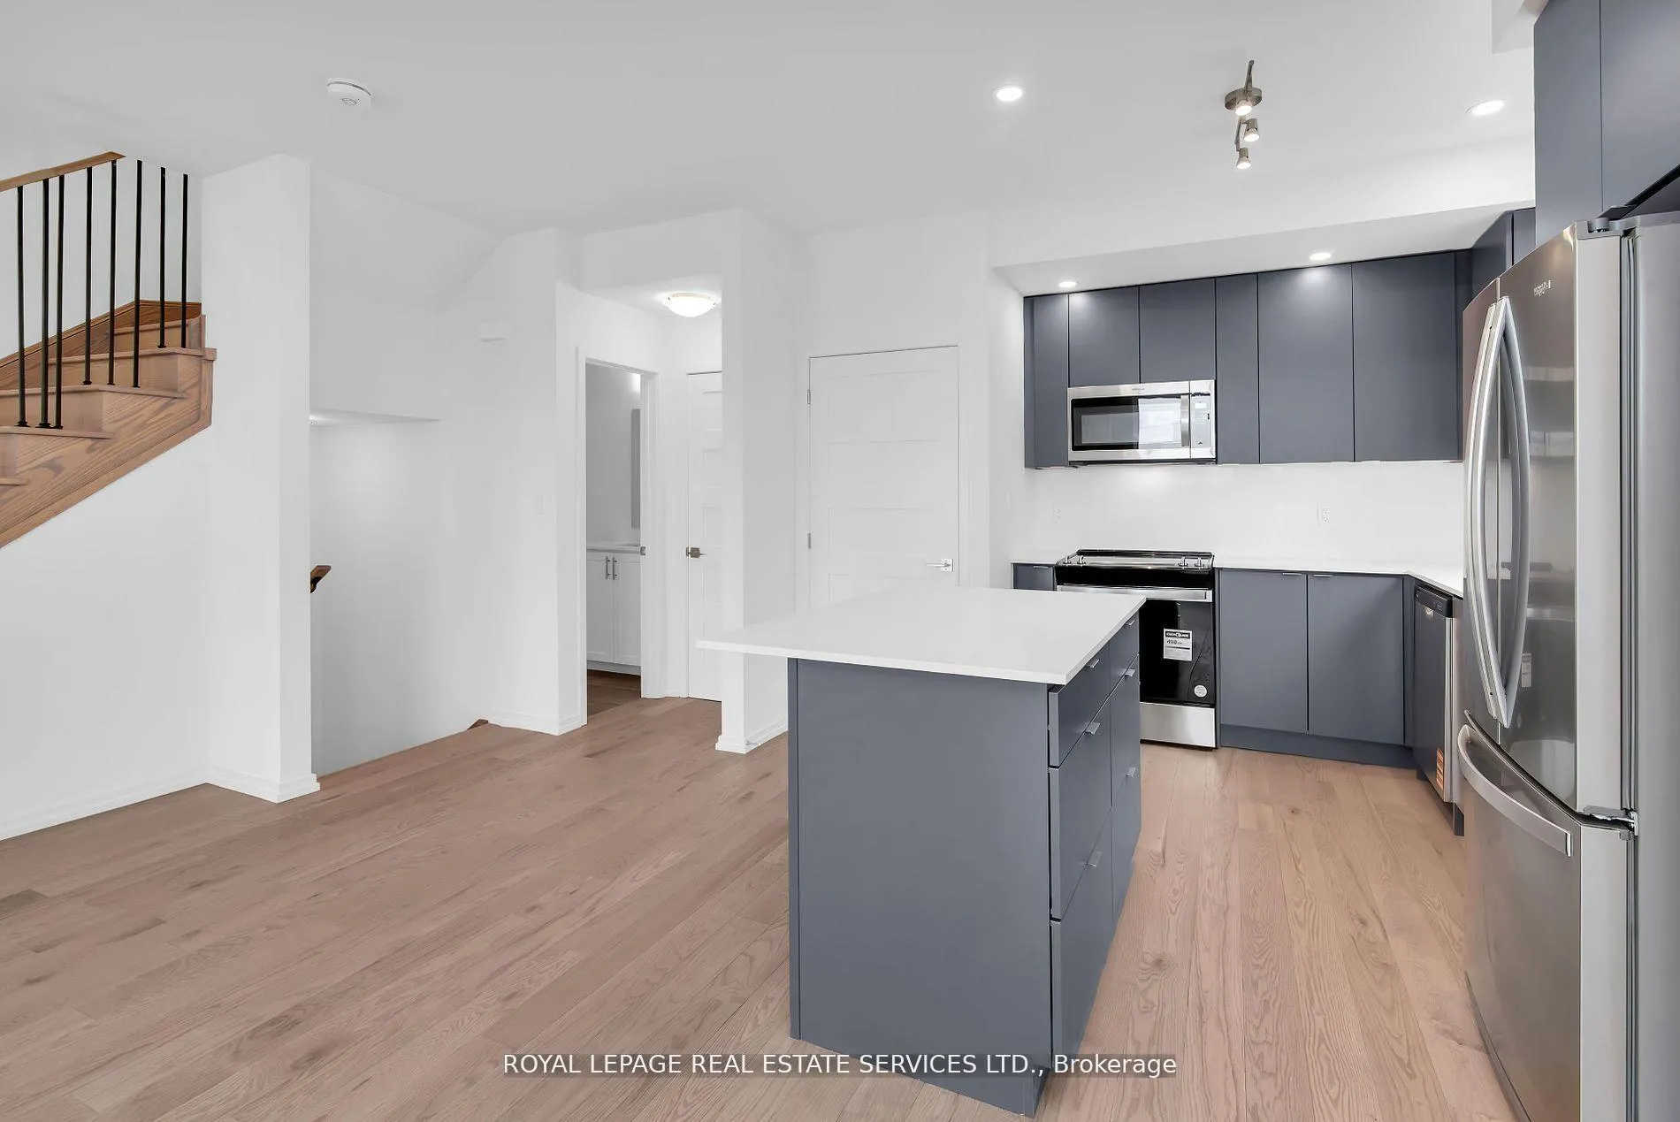
IncludedExisting stainless steel fridge with freezer, built-in stainless steel oven, gas cook top, stainless steel built-in microwave, stainless steel dishwasher, washer & dryer, centre island, all electrical light fixtures. window treatments will be installed prior to occupancy. bbq gas rough-in on the terrace. one separately deeded underground parking space. this home features a range of thoughtful builder upgrades, including a premium blanco undermount kitchen sink, added pot and pan drawers for extra storage, and a designer backsplash. all bathrooms are finished with upgraded contrac camden square undermount sinks, two frameless showers, and the main bath includes a custom stand-up shower with full tile surround, floor tile, and a built-in pot light. throughout the home, you'll find ultra-slim recessed led pot lights, engineered hardwood flooring, upgraded 5-panel solid core shaker-style interior doors, modern oak and black metal railings, and cohesive contemporary finishes throughout., Not included None.
- Included: Existing stainless steel fridge with freezer, built-in stainless steel oven, gas cook top, stainless steel built-in microwave, stainless steel dishwasher, washer & dryer, centre island, all electrical light fixtures. window treatments will be installed prior to occupancy. bbq gas rough-in on the terrace. one separately deeded underground parking space. this home features a range of thoughtful builder upgrades, including a premium blanco undermount kitchen sink, added pot and pan drawers for extra storage, and a designer backsplash. all bathrooms are finished with upgraded contrac camden square undermount sinks, two frameless showers, and the main bath includes a custom stand-up shower with full tile surround, floor tile, and a built-in pot light. throughout the home, you'll find ultra-slim recessed led pot lights, engineered hardwood flooring, upgraded 5-panel solid core shaker-style interior doors, modern oak and black metal railings, and cohesive contemporary finishes throughout.
- Not included: None.
NearbyGreenbelt/conservation, park, public transit, rec./commun.centre, river/stream, school
- Close to: Greenbelt/conservation, park, public transit, rec./commun.centre, river/stream, school
Listing detailsN13009716, Rented, Apr 16, 2026
- MLS® number: N13009716
- Status: Rented
- Listed on: Apr 16, 2026
- Days on market: 30
- Updated: May 16, 2026
- Possession: Flexible
- Occupied by: Tenant
- Listing brokerage: ROYAL LEPAGE REAL ESTATE SERVICES LTD.
About this home
Unit 3, 18 Lytham Green Circle, Newmarket (Glenway Estates), ON L3Y 0H4
Step into comfort and style in this beautifully appointed condo townhouse, located in the heart of Newmarket's highly desirable Glenway Estates. This modern and efficient layout is ideal for professionals, couples, or small families seeking a low-maintenance lifestyle with the feel of a private home. The suite welcomes you with a bright, open-concept living and dining area enhanced by oversized windows that fill the space with natural light. The thoughtfully designed floor plan offers excellent flow, allowing for effortless day-to-day living and entertaining. The sleek kitchen is equipped with full-sized stainless steel appliances, stone countertops, soft-close cabinetry, and a large central island with seating, perfect for casual meals or hosting friends. A convenient powder room is also located on this level. Designer finishes throughout the unit add warmth and elegance, including wide plank flooring, recessed lighting, and neutral tones ready to complement any decor style. The spacious primary bedroom includes a walk-in closet and a contemporary ensuite bathroom with upgraded fixtures and a walk-in glass shower. The 2nd & 3rd bedrooms offer privacy and flexibility, ideal for a home office, guest room, or child's bedroom. A second full bathroom and convenient in-suite laundry round out the interior space. One of the standout features of this unit is the private rooftop terrace, offering a tranquil space for outdoor dining, gardening, or simply enjoying the fresh air with a view. Whether it's your morning coffee or evening glass of wine, the terrace provides a rare outdoor escape in a condo-style setting. This complex offers secure underground parking, landscaped walkways, and modern building features. Located just steps from Upper Canada Mall, GO Transit, restaurants, schools, and Southlake Hospital, while nearby trails and parks invite an active lifestyle. Families will appreciate access to top-ranking schools in one of Newmarket's most vibrant neighbourhoods.
Ask about this home
A HOMEH agent will answer your questions about this home.
Know more about Glenway Urban Towns
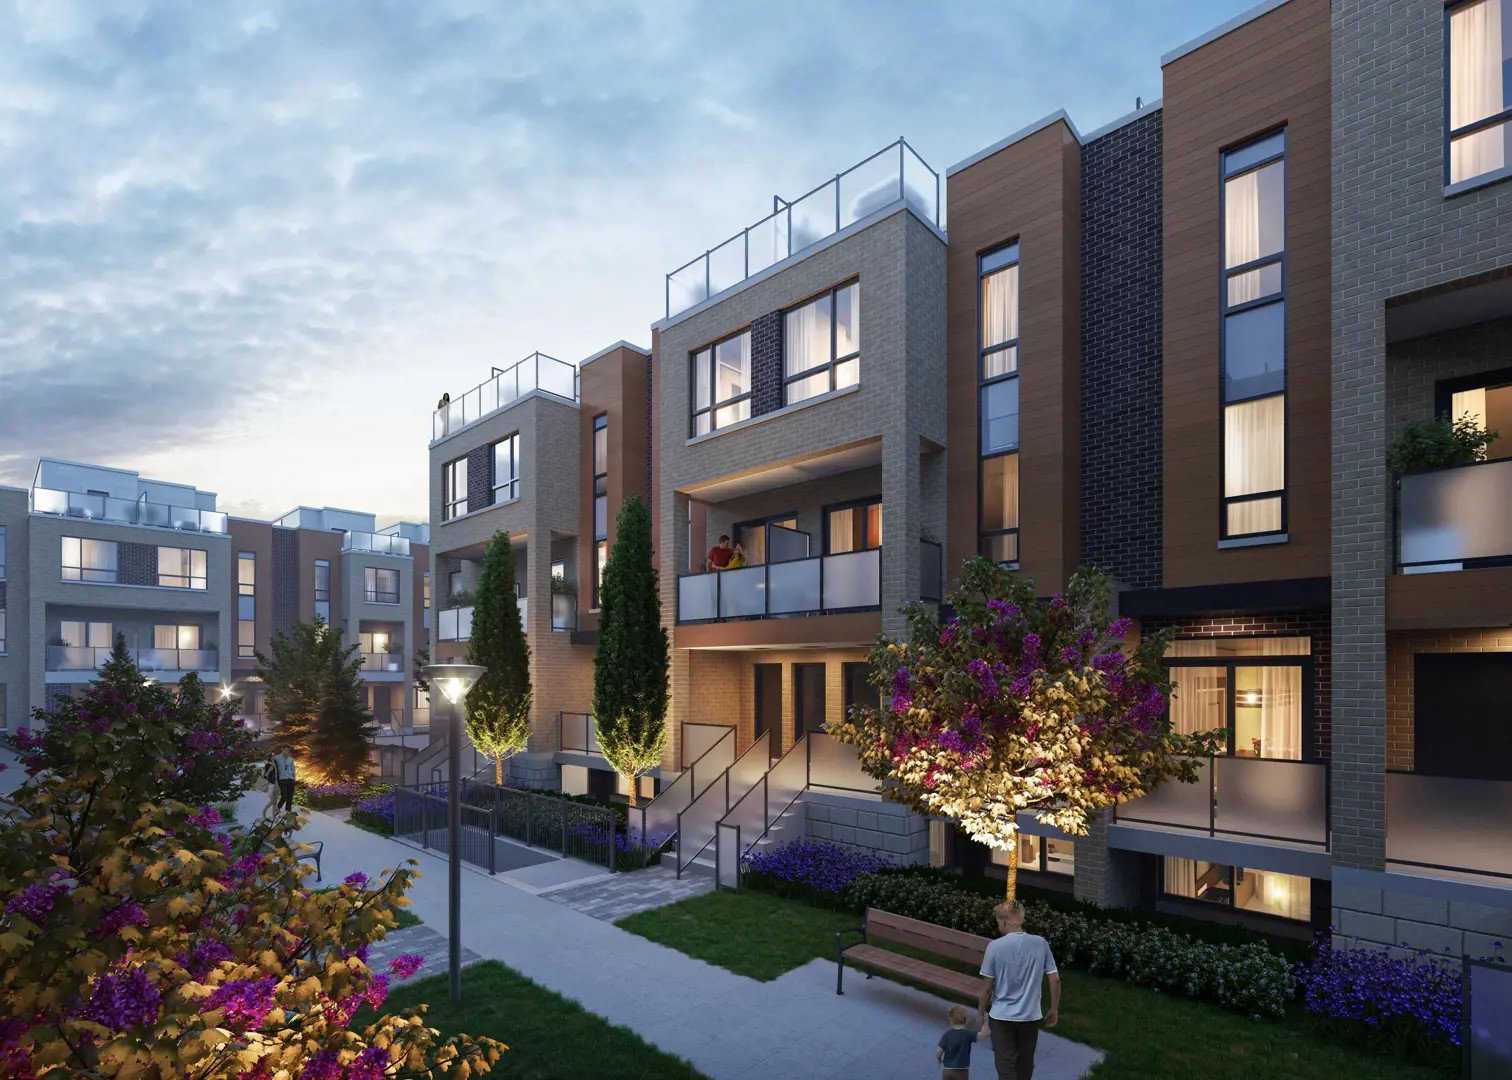
Condo building · 11-26 Lytham Green Circle
Glenway Urban Towns is a 3-storey condo with 304 suites, built in 2024 by Andrin Homes. Right now 2 for sale and 4 for rent are on the market here.
- 3storeys
- 304suites
- $578/sq ft
- 2024built
No similar units for rent in Glenway Urban Towns right now.
Around this home
Daily convenience, out of 100, from the distances below
Schools nearby
School rating, out of 10.
Helpful calculators
Your HOMEH agent

"I would see it this week."