

374 Dowson Loop
374 Dowson Loop
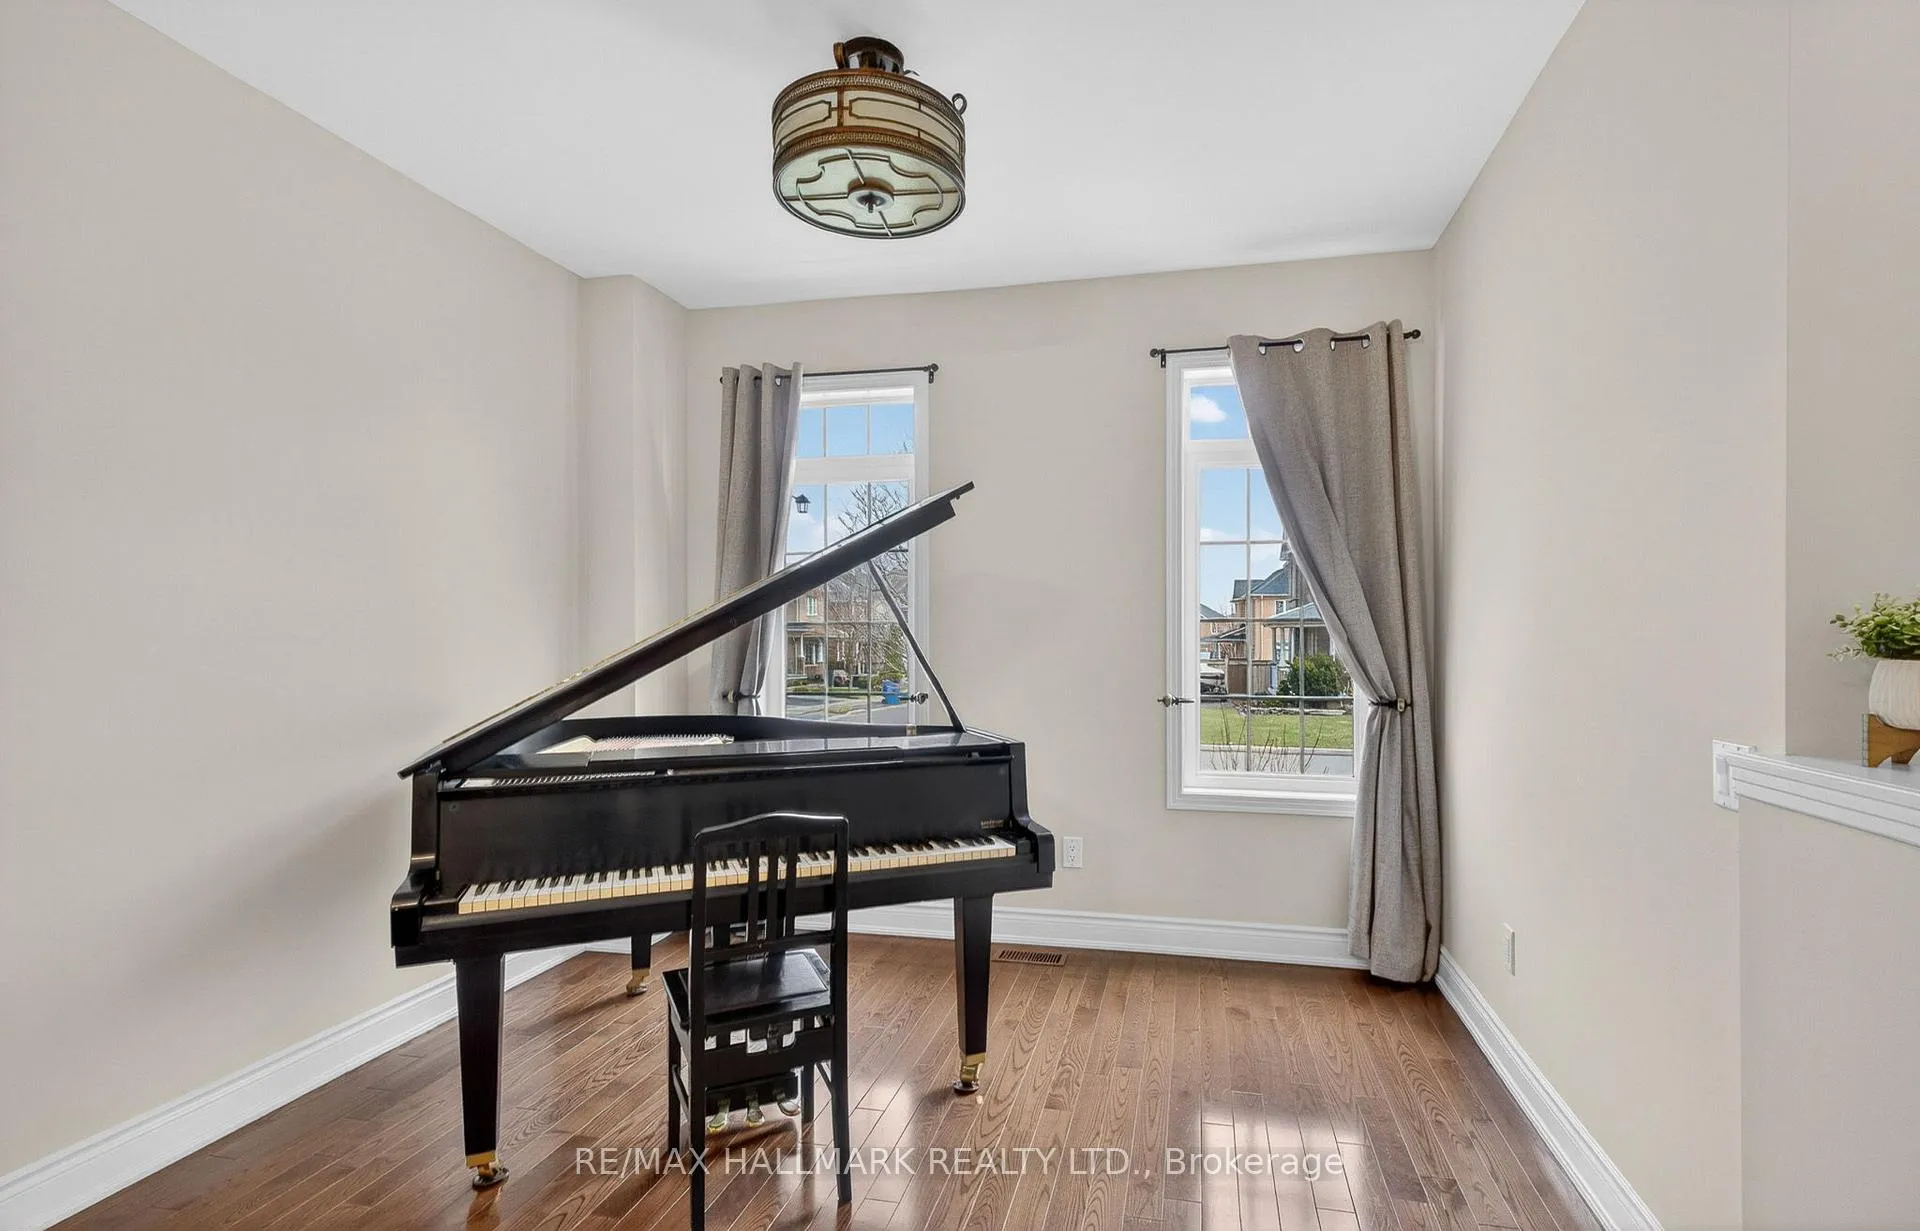 See all 50 photos
Property history
Facts and features
- BasementUnfinished
- Water, sewerMunicipal
- Lot shapeIrregular
- HeatingForced air
- Hardwood floors
- Fireplace
- Central air
The homeDetached, 2-storey, 2,500–3,000 sq ft
- Type: Detached
- Style: 2-storey
- Living space: 2,500–3,000 sq ft
- Basement: Unfinished
- View: Forest, trees/woods
InsideFireplace Yes, natural gas, family room, Hardwood, Broadloom, Upper level
- Fireplace: Yes, natural gas, family room
- Flooring: Hardwood, Broadloom
- Laundry: Upper level
- Features: Auto garage door remote, central vacuum, water softener, water heater
- Security: Carbon monoxide detectors, smoke detector
- Rooms above ground: 9
- Rooms in the basement: 1
- Bedrooms: 4
- Bathrooms: 3
- Kitchens: 1
- Family room: Yes
Outside and lotBrick, Shingles, Poured concrete
- Exterior: Brick
- Roof: Shingles
- Foundation: Poured concrete
- Features: Landscaped, backs on green belt, patio
- Other structures: Shed, gazebo
- Size: 40.78 × 105 ft
- Shape: Irregular
Parking2 Garage, Attached, Private double
- Spaces: 2 Garage
- Garage: Attached
- Driveway: Private double
Heating, water and powerForced air, gas, Central air, Municipal water
- Heating: Forced air, gas
- Cooling: Central air
- Water: Municipal water
- Sewer: Municipal sewer
Costs and taxesTaxes $6,981 a year, HST included in the price, Hot water tank
- Taxes, 2025: $6,981 a year
- HST: HST included in the price
- Rental items: Hot water tank
Included in the saleLight fixtures, fridge, stove, dishwasher, washer, dryer, window coverings, automatic garage door opener, central vacuum, central air conditioner, water softener, gazebo, shed, professionally landscaped, new roof 2025
- Included: Light fixtures, fridge, stove, dishwasher, washer, dryer, window coverings, automatic garage door opener, central vacuum, central air conditioner, water softener, gazebo, shed, professionally landscaped, new roof 2025
NearbyFenced yard, hospital, park, rec./commun.centre, school, ravine
- Close to: Fenced yard, hospital, park, rec./commun.centre, school, ravine
Listing detailsN12982696, Sold, Apr 10, 2026
- MLS® number: N12982696
- Status: Sold
- Listed on: Apr 10, 2026
- Days on market: 14
- Updated: Apr 24, 2026
- Possession: Flexible
- Occupied by: Owner
- Listing brokerage: RE/MAX HALLMARK REALTY LTD.
About this home
374 Dowson Loop, Newmarket (Woodland Hill), ON L3X 3G3
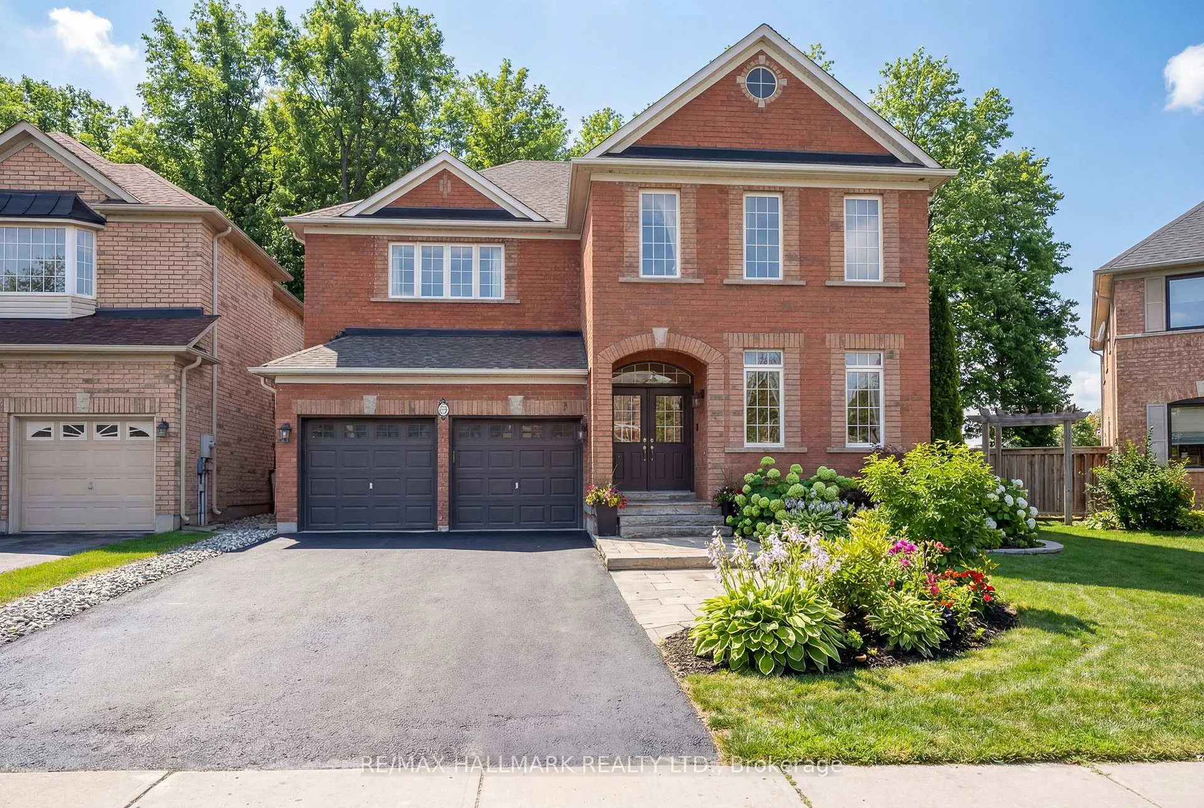
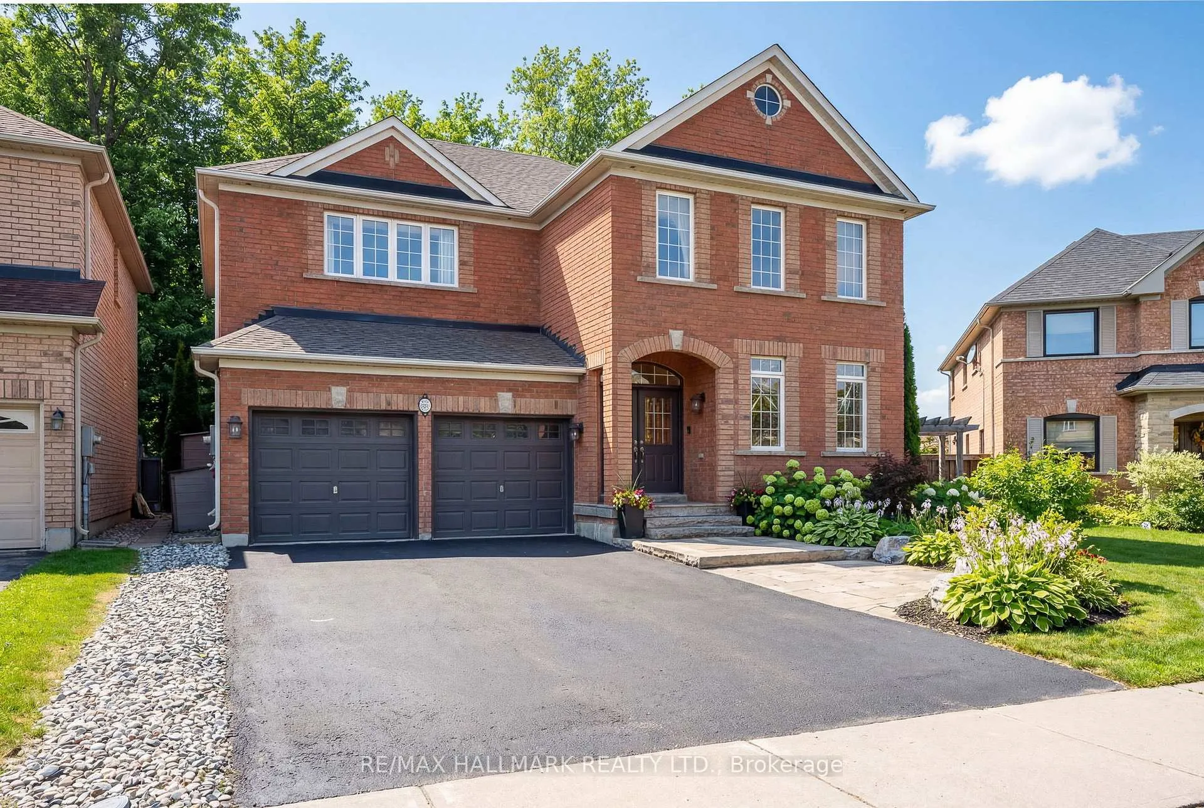
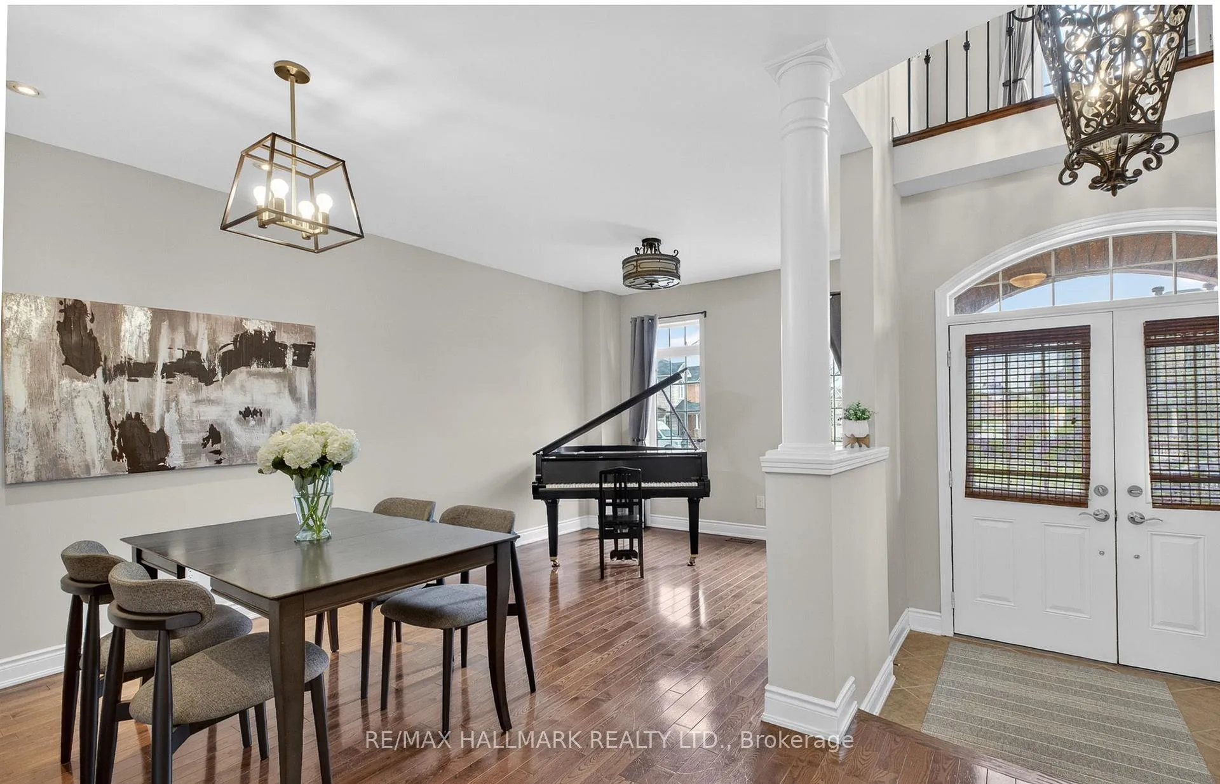
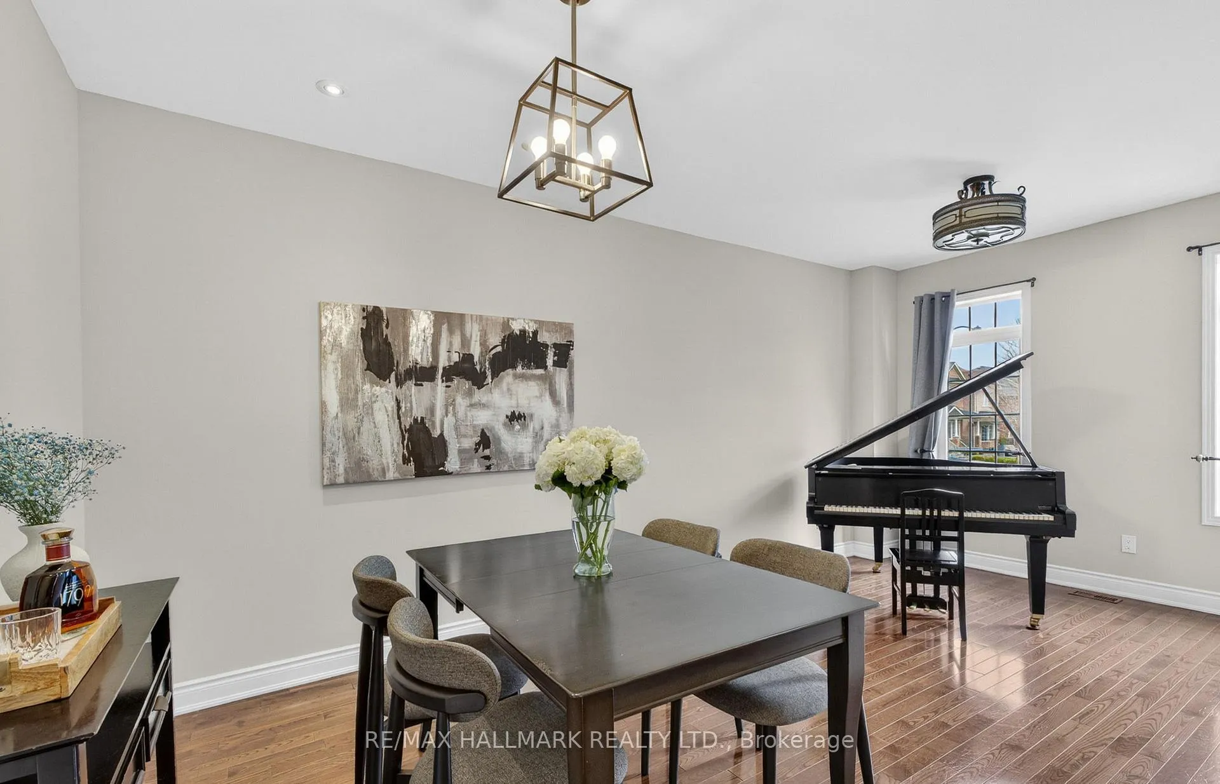
*Wow*Absolutely Stunning Residence In One Of Newmarket's Most Prestigious Neighbourhoods of Woodland Hills*Set On A Premium Ravine Lot Offering Exceptional Privacy & Breathtaking Nature Views*Showcasing Impeccable Curb Appeal With A Stone Interlocked Walkway & Lush Professionally Landscaped Grounds*Step Inside To A Grand Cathedral Ceiling Foyer That Sets The Tone For This Elegant Home Leading Into A Seamless Open Concept Layout Designed For Both Luxurious Living & Effortless Entertaining*The Gourmet Chef's Kitchen Is A Showstopper Featuring Granite Countertops, Custom Backsplash, Stainless Steel Appliances, Breakfast Bar, Pantry & Refined Crown Mouldings*Rich Hardwood Floors, Smooth Ceilings, Pot Lights & Wrought Iron Pickets Elevate The Home's Sophisticated Design*The Inviting Family Room Is Anchored By A Striking 3-Way Gas Fireplace & Overlooks The Serene Ravine Setting Bringing Nature Right Into Your Living Space*Retreat To The Lavish Primary Suite Complete With His & Hers Walk-In Closets With Custom Organizers & A Spa-Inspired 6-Piece Ensuite Featuring A Whirlpool Tub, Glass-Enclosed Shower & Double Vanities*4 Spacious Bedrooms Offer Abundant Natural Light & Generous Closet Space*Enjoy The Convenience Of Second Floor Laundry & A Private Reading Nook... Your Perfect Escape*Step Outside To Your Private Backyard Oasis With A Stone Interlocked Patio & A Versatile Bonus Office Shed-Ideal For A Luxury Home Office, Yoga Studio, Fitness Space Or Personal Wellness Retreat*Also Featuring A Rare Backyard Gate With Direct Access To The Ravine... Perfect For Enjoying Scenic Nature Trails Right From Your Own Property*A Rare Offering That Seamlessly Blends Elegance, Comfort & Nature*Put This Beauty On Your Must-See List Today!*
Ask about this home
A HOMEH agent will answer your questions about this home.
Around this home
Daily convenience, out of 100, from the distances below
Schools nearby
School rating, out of 10.
Helpful calculators
Your HOMEH agent

"Priced 11% over the Hestimate. I would see it this week."