

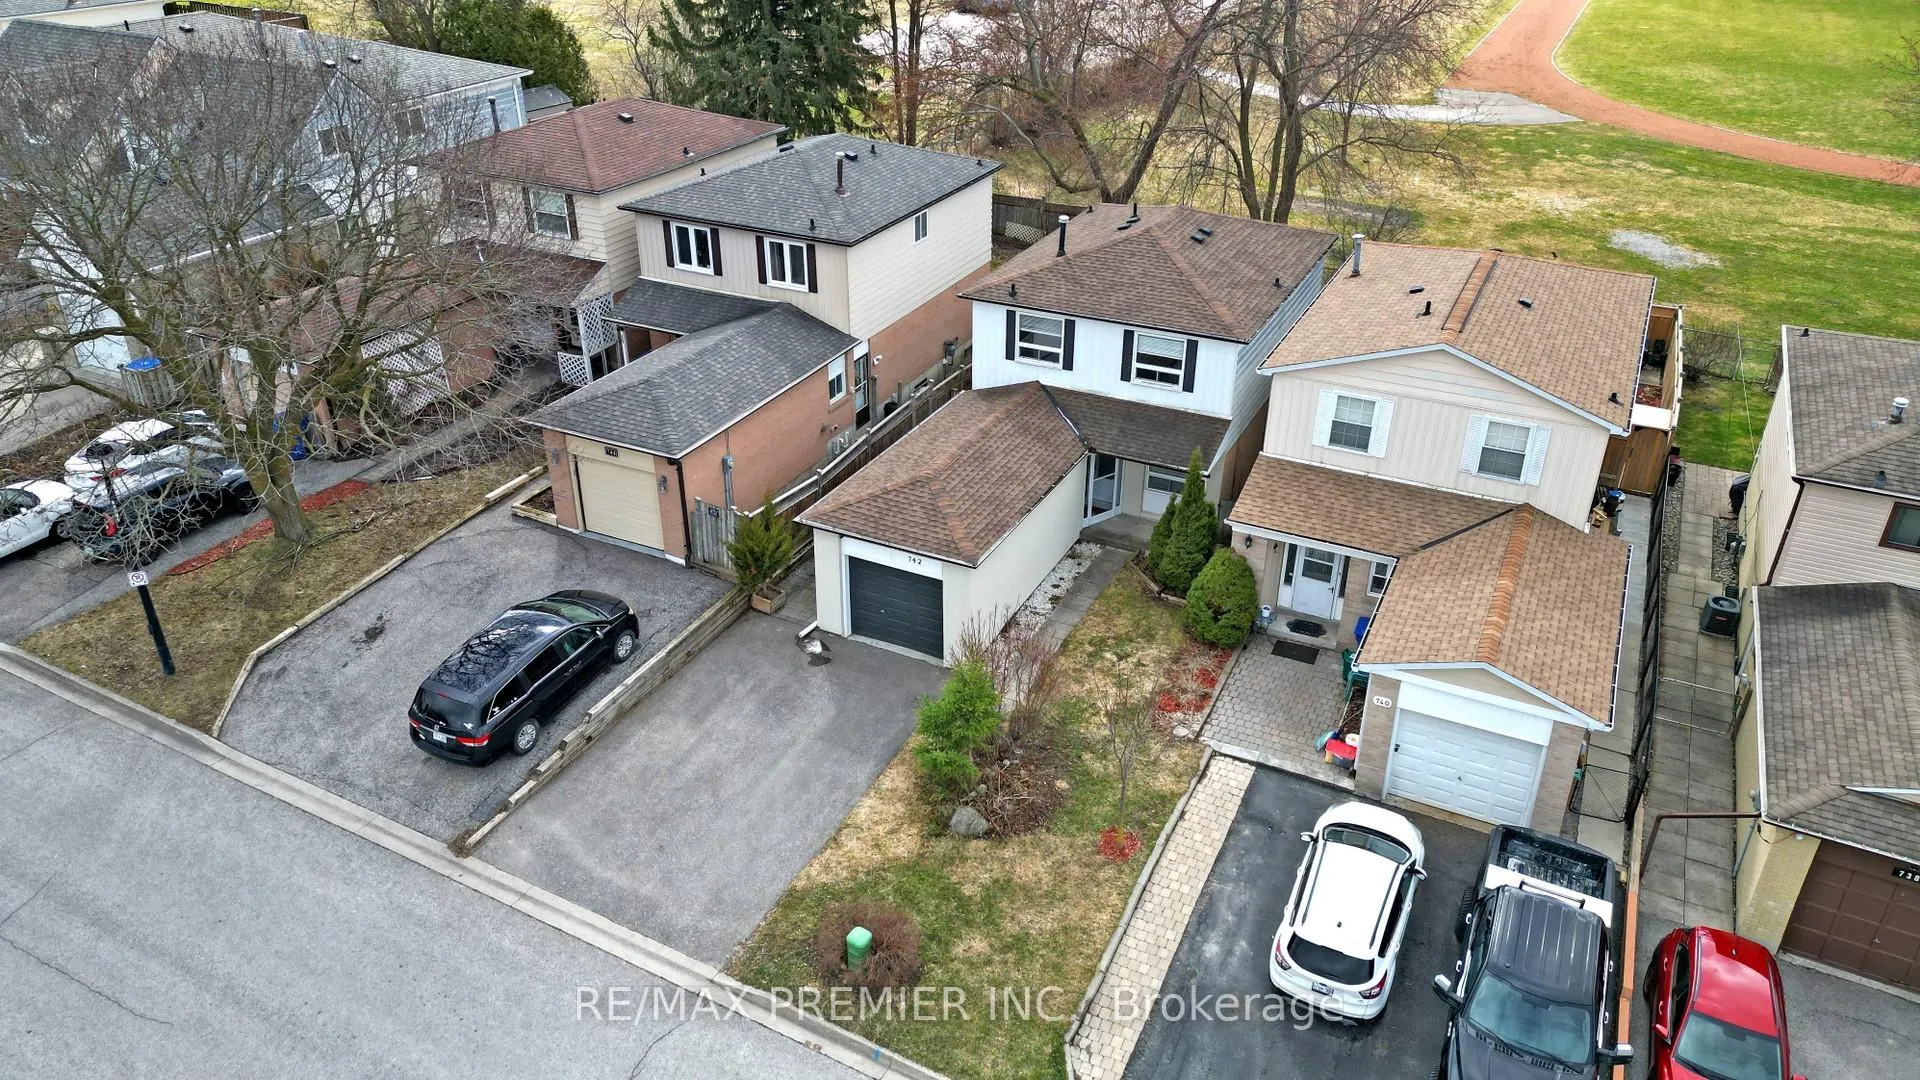
742 Beman Drive
742 Beman Drive
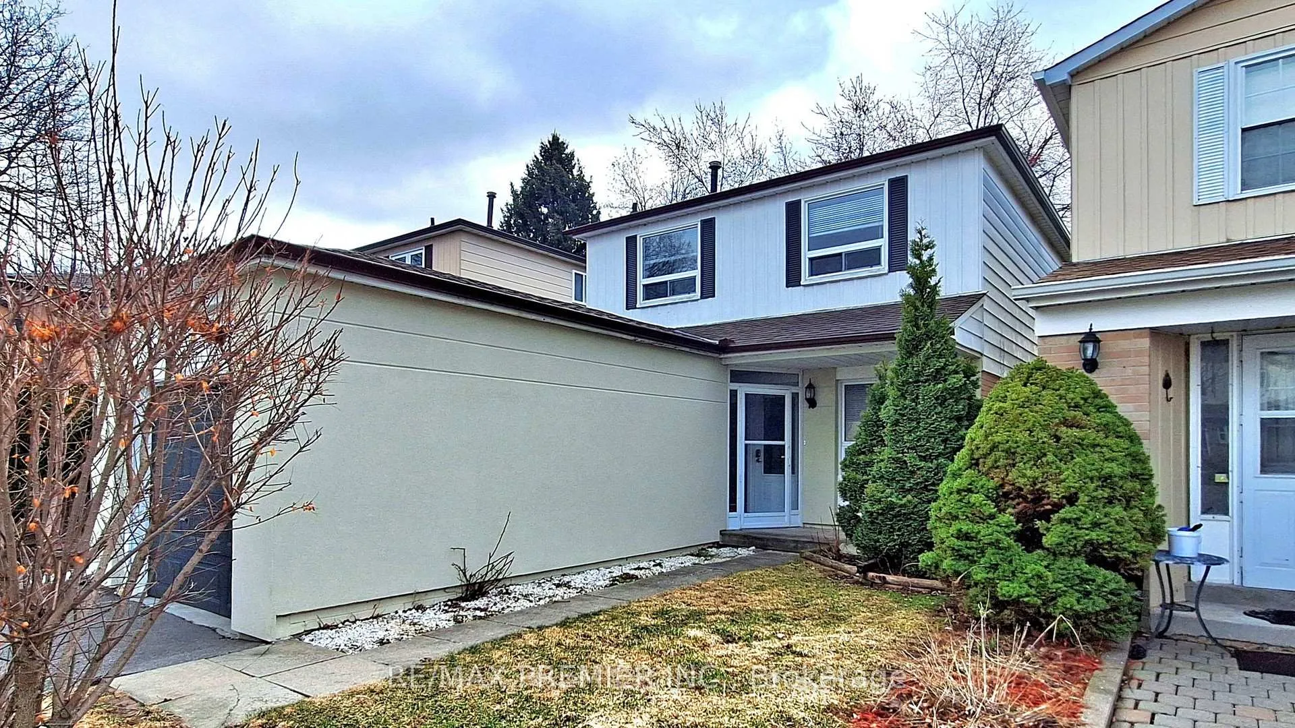
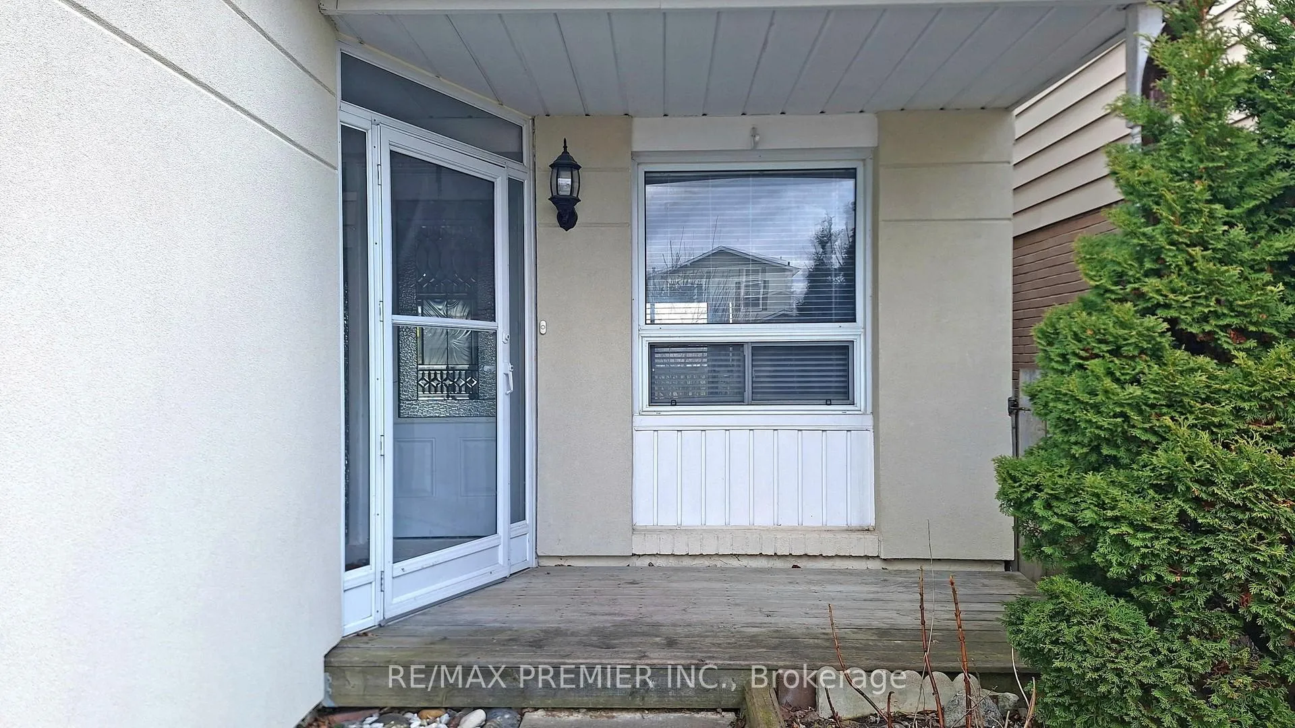
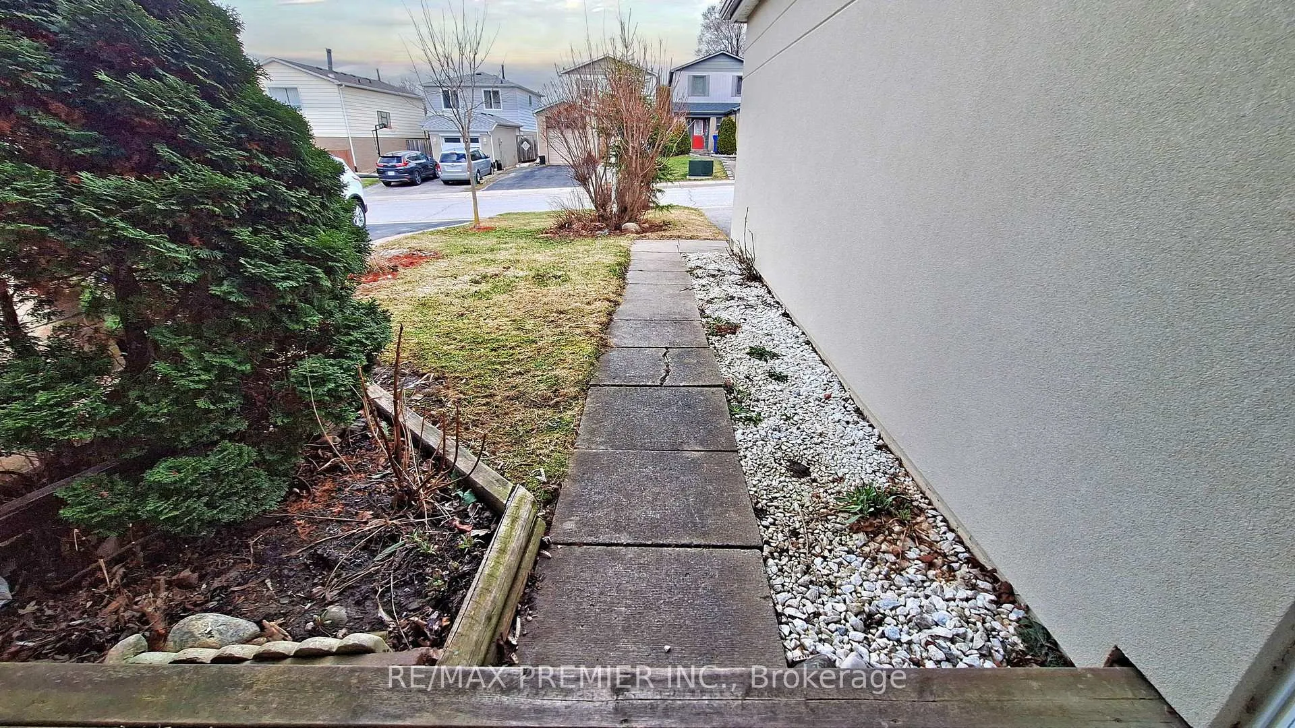
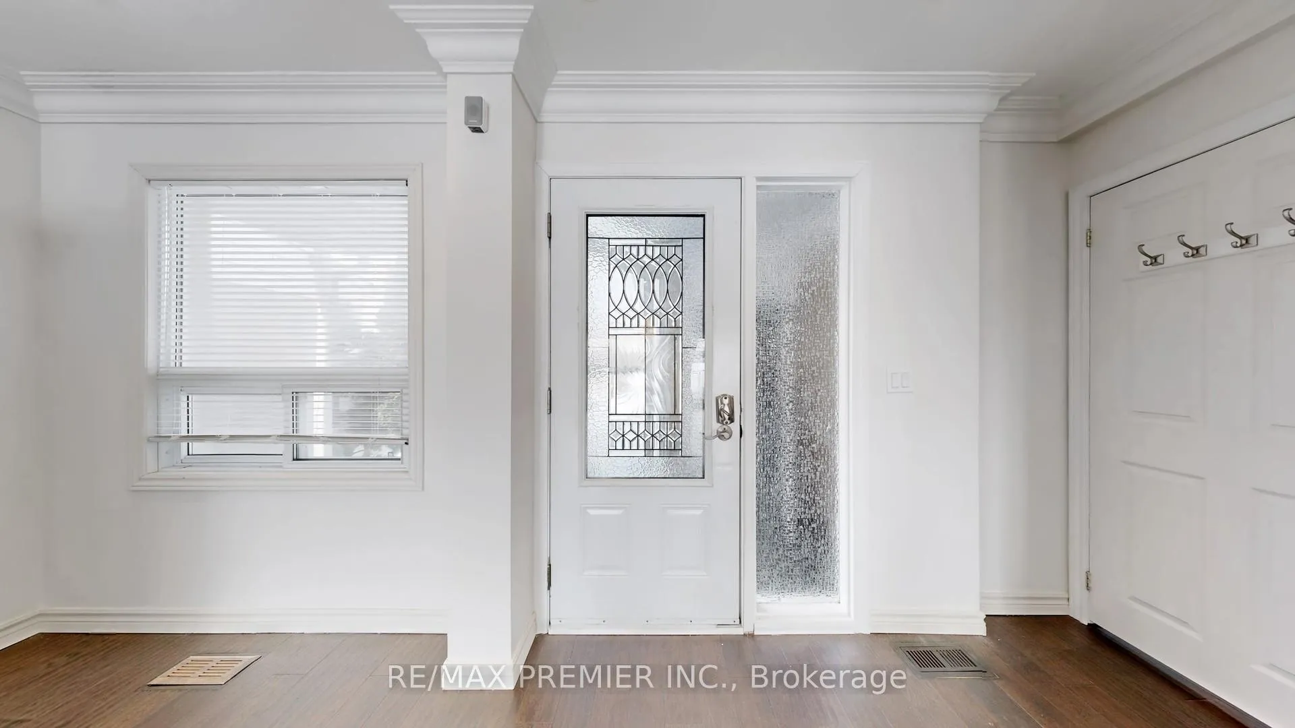 See all 50 photos
Property history
Facts and features
- BasementFinished
- Water, sewerMunicipal
- HeatingForced air
- CoolingCentral air
- Second kitchen
- Separate entrance
- Hardwood floors
- Central air
The homeDetached, 2-storey, 1,100–1,500 sq ft
- Type: Detached
- Style: 2-storey
- Living space: 1,100–1,500 sq ft
- Basement: Finished, separate entrance
- Special designation: Other, unknown
InsideHardwood, Auto garage door remote, carpet free, Rooms above ground 6
- Flooring: Hardwood
- Features: Auto garage door remote, carpet free
- Rooms above ground: 6
- Rooms in the basement: 3
- Bedrooms: 3 + 1 in the basement
- Bathrooms: 2
- Kitchens: 2
Outside and lotStucco (plaster), aluminum siding, Asphalt shingle, Concrete
- Exterior: Stucco (plaster), aluminum siding
- Roof: Asphalt shingle
- Foundation: Concrete
- Size: 30.14 × 113.5 ft
Parking1 Garage, Attached, Private
- Spaces: 1 Garage
- Garage: Attached
- Driveway: Private
Heating, water and powerForced air, gas, Central air, Municipal water
- Heating: Forced air, gas
- Cooling: Central air
- Water: Municipal water
- Sewer: Municipal sewer
Costs and taxesTaxes $4,021 a year, HST included in the price, Hot water tank at 24.77 per month from reliance + hst (updated in 2016)
- Taxes, 2026: $4,021 a year
- HST: HST included in the price
- Rental items: Hot water tank at 24.77 per month from reliance + hst (updated in 2016)
Included in the saleMain floor stainless steel fridge ; main floor stainless steel dishwasher; main floor stainless steel stove; basement fridge ; basement stove ; basement washer & dryer ; upper level stacked washer & dryer ; 2 range-hoods; all light fixtures ; all window coverings ; all wardrobes ; outdoor cameras "as is"
- Included: Main floor stainless steel fridge ; main floor stainless steel dishwasher; main floor stainless steel stove; basement fridge ; basement stove ; basement washer & dryer ; upper level stacked washer & dryer ; 2 range-hoods; all light fixtures ; all window coverings ; all wardrobes ; outdoor cameras "as is"
NearbyPark, school, public transit, place of worship, greenbelt/conservation, hospital
- Close to: Park, school, public transit, place of worship, greenbelt/conservation, hospital
Listing detailsN13002972, Sold, Apr 15, 2026
- MLS® number: N13002972
- Status: Sold
- Listed on: Apr 15, 2026
- Days on market: 9
- Updated: Apr 24, 2026
- Possession: Flexible
- Occupied by: Vacant
- Listing brokerage: RE/MAX PREMIER INC.
About this home
742 Beman Drive, Newmarket (Huron Heights-Leslie Valley), ON L3Y 4Z2
Welcome to 742 Beman Drive in the heart of Newmarket - just minutes to Main Street's charming restaurants and shops, Hwy 404, parks, schools, groceries, and Southlake Hospital. Set in a family-friendly community, this home offers the perfect blend of convenience, privacy, and move-in ready comfort.With no direct rear neighbours, enjoy open views backing onto the field at Huron Heights Secondary School - offering a rare sense of space and privacy compared to homes that back directly onto other properties.The bright, open-concept main floor (renovated in 19) features crown moulding, smooth ceilings with pot lights, dark engineered hardwood flooring, and an updated 3-piece washroom (22).The modern kitchen is designed for both everyday living and entertaining, complete with a large centre island with breakfast bar, quartz countertops with undermount sink, stylish backsplash, and ample cabinetry including soft-close drawers.Sliding doors from both the kitchen and living area (19) lead to the spacious backyard, creating seamless indoor-outdoor flow. An updated staircase leads to the second level, where wrought iron pickets enhance the upper landing. Upstairs features pot lights, a separate laundry area, and an updated 3-piece washroom with an oversized rainfall shower(19). All bedrooms are generously sized, filled with natural light, and finished with matching hardwood flooring throughout.The basement offers a separate entrance and additional finished living space with flexible potential for extended family use, including laminate flooring (22), a second kitchen, office, living area, and additional laundry in the furnace room. A main-level door provides separation between levels for added privacy beside where main WR is located. Exterior highlights include stucco (22), brick and siding, updated driveway (19) and side interlock (19) with parking for two cars and no sidewalk. Major updates: Shingles (19), furnace (18), A/C (19), right-side fence (24); Water/Gas meters (24)
Ask about this home
A HOMEH agent will answer your questions about this home.
Around this home
Daily convenience, out of 100, from the distances below
Schools nearby
School rating, out of 10.
Helpful calculators
Your HOMEH agent

"I would see it this week."