

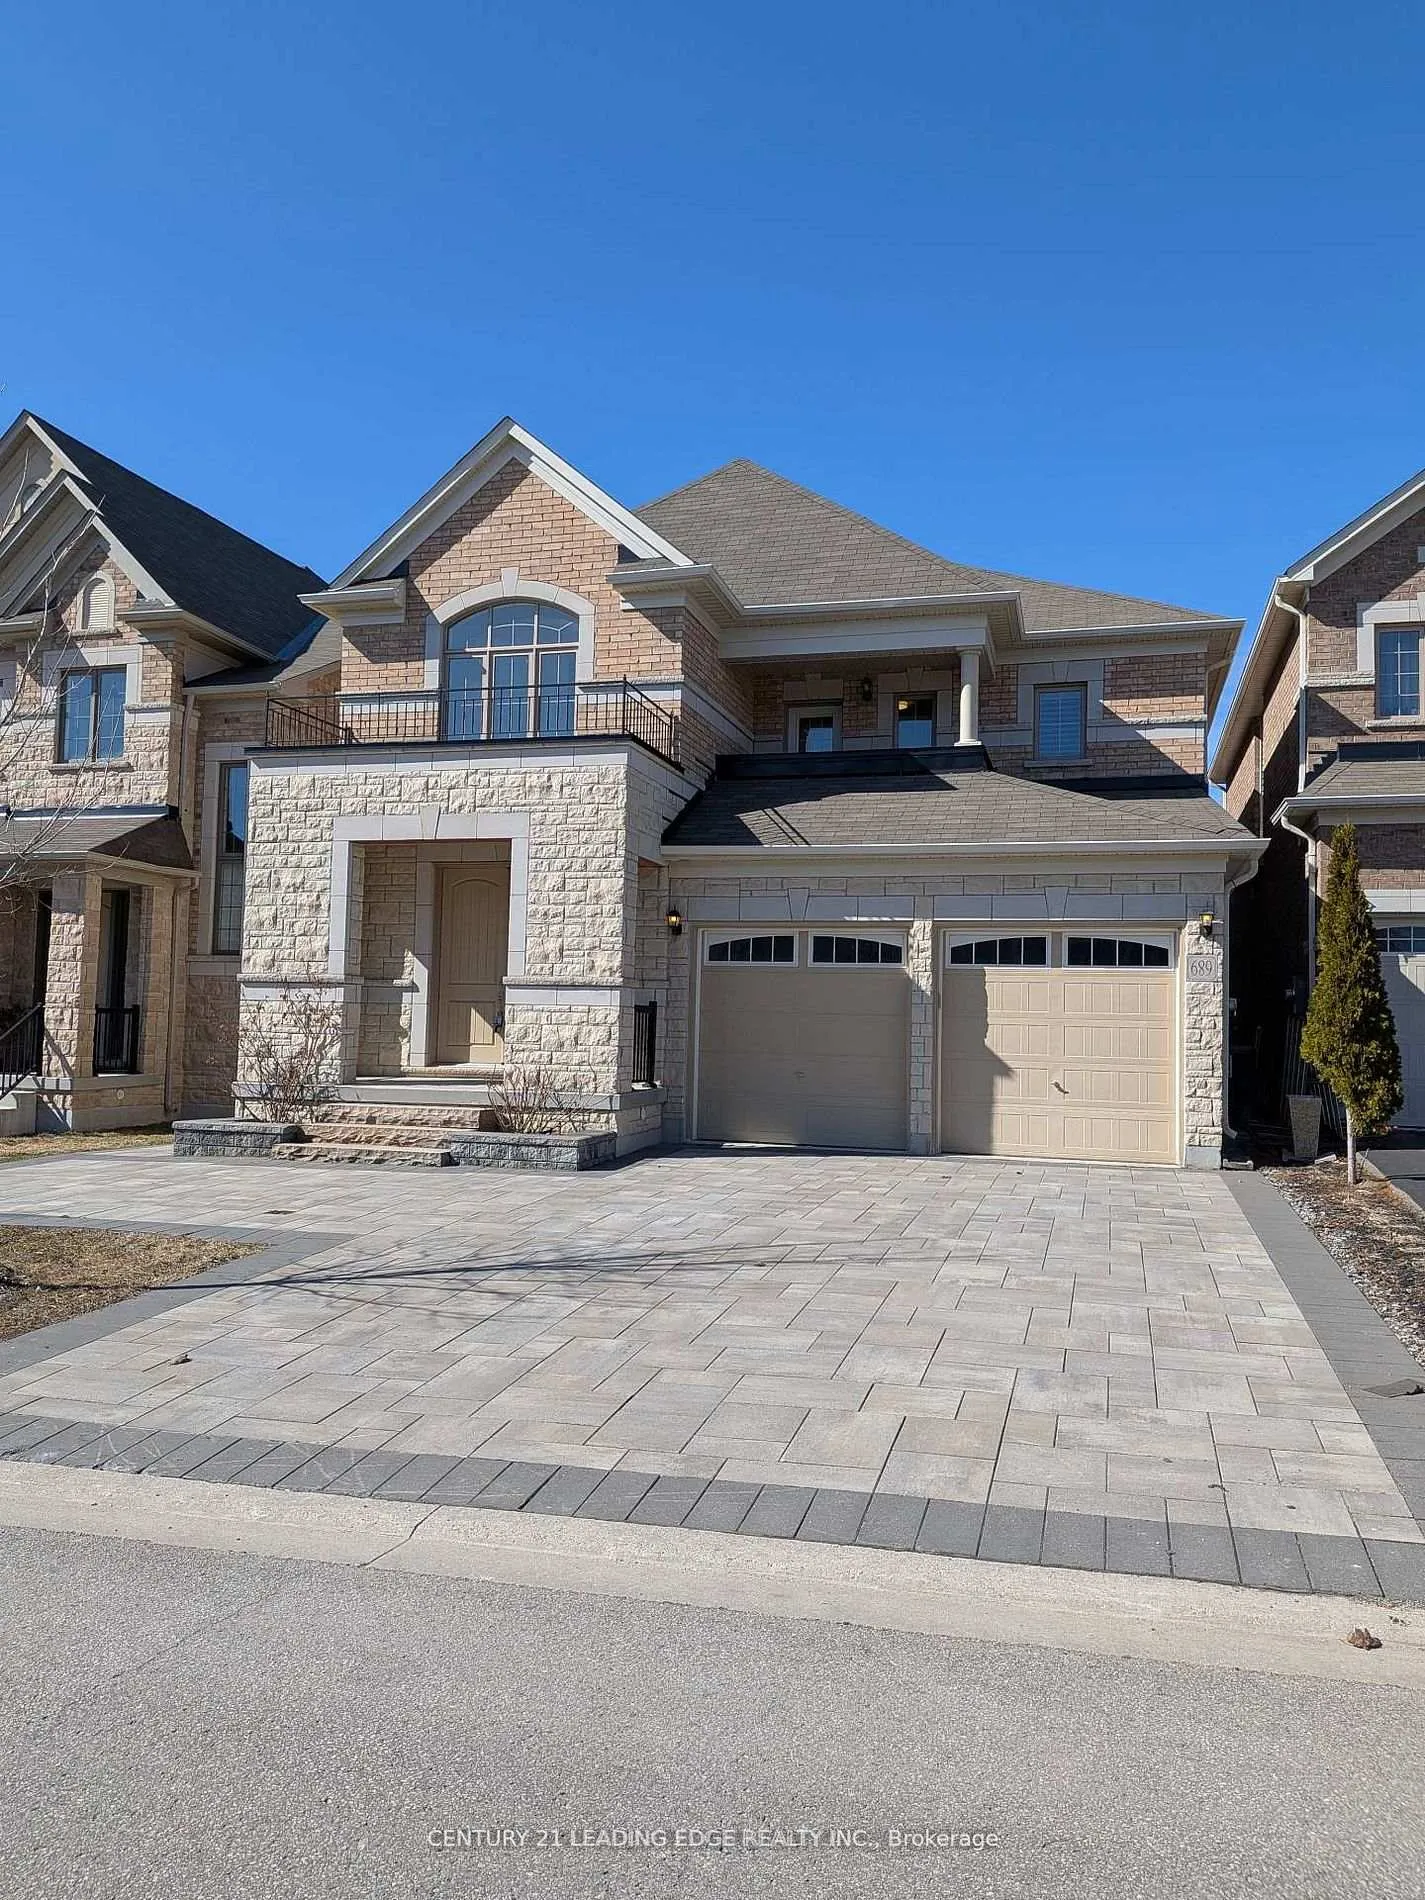
689 Somerville Drive
689 Somerville Drive
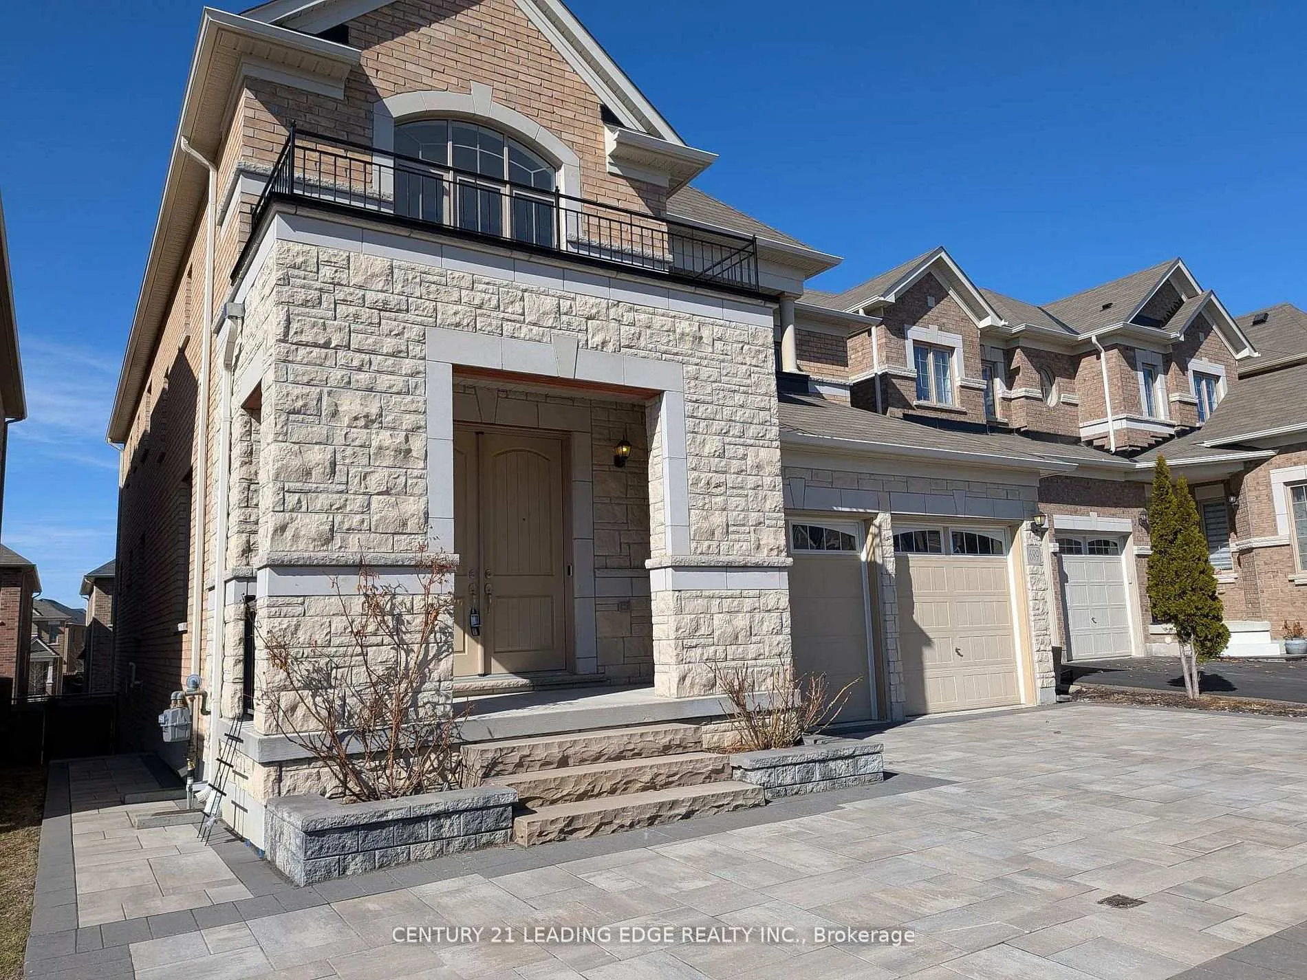
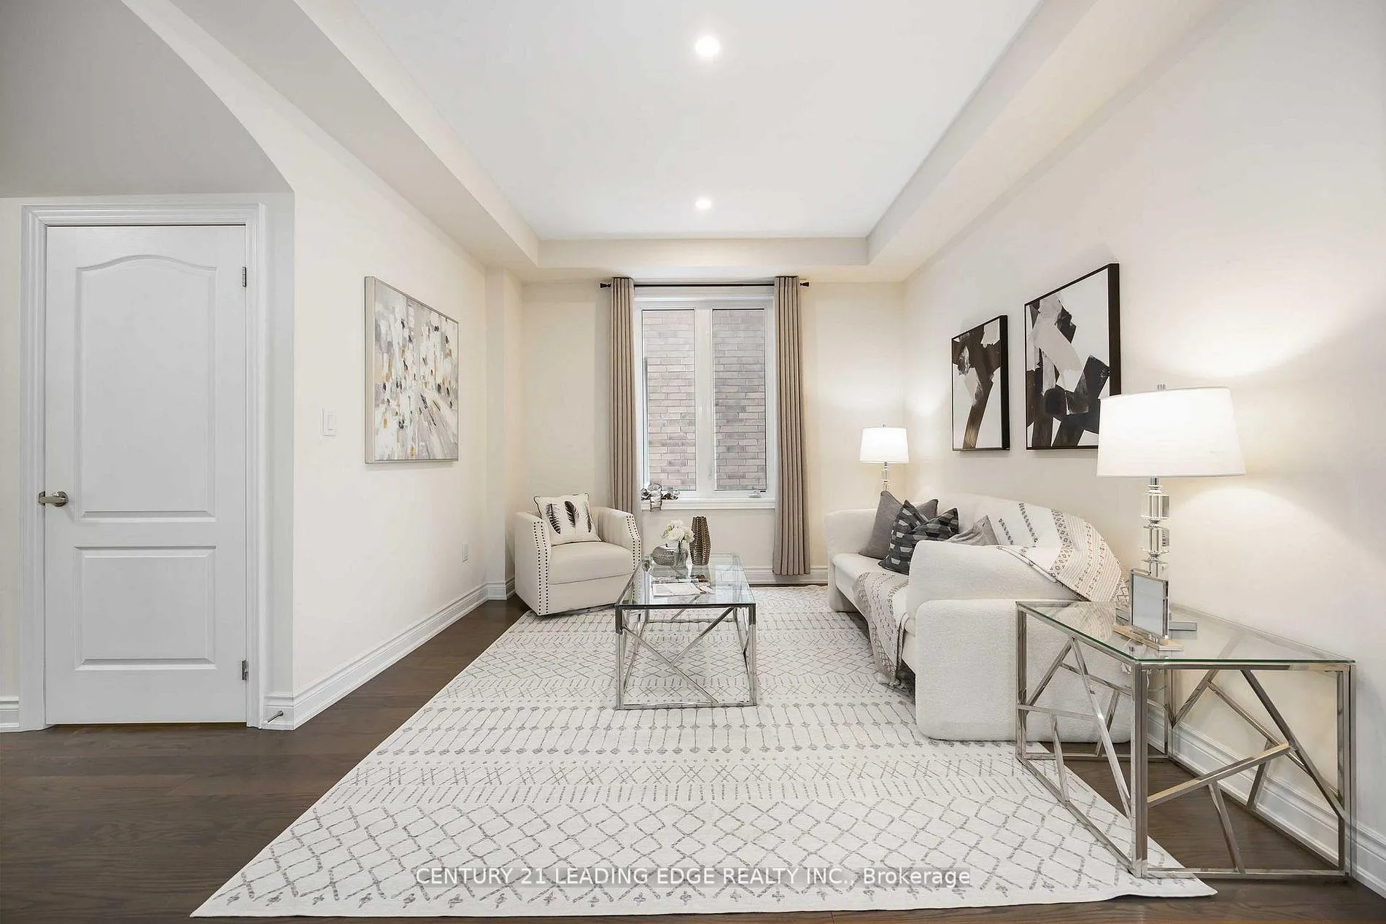
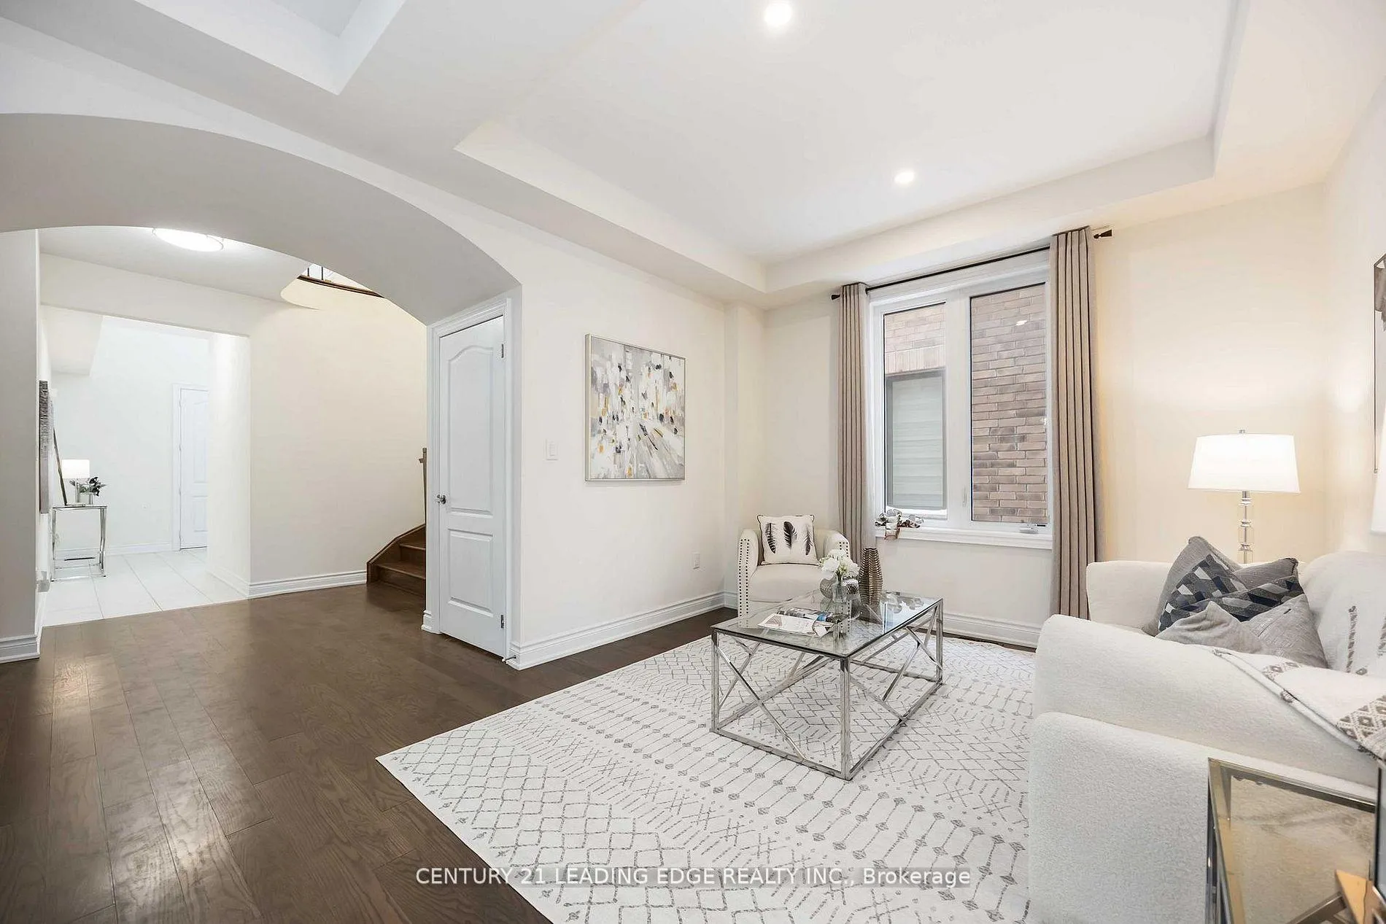
 See all 50 photos
Property history
Facts and features
- BasementWalk-out
- Water, sewerMunicipal
- HeatingForced air
- CoolingCentral air
- Separate entrance
- Fireplace
- Central air
The homeDetached, 2-storey, 3,000–3,500 sq ft
- Type: Detached
- Style: 2-storey
- Living space: 3,000–3,500 sq ft
- Basement: Unfinished, walk-out, separate entrance
InsideFireplace Yes, Auto garage door remote, in-law suite, Rooms above ground 9
- Fireplace: Yes
- Features: Auto garage door remote, in-law suite
- Rooms above ground: 9
- Bedrooms: 4
- Bathrooms: 4
- Kitchens: 1
- Family room: Yes
Outside and lotBrick, stone, Asphalt shingle, Concrete
- Exterior: Brick, stone
- Roof: Asphalt shingle
- Foundation: Concrete
- Size: 40.05 × 101.74 ft
Parking2 Garage, Attached, Private double
- Spaces: 2 Garage
- Garage: Attached
- Driveway: Private double
Heating, water and powerForced air, gas, Central air, Municipal water
- Heating: Forced air, gas
- Cooling: Central air
- Water: Municipal water
- Sewer: Municipal sewer
Costs and taxesTaxes $10,147 a year, HST included in the price, Hot water tank
- Taxes, 2025: $10,147 a year
- HST: HST included in the price
- Rental items: Hot water tank
Included in the saleS/s (fridge, stove, b/i dishwasher, vent hood) washer & dryer. all elfs. all window coverings & blinds.
- Included: S/s (fridge, stove, b/i dishwasher, vent hood) washer & dryer. all elfs. all window coverings & blinds.
Listing detailsN13009730, Sold, Apr 16, 2026
- MLS® number: N13009730
- Status: Sold
- Listed on: Apr 16, 2026
- Days on market: 5
- Updated: Apr 21, 2026
- Possession: Flexible
- Occupied by: Vacant
- Listing brokerage: CENTURY 21 LEADING EDGE REALTY INC.
About this home
689 Somerville Drive, Newmarket (Stonehaven-Wyndham), ON L3X 0J9
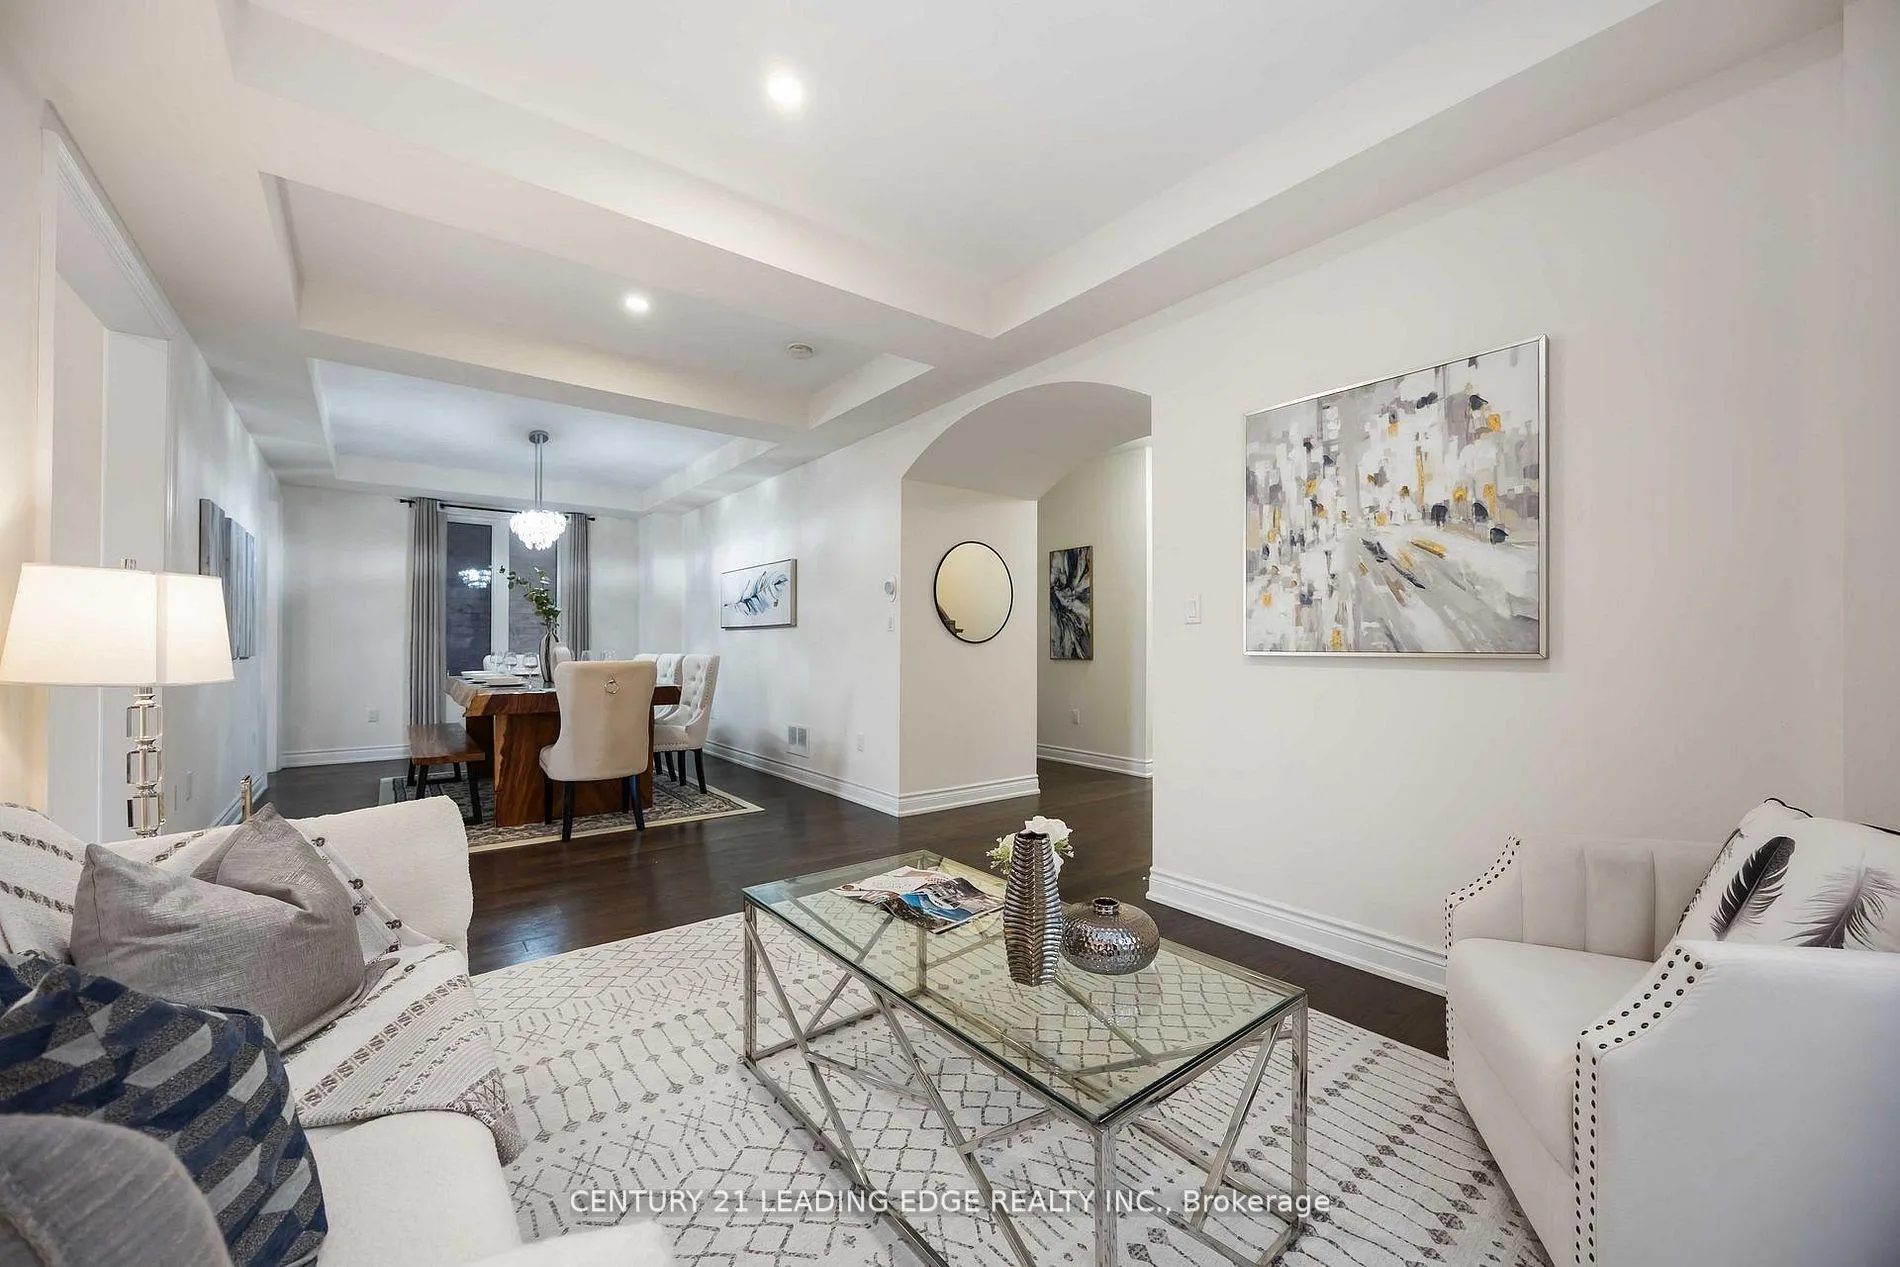
Welcome to this immaculate 4-bedroom detached home, perfectly situated in the highly sought after prestigious Stonehaven Community, showcasing exceptional upgrades and elegance throughout. The bright and airy main floor features developer-upgrades and thoughtfully designed open concept layout, with chef's kitchen, quartz countertops, spacious centre island, upgraded cabinetry offering ample storage in 3,300 Sq. Ft Above Grade, Ideal For Families. A spacious Bright Primary Suite With Two Oversized Walk-In Closets, Main Floor Office Room, Walk-Out Basement ideal for an in-law suite, or an amazing hangout rec room with an abundance of light pouring in. Double Car Garage and Four Cars In The Driveway, No Sidewalk on this side of the street. Quick easy Access To Hwy 404, Smart Center, T&T Supermarket, High-Ranked Public & Private Schools, Magna Community Center & Parks. The home is in pristine condition and move-in ready. This home offers the perfect blend of luxury, comfort, and unbeatable convenience.
Ask about this home
A HOMEH agent will answer your questions about this home.
Around this home
Daily convenience, out of 100, from the distances below
Schools nearby
School rating, out of 10.
Helpful calculators
Your HOMEH agent

"I would see it this week."