

359 Fairway Gardens
359 Fairway Gardens
 See all 50 photos
Property history
Facts and features
- BasementFinished
- Water, sewerMunicipal
- HeatingForced air
- CoolingCentral air
- Hardwood floors
- Fireplace
- Central air
The homeDetached, 2-storey, 2,500–3,000 sq ft
- Type: Detached
- Style: 2-storey
- Living space: 2,500–3,000 sq ft
- Basement: Finished
InsideFireplace Yes, electric, Hardwood, Ceramic, Carpet free, central vacuum, in-law capability, sump pump
- Fireplace: Yes, electric
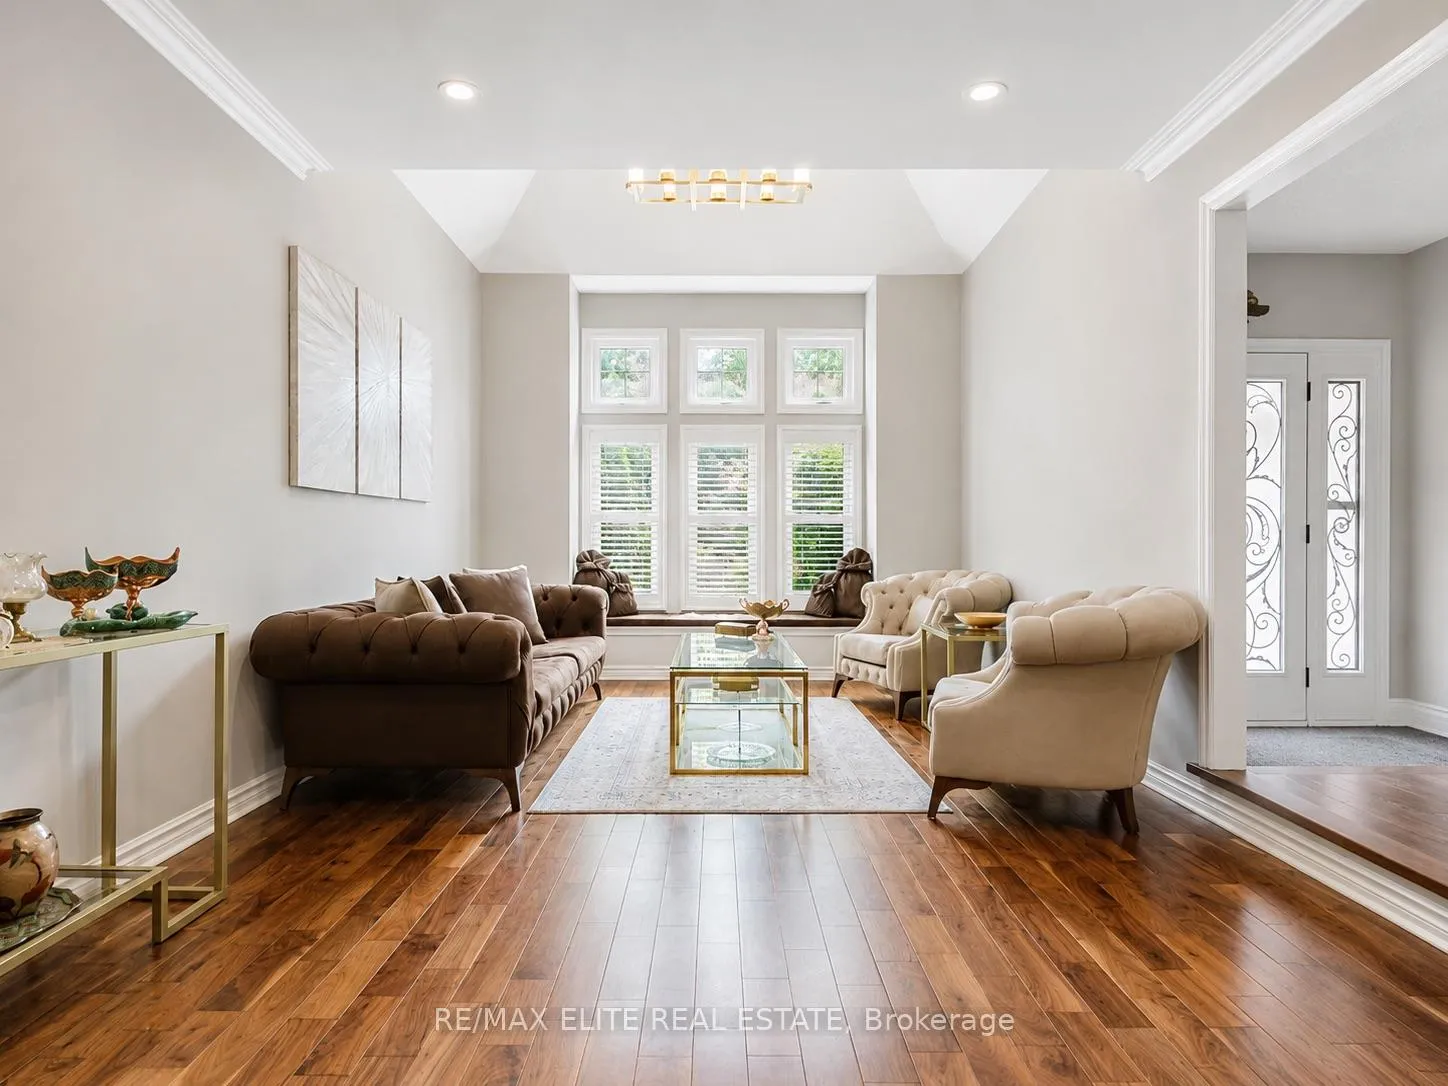
- Flooring: Hardwood, Ceramic
- Features: Carpet free, central vacuum, in-law capability, sump pump
- Rooms above ground: 10
- Rooms in the basement: 3
- Bedrooms: 3 + 3 in the basement
- Bathrooms: 4
- Kitchens: 1
- Family room: Yes
Outside and lotBrick, Asphalt shingle, Unknown
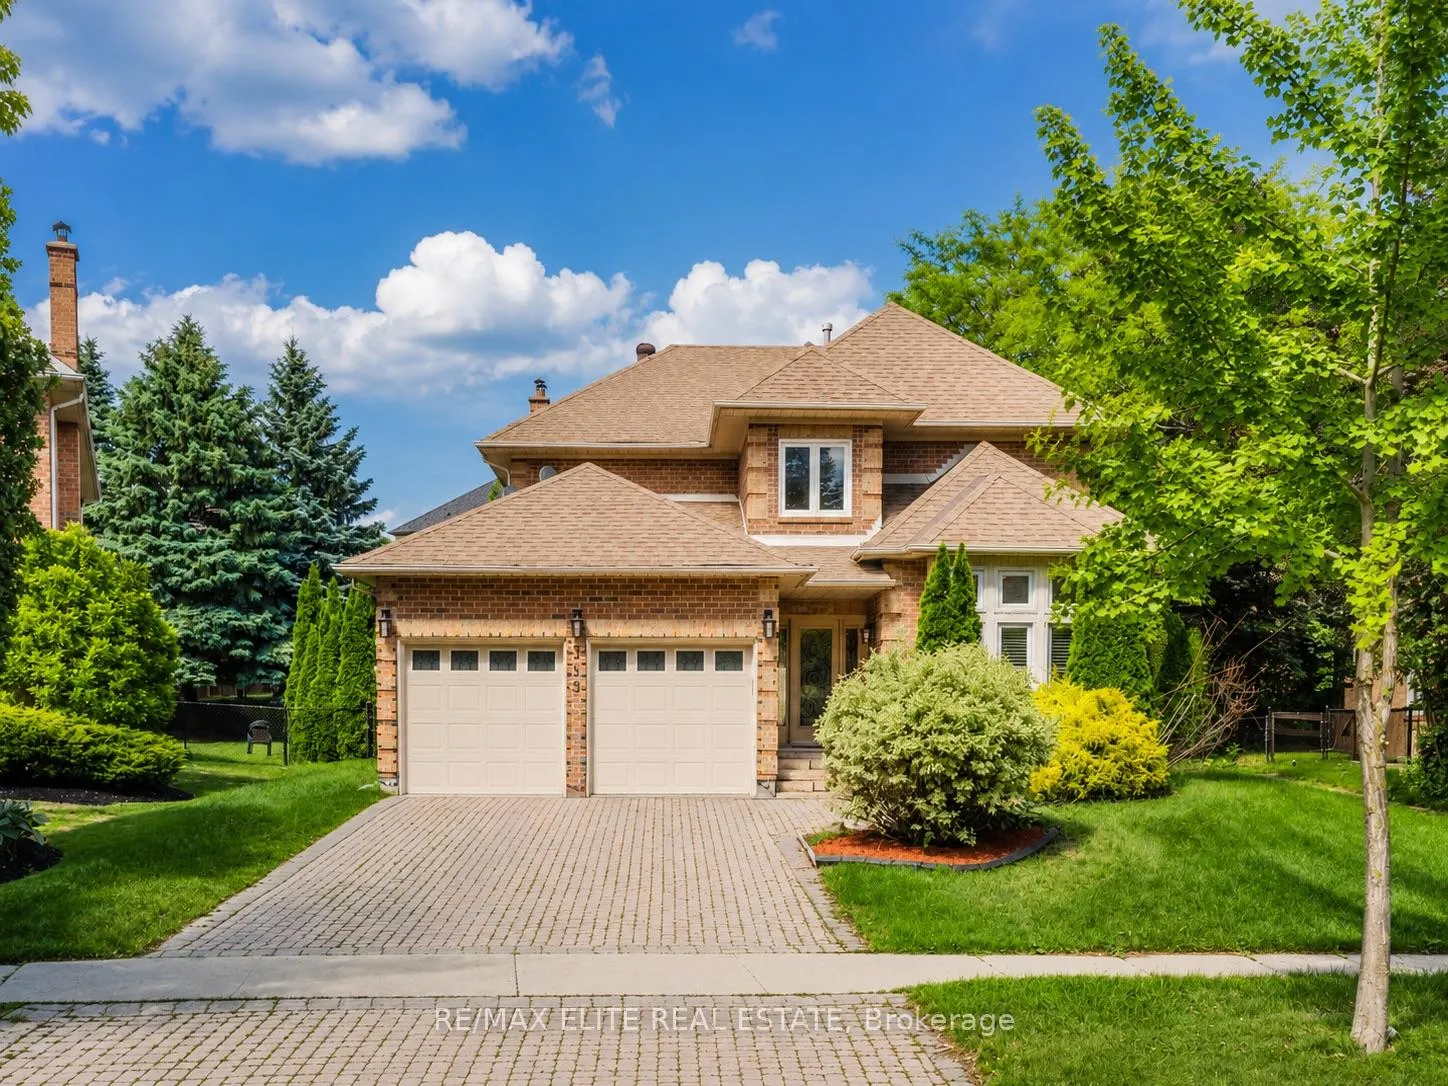
- Exterior: Brick
- Roof: Asphalt shingle
- Foundation: Unknown
- Size: 52.53 × 145.11 ft
Parking2 Garage, Built-in
- Spaces: 2 Garage
- Garage: Built-in
Heating, water and powerForced air, gas, Central air, Municipal water
- Heating: Forced air, gas
- Cooling: Central air
- Water: Municipal water
- Sewer: Municipal sewer
Costs and taxesTaxes $8,621 a year, HST included in the price, Security system and doorbell camera
- Taxes, 2026: $8,621 a year
- HST: HST included in the price
- Rental items: Security system and doorbell camera
Included in the saleAll s/s appliances (fridge, stove, range hood, dish washer), washer, dryer, all existing electrical light fixtures, california shutters, existing window coverings, cvac, cac, shed, playground, pergola, owned water heater. living room: pot lights, popcorn ceiling removal, painting & added light fixture (2020) -dining room: popcorn ceiling removal & painting (2020) - family room: painting (2020) - main floor bathroom: new vanity & painting (2020) - guest bathroom: vanity, flooring, baseboards & painting (2020) - kitchen refrigerator (2023) - upstairs bedrooms: painting (2024) - central vacuum system (2020) - backyard interlocking & landscaping improvements (2024) - pergola freshly painted (2024) - sprinkler system update (2024) - owned tankless water heater (2024) - furnace (2021) - humidifier (2021) - air conditioning (2022), Water softener, microwave, basement fridge. security system and door bell camera (rental)
- Included: All s/s appliances (fridge, stove, range hood, dish washer), washer, dryer, all existing electrical light fixtures, california shutters, existing window coverings, cvac, cac, shed, playground, pergola, owned water heater. living room: pot lights, popcorn ceiling removal, painting & added light fixture (2020) -dining room: popcorn ceiling removal & painting (2020) - family room: painting (2020) - main floor bathroom: new vanity & painting (2020) - guest bathroom: vanity, flooring, baseboards & painting (2020) - kitchen refrigerator (2023) - upstairs bedrooms: painting (2024) - central vacuum system (2020) - backyard interlocking & landscaping improvements (2024) - pergola freshly painted (2024) - sprinkler system update (2024) - owned tankless water heater (2024) - furnace (2021) - humidifier (2021) - air conditioning (2022)
- Not included: Water softener, microwave, basement fridge. security system and door bell camera (rental)
Listing detailsN13501680, Sold, Jun 29, 2026
- MLS® number: N13501680
- Status: Sold
- Listed on: Jun 29, 2026
- Days on market: 22
- Updated: Jul 21, 2026
- Possession: Flexible
- Occupied by: Owner
- Listing brokerage: RE/MAX ELITE REAL ESTATE
About this home
359 Fairway Gardens, Newmarket (Glenway Estates), ON L3X 1B4
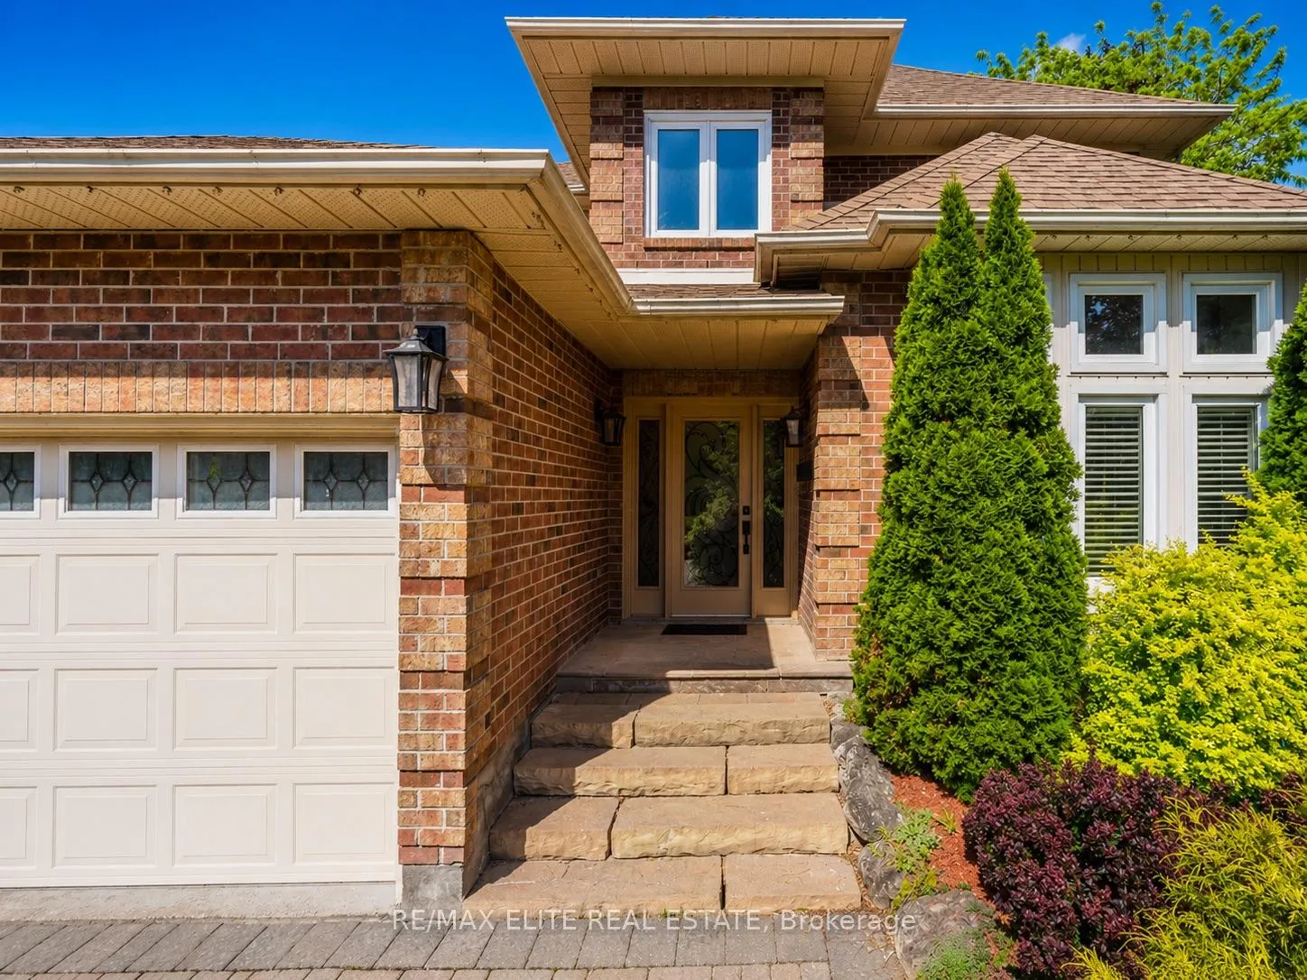
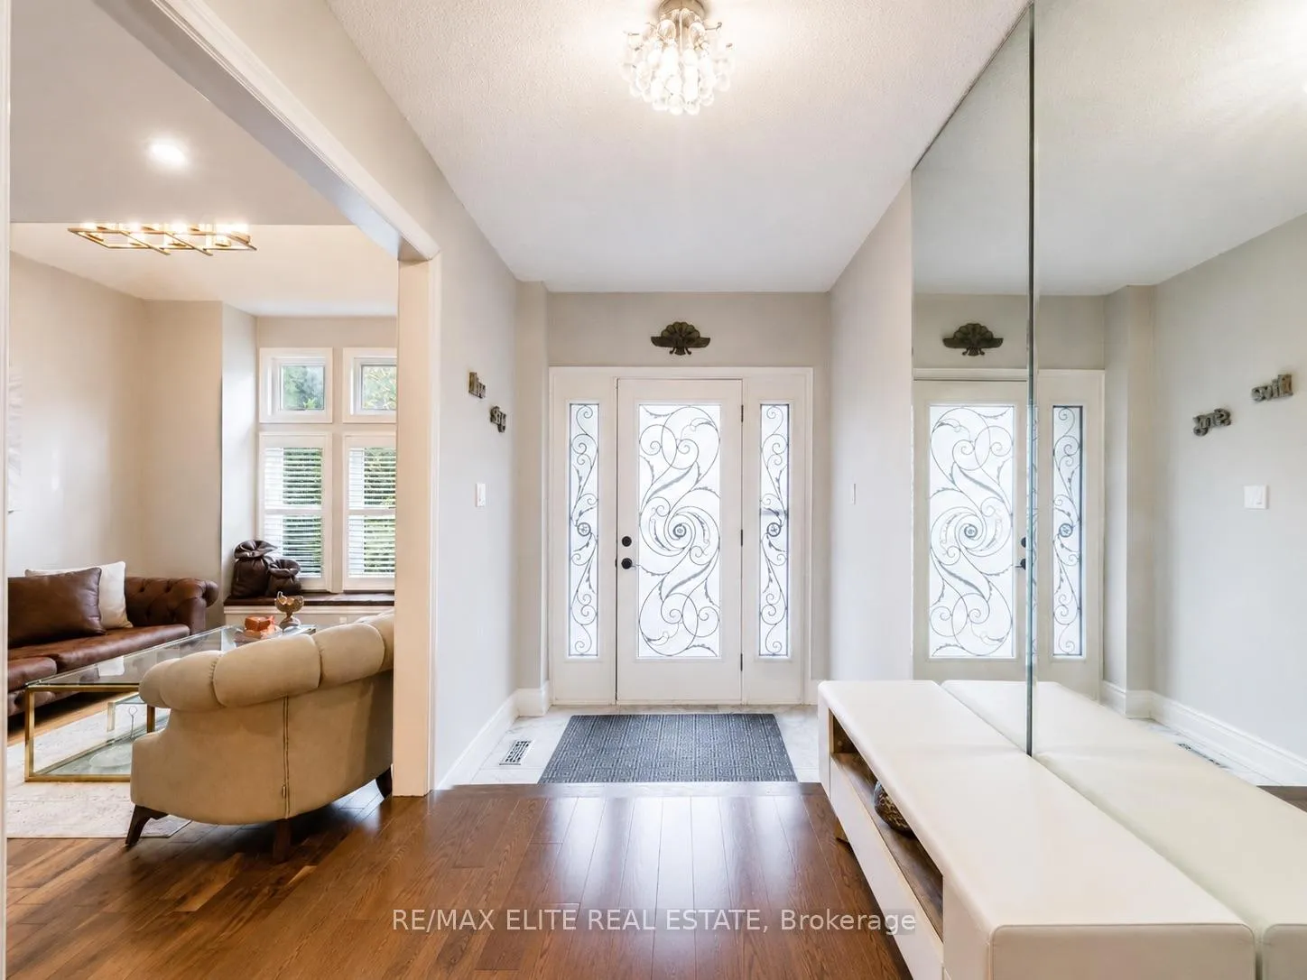
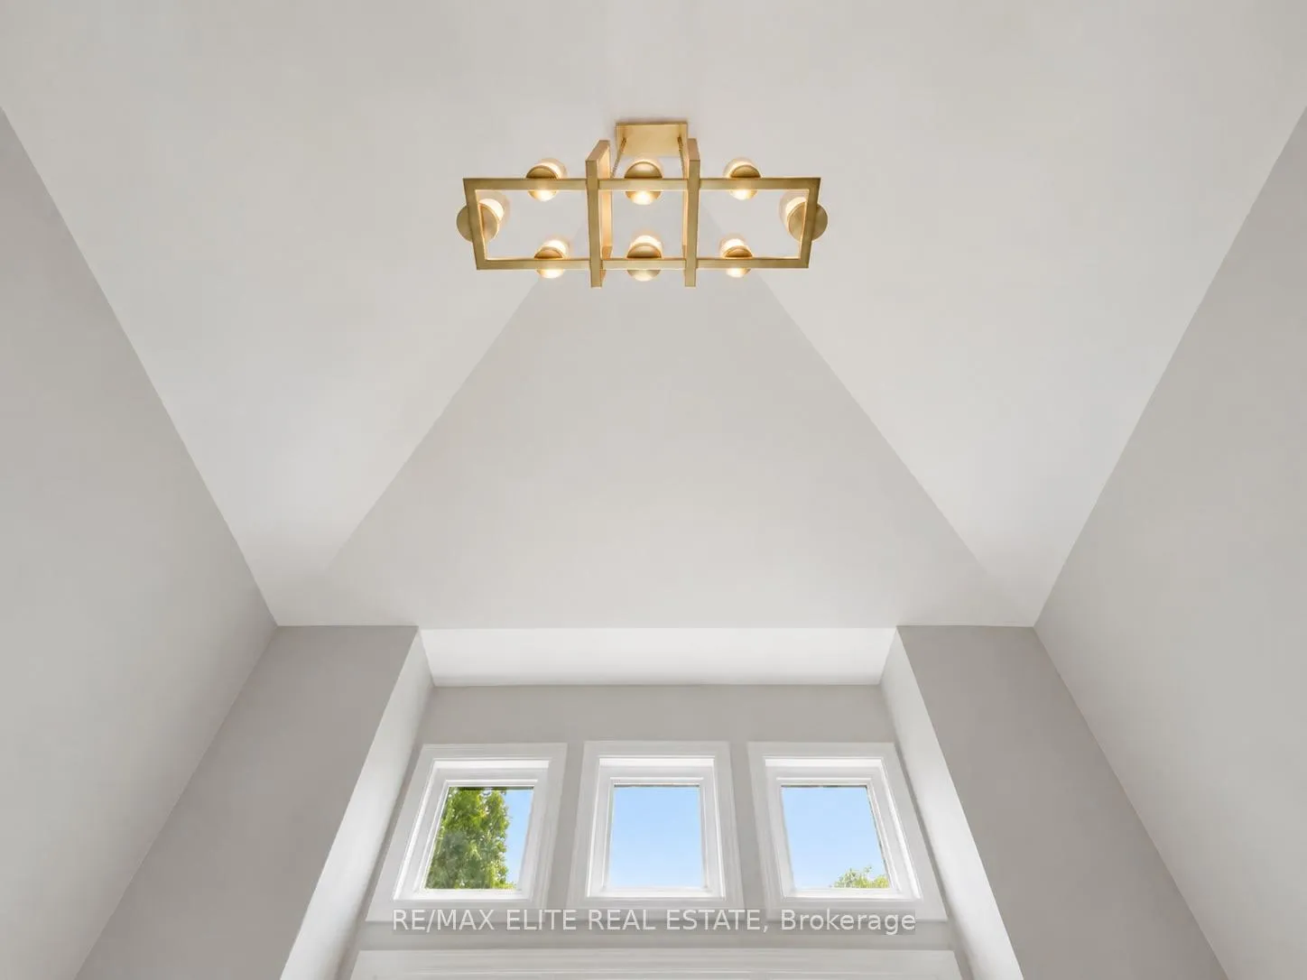
Exceptional executive home in the highly sought-after Glenway Estates community! Offering over 2,800 sq. ft. above grade (as per MPAC), plus a professionally finished basement with two additional bedrooms. The main floor features a sunken living room with soaring vaulted ceilings, a renovated kitchen with breakfast area overlooking the private backyard, a spacious family room, formal dining room, and convenient main-floor laundry with a side entrance from the direct garage access. Set on a premium pie-shaped 52' x 145' lot that widens to over 91 feet across the rear which provides an exceptionally private newly landscaped backyard complete with a playground and freshly painted pergola and endless potential to create your own outdoor oasis. The second floor features three generous bedrooms plus a dedicated office off the primary suite, overlooking the backyard. Numerous updates over the years include the kitchen, hardwood flooring, powder room, primary ensuite, backyard landscaping, and more. Ideally located on a quiet street, just minutes to Upper Canada Mall, top-rated schools, parks, transit, Southlake Regional Health Centre, Highway 404, and all major amenities. Beautifully maintained and move-in ready, this home truly reflects pride of ownership throughout.
Ask about this home
A HOMEH agent will answer your questions about this home.
Around this home
Daily convenience, out of 100, from the distances below
Schools nearby
School rating, out of 10.
Helpful calculators
Your HOMEH agent

"I would see it this week."