

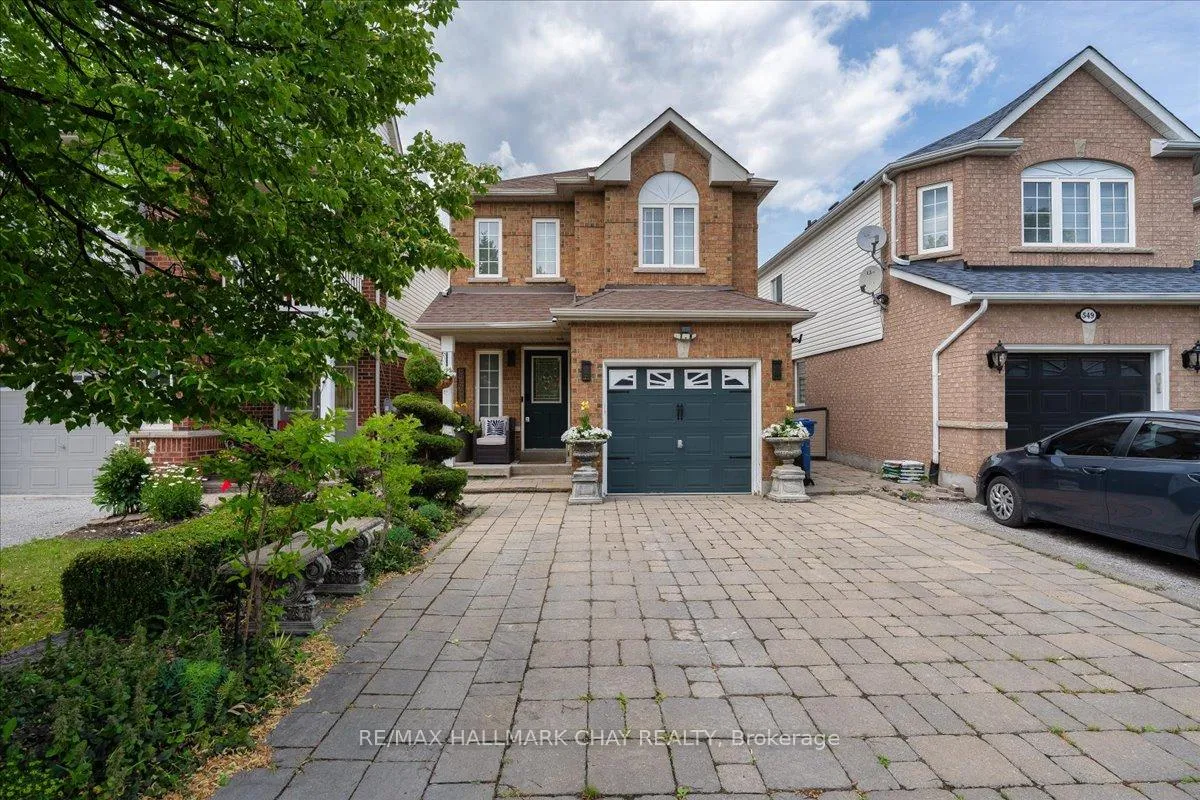
551 Pelletier Court
551 Pelletier Court
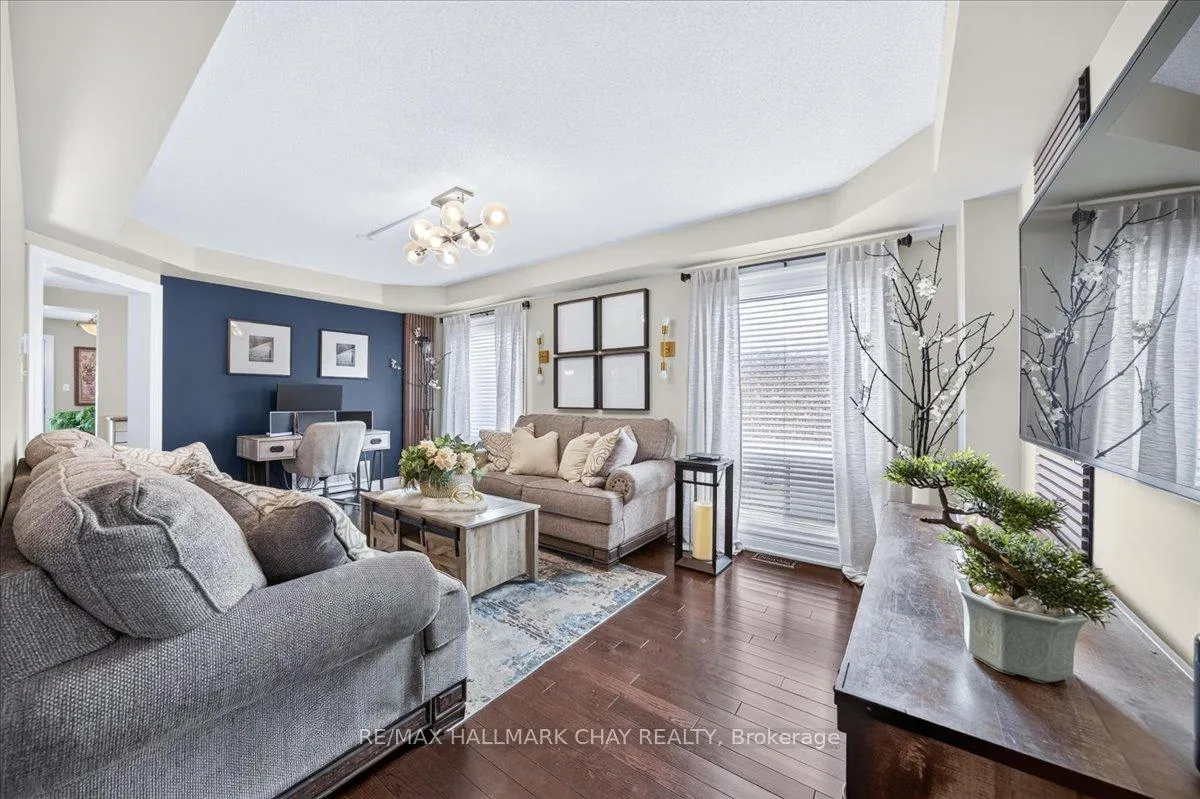 See all 40 photos
Property history
Facts and features
- BasementApartment
- Age of home6–15 years
- Water, sewerMunicipal
- HeatingForced air
- Second kitchen
- Separate entrance
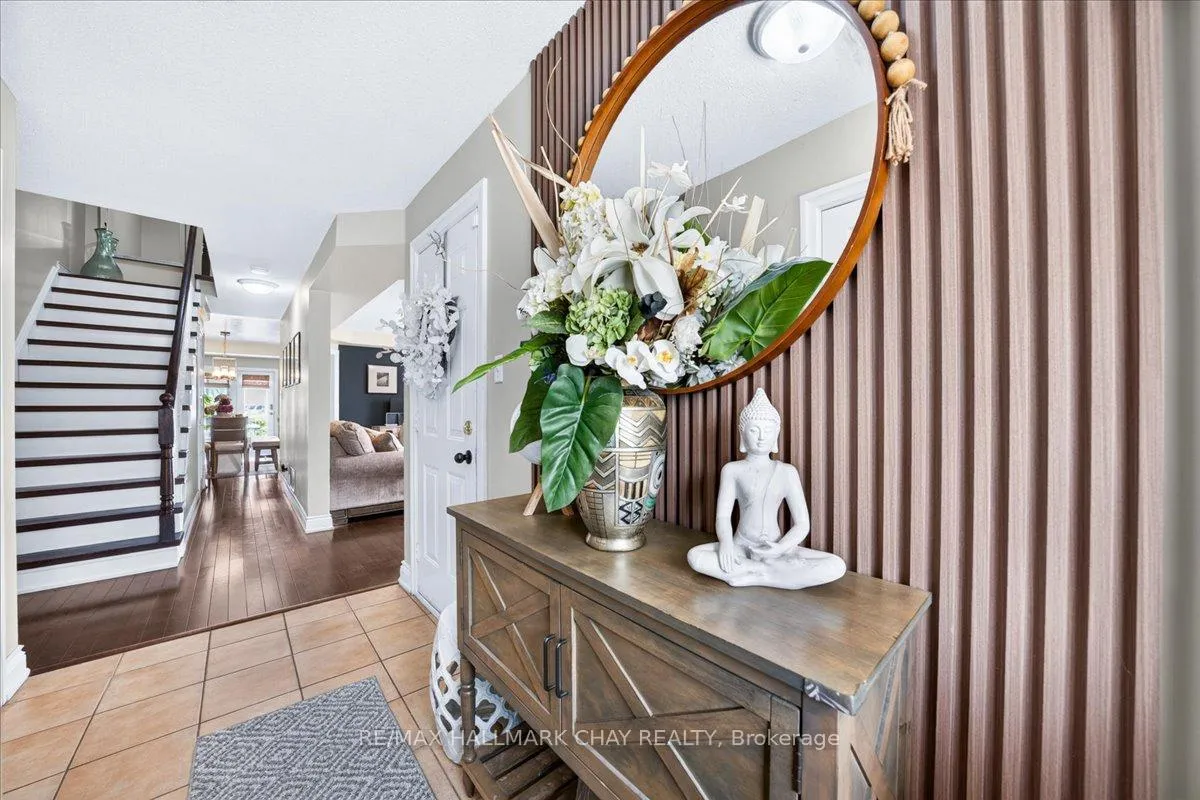
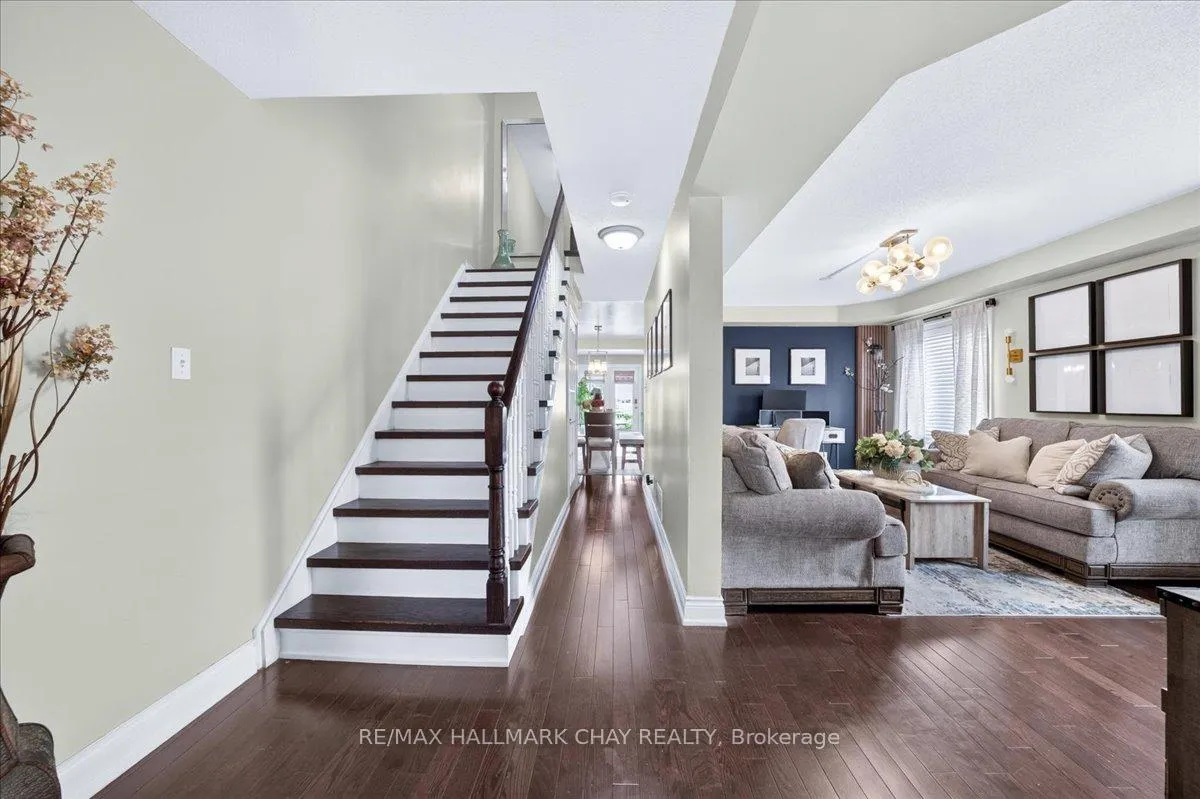
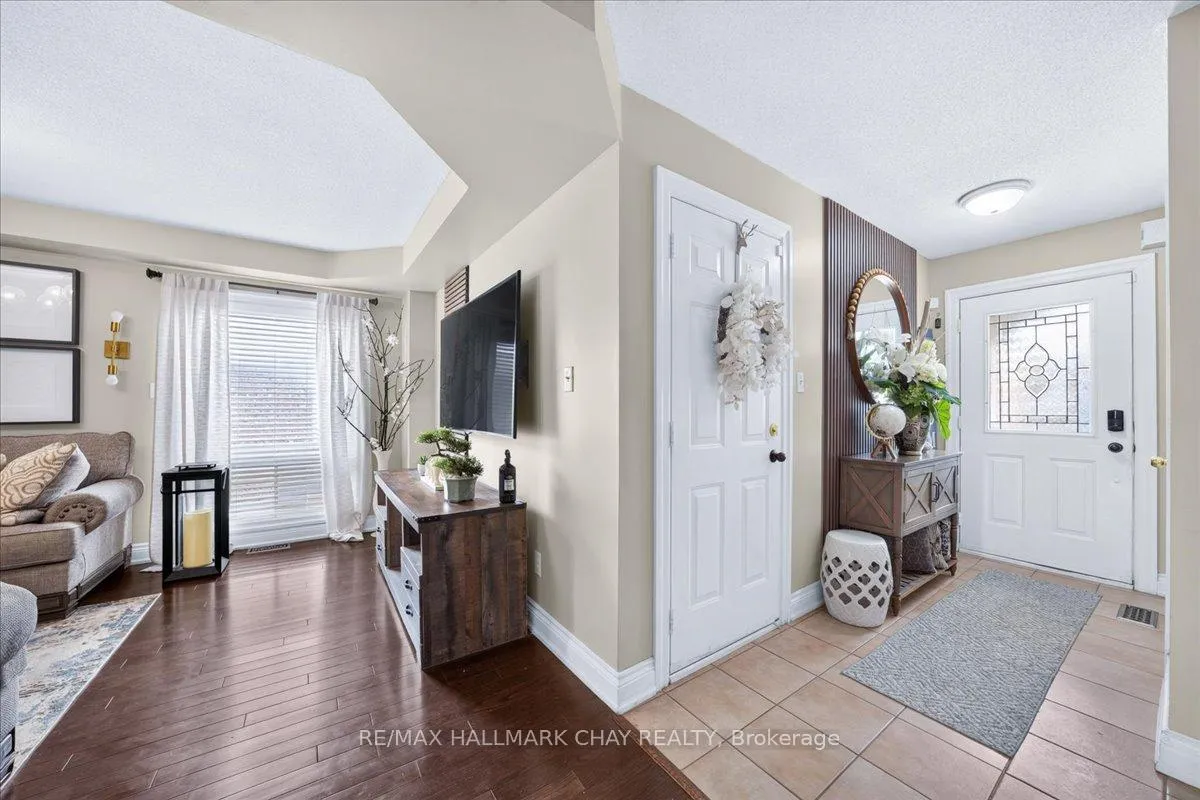
- Hardwood floors
- Central air
The homeDetached, 2-storey, Age 6–15 years
- Type: Detached
- Style: 2-storey
- Age: 6–15 years
- Living space: 1,500–2,000 sq ft
- Basement: Separate entrance, finished, apartment
InsideHardwood, Ceramic, Lower level, In-law suite
- Flooring: Hardwood, Ceramic
- Laundry: Lower level
- Features: In-law suite
- Rooms above ground: 9
- Rooms in the basement: 3
- Bedrooms: 4 + 1 in the basement
- Bathrooms: 4
- Kitchens: 2
- Family room: Yes
Outside and lotBrick, vinyl siding, Shingles, Concrete
- Exterior: Brick, vinyl siding
- Roof: Shingles
- Foundation: Concrete
- Size: 7.66 × 43.65 m
Parking1 Garage, Built-in, Private
- Spaces: 1 Garage
- Garage: Built-in
- Driveway: Private
Heating, water and powerForced air, gas, Central air, Municipal water
- Heating: Forced air, gas
- Cooling: Central air
- Water: Municipal water
- Sewer: Municipal sewer
- Natural gas: Yes
- Hydro: Yes
- Cable: Available
- Telephone: Yes
Costs and taxesTaxes $5,510 a year, HST included in the price, Hwt , water filtration system
- Taxes, 2026: $5,510 a year
- HST: HST included in the price
- Rental items: Hwt , water filtration system
Included in the sale2 stoves, 2 fridges, dishwasher, washer & dryer (most appliances under 2 years new), furnace (2025), roof (2022), gazebo in yard, shed.
- Included: 2 stoves, 2 fridges, dishwasher, washer & dryer (most appliances under 2 years new), furnace (2025), roof (2022), gazebo in yard, shed.
NearbyFenced yard, hospital, park, public transit, rec./commun.centre, school
- Close to: Fenced yard, hospital, park, public transit, rec./commun.centre, school
Listing detailsN13502732, Sold, Jun 29, 2026
- MLS® number: N13502732
- Status: Sold
- Listed on: Jun 29, 2026
- Days on market: 15
- Updated: Jul 14, 2026
- Possession: 2026-07-31 / Immediate
- Occupied by: Owner+tenant
- Listing brokerage: RE/MAX HALLMARK CHAY REALTY
About this home
551 Pelletier Court, Newmarket (Stonehaven-Wyndham), ON L3X 2N7
Welcome To This Beautifully Appointed 4 + 1-Bedroom, 4-Bathroom Detached Home In One Of Newmarket's Most Sought-After Family Neighbourhoods, Stonehaven-Wyndham. Set On A Quiet Crescent Surrounded By Executive Homes, Parks, And Mature Trees, This Property Offers Comfortable Family Living And Exceptional Income Potential.The Standout Feature Of This Home Is Its Fully Finished Basement Apartment Suite, Complete With Its Own Full Kitchen And A Separate Side Door Entrance For Total Privacy. Currently Generating $1,500/Month In Rental Income From Easygoing Month-To-Month Tenants, This Space Is Perfect For Multi-Generational Living, An In-Law Suite, Or Continued Rental Income - The Choice Is Yours, As Tenants Are Flexible To Stay Or Go.Upstairs, The Main Living Areas Offer Generous, Sun-Filled Principal Rooms Ideal For Entertaining And Everyday Family Life, With Four Well-Proportioned Bedrooms And Four Total Bathrooms. A Convenient Interior Garage Entrance Means You Can Come And Go Year-Round Without Ever Stepping Outside.Families Will Appreciate The Location Within Walking Distance Of Stonehaven Elementary School, Part Of The Highly Regarded York Region District School Board. Older Students Are Well Served By Newmarket High School, One Of The Top-Ranked Secondary Schools In York Region.For Recreation, The Magna Centre Is Just Minutes Away, Offering An Olympic-Sized Rink, NHL-Sized Ice Pads, A Community Pool, And A Walking Track. Nature Lovers Will Love The Nearby Trails, Frank Stronach Park, And The Conservation Lands Bordering The Neighbourhood.Everyday Conveniences Are Close At Hand Too, With T&T Supermarket, Nature's Emporium, And Shops Near Bayview Avenue And St. John's Sideroad. Upper Canada Mall Is A Short Drive Away, Along With Southlake Regional Health Centre And Quick Access To Highway 404.A Rare Opportunity To Own A Move-In Ready Home With Built-In Income Potential In One Of Newmarket's Premier Family Communities. Book Your Private Showing Today!
Ask about this home
A HOMEH agent will answer your questions about this home.
Around this home
Daily convenience, out of 100, from the distances below
Schools nearby
School rating, out of 10.
Helpful calculators
Your HOMEH agent

"I would see it this week."