

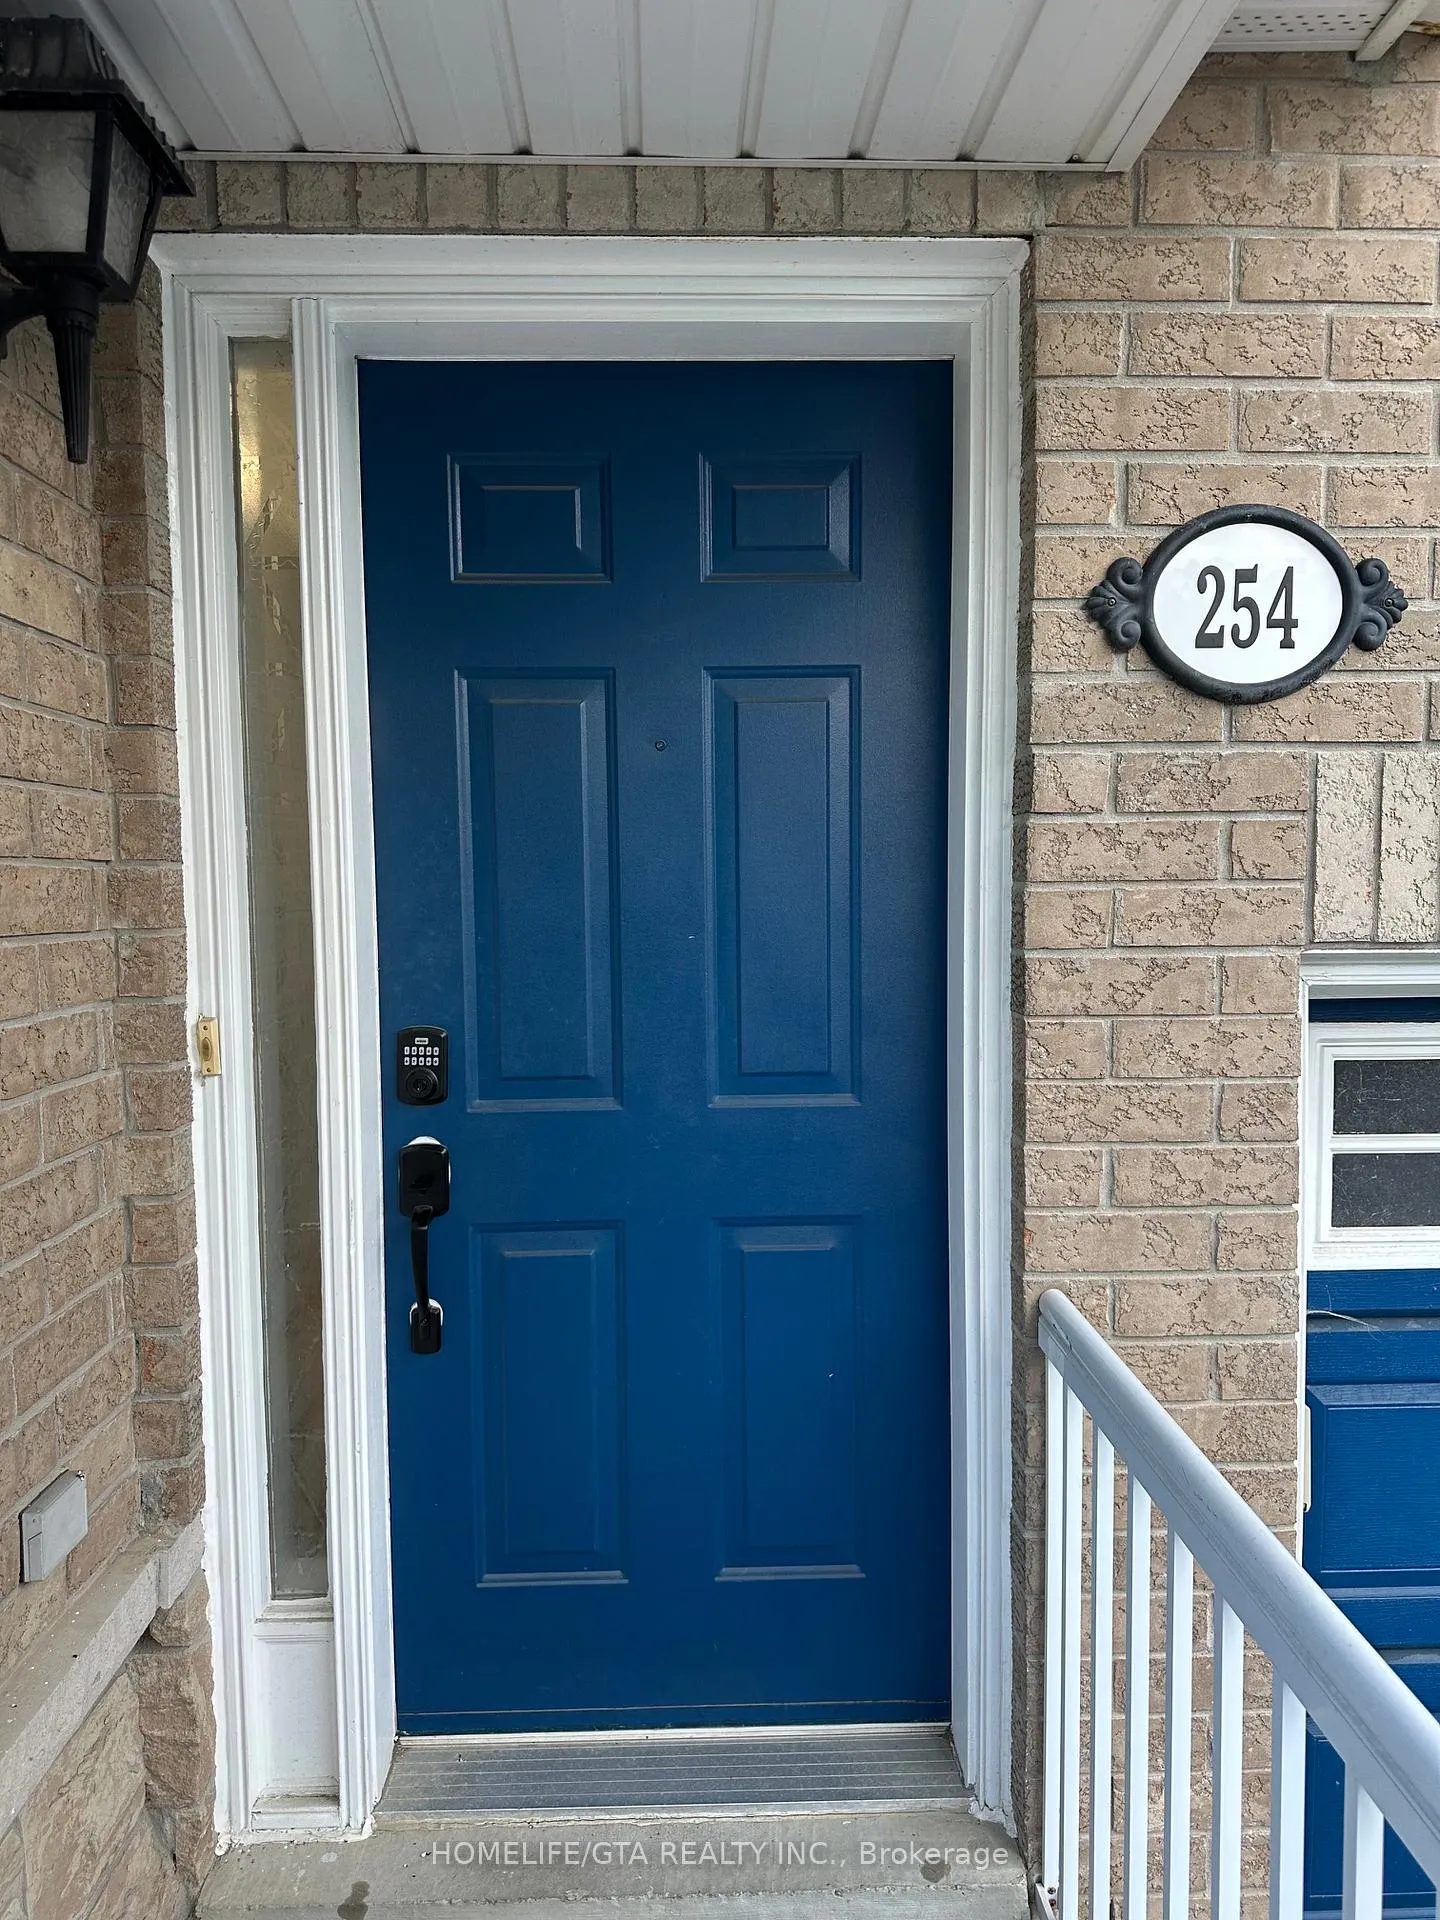
254 Marble Place
254 Marble Place
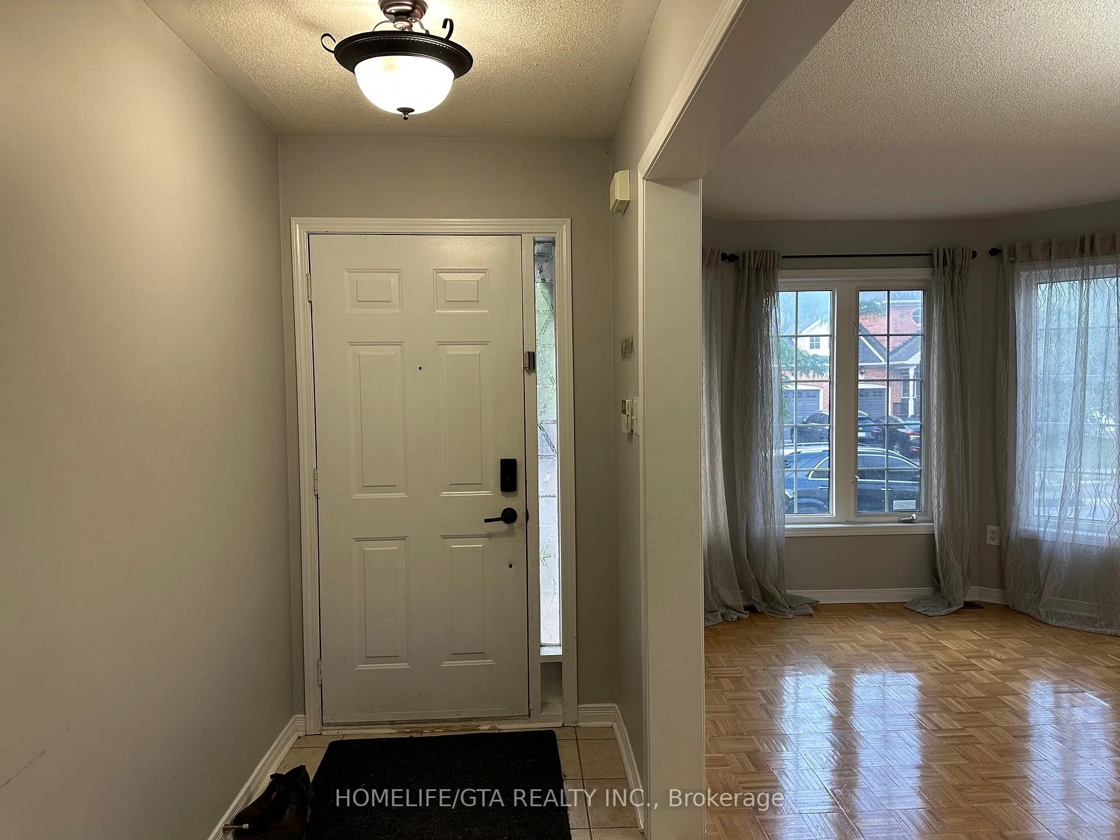
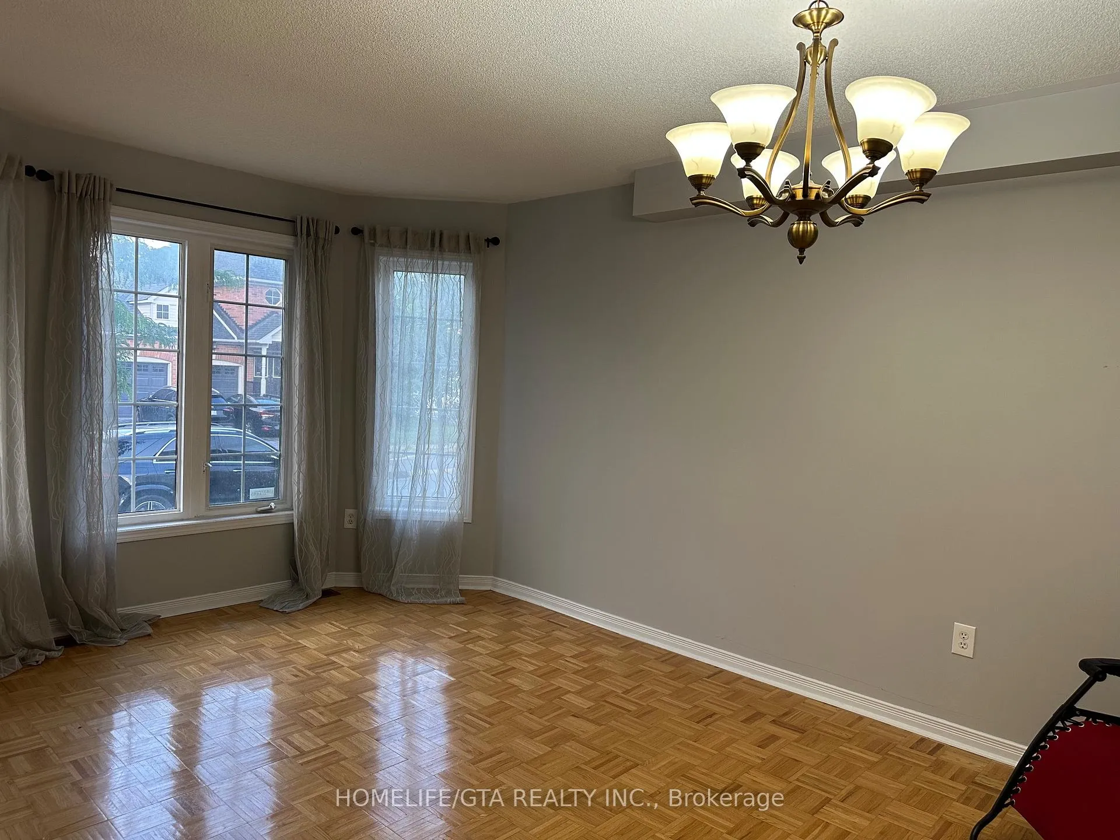
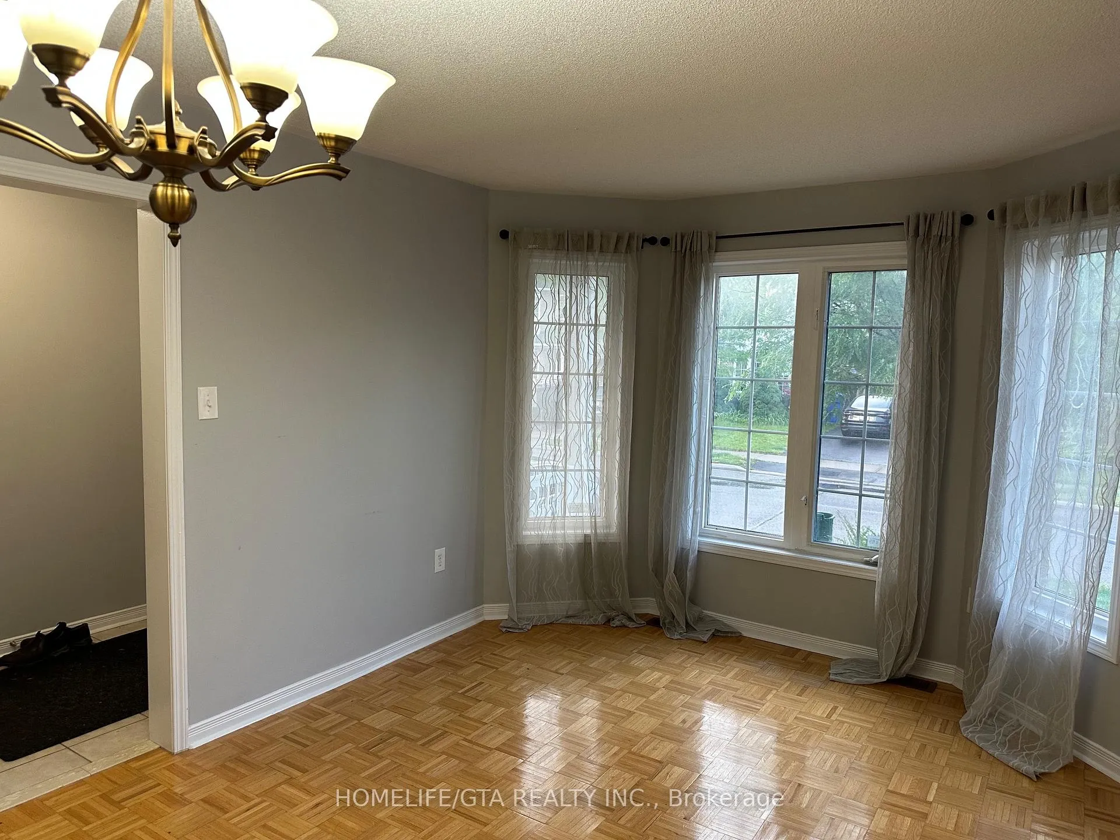
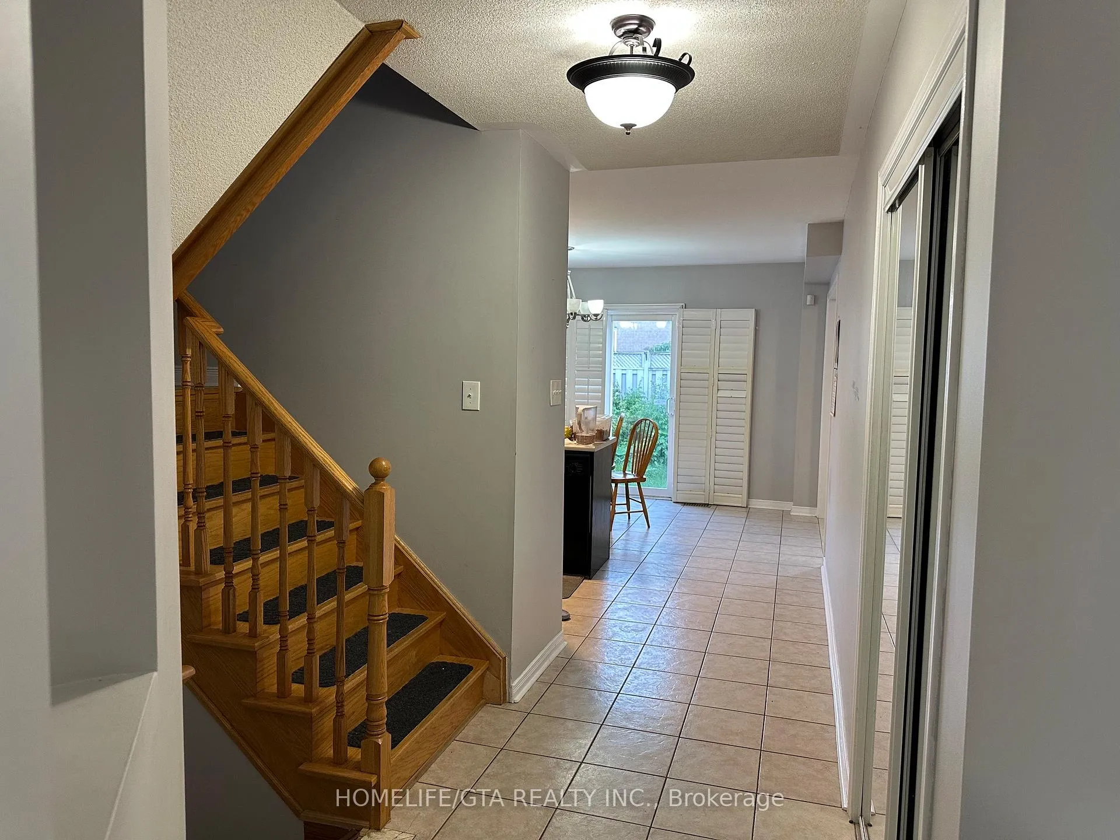 See all 22 photos
Property history
Facts and features
- BasementFinished
- Lease term12 months
- FurnishedUnfurnished
- LaundryIn basement
- Central air
The homeSemi-Detached, 2-storey, 1,500–2,000 sq ft
- Type: Semi-Detached
- Style: 2-storey
- Living space: 1,500–2,000 sq ft
- Basement: Finished
InsideParquet, Ceramic, In basement, Rooms above ground 8
- Flooring: Parquet, Ceramic
- Laundry: In basement
- Rooms above ground: 8
- Bedrooms: 3 + 1 in the basement
- Bathrooms: 3
- Kitchens: 1
- Family room: Yes
Outside and lotBrick, Asphalt shingle, Concrete
- Exterior: Brick
- Roof: Asphalt shingle
- Foundation: Concrete
Parking1 Garage, Attached, Private
- Spaces: 1 Garage
- Garage: Attached
- Driveway: Private
Heating, water and powerForced air, gas, Central air, Municipal water
- Heating: Forced air, gas
- Cooling: Central air
- Water: Municipal water
- Sewer: Municipal sewer
Rent and termsRent $3,000 a month, Entire property, Unfurnished
- Rent: $3,000 a month
- Space for rent: Entire property
- Furnished: Unfurnished
- Lease: 12 months
- Paid: Monthly
- Deposit: Required
- Credit check: Required
- Employment letter: Required
- Rental application: Required
- References: Required
Listing detailsN13501706, Rented, Jun 29, 2026
- MLS® number: N13501706
- Status: Rented
- Listed on: Jun 29, 2026
- Days on market: 21
- Updated: Jul 20, 2026
- Possession: 2026-08-01 / 30-59 days
- Occupied by: Partial
- Listing brokerage: HOMELIFE/GTA REALTY INC.
About this home
254 Marble Place, Newmarket (Woodland Hill), ON L3X 2Y3
Bright And Gorgeous Semi-Detached Home In Most Sought After Woodland Hill Area of Newmarket. About 1905 Sqft Plus Professionally Finished Bsmt. This Larger Family Home Has A Wonderful Layout, Newer Kitchen Appliances, Updated Baths on Second Level & Newer Paint. Over Sized Master Has Double Door Entry, 4 Pc Ensuite & Larger W/I Closet. Spacious Bdrms Upstairs & An Extra Bdrm/Office in the Bsmt. Spacious Rec Room is an Added Plu Just Steps To Upper Canada Mall, School, Yonge St, Shopping Including Costco, Park & Other Amenities. Short Drive To Go &South Lake Hospital. Interlock On Front Yard. A Must See!
Ask about this home
A HOMEH agent will answer your questions about this home.
Around this home
Daily convenience, out of 100, from the distances below
Schools nearby
School rating, out of 10.
Helpful calculators
Your HOMEH agent

"I would see it this week."