

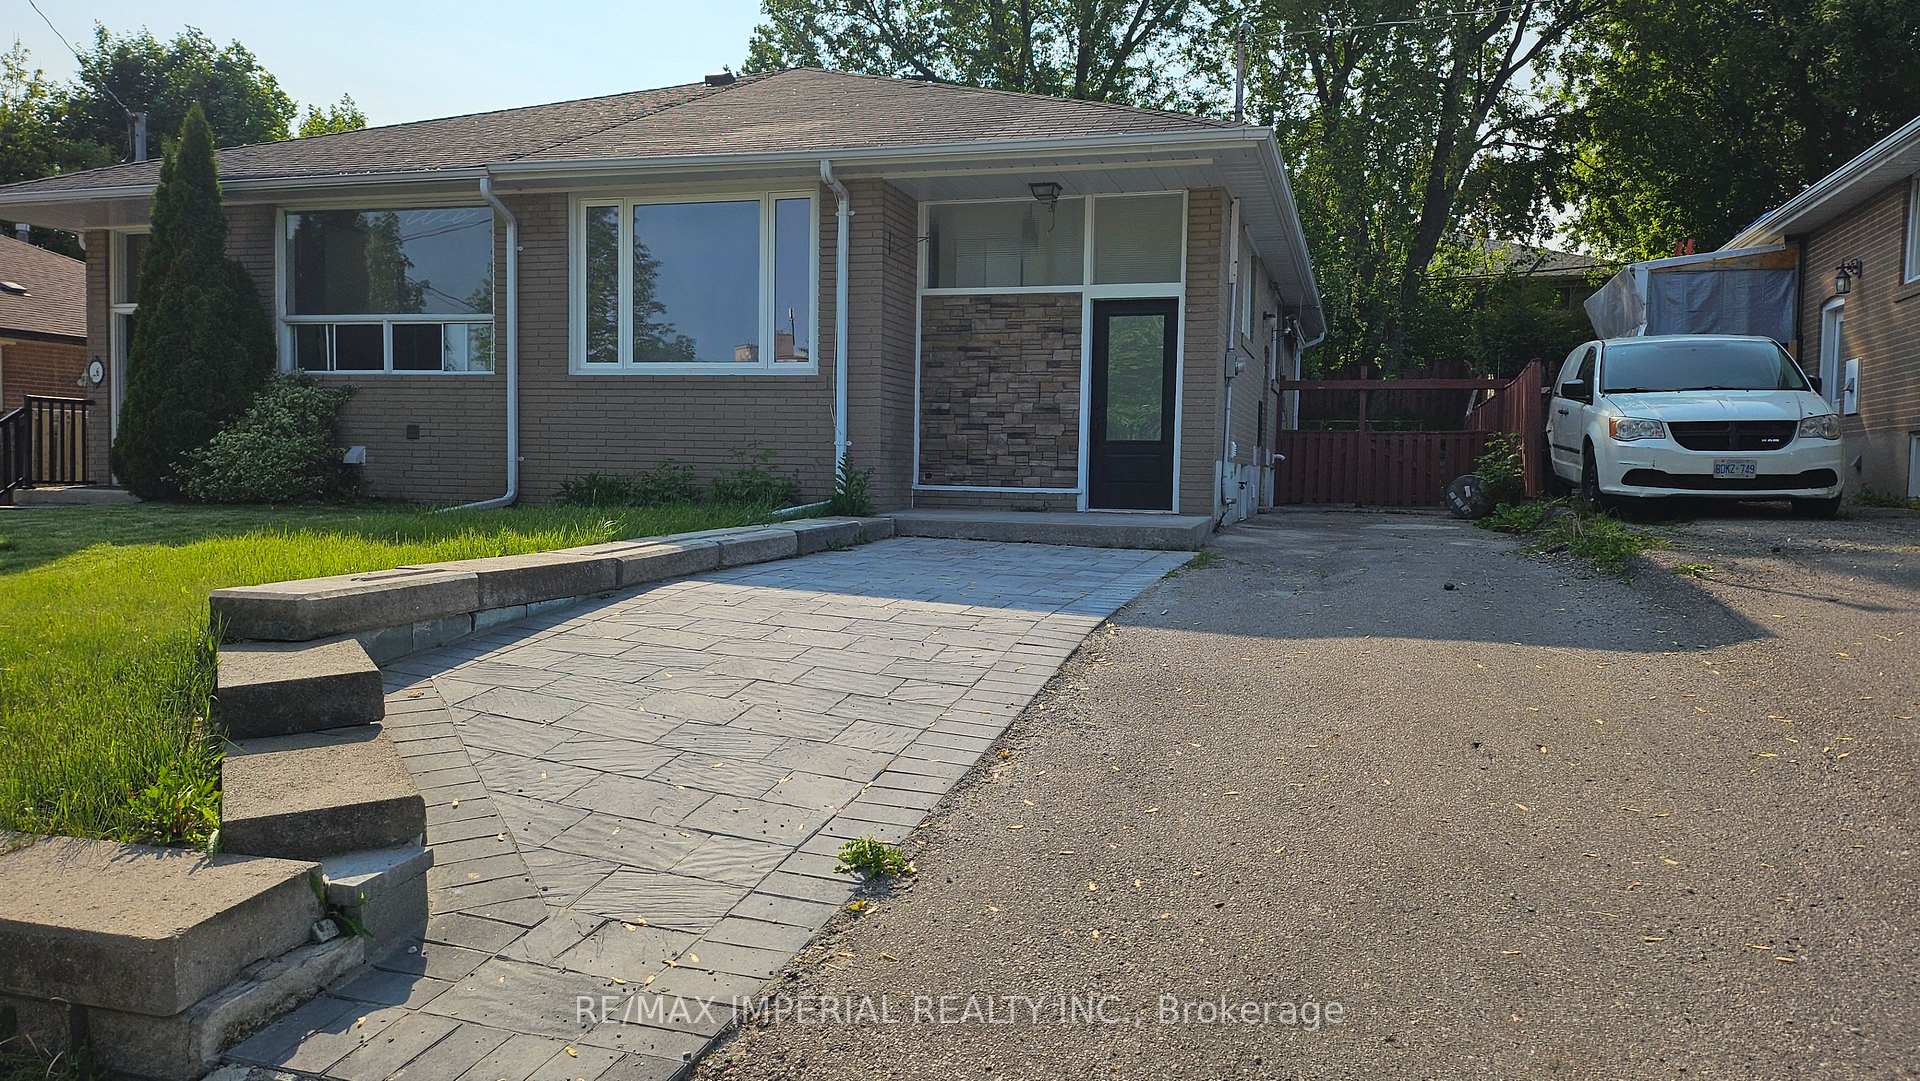
38 Lindsay Avenue
Semi-Detached Suspended
1/1238 Lindsay Avenue
Semi-Detached Suspended
 See all 12 photos
Last asked:Suspended Jul 11, 2025
$939,000
Hestimate*: $828,000▼ 12%3+2 Bedrooms
2 Bathrooms
0 Garage
<700 sq.ft
32.06×95 ft
$3,552/yr
Property history
- $2,700SuspendedList: 2025-06-25|End: 2025-07-31|36 daysN12245846
- $939,000SuspendedList: 2025-06-04|End: 2025-07-11|37 daysN12194980
- $1,700SuspendedList: 2025-06-25|End: 2025-07-04|9 daysN12245857
Facts and features
- BasementFinished
- Water, sewerMunicipal
- HeatingForced air
- CoolingCentral air
What stands out
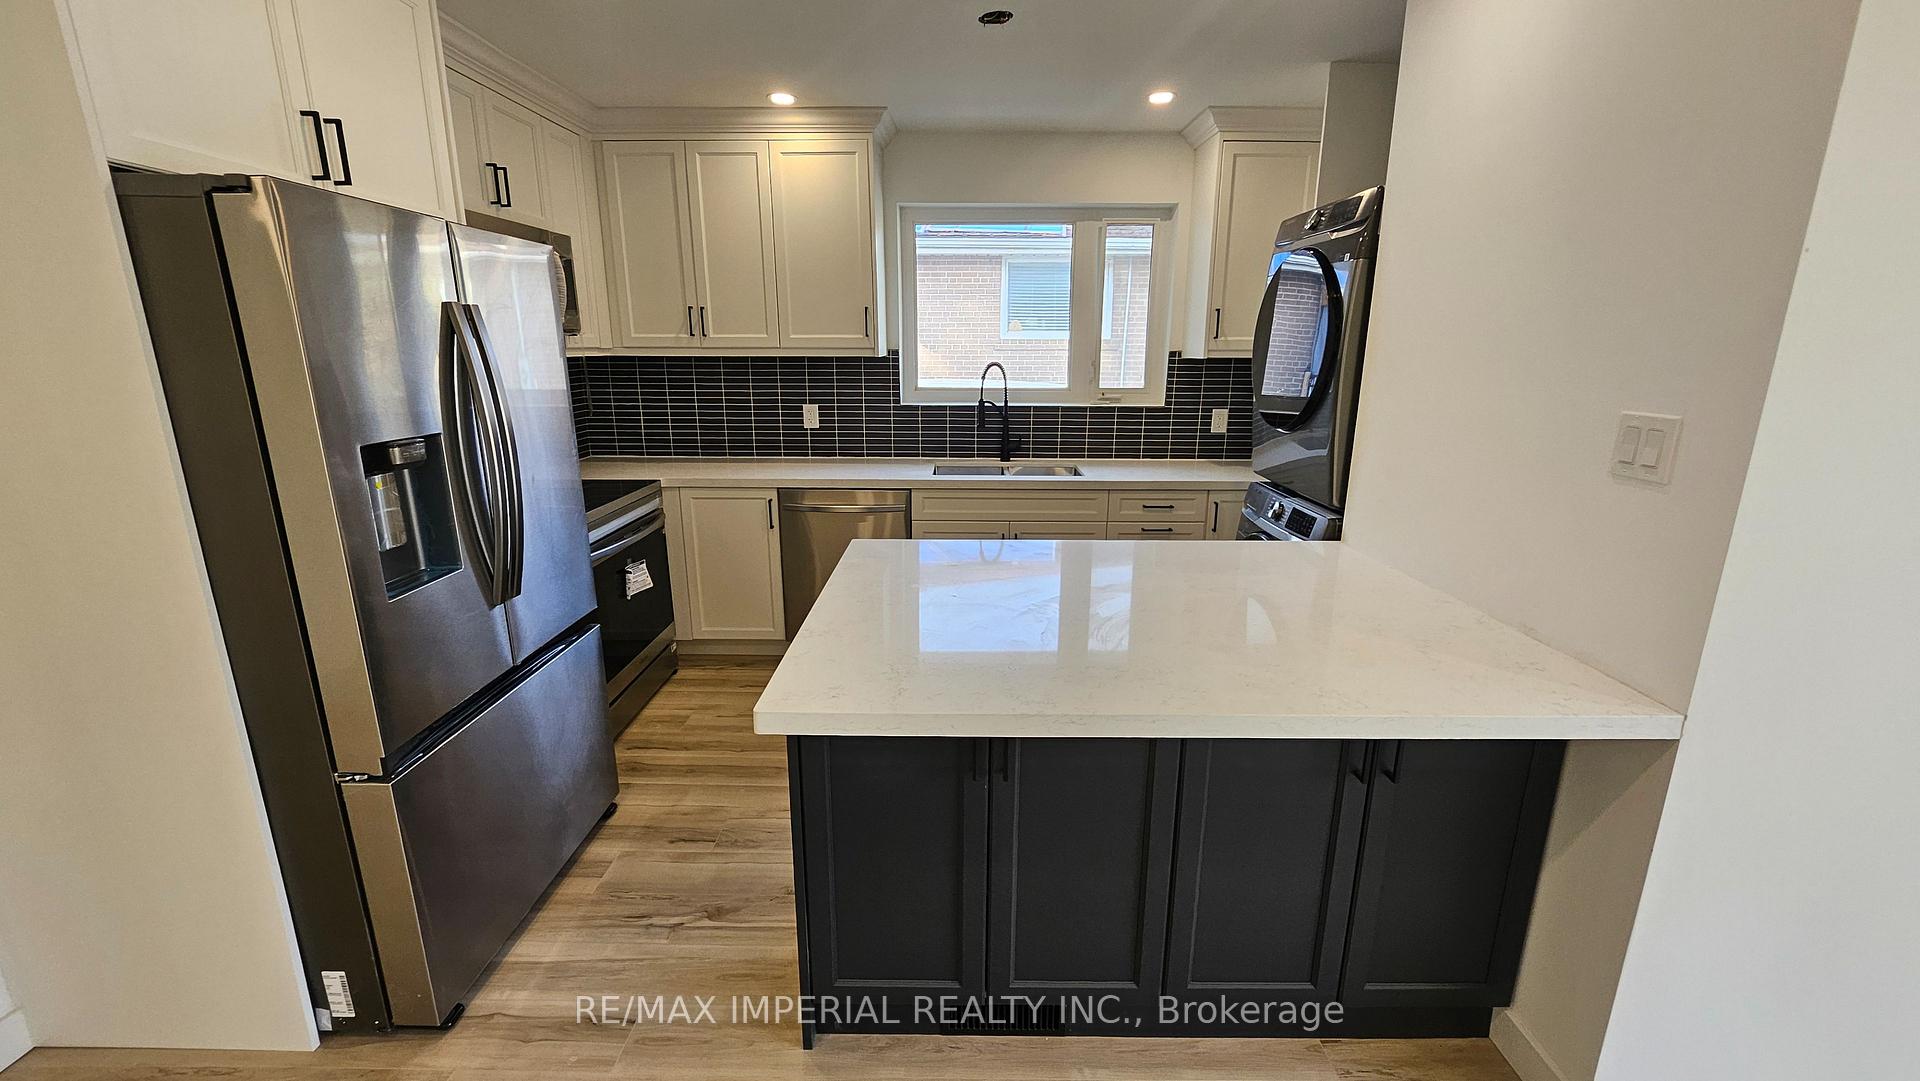
- Second kitchen
- Separate entrance
- Central air
The homeSemi-Detached, Bungalow, Under 700 sq ft
- Type: Semi-Detached
- Style: Bungalow
- Living space: Under 700 sq ft
- Basement: Separate entrance, finished
InsideLower level, In-law capability, Rooms above ground 6
- Laundry: Lower level
- Features: In-law capability
- Rooms above ground: 6
- Rooms in the basement: 3
- Bedrooms: 3 + 2 in the basement
- Bathrooms: 2
- Kitchens: 2
Outside and lotBrick, Shingles, Concrete block
Outside
- Exterior: Brick
- Roof: Shingles
- Foundation: Concrete block
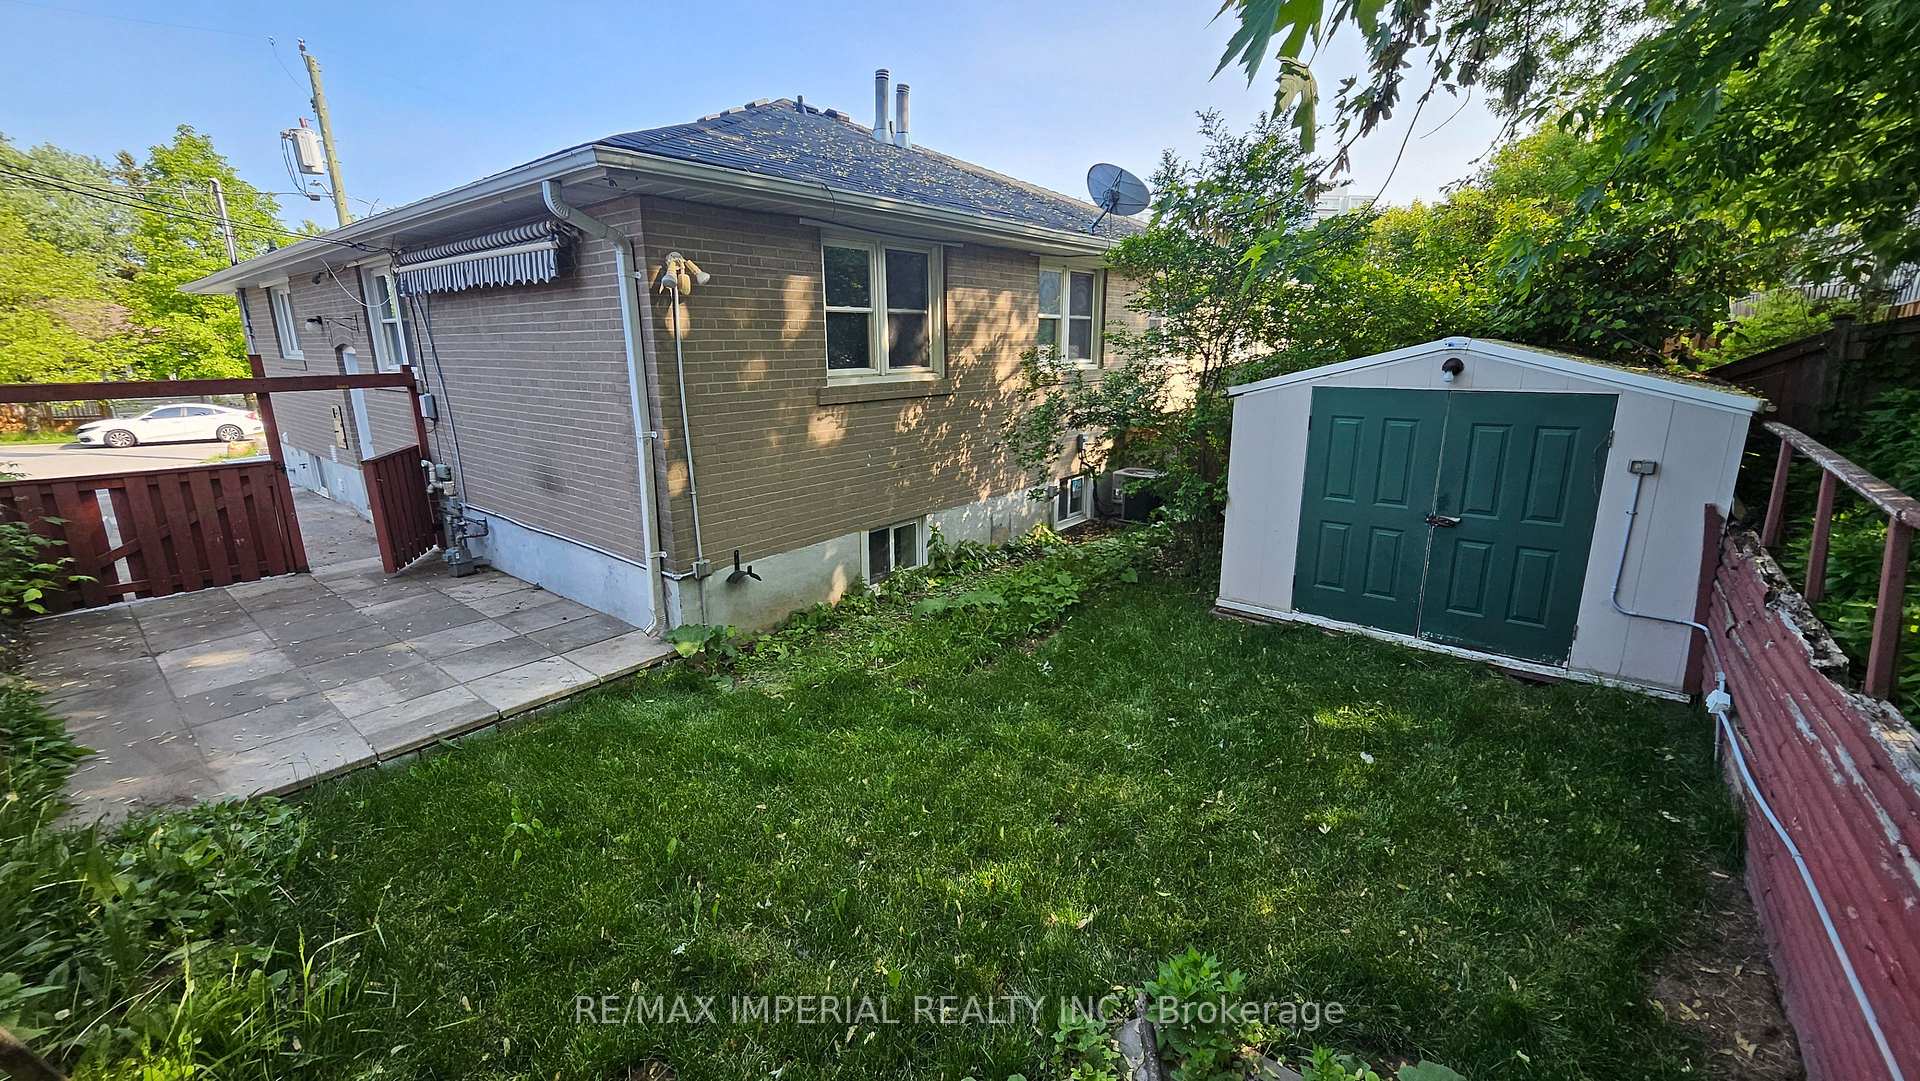
- Other structures: Garden shed
- Size: 32.06 × 95 ft
Parking4 Parking, Private
- Spaces: 4 Parking
- Driveway: Private
Heating, water and powerForced air, gas, Central air, Municipal water
- Heating: Forced air, gas
- Cooling: Central air
- Water: Municipal water
- Sewer: Municipal sewer
Costs and taxesTaxes $3,552 a year, HST included in the price
- Taxes, 2024: $3,552 a year
- HST: HST included in the price
Included in the sale2 sets of cloth washer and dryer, 2 fridge, 2 stove, dishwasher all electrical light fixtures., N/a
- Included: 2 sets of cloth washer and dryer, 2 fridge, 2 stove, dishwasher all electrical light fixtures.
- Not included: N/a
Listing detailsN12194980, Suspended, Jun 4, 2025
- MLS® number: N12194980
- Status: Suspended
- Listed on: Jun 4, 2025
- Days on market: 37
- Updated: Jul 11, 2025
- Possession: Flexible
- Occupied by: Vacant
- Listing brokerage: RE/MAX IMPERIAL REALTY INC.
About this home
38 Lindsay Avenue, Newmarket (Bristol-London), ON L3Y 4N6
In-Law Capability
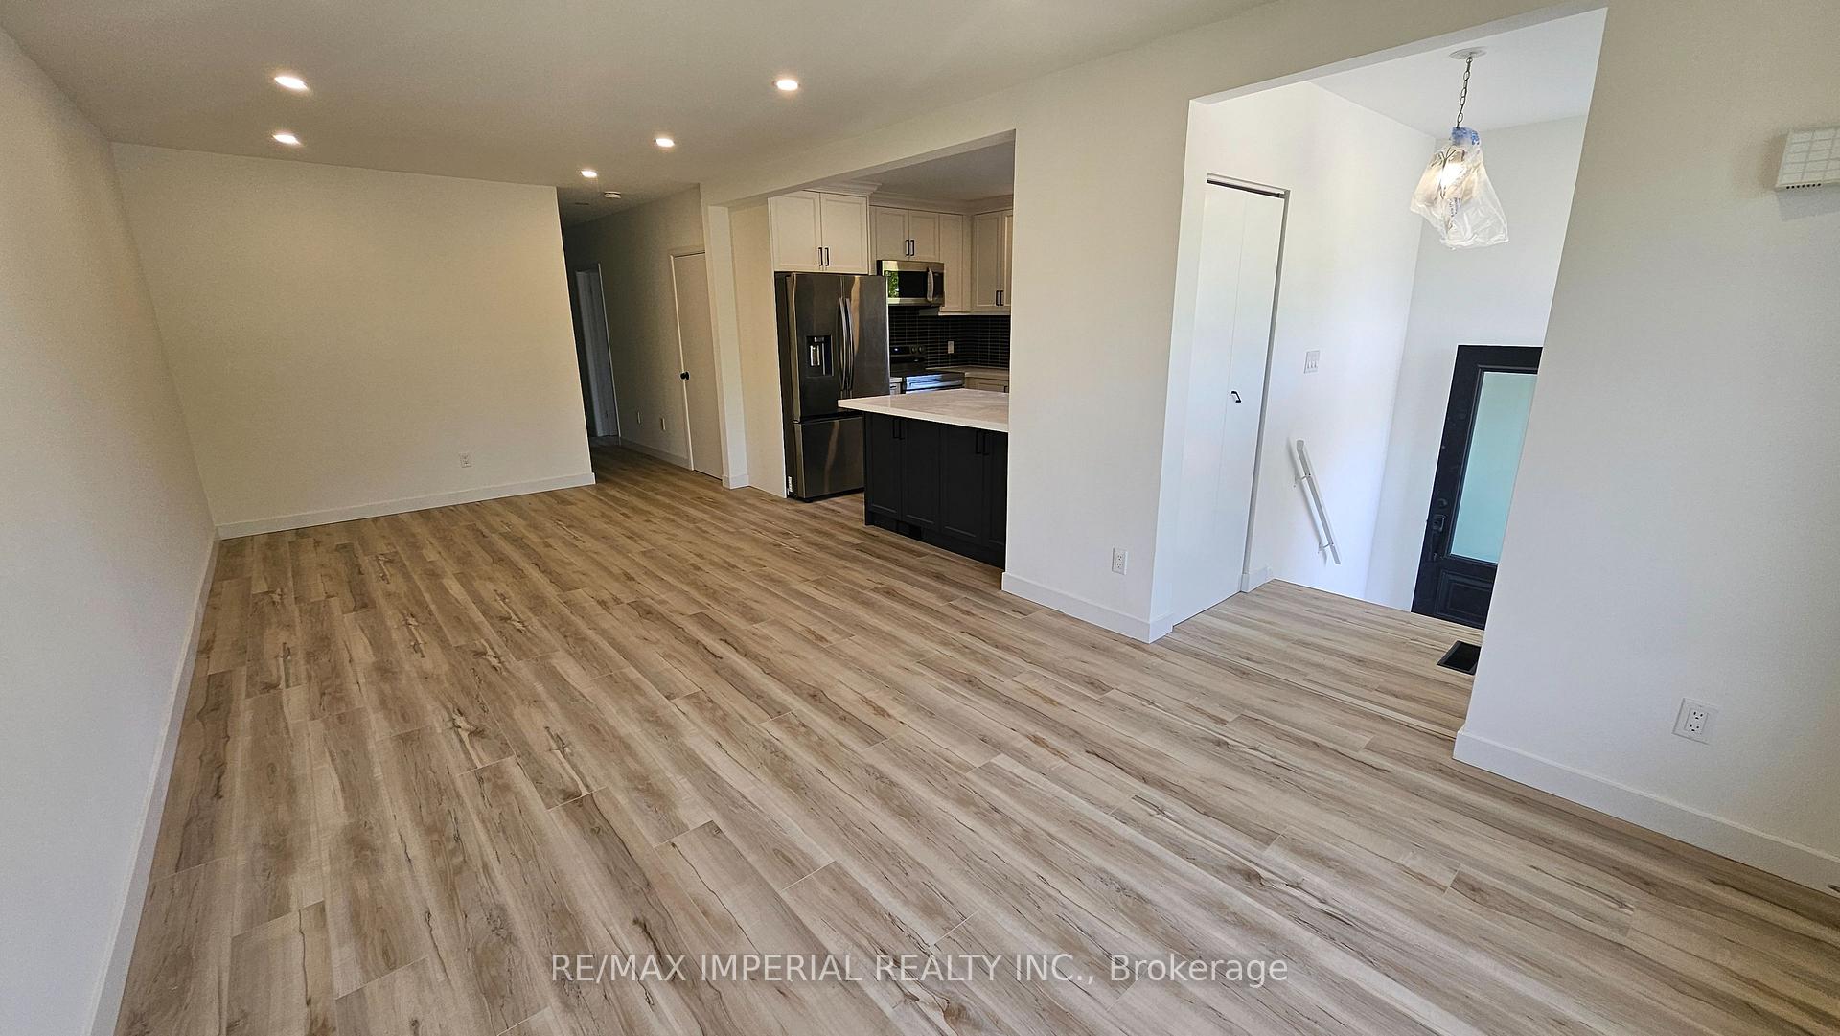
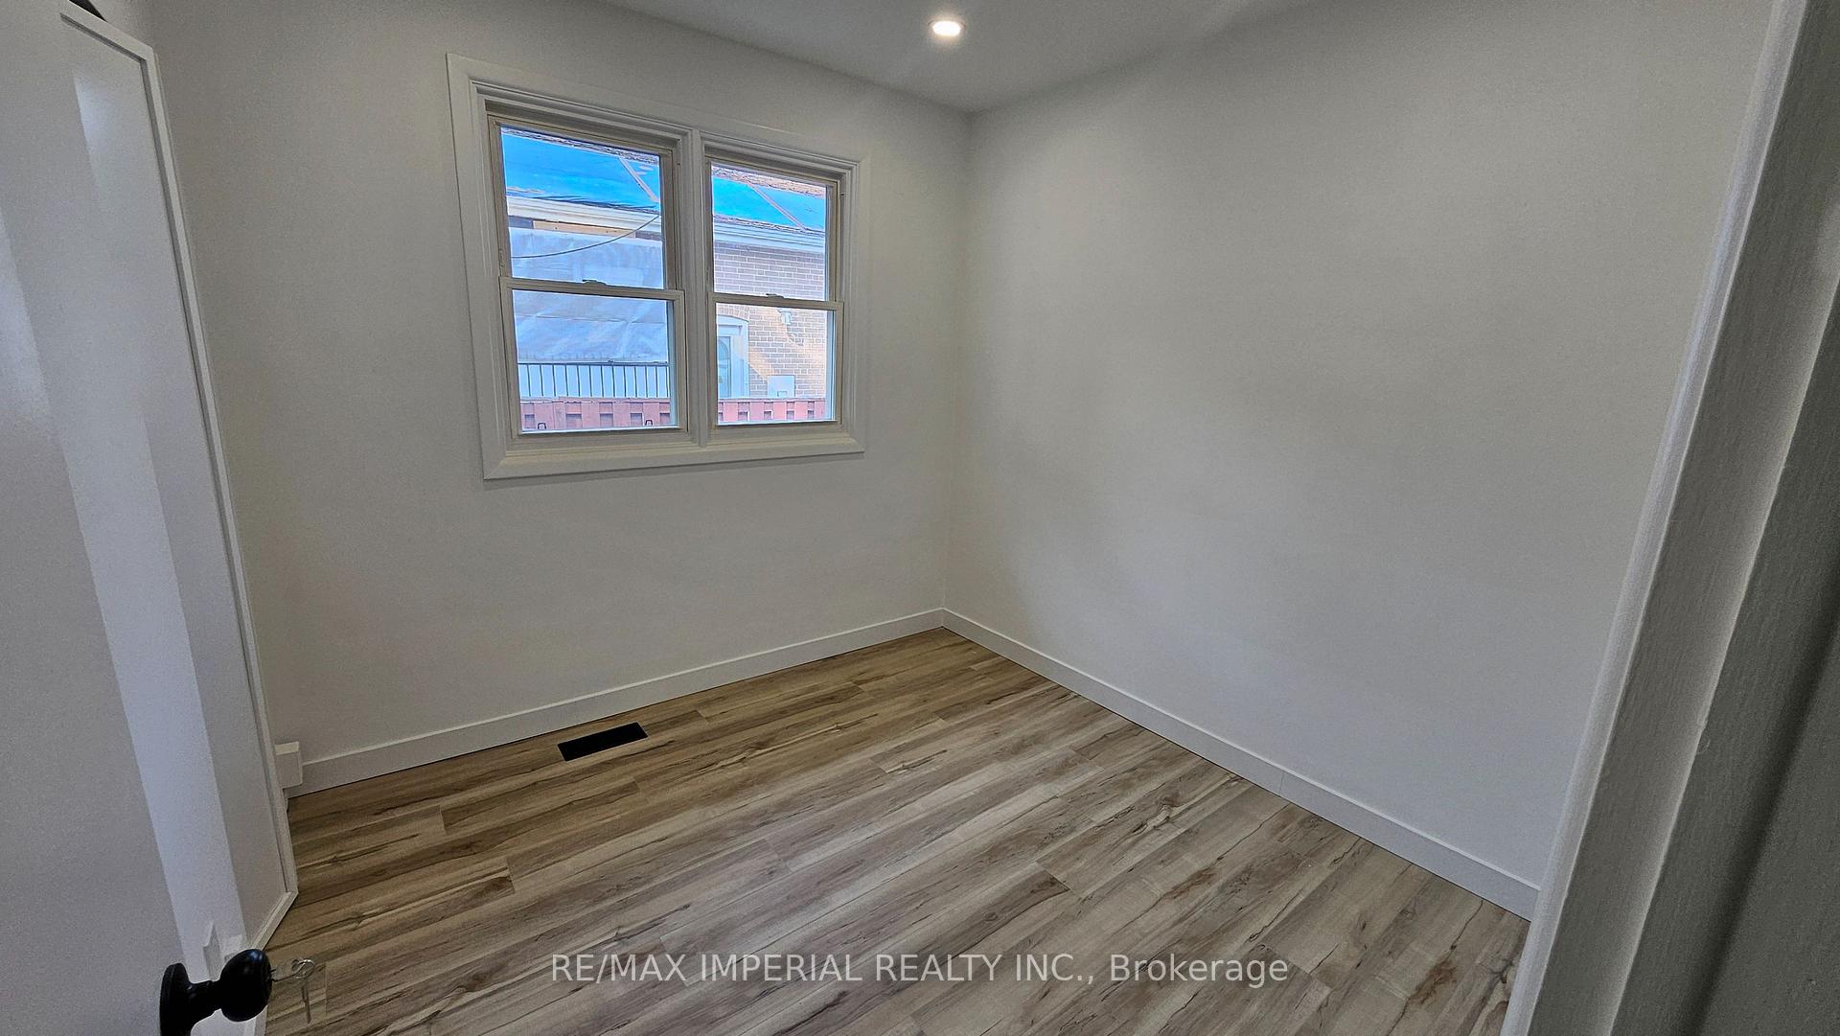
Lovely Well Maintained Semi Detached Bungalow. Renovated Throughout. New Kitchen, Foyer, Bathrooms & Basement. Hardwood New Flooring, Bright Living Rm Combined W/Dining. 3 Good Sized Bedrooms With Closets. Lower Level Has 2 Bedrooms & a Den, With Kitchen, 3Pc Bath & Laundry Room. Separate Entrance To The Basement. Close To Schools, Parks, Shopping, Bus, Hospital And Hwy.
Read more
Ask about this home
A HOMEH agent will answer your questions about this home.
Ask a question
Thinking of selling your home?See what your home is worth today.
Around this home
Longford & Davis/Penn
Errands
Parks
Schools
Daily convenience, out of 100, from the distances below
ParkRogers Park · 4 within 1 km5 min walk329 m
GroceryJamshid8 min walk514 m
SchoolMaple Leaf Public School5 min walk290 m
PharmacyDavis Drive Pharmacy6 min walk367 m
Cafés & foodTim Hortons · 15 within 1 km4 min walk259 m
Gym & rec centreAbsolute Muay Thai9 min walk557 m
LibraryNewmarket Public Library20 min walk1.2 km
WalkDriveStraight-line distance, open map data
Grocery0.5 km
Park0.3 km
Coffee0.3 km
Dining0.4 km
Gym0.6 km
Schools nearby
School rating, out of 10.
Maple Leaf Public Schoolelementary · Public · 0.3 km
2.7/10Low
Canadian Martyrs Catholic Elementary Schoolelementary · Catholic · 0.6 km
6.4/10Fair
J L R Bell Public Schoolelementary · Public · 0.7 km
—
Contact agent
Helpful calculators
Mortgage
Affordability
Closing costs
Land transfer tax
Property tax
Down payment
CMHC insurance
Stress test
Cashback Rebate
Your HOMEH agent

NimaHOMEH agent · Newmarket
"Priced 12% over the Hestimate. I would see it this week."
Ask Nima