

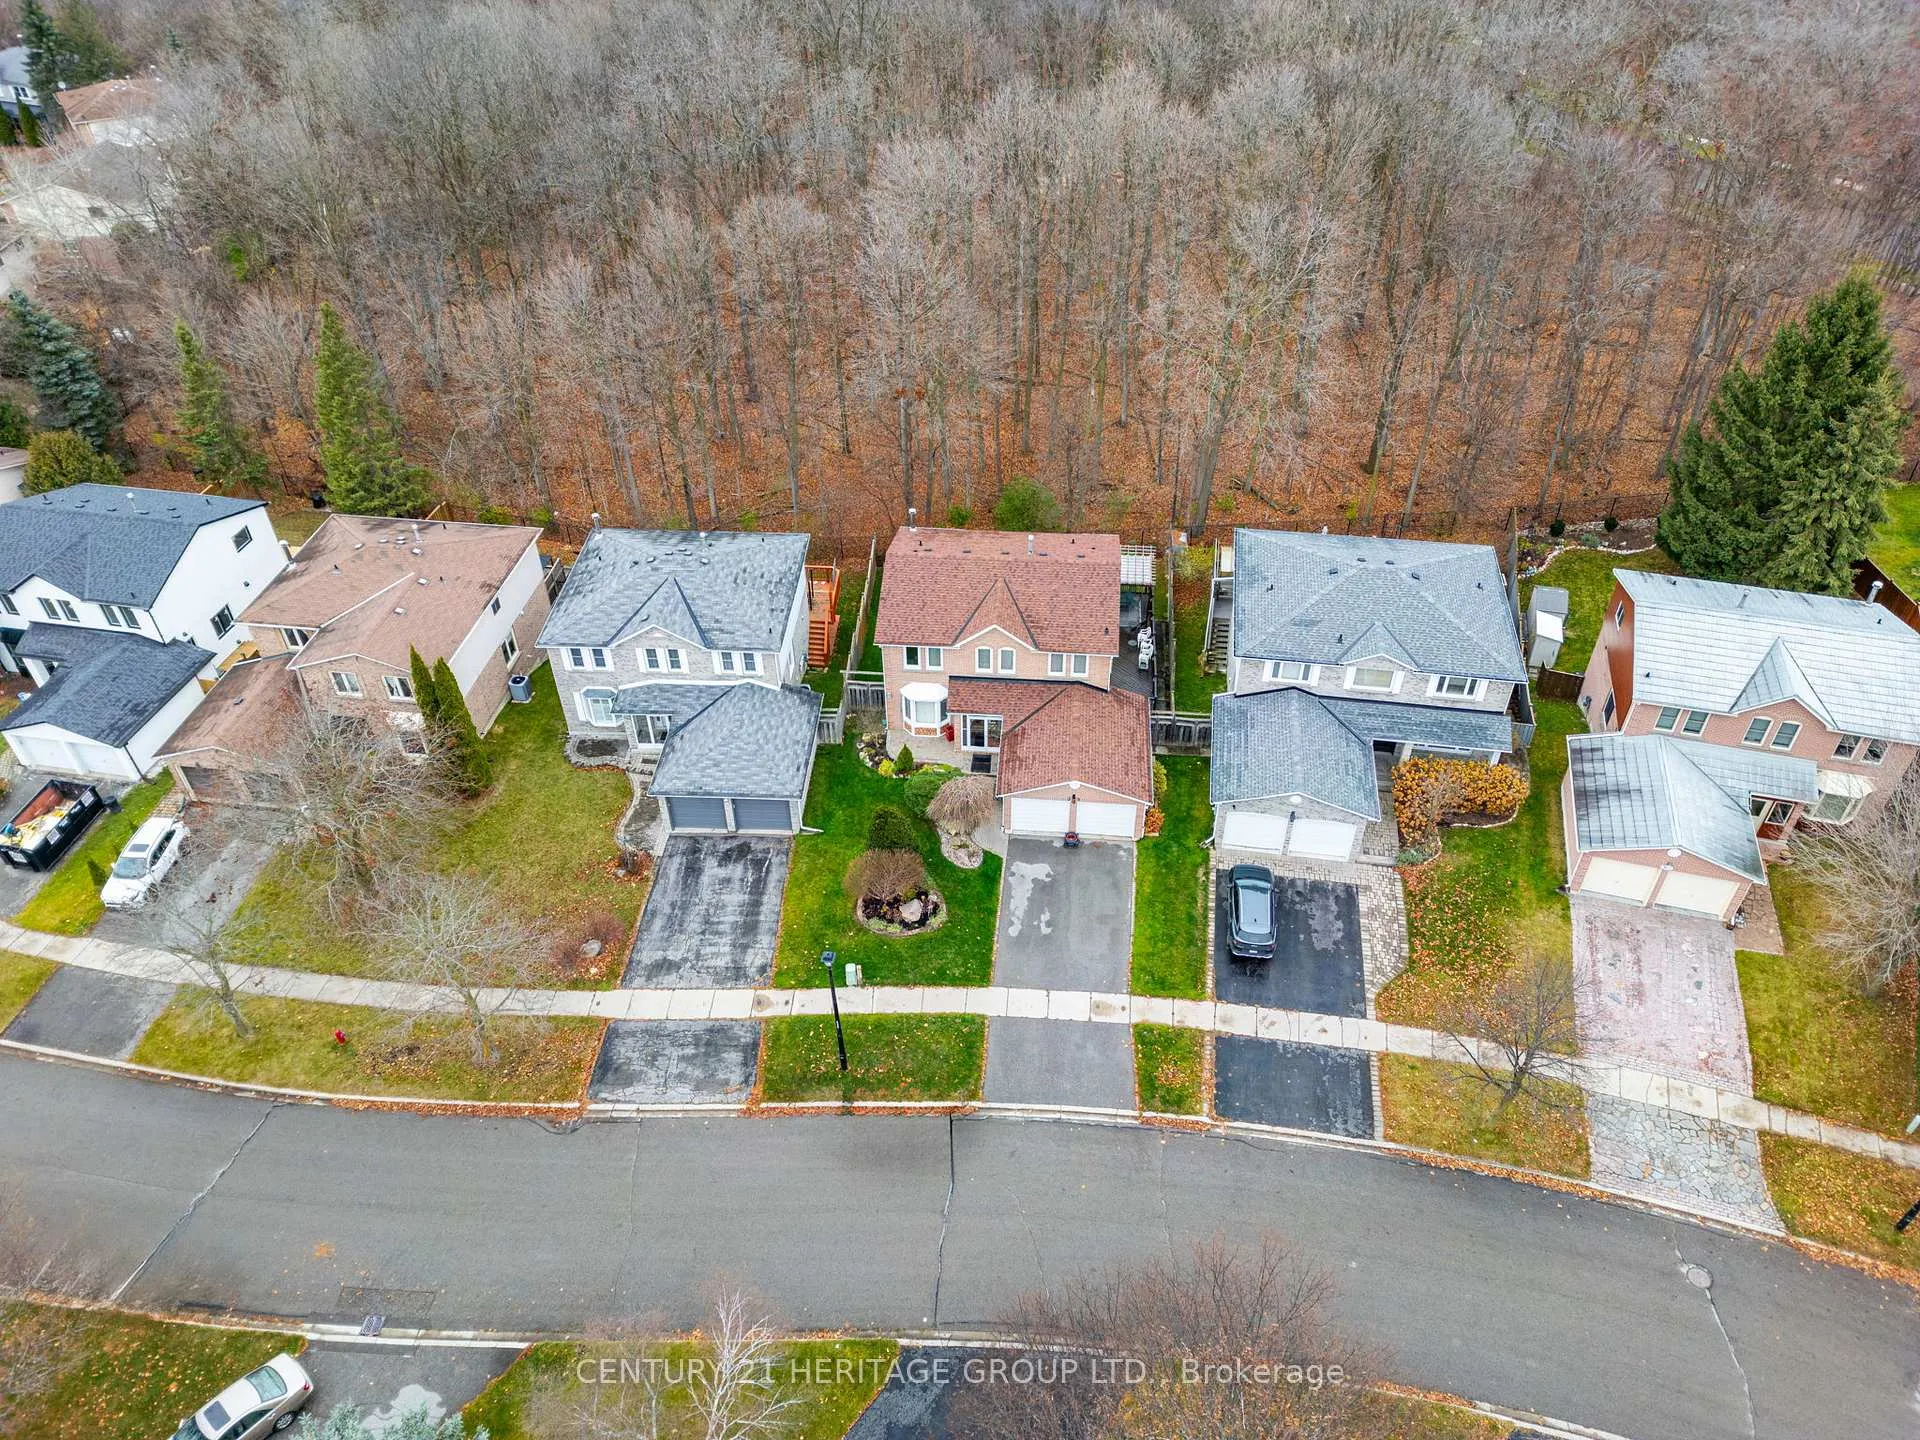
389 Vanden Bergh Boulevard
389 Vanden Bergh Boulevard
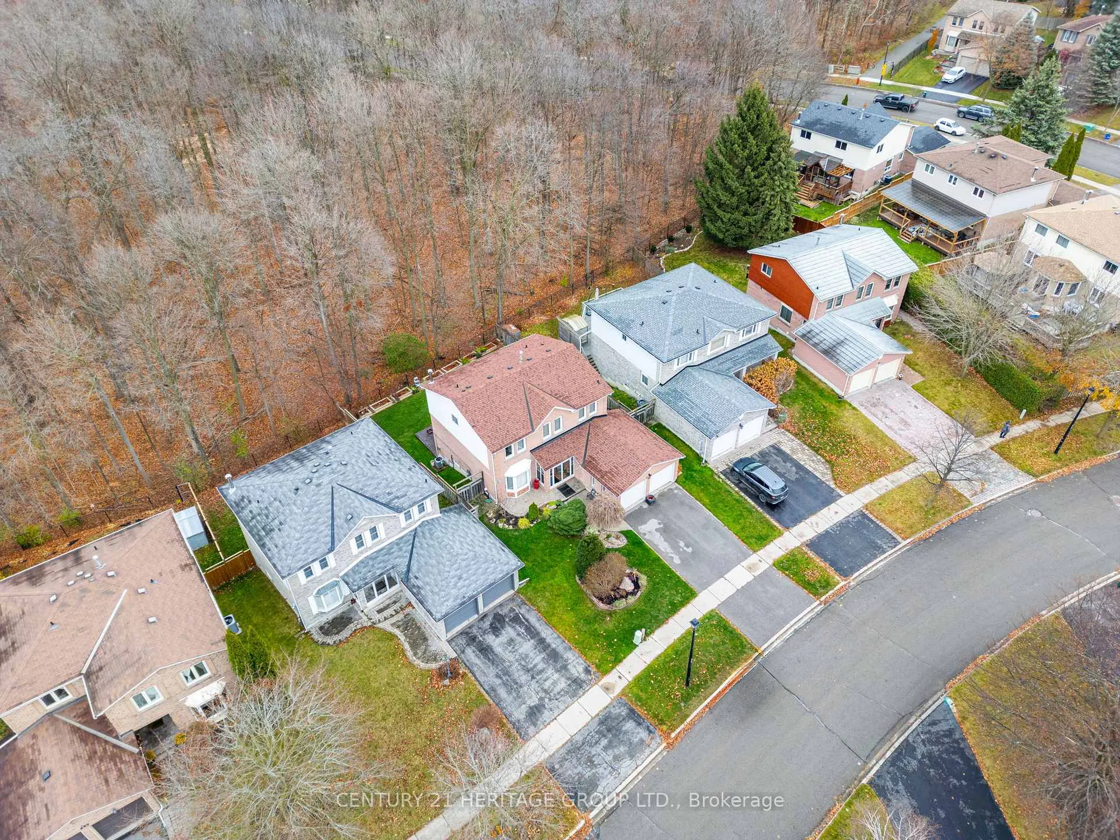
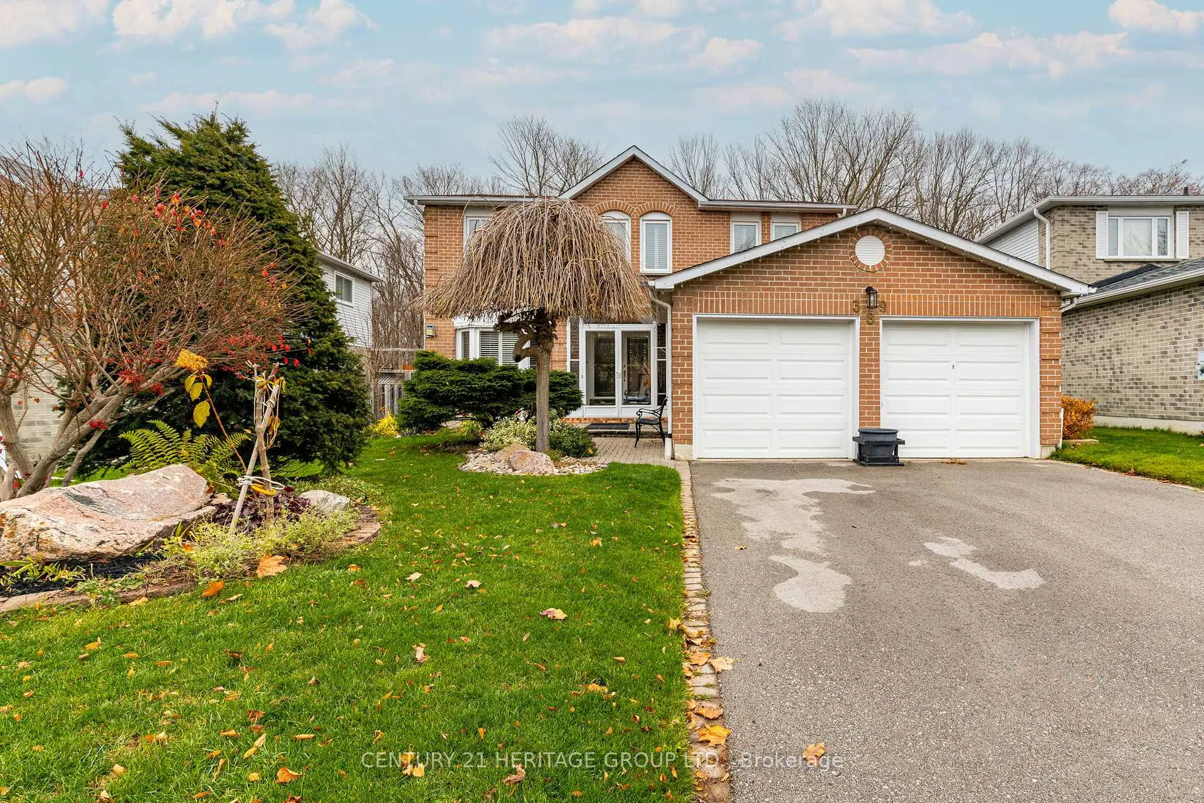
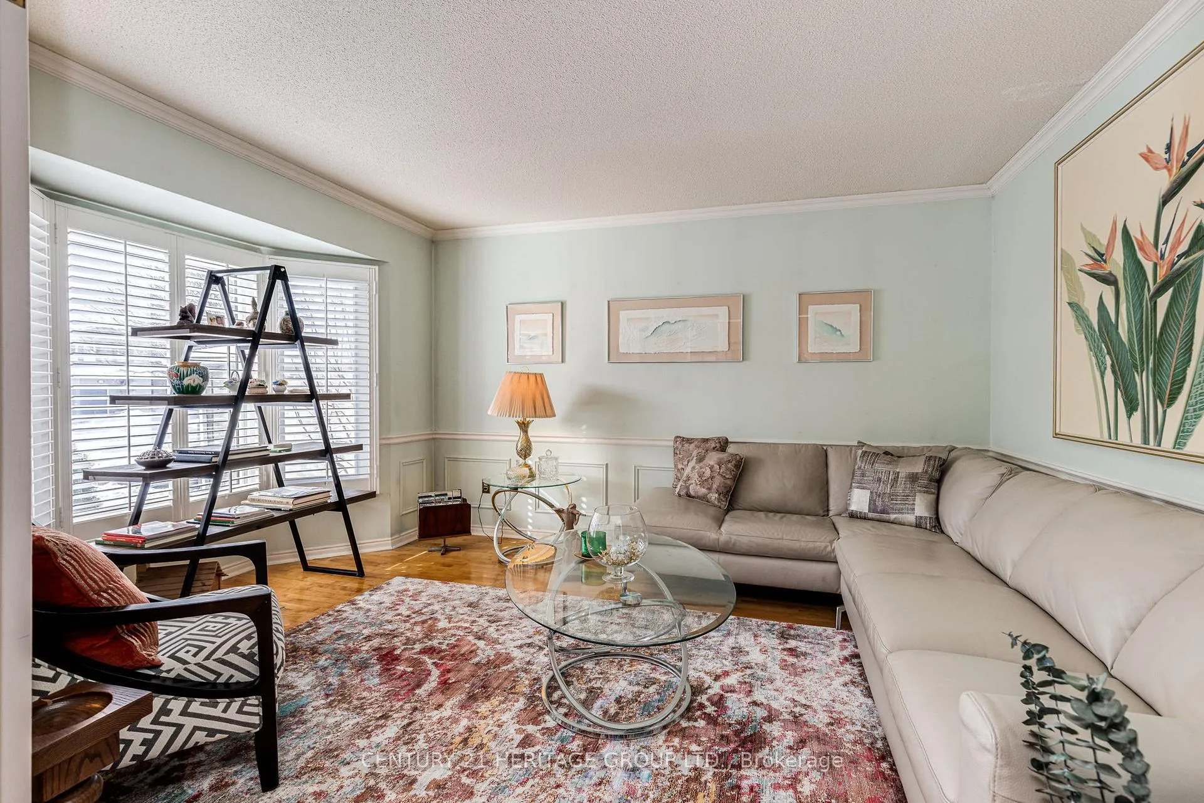
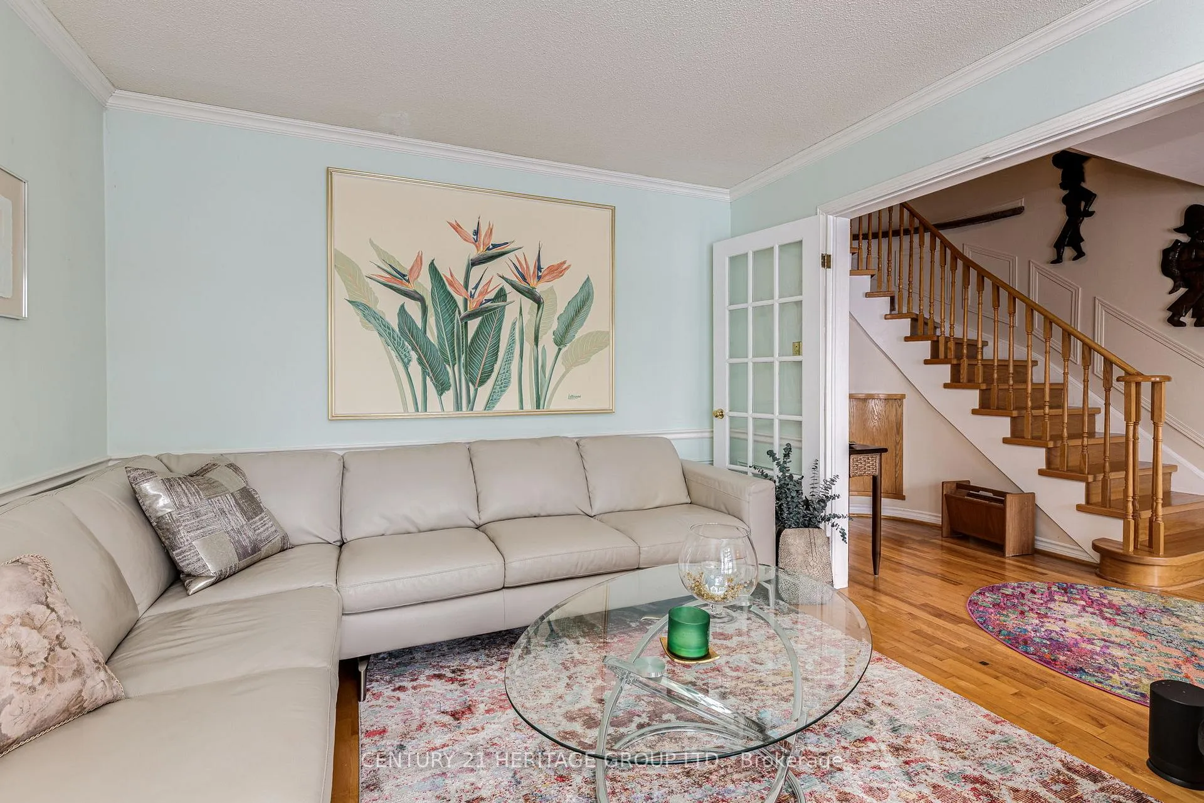 See all 39 photos
Property history
Facts and features
- BasementWalk-out
- Water, sewerMunicipal
- Lot shapePie
- HeatingForced air
- Hardwood floors
- Fireplace
- Central air
The homeDetached, 2-storey, Finished with walk-out
- Type: Detached
- Style: 2-storey
- Basement: Finished with walk-out
InsideFireplace Yes, Hardwood, Carpet free, in-law capability, in-law suite
- Fireplace: Yes
- Flooring: Hardwood
- Features: Carpet free, in-law capability, in-law suite
- Rooms above ground: 11
- Bedrooms: 4
- Bathrooms: 4
- Kitchens: 1
- Family room: Yes
Outside and lotBrick, Shingles, Concrete
- Exterior: Brick
- Roof: Shingles
- Foundation: Concrete
- Size: 46.76 × 116.44 ft
- Shape: Pie
Parking2 Garage, Attached, Private double
- Spaces: 2 Garage
- Garage: Attached
- Driveway: Private double
Heating, water and powerForced air, gas, Central air, Municipal water
- Heating: Forced air, gas
- Cooling: Central air
- Water: Municipal water
- Sewer: Municipal sewer
Costs and taxesTaxes $5,653 a year, HST included in the price, Hot water tank
- Taxes, 2024: $5,653 a year
- HST: HST included in the price
- Rental items: Hot water tank
Included in the saleFridge, gas stove, dishwasher, washer dryer, gas stove/fireplace (basement), gdo/remote, sprinkler system(as-is), water softener, cali shutters, elfs, 2 bar fridges
- Included: Fridge, gas stove, dishwasher, washer dryer, gas stove/fireplace (basement), gdo/remote, sprinkler system(as-is), water softener, cali shutters, elfs, 2 bar fridges
NearbyClear view, fenced yard, greenbelt/conservation, park, ravine, school
- Close to: Clear view, fenced yard, greenbelt/conservation, park, ravine, school
Listing detailsN11967222, Sold, Feb 11, 2025
- MLS® number: N11967222
- Status: Sold
- Listed on: Feb 11, 2025
- Days on market: 34
- Updated: Mar 17, 2025
- Possession: To Be Arranged
- Occupied by: Owner
- Listing brokerage: CENTURY 21 HERITAGE GROUP LTD.
About this home
389 Vanden Bergh Boulevard, Newmarket (Bristol-London), ON L3Y 8A2
This Is The One You've Been Waiting For! * Beautiful Home Located On A Quiet Street With A W/O Basement Backing Onto Ravine / Denne Bush Park With Breathtaking Views Of Nature * Huge Custom 2 Tier Wrap Around Deck From The Front Side * This Home Shows Pride Of Ownership! * Perfect Floor Plan With Formal Living, Dining& Family Rooms * Updated Kitchen With Granite Counters, Custom Backsplash & Huge Centre Island/Breakfast Bar* Cozy Family Room With A Fireplace * 4 Generous Sized Bedrooms For The Growing Family * Finished W/O Basement With A Wet Bar That Easily Converts To A Kitchen & Can Easily Convert Basement To An Apartment *There Is A Huge Gas Stove/Fireplace That Pumps Out Tons Of Heat & W/O To The Lower Level Of The Deck With Cottage Like Vibes * Don't Let This Gem Get Away!
Ask about this home
A HOMEH agent will answer your questions about this home.
Around this home
Daily convenience, out of 100, from the distances below
Schools nearby
School rating, out of 10.
Helpful calculators
Your HOMEH agent

"I would see it this week."