

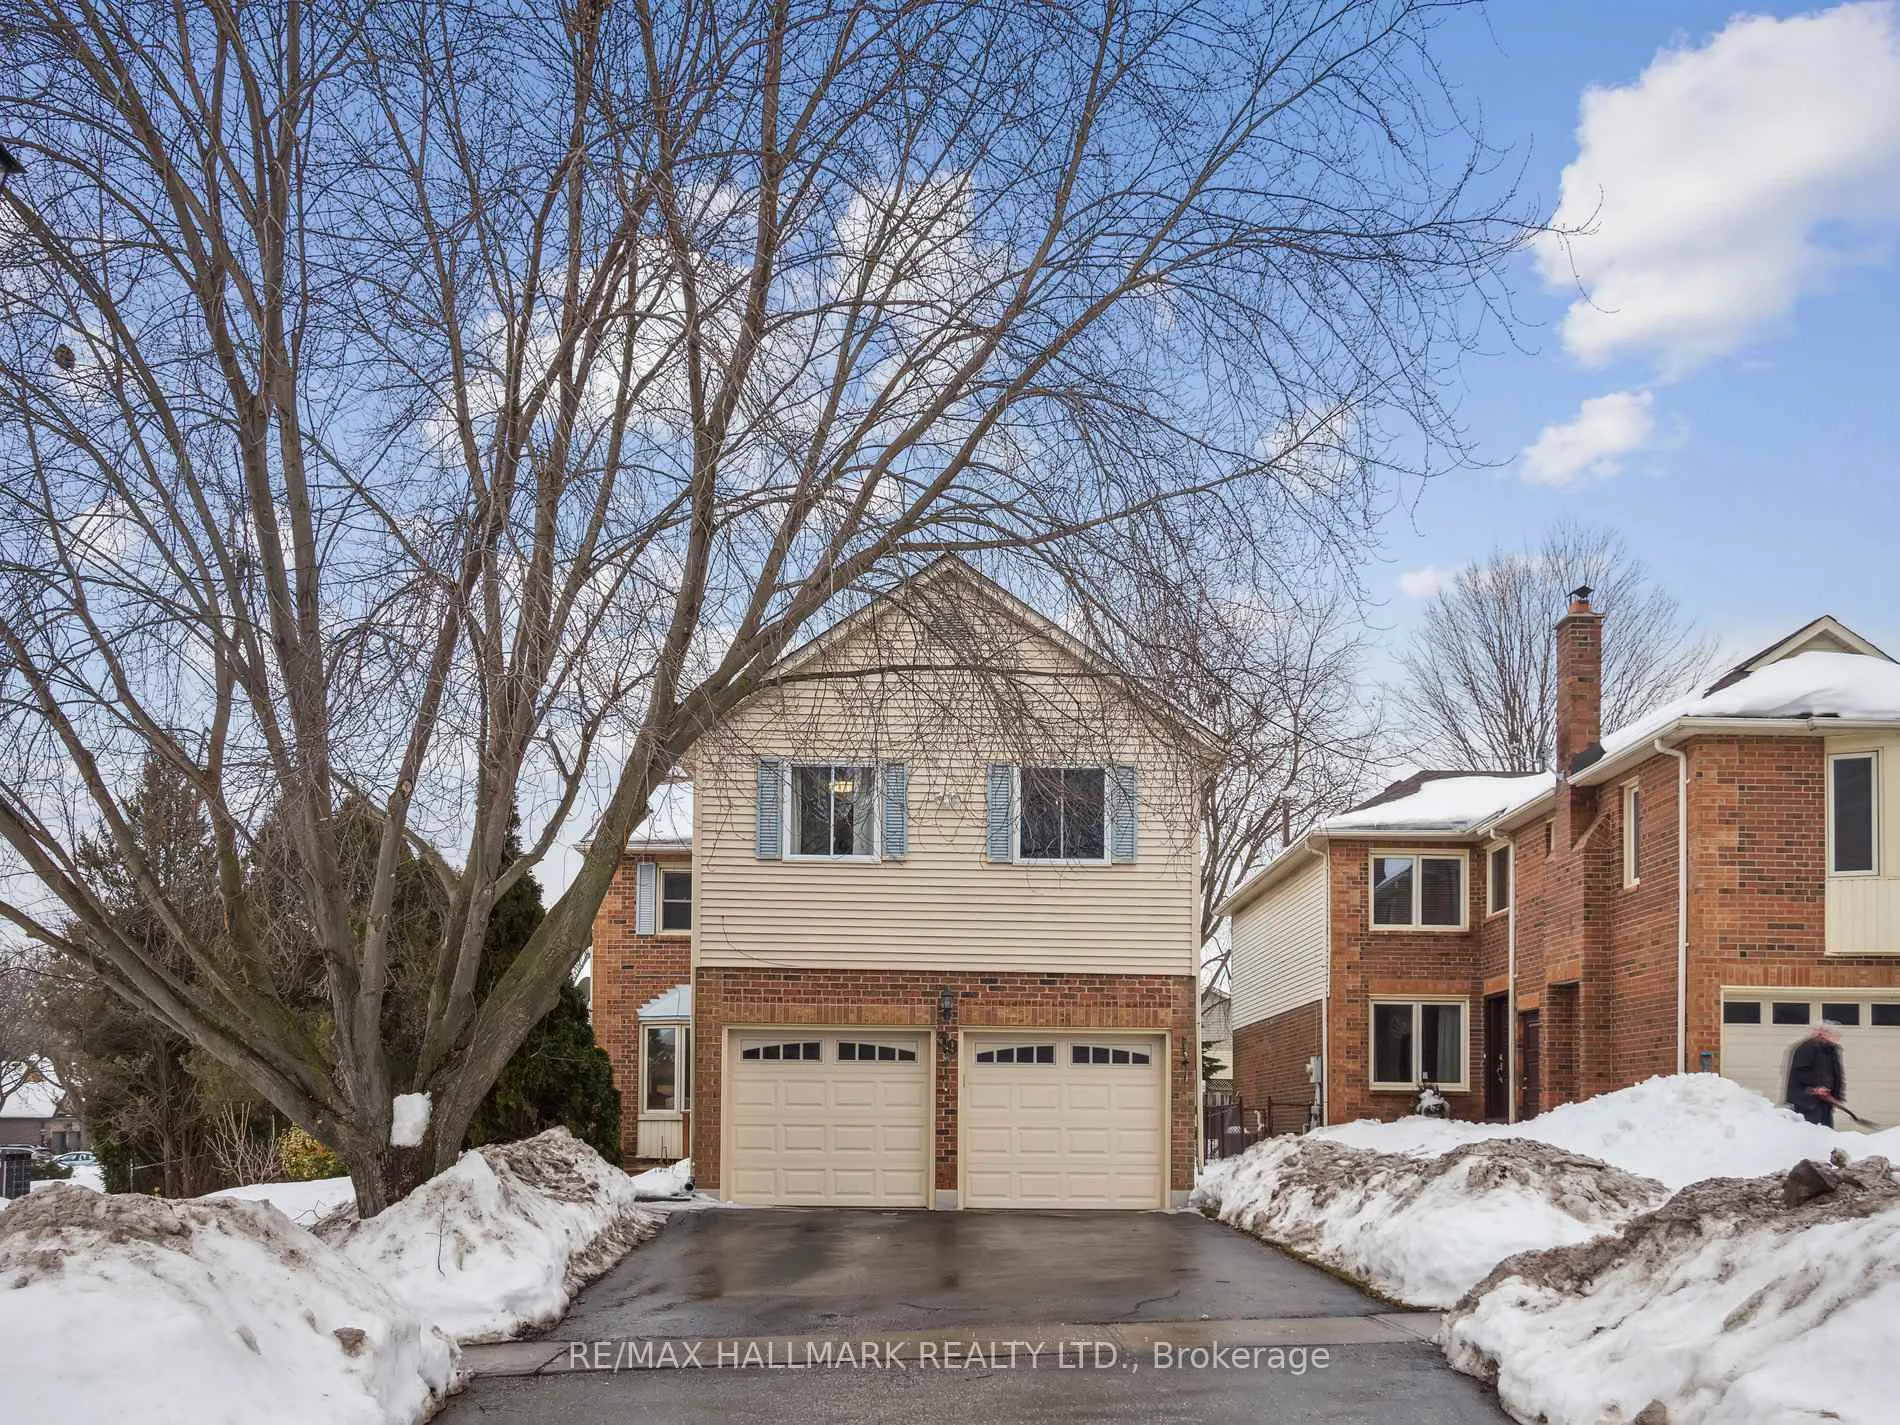
39 Peevers Crescent
39 Peevers Crescent
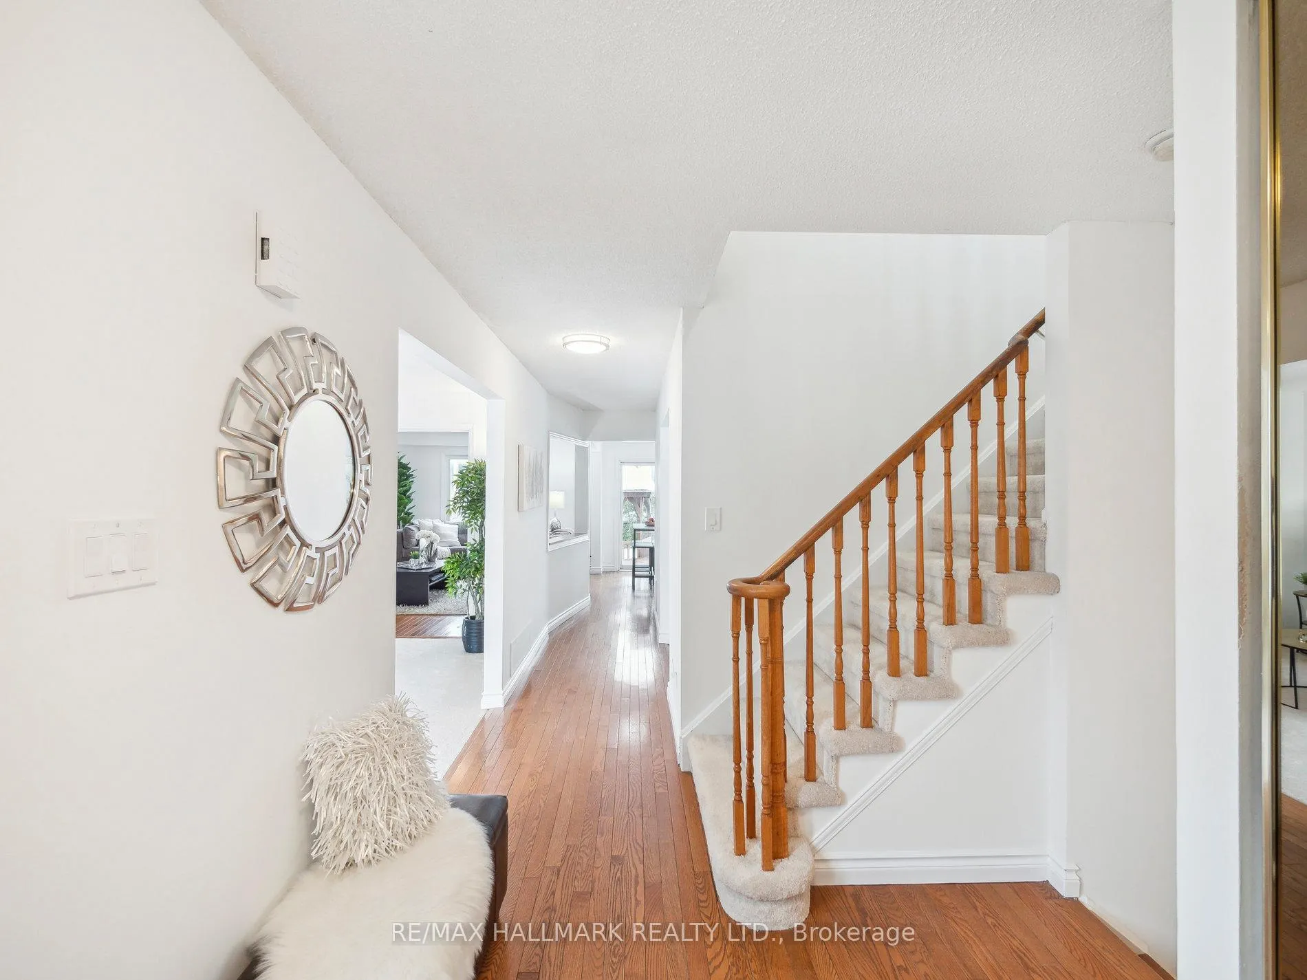
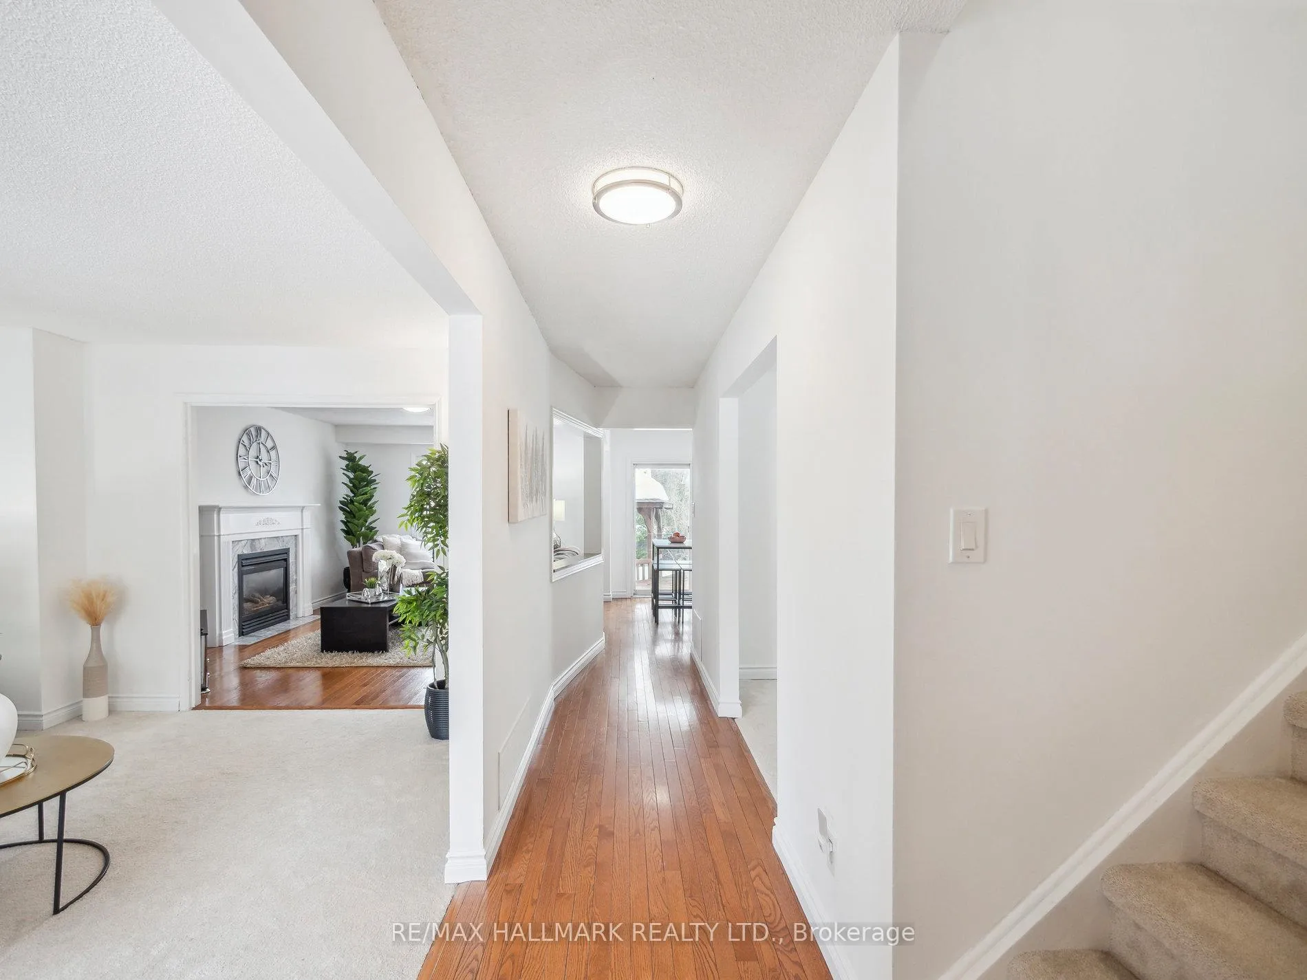
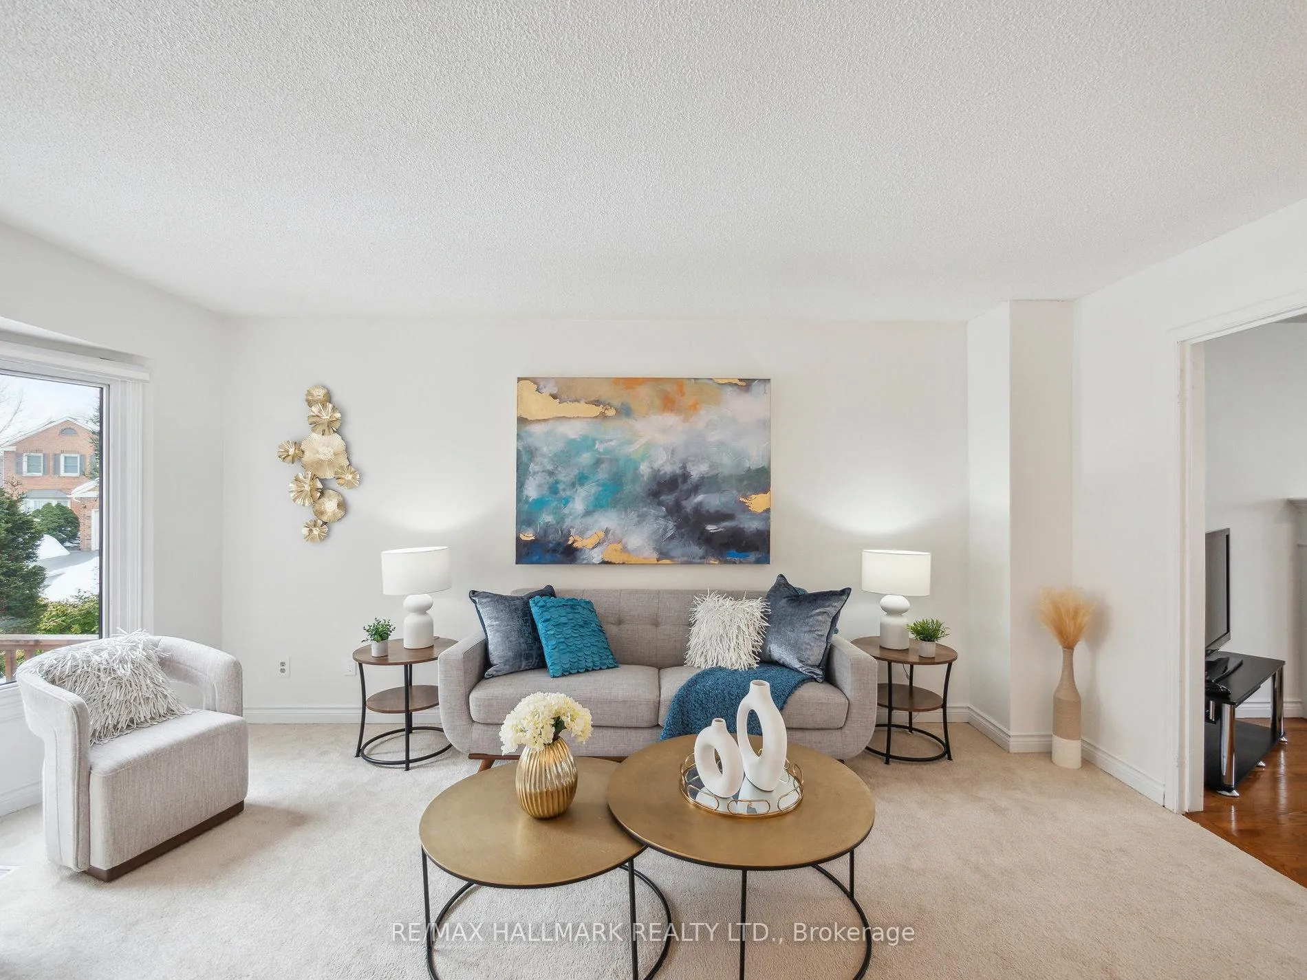
 See all 50 photos
Property history
Facts and features
- BasementFinished
- Age of home31–50 years
- Water, sewerMunicipal
- Lot shapeIrregular
- Fireplace
- Central air
The homeDetached, 2-storey, Age 31–50 years
- Type: Detached
- Style: 2-storey
- Age: 31–50 years
- Living space: 2,000–2,500 sq ft
- Basement: Finished, full
InsideFireplace Yes, family room, natural gas, Lower level, Storage
- Fireplace: Yes, family room, natural gas
- Laundry: Lower level
- Features: Storage
- Rooms above ground: 9
- Rooms in the basement: 2
- Bedrooms: 5 + 1 in the basement
- Bathrooms: 3
- Kitchens: 1
- Family room: Yes
Outside and lotBrick, aluminum siding, Asphalt shingle, Concrete
- Exterior: Brick, aluminum siding
- Roof: Asphalt shingle
- Foundation: Concrete
- Features: Deck, landscaped, privacy
- Size: 50.3 × 111 ft
- Shape: Irregular
- Zoning: Residential
Parking2 Garage, Attached, Private double
- Spaces: 2 Garage
- Garage: Attached
- Driveway: Private double
Heating, water and powerForced air, gas, Central air, Municipal water
- Heating: Forced air, gas
- Cooling: Central air
- Water: Municipal water
- Sewer: Municipal sewer
Costs and taxesTaxes $5,988 a year, HST included in the price, Hot water tank ($27.54)
- Taxes, 2024: $5,988 a year
- HST: HST included in the price
- Rental items: Hot water tank ($27.54)
Included in the saleS/s french door fridge, s/s glasstop stove, s/s dishwasher, microwave, s/s hood vent, all window coverings, all electric light fixtures, gazebo, washer & dryer, garage door opener,
- Included: S/s french door fridge, s/s glasstop stove, s/s dishwasher, microwave, s/s hood vent, all window coverings, all electric light fixtures, gazebo, washer & dryer, garage door opener,
NearbyPublic transit, school, hospital, rec./commun.centre, park
- Close to: Public transit, school, hospital, rec./commun.centre, park
Listing detailsN11990317, Sold, Feb 26, 2025
- MLS® number: N11990317
- Status: Sold
- Listed on: Feb 26, 2025
- Days on market: 19
- Updated: Mar 17, 2025
- Possession: 60-89 days
- Occupied by: Owner
- Listing brokerage: RE/MAX HALLMARK REALTY LTD.
About this home
39 Peevers Crescent, Newmarket (Glenway Estates), ON L3Y 7T2
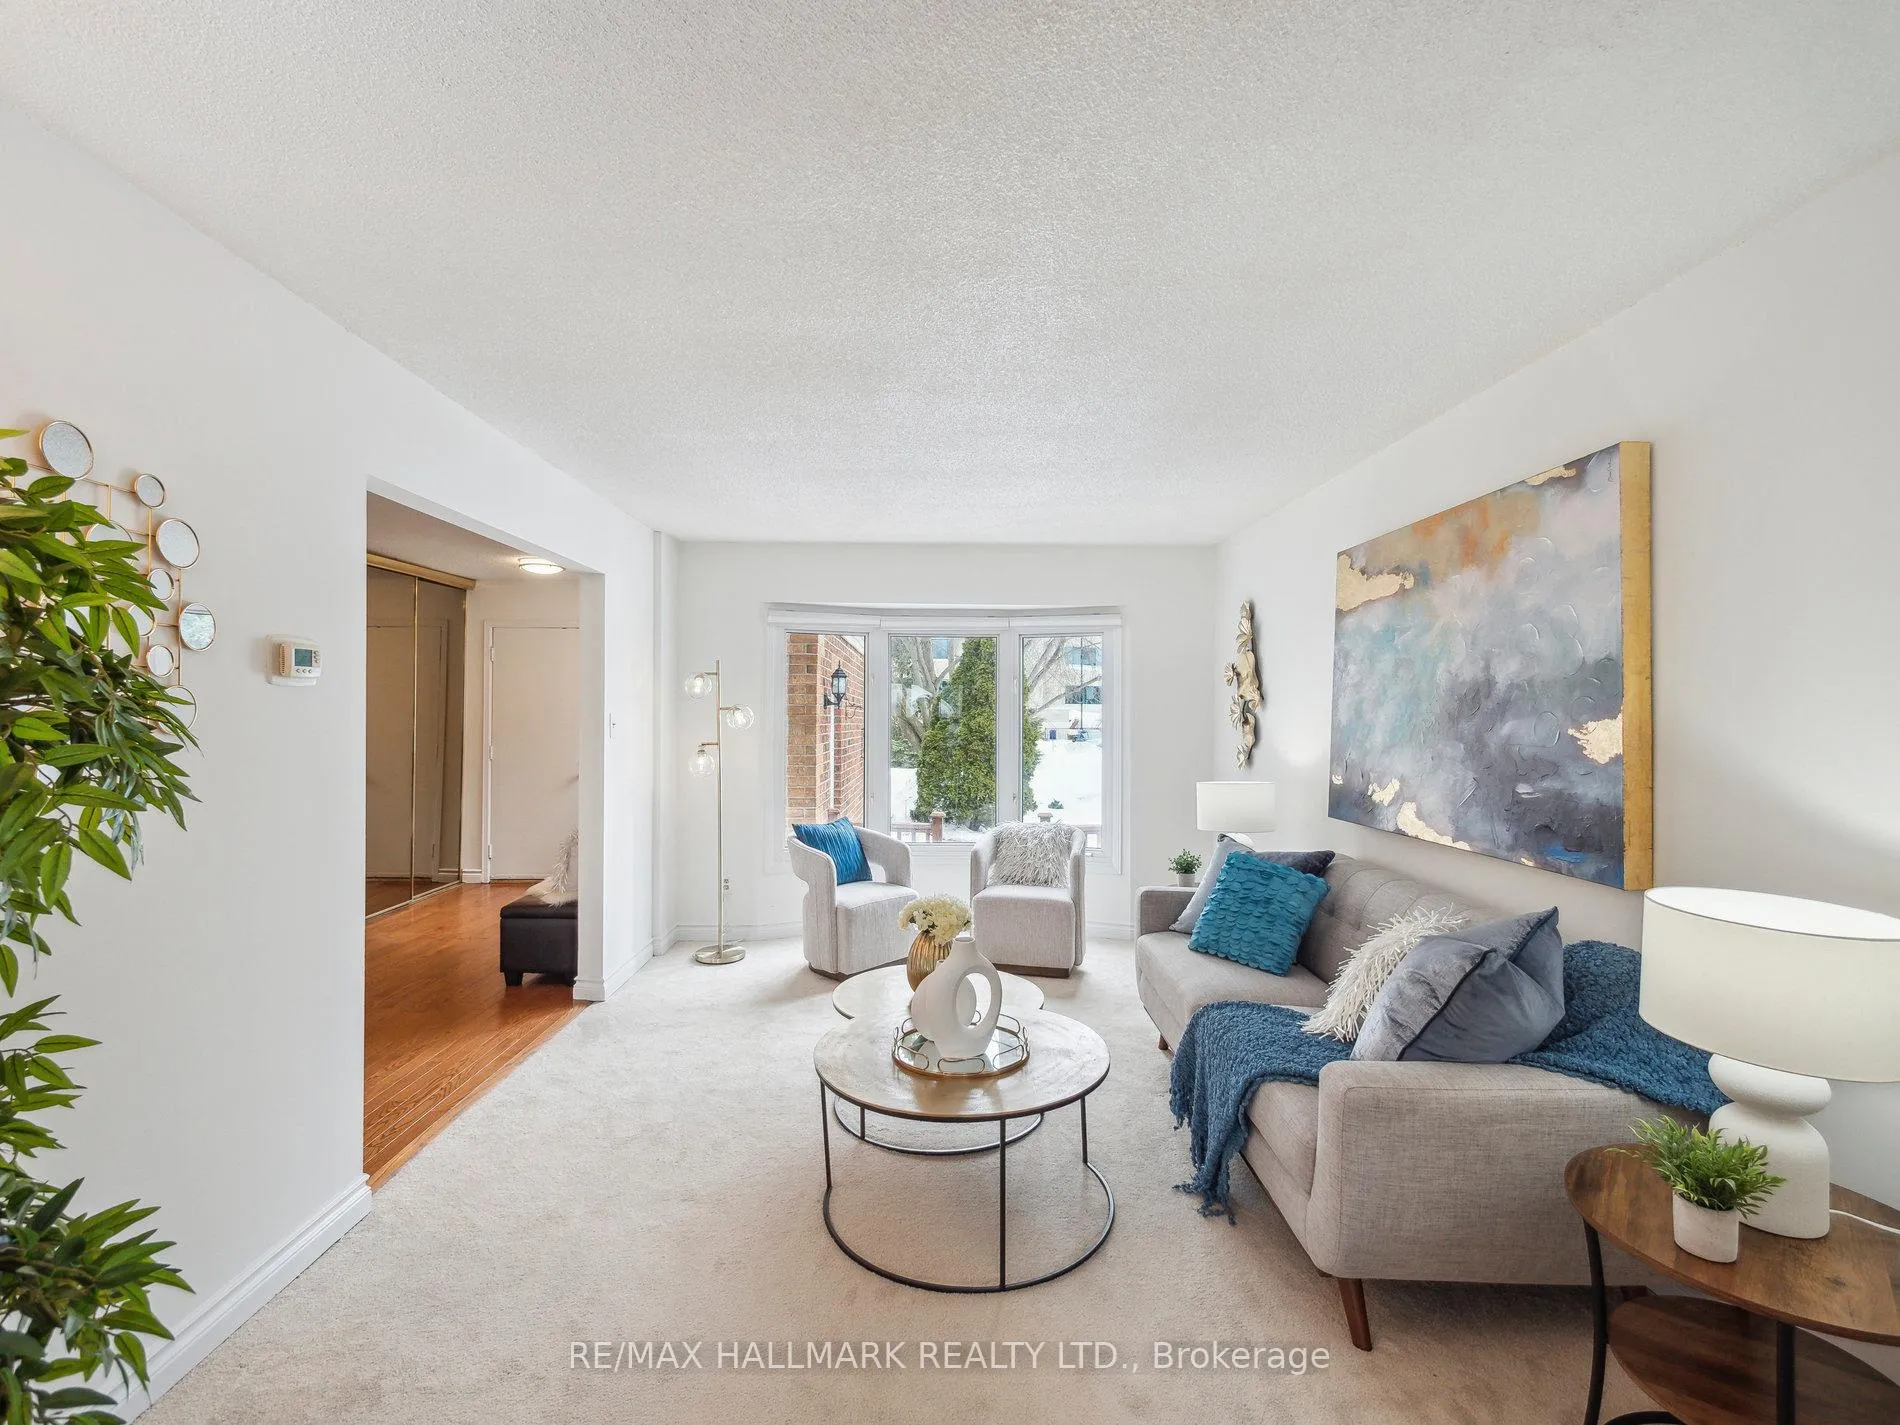
Welcome to this spacious and beautifully updated home in the heart of Glenway Estates. Rare to find 5 large bedrooms perfect for growing families. Offering 3,189 sq. ft. of comfortable living space, this home has been thoughtfully upgraded in 2024 with a modern kitchen countertop featuring sleek cabinetry and high-end finishes, a refreshed powder room, an elegant primary ensuite, and modern 2nd bathroom. Fresh carpet and paint throughout the main living areas and all bedrooms create a bright, inviting atmosphere. The warm and welcoming foyer, with its rich hardwood floors, flows perfectly from the formal living room to the family room. Open concept with the eat-in kitchen, where families can gather for meals and memories. The cozy family room, complete with a gas fireplace, provides a perfect space for relaxing, while large windows overlook the private, fenced backyard. Mature trees and charming gazebo make the outdoor space ideal for summer barbecues or peaceful mornings with coffee. A separate side entrance leads to the finished basement, presenting an exciting opportunity for an in-law suite or additional living space. The double garage with inside entry provides added convenience, and the location could not be better; you're just minutes from GO Transit, Upper Canada Mall, parks, top-rated schools, and recreation centers. Whether you're raising a family or looking for a home that offers both space and style, this Glenway Estates gem is ready to welcome you. **EXTRAS** Roof (2018), Waterproofing External basement wall (2018) Masonry Work Everything except chimney (2018), Washer and Dryer (2018), Basement Windows (2018), Windows Upstairs above garage(2023), Primary Ensuite + Powder Room (2024), New Carpet Throughout house (2024), Kitchen counter top (2024), Attic (2024), 2nd Upstairs Bathroom (2025) Newly Painted Main Floor (2025)
Ask about this home
A HOMEH agent will answer your questions about this home.
Around this home
Daily convenience, out of 100, from the distances below
Schools nearby
School rating, out of 10.
Helpful calculators
Your HOMEH agent

"I would see it this week."