

54 Ford Wilson Boulevard
54 Ford Wilson Boulevard
 See all 49 photos
Property history
Facts and features
- BasementFinished
- Water, sewerMunicipal
- HeatingForced air
- CoolingCentral air
- Hardwood floors
- Fireplace
- Central air
The homeDetached, 2-storey, 2,000–2,500 sq ft
- Type: Detached
- Style: 2-storey
- Living space: 2,000–2,500 sq ft
- Basement: Finished
InsideFireplace Yes, natural gas, Hardwood, Built-in oven
- Fireplace: Yes, natural gas
- Flooring: Hardwood
- Features: Built-in oven
- Rooms above ground: 8
- Bedrooms: 4 + 1 in the basement
- Bathrooms: 5
- Kitchens: 1
- Family room: Yes
Outside and lotBrick, Asphalt shingle, Concrete
- Exterior: Brick
- Roof: Asphalt shingle
- Foundation: Concrete
- Size: 11 × 26 m
Parking2 Garage, Built-in
- Spaces: 2 Garage
- Garage: Built-in
Heating, water and powerForced air, gas, Central air, Municipal water
- Heating: Forced air, gas
- Cooling: Central air
- Water: Municipal water
- Sewer: Municipal sewer
Costs and taxesTaxes $5,858 a year, HST included in the price, Instant hot water tank $56.17, air conditioner $69.29/month
- Taxes, 2025: $5,858 a year
- HST: HST included in the price
- Rental items: Instant hot water tank $56.17, air conditioner $69.29/month
Included in the saleAll electric light fixtures, all window blinds, fridge, stove, hi-efficiency range hood, b/i oven, b/i microwave, dishwasher, washer, dryer, water softener, garage door opener and remote. windows (2016) furnace (2020) roof(2025) ac (2025), oven (2024), new front walk (2024), Sheers and drapery
- Included: All electric light fixtures, all window blinds, fridge, stove, hi-efficiency range hood, b/i oven, b/i microwave, dishwasher, washer, dryer, water softener, garage door opener and remote. windows (2016) furnace (2020) roof(2025) ac (2025), oven (2024), new front walk (2024)
- Not included: Sheers and drapery
Listing detailsN12672136, Sold, Jan 7, 2026
- MLS® number: N12672136
- Status: Sold
- Listed on: Jan 7, 2026
- Days on market: 20
- Updated: Jan 27, 2026
- Possession: Flexible
- Occupied by: Owner
- Listing brokerage: Royal LePage RCR Realty
About this home
54 Ford Wilson Boulevard, Newmarket (Woodland Hill), ON L3X 3G8
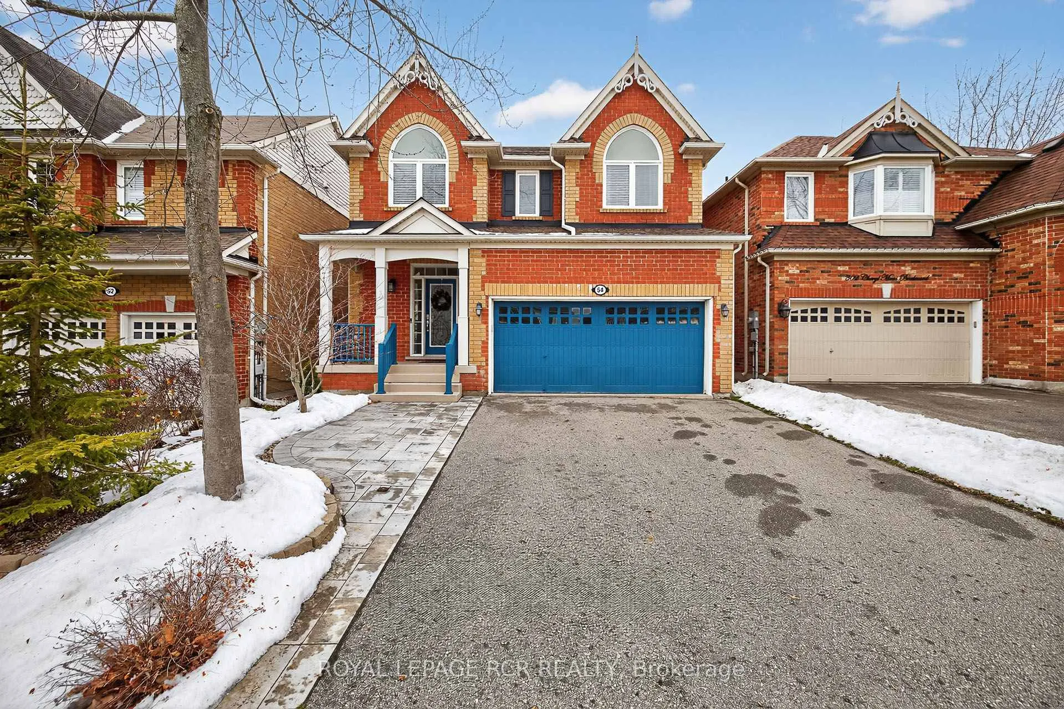
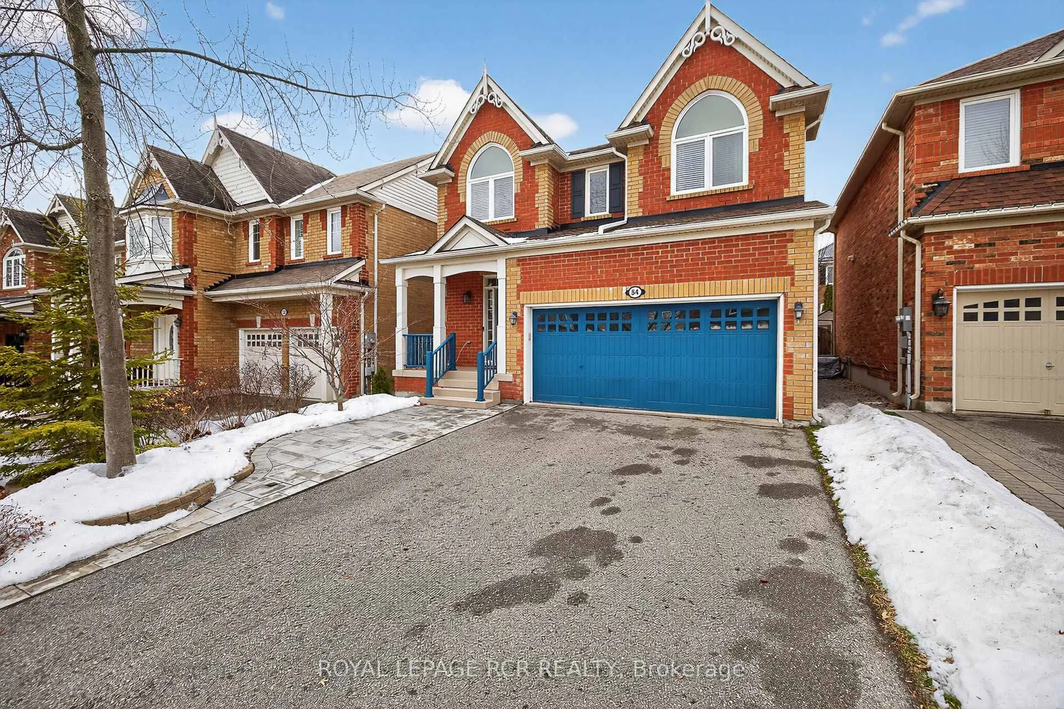
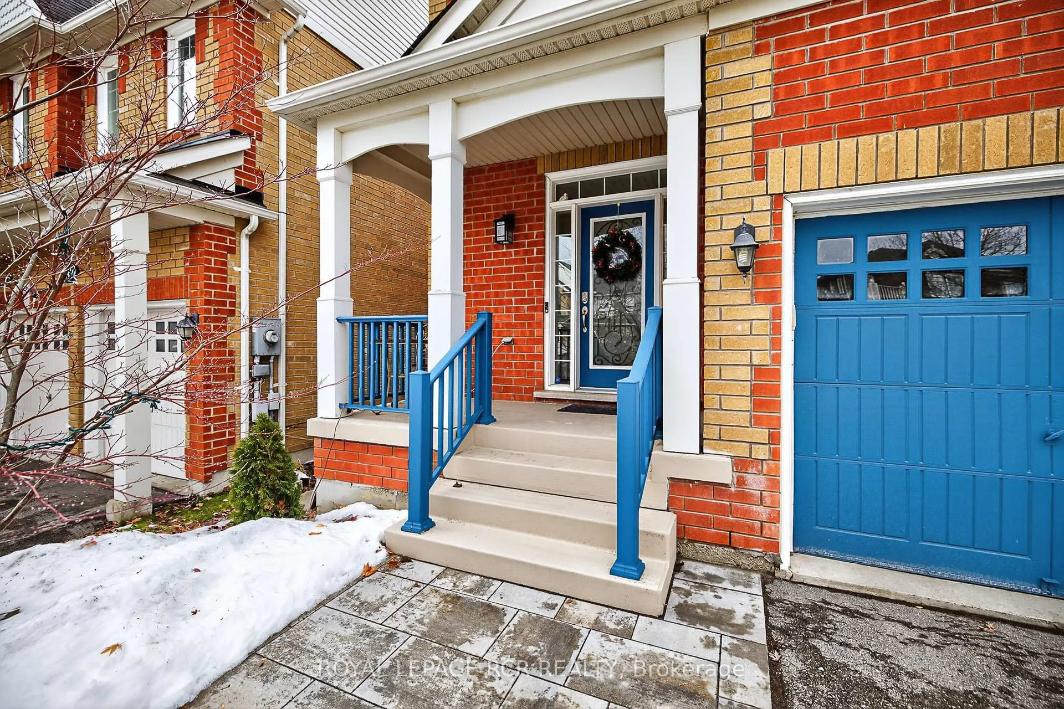
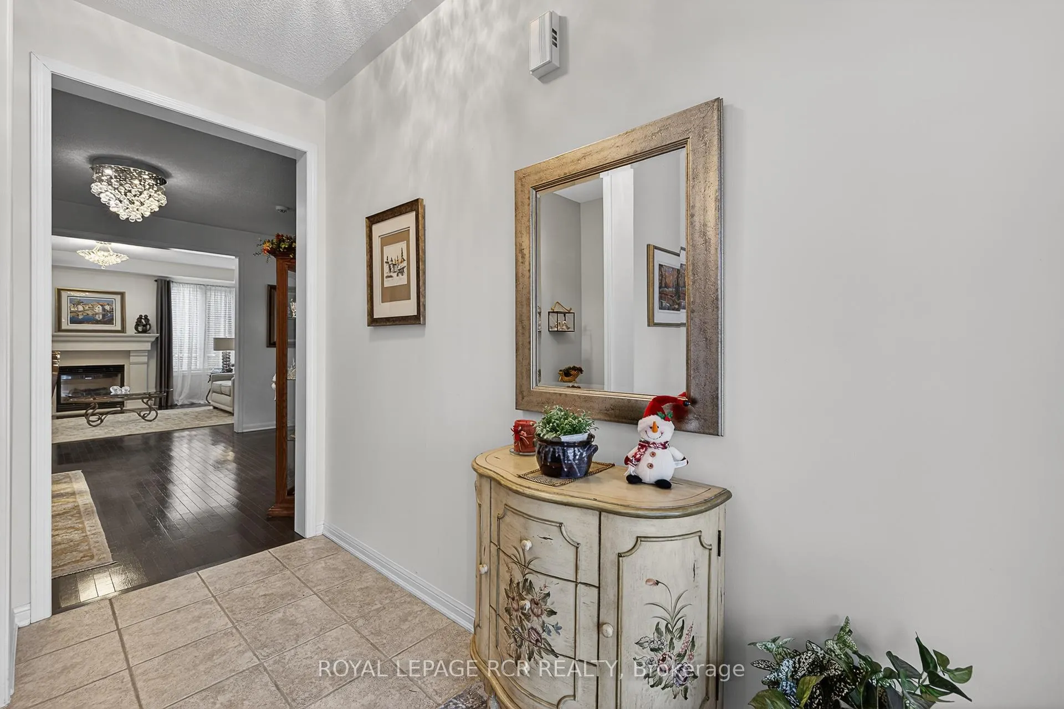
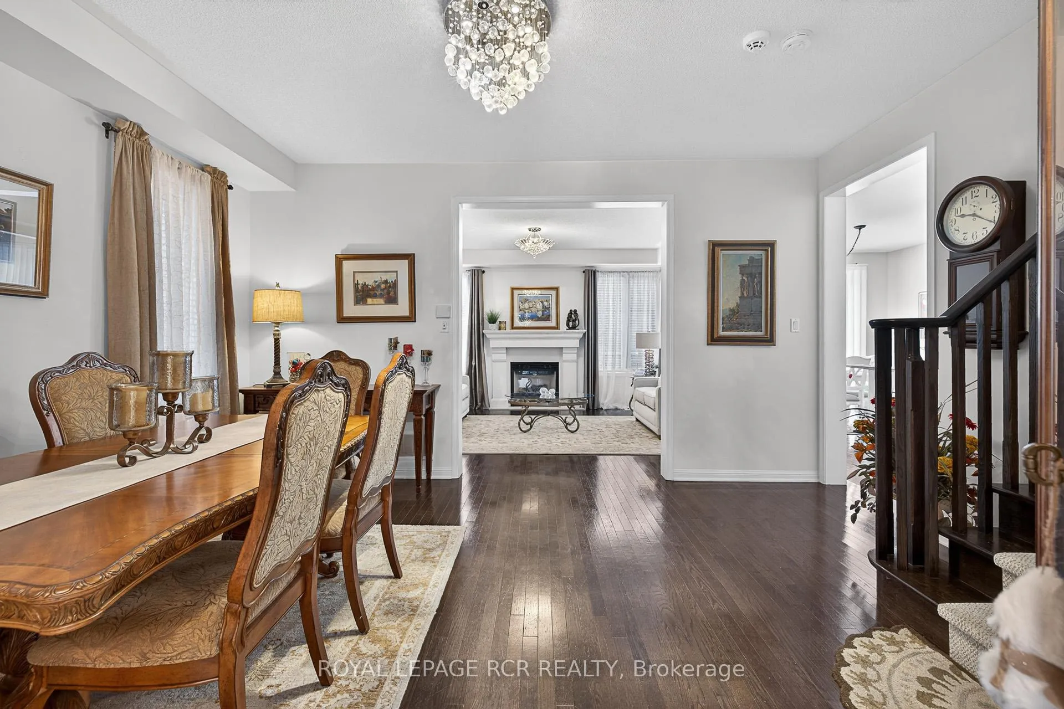
Executive 4Bedroom 5Bathroom Mattamy 2-Storey in Desirable Woodland Hill literally steps to Schools, Parks, Trails, Upper Canada Mall, Yonge Street, Restaurants, Go Station and Davis Drive. Enter into the bright open concept layout with 9' main floor ceilings, hardwood floors and modern white kitchen. The stylishly renovated gourmet kitchen is the heart of the home and boasts granite counters, centre island, built-in stainless-steel appliances, backsplash, coffee bar and a sunny breakfast area with walk-out to the deck. Flow seamlessly into the inviting central family room, open to the kitchen and dining area, where a cozy gas fireplace creates the perfect ambiance for relaxing evenings. The oversized dining room, with its hardwood floors, is an entertainer's dream for hosting family gatherings and dinner parties. Ascend to the second floor, where a convenient landing nook awaits-perfect for a reading spot or homework station. Discover four spacious bedrooms bathed in natural light from oversized windows, and serviced by three full bathrooms. The luxurious primary suite is your private retreat, boasting a large walk-in closet and a spa-like 4-piece ensuite with frameless glass shower and deep soaker tub. The fully finished basement extends your living space with a bright, open recreation area featuring laminate flooring and multiple above-grade windows. It includes an additional bedroom, a 3-piece bathroom, and a dedicated laundry room-perfect for guests, a home gym, home office, or in-law potential. Outside, escape to your private oasis: a fully fenced backyard with an oversized deck for summer BBQs, mature trees providing shade and privacy, and professional landscaping for low-maintenance beauty. Don't miss this move-in-ready gem in one of Newmarket's most desirable enclaves
Ask about this home
A HOMEH agent will answer your questions about this home.
Around this home
Daily convenience, out of 100, from the distances below
Schools nearby
School rating, out of 10.
Helpful calculators
Your HOMEH agent

"Priced 5% over the Hestimate. I would see it this week."