

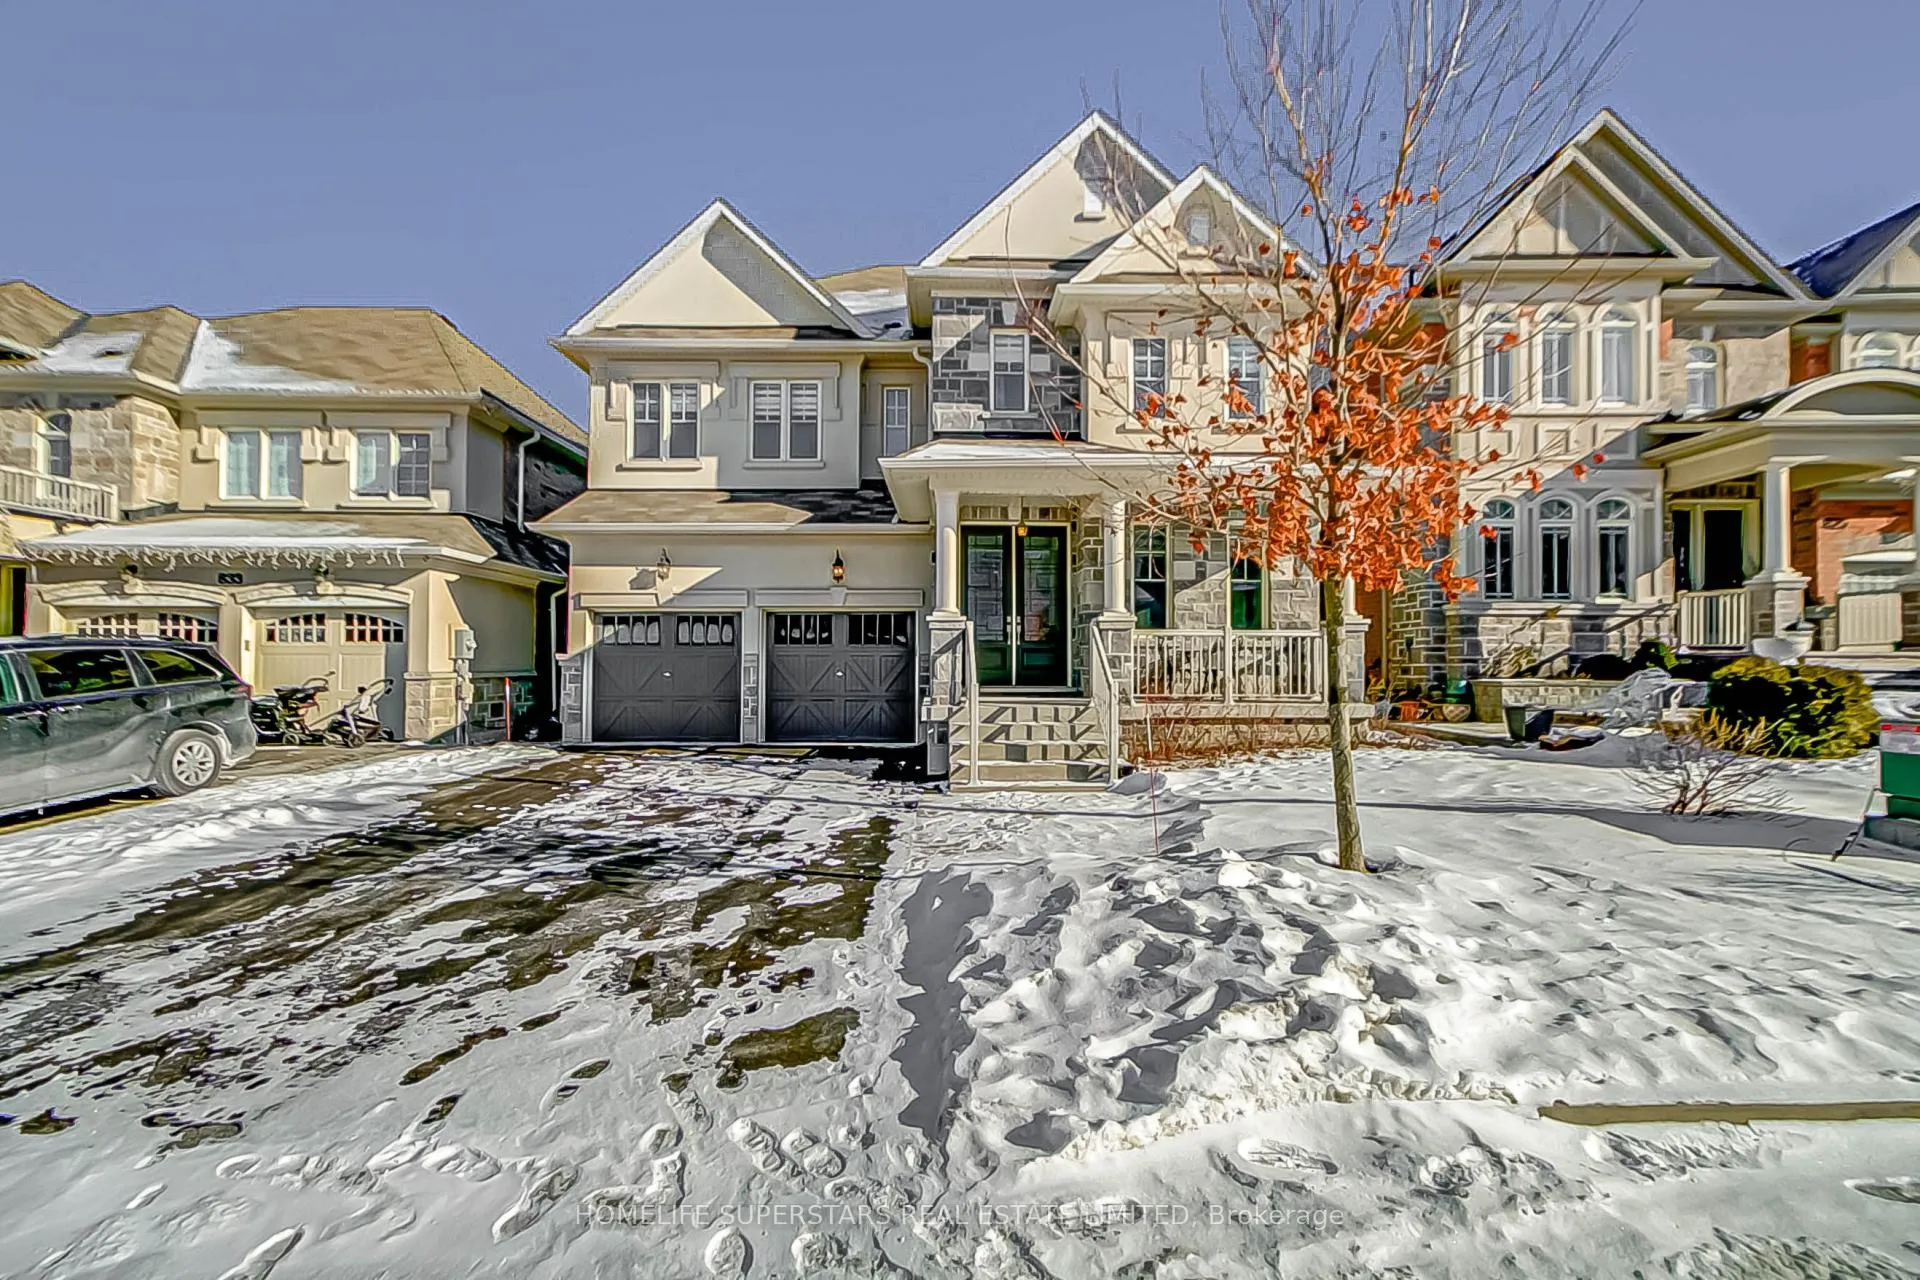
829 Elvidge Trail
829 Elvidge Trail
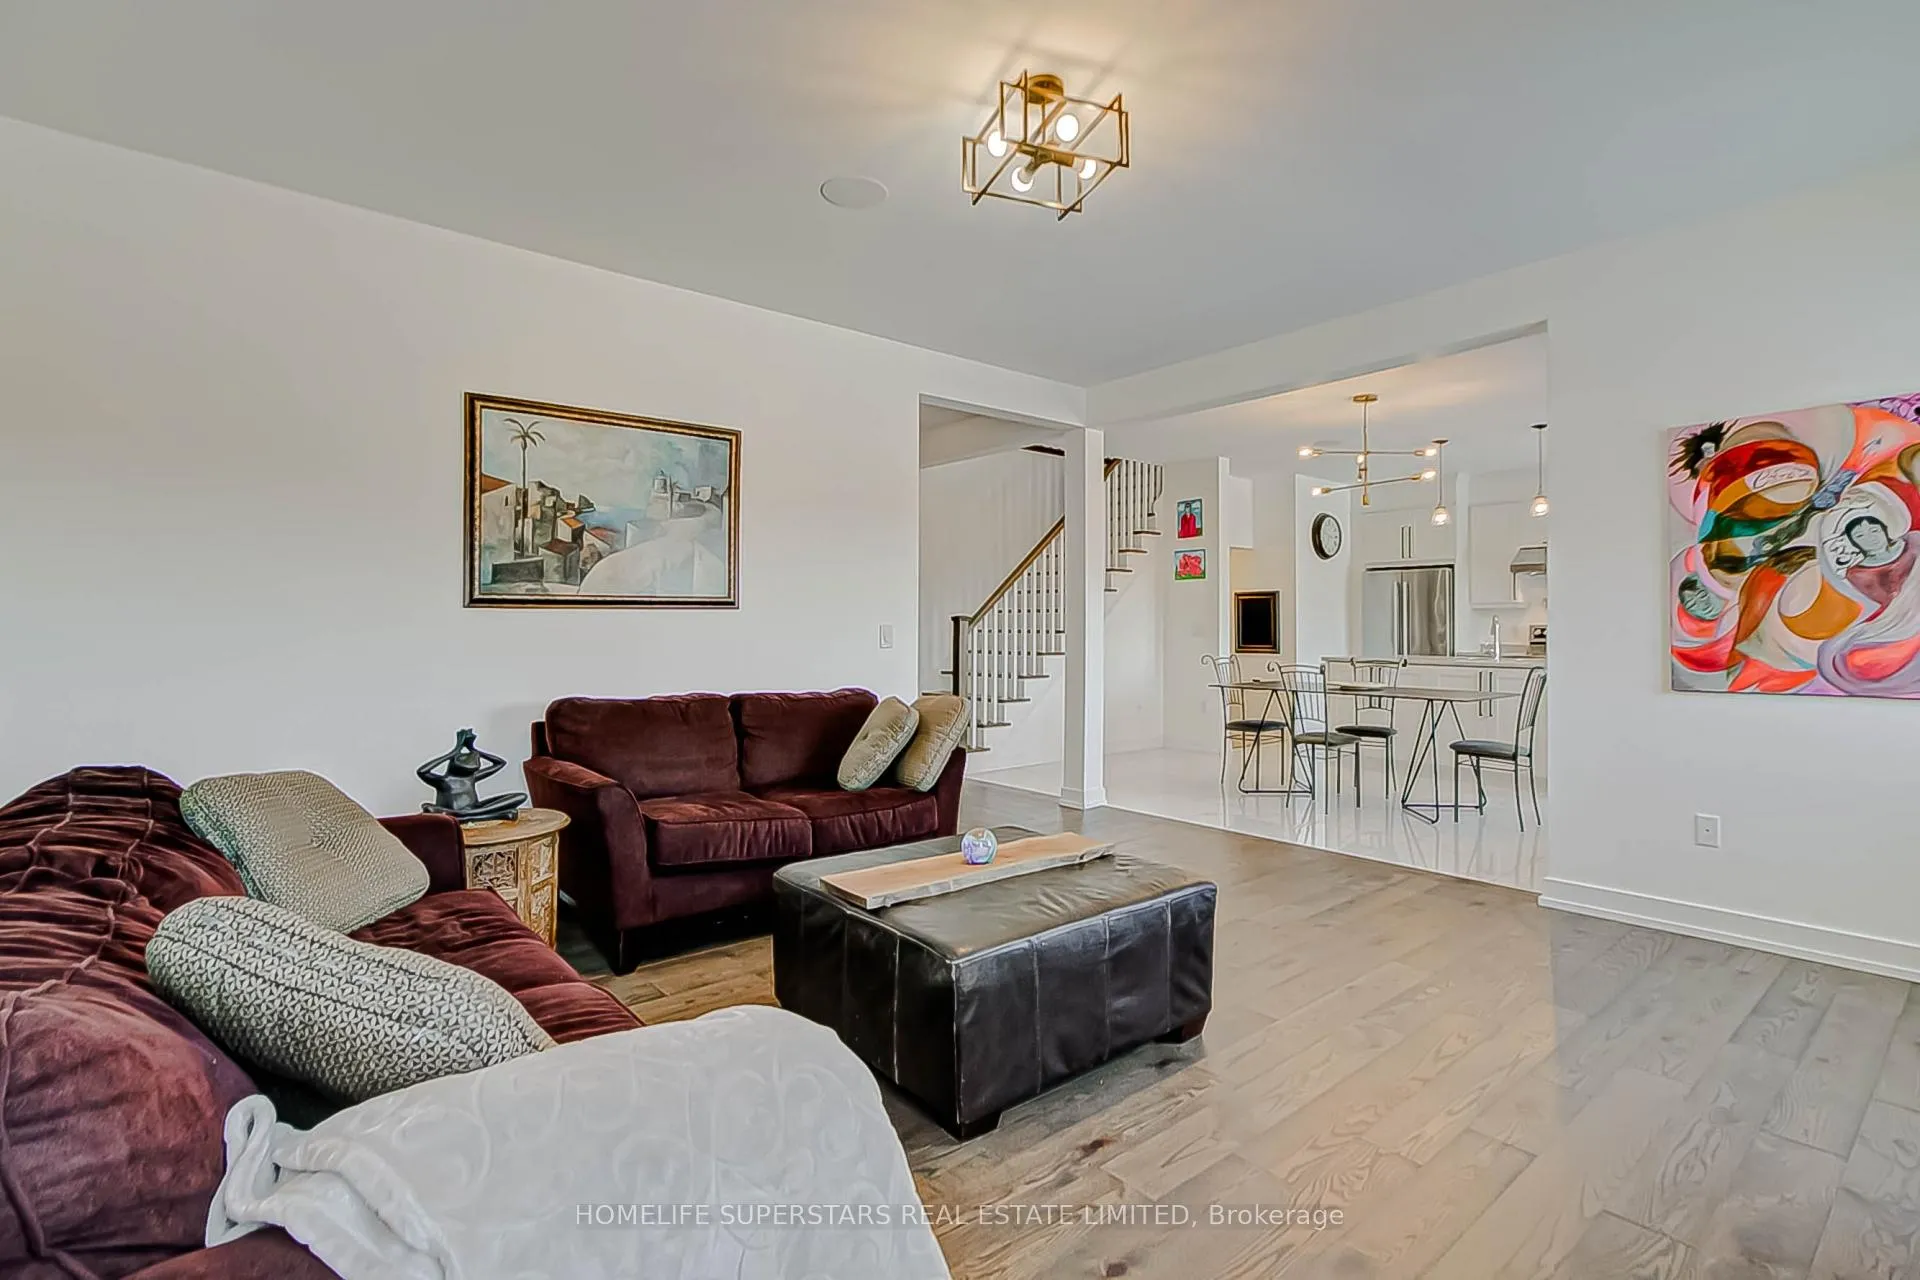 See all 26 photos
Property history
Facts and features
- BasementUnfinished
- Water, sewerMunicipal
- Lot shapeIrregular
- HeatingForced air
- Hardwood floors
- Fireplace
- Central air
The homeDetached, 2-storey, Unfinished
- Type: Detached
- Style: 2-storey
- Basement: Unfinished
- View: Clear, park/greenbelt
InsideFireplace Yes, family room, natural gas, Ceramic, Hardwood, Auto garage door remote, bar fridge, carpet free, erv/hrv, rough-in bath, water softener
- Fireplace: Yes, family room, natural gas
- Flooring: Ceramic, Hardwood
- Features: Auto garage door remote, bar fridge, carpet free, erv/hrv, rough-in bath, water softener
- Rooms above ground: 9
- Bedrooms: 4
- Bathrooms: 4
- Kitchens: 1
- Family room: Yes
Outside and lotStone, stucco (plaster), Asphalt shingle, Concrete
- Exterior: Stone, stucco (plaster)
- Roof: Asphalt shingle
- Foundation: Concrete
- Features: Backs on green belt, deck, landscaped, porch
- Other structures: Garden shed
- Size: 44.95 × 131.32 ft
- Shape: Irregular
- Zoning: Residential
Parking2 Garage, Attached, Private
- Spaces: 2 Garage
- Garage: Attached
- Driveway: Private
Heating, water and powerForced air, gas, Central air, Municipal water
- Heating: Forced air, gas
- Cooling: Central air
- Water: Municipal water
- Sewer: Municipal sewer
Costs and taxesTaxes $7,740 a year, HST included in the price, Hot water heater
- Taxes, 2024: $7,740 a year
- HST: HST included in the price
- Rental items: Hot water heater
Included in the saleGas bbq hookup, gas stove hookup, gas furnace, central air conditioner, wired for sec. system, r/i central vac, humidifier, hrv. r/i washrm in the basement., Mirror above fireplace.
- Included: Gas bbq hookup, gas stove hookup, gas furnace, central air conditioner, wired for sec. system, r/i central vac, humidifier, hrv. r/i washrm in the basement.
- Not included: Mirror above fireplace.
NearbyClear view, ravine, school bus route, greenbelt/conservation, fenced yard, school
- Close to: Clear view, ravine, school bus route, greenbelt/conservation, fenced yard, school
Listing detailsN11946591, Sold, Jan 30, 2025
- MLS® number: N11946591
- Status: Sold
- Listed on: Jan 30, 2025
- Days on market: 26
- Updated: Feb 25, 2025
- Possession: 2025-03-30 / March 30, 2025
- Occupied by: Owner
- Listing brokerage: HOMELIFE SUPERSTARS REAL ESTATE LIMITED
About this home
829 Elvidge Trail, Newmarket (Woodland Hill), ON L3X 0J3
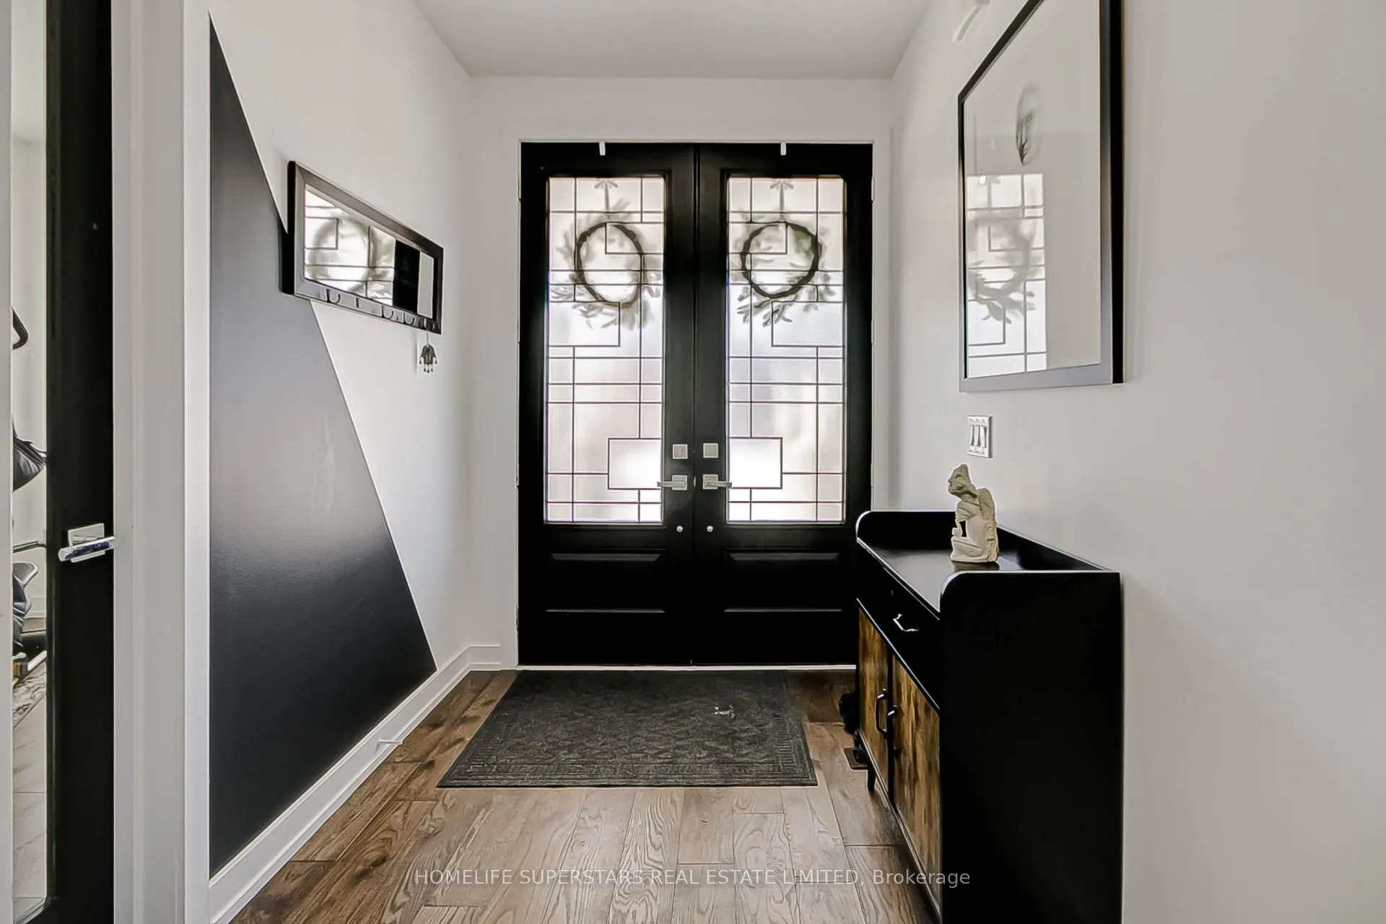
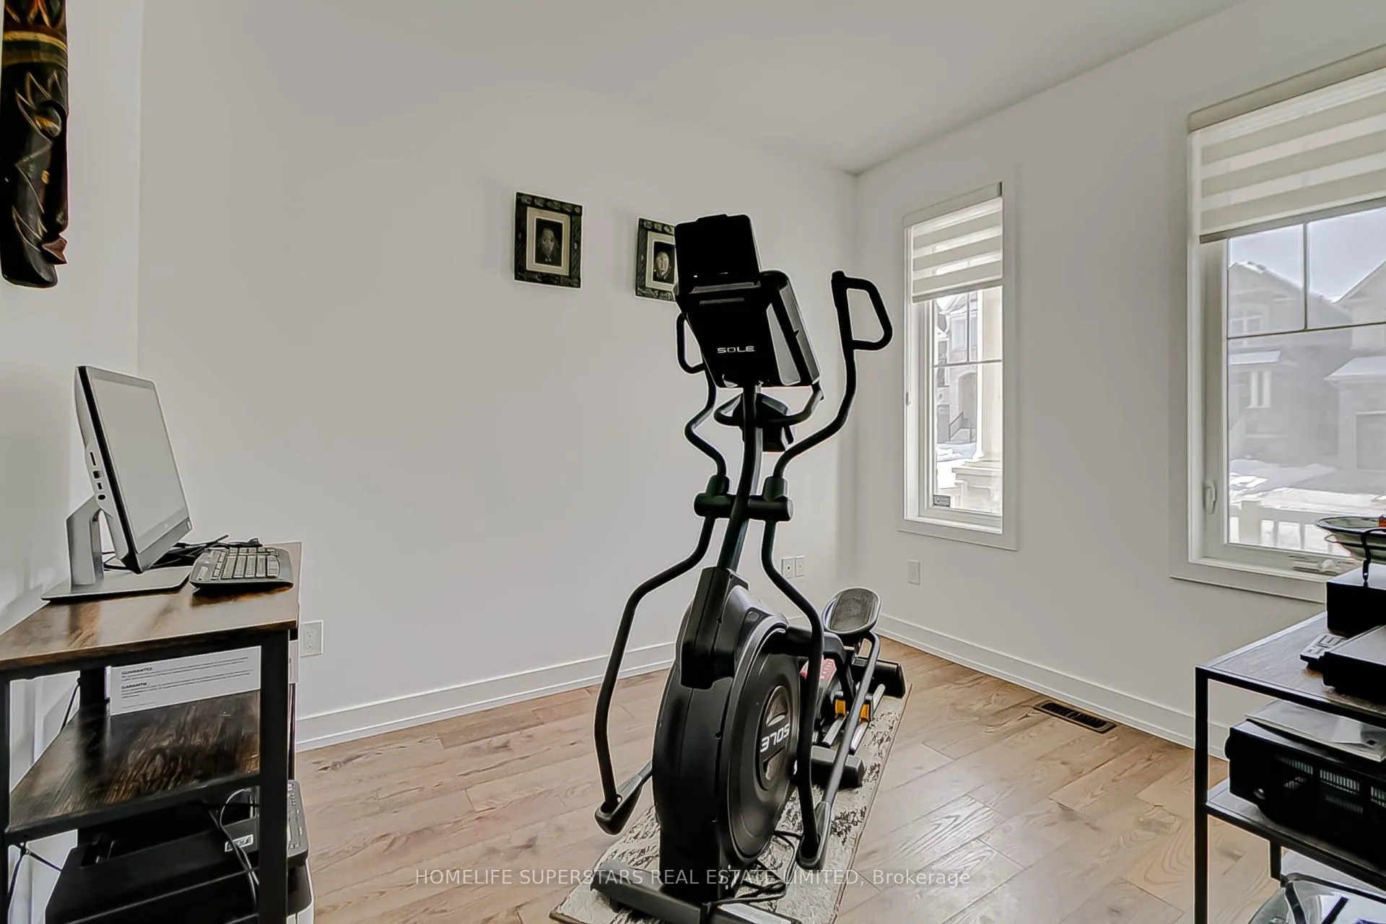
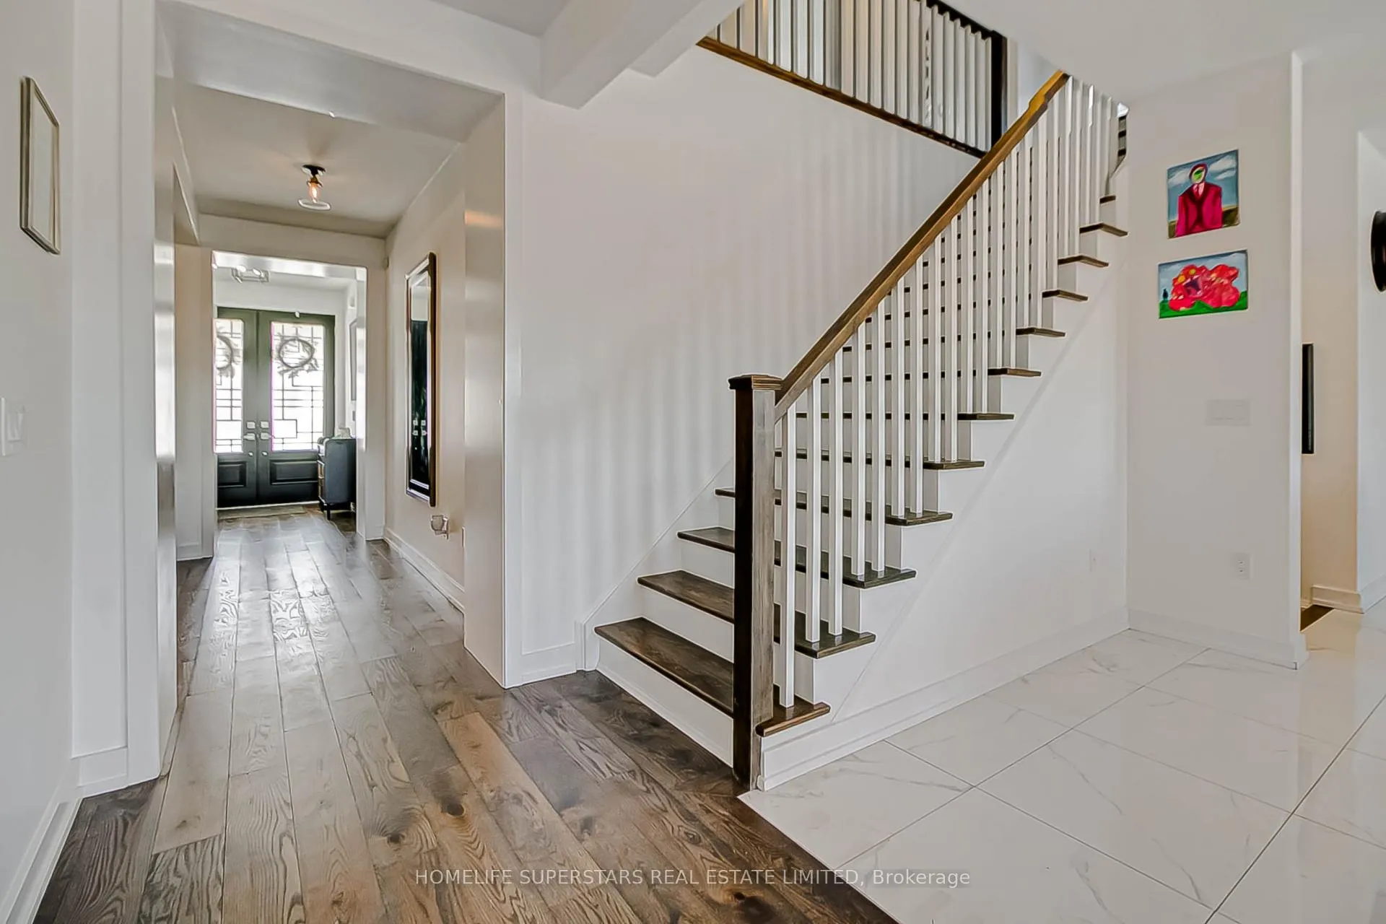
Bright, Well maintained, Practical Layout, Open Concept, 4 Bdrm, 4 Washrms Home, With An Office On The Main Floor Backing Into Green Space, Fully Fenced, Built By Aspen Ridge, 9' Flat Ceiling, Upgraded 8' Doors And Built-in Speakers On The Main Floor, Open Concept Kitchen with a Huge Island And A Bar Fridge, Stainless Steel Appliances, Limestone Gas Fireplace in The Family Room, Hardwood And Porcelain Floors Throughout, Oak Staircase Perfect For Entertaining, Space to Have The Laundry On The Main Floor With A Sink, Good Size Primary Bdrm With Spa Like 5 piece Ensuite And His/Her Closet, 2 Bdrms With Ensuite And 2 Bdrms With Semi Ensuite, And Many More.... A MUST SEE **EXTRAS** Stainless Steel ( Fridge, Stove, B/I Dishwasher, B/I Bar Fridge, Hood Fan), Washer And Dryer, B/I Speakers, Window Coverings And Zebra Blinds, Gas Fire place, Garage Door Opener, Water Softener.
Ask about this home
A HOMEH agent will answer your questions about this home.
Around this home
Daily convenience, out of 100, from the distances below
Schools nearby
School rating, out of 10.
Helpful calculators
Your HOMEH agent

"I would see it this week."