

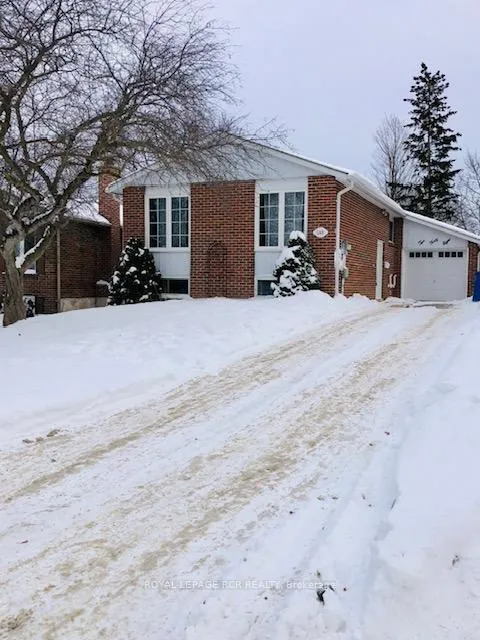
248 Talbot Crescent
248 Talbot Crescent
Property history
Facts and features
- BasementFinished
- Water, sewerMunicipal
- HeatingForced air
- CoolingCentral air
- Central air
The homeDetached, Bungalow, 700–1,100 sq ft
- Type: Detached
- Style: Bungalow
- Living space: 700–1,100 sq ft
- Basement: Finished
InsideLower level, Auto garage door remote, on demand water heater, Rooms above ground 6
- Laundry: Lower level
- Features: Auto garage door remote, on demand water heater
- Rooms above ground: 6
- Rooms in the basement: 2
- Bedrooms: 3 + 1 in the basement
- Bathrooms: 2
- Kitchens: 1
- Family room: Yes
Outside and lotBrick, Shingles, Poured concrete
- Exterior: Brick
- Roof: Shingles
- Foundation: Poured concrete
- Size: 40 × 114 ft
Parking1 Garage, Attached
- Spaces: 1 Garage
- Garage: Attached
Heating, water and powerForced air, gas, Central air, Municipal water
- Heating: Forced air, gas
- Cooling: Central air
- Water: Municipal water
- Sewer: Municipal sewer
Costs and taxesTaxes $4,815 a year, HST included in the price
- Taxes, 2025: $4,815 a year
- HST: HST included in the price
Included in the saleUpstairs fridge, stove, dishwasher, microwave, washer, dryer, hot water heater, water softener, one(1) remote garage door opener., Basement fridge & freezer, steel shelving in dining roo
- Included: Upstairs fridge, stove, dishwasher, microwave, washer, dryer, hot water heater, water softener, one(1) remote garage door opener.
- Not included: Basement fridge & freezer, steel shelving in dining roo
Listing detailsN12750674, Sold, Feb 1, 2026
- MLS® number: N12750674
- Status: Sold
- Listed on: Feb 1, 2026
- Days on market: 114
- Updated: May 26, 2026
- Possession: 2026-05-01 / 60-89 days
- Occupied by: Owner
- Listing brokerage: Royal LePage RCR Realty
About this home
248 Talbot Crescent, Newmarket (Central Newmarket), ON L3Y 1A3
This beautifully renovated 3-bedroom raised bungalow is perfectly located in the heart of Newmarket, directly across from Dennis Park, and situated in a high-demand, family-friendly neighborhood close to schools, parks, transit, and all major amenities. Just minutes from Upper Canada Mall, this move-in-ready home offers both comfort and convenience. Step outside to a private backyard-a peaceful retreat ideal for entertaining, gardening, or simply relaxing. The main level features a bright, open-concept living and dining area filled with natural light, complemented by a newer gourmet kitchen with contemporary cabinetry, newer countertops, and stainless steel appliances. Three generous bedrooms provide ample space for families, guests, or a home office. Beautiful Stone Fireplace rough in. The fully finished basement adds valuable living space, featuring a versatile recreation room, Wet Bar, a 3 piece bathroom, and potential for an in-law suite or private work-from-home setup. This exceptional home is the perfect blend of modern updates, functionality, and an unbeatable central location.
Ask about this home
A HOMEH agent will answer your questions about this home.
Around this home
Daily convenience, out of 100, from the distances below
Schools nearby
School rating, out of 10.
Helpful calculators
Your HOMEH agent

"I would see it this week."