

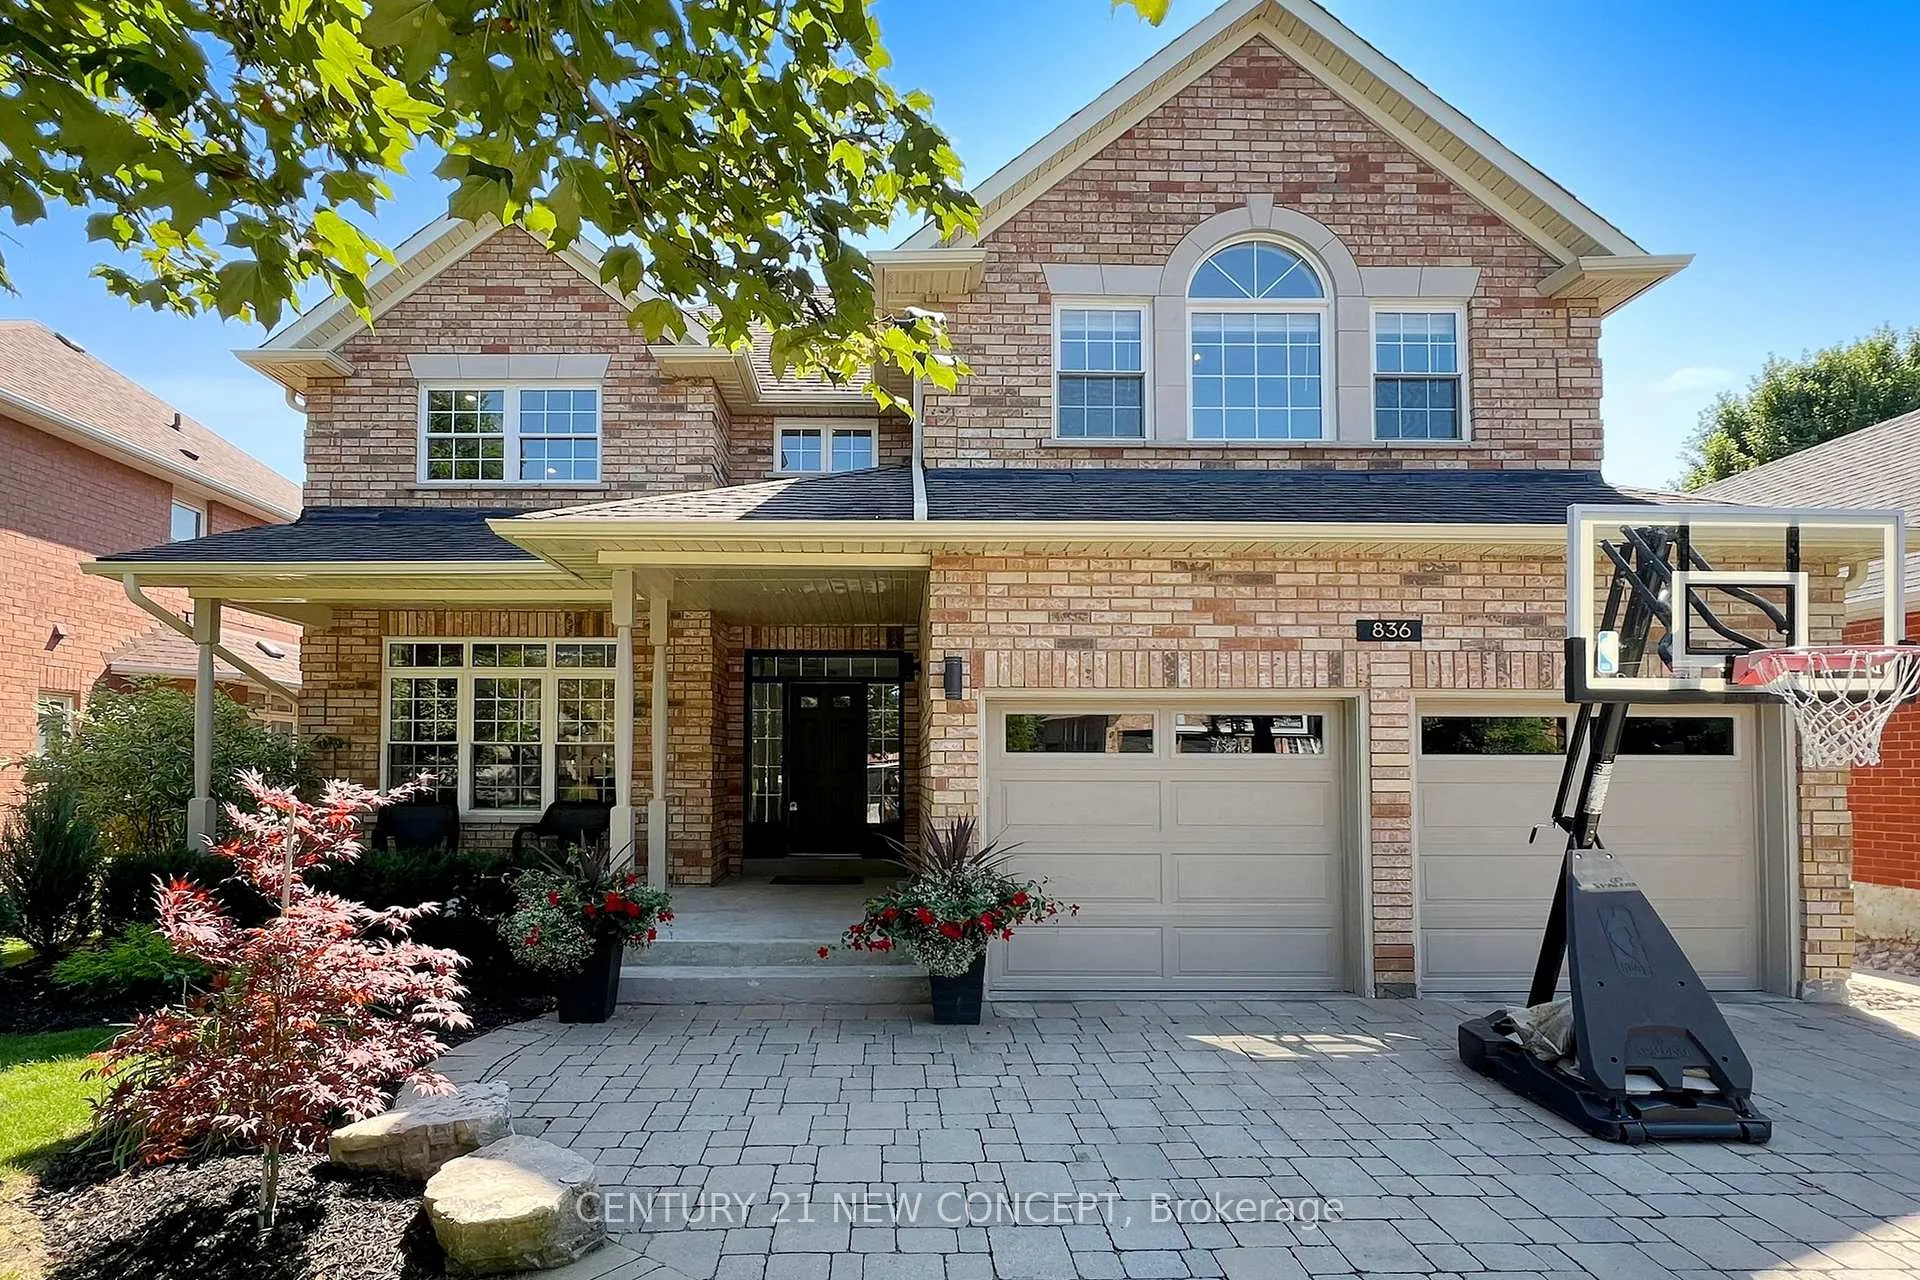
836 Shadrach Drive
836 Shadrach Drive
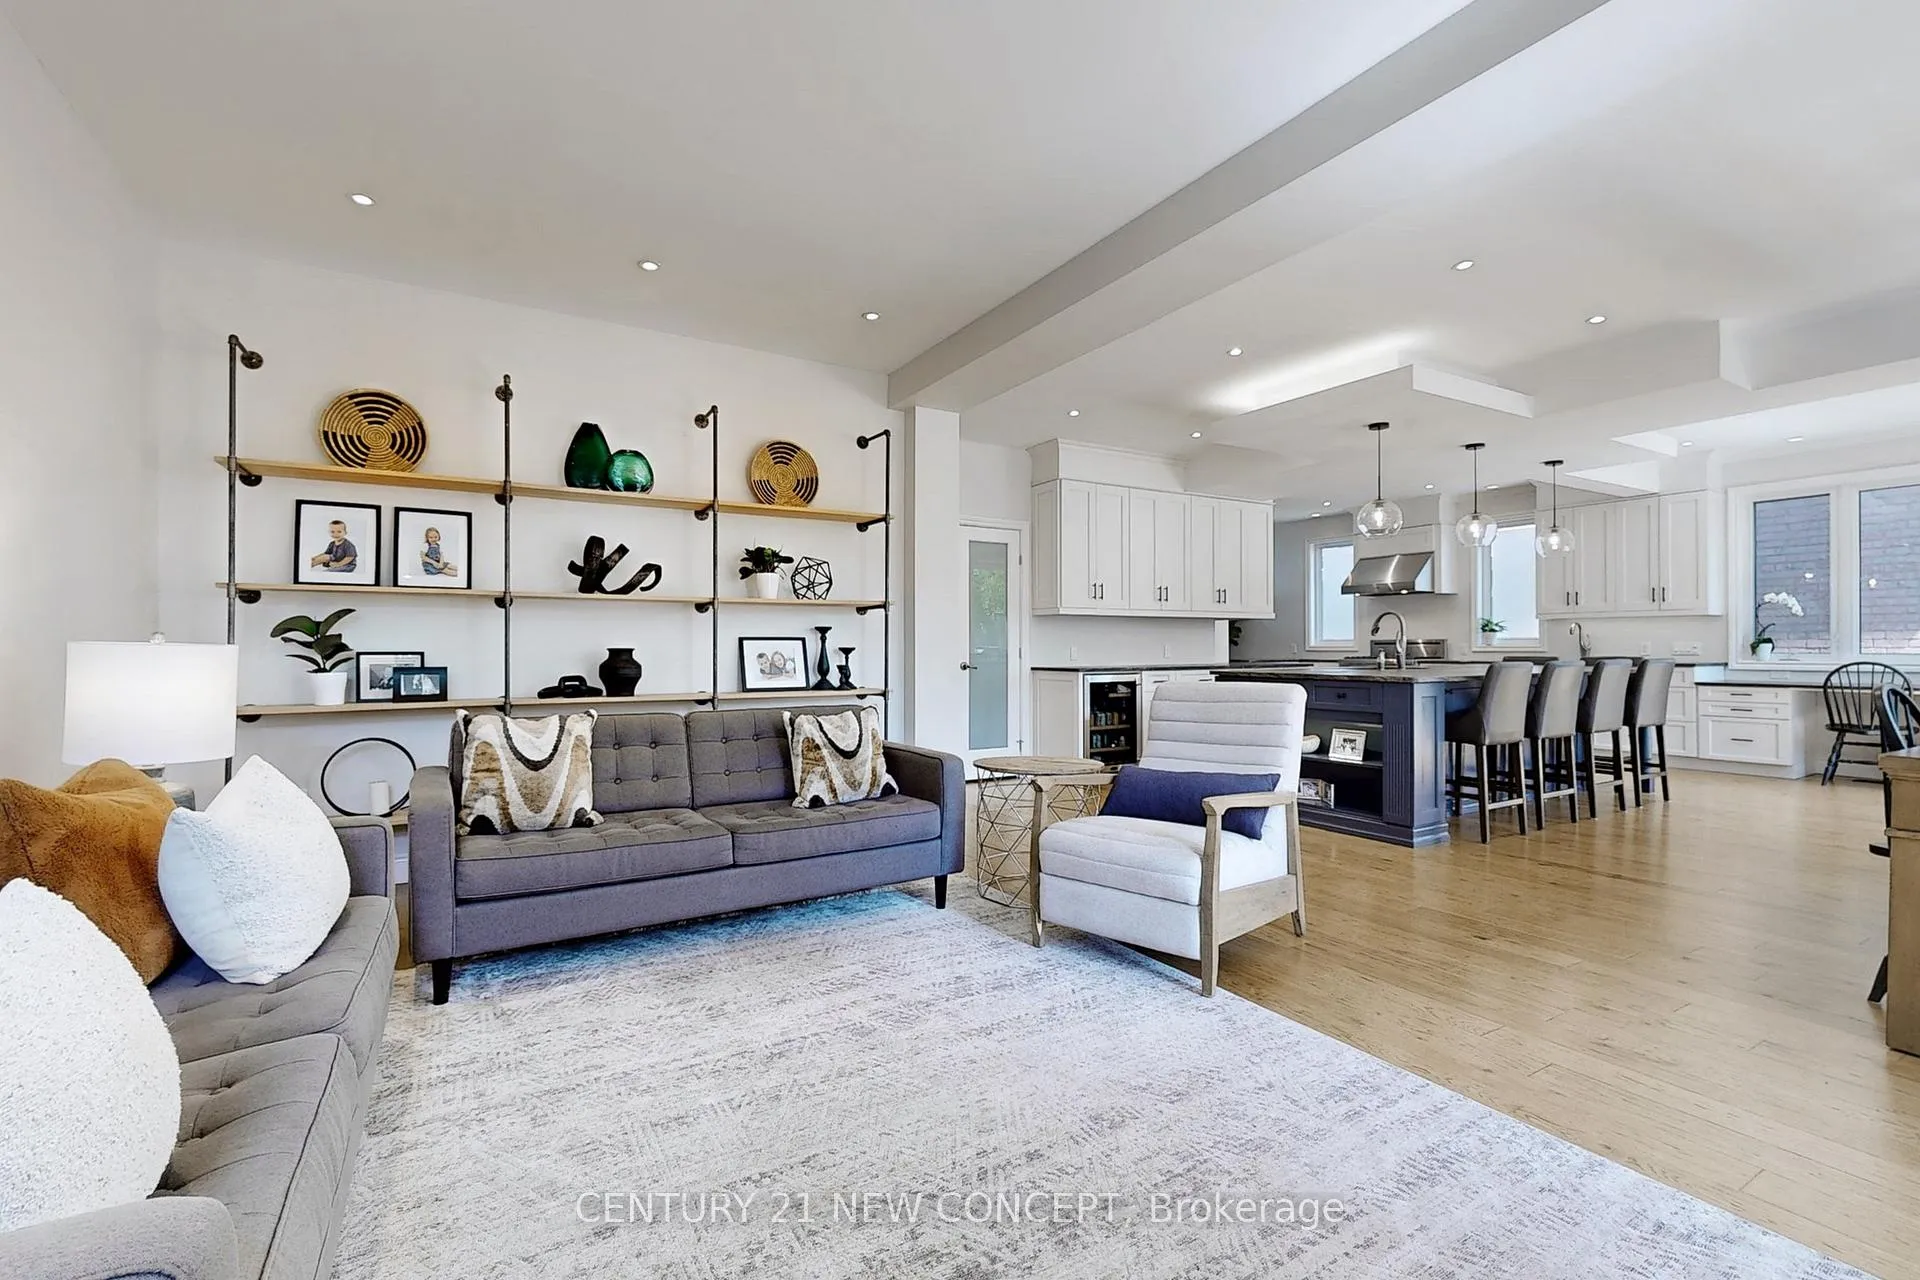 See all 40 photos
Property history
Facts and features
- BasementWalk-out
- Water, sewerMunicipal
- HeatingForced air
- CoolingCentral air
- Hardwood floors
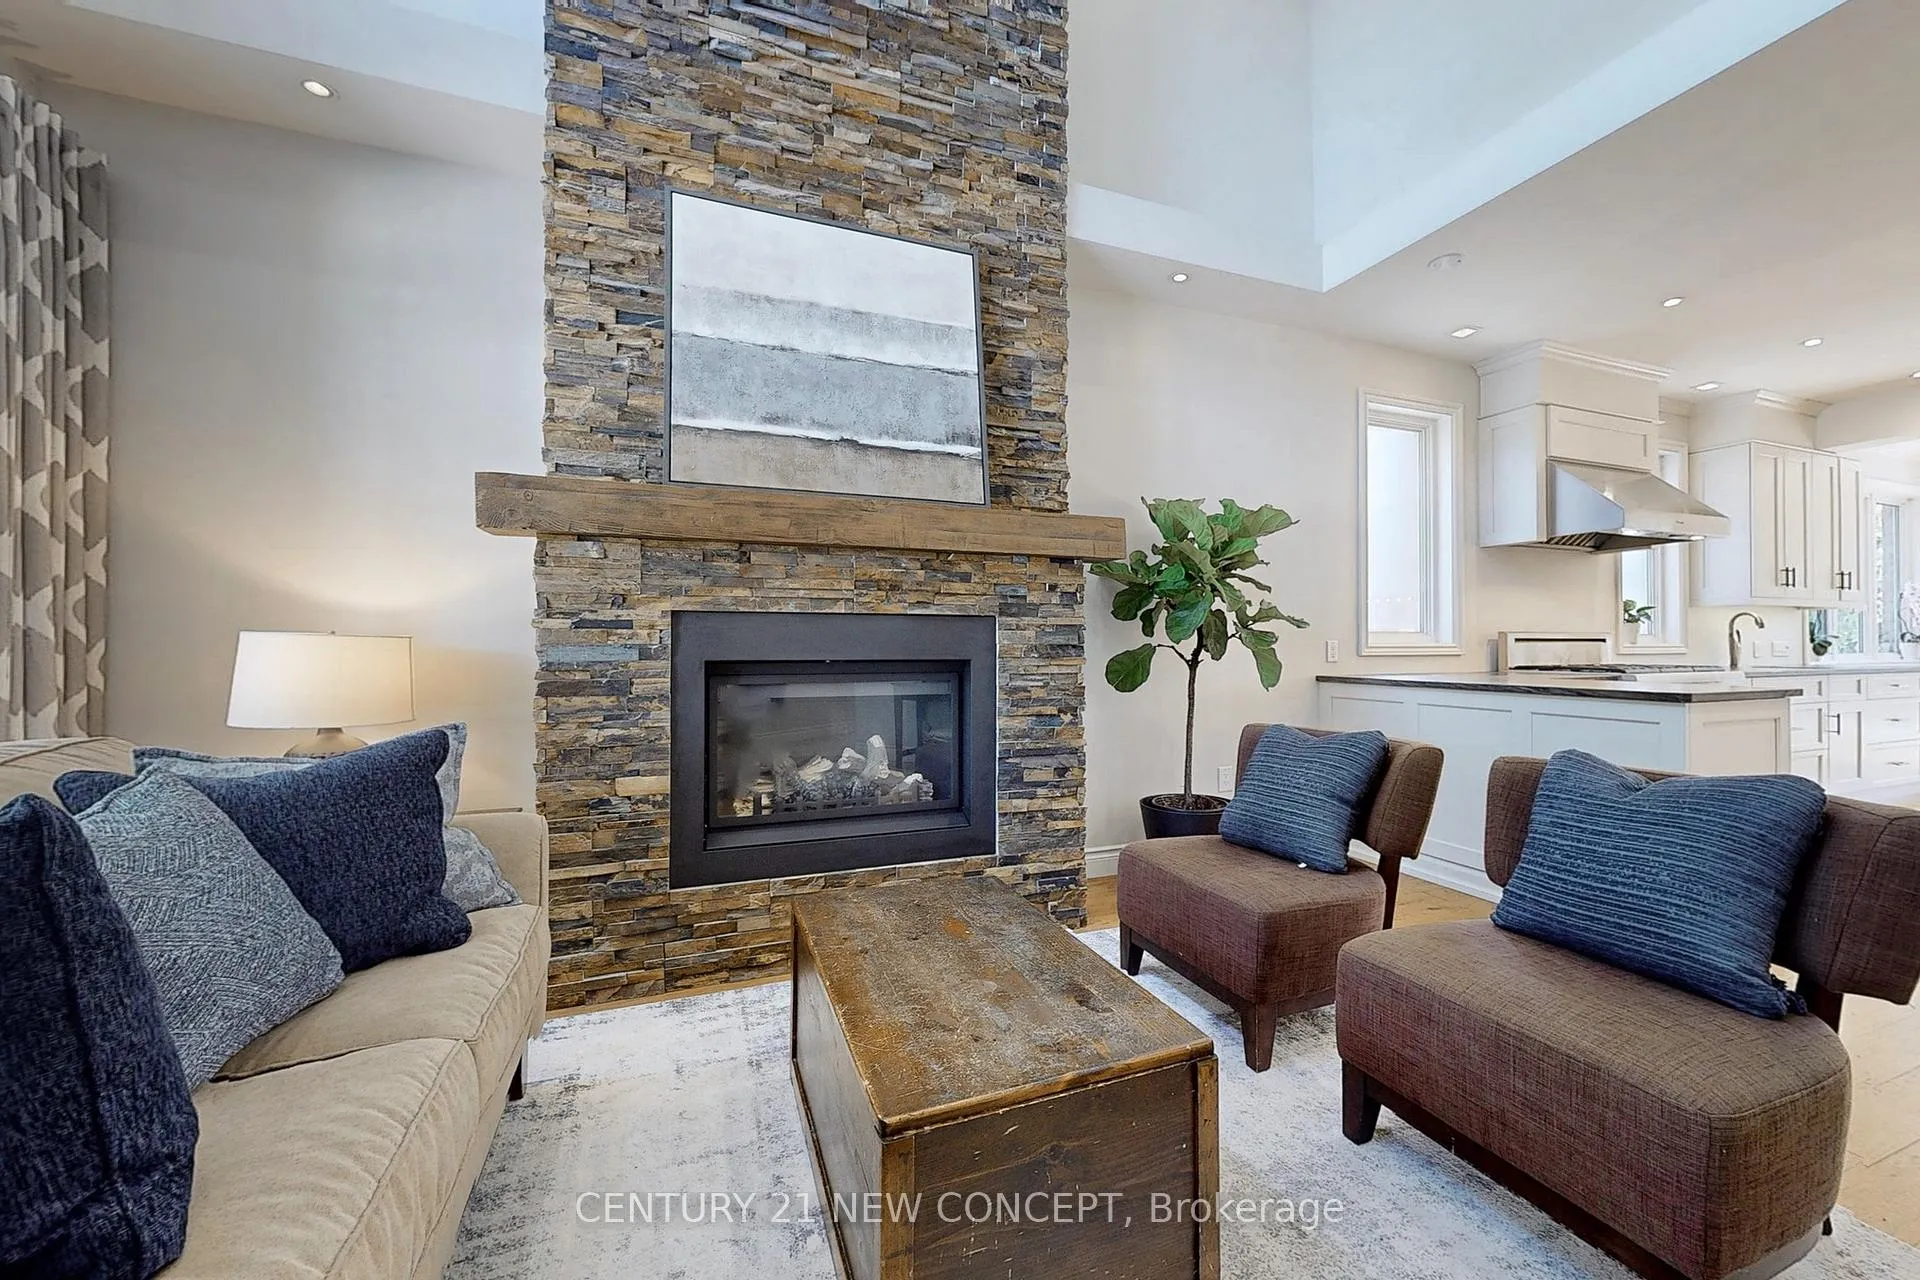
- Fireplace
- Central air
The homeDetached, 2-storey, 2,500–3,000 sq ft
- Type: Detached
- Style: 2-storey
- Living space: 2,500–3,000 sq ft
- Basement: Finished with walk-out
InsideFireplace Yes, Hardwood, Rooms above ground 9
- Fireplace: Yes
- Flooring: Hardwood
- Rooms above ground: 9
- Bedrooms: 4
- Bathrooms: 4
- Kitchens: 1
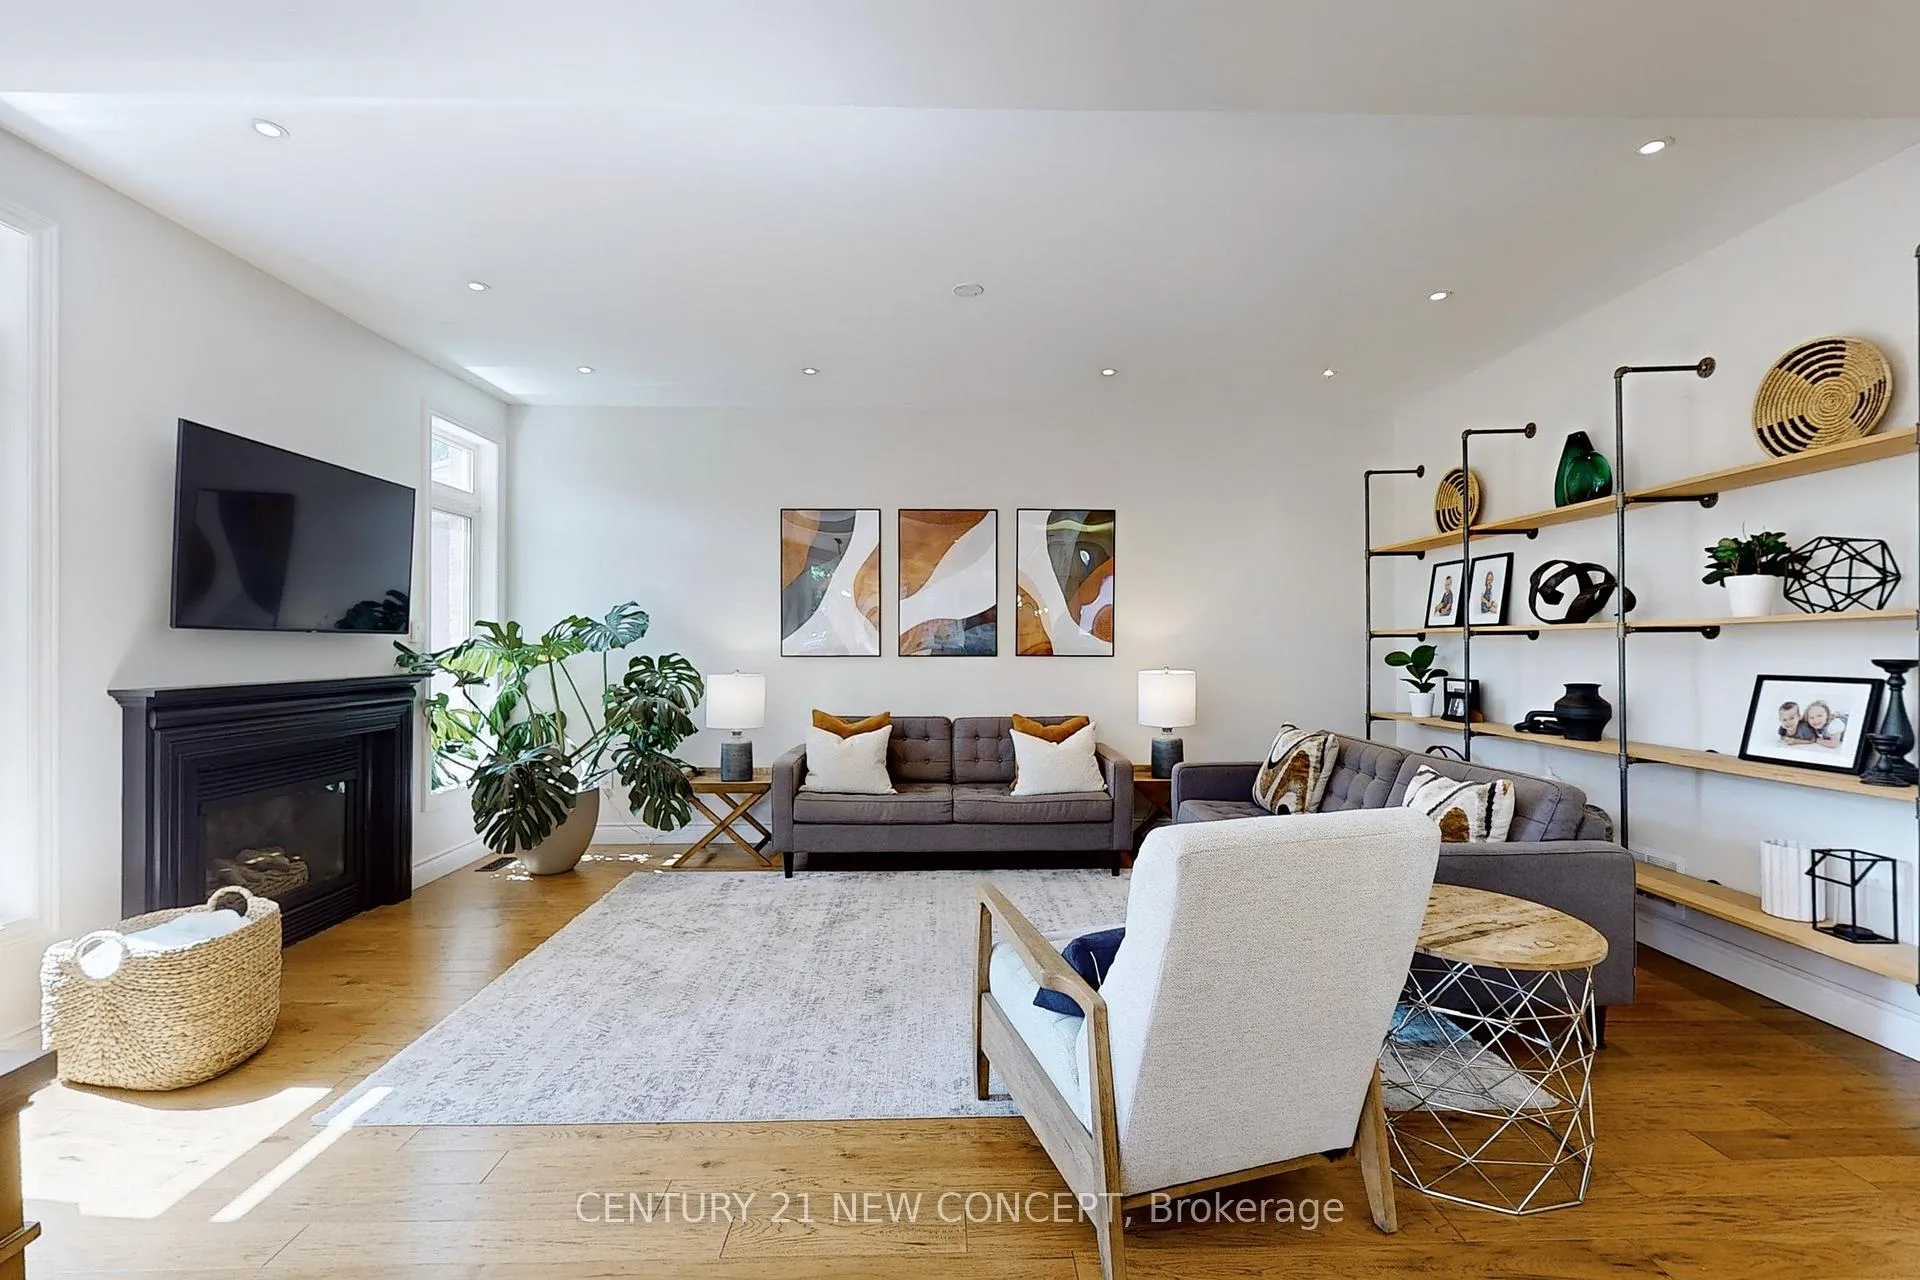
- Family room: Yes
Outside and lotBrick, Unknown, Unknown
- Exterior: Brick
- Roof: Unknown
- Foundation: Unknown
- Size: 49.25 × 139.53 ft
Parking2 Garage, Built-in, Private double
- Spaces: 2 Garage
- Garage: Built-in
- Driveway: Private double
Heating, water and powerForced air, gas, Central air, Municipal water
- Heating: Forced air, gas
- Cooling: Central air
- Water: Municipal water
- Sewer: Municipal sewer
Costs and taxesTaxes $7,823 a year, HST included in the price, Hot water tank
- Taxes, 2024: $7,823 a year
- HST: HST included in the price
- Rental items: Hot water tank
Included in the saleAll appliances and electric light fixtures, Fitness equipment in home gym
- Included: All appliances and electric light fixtures
- Not included: Fitness equipment in home gym
Listing detailsN11911142, Sold, Jan 7, 2025
- MLS® number: N11911142
- Status: Sold
- Listed on: Jan 7, 2025
- Days on market: 63
- Updated: Mar 11, 2025
- Possession: 2025-02-01 / February 1, 2025
- Occupied by: Owner
- Listing brokerage: CENTURY 21 NEW CONCEPT
About this home
836 Shadrach Drive, Newmarket (Stonehaven-Wyndham), ON L3X 2H2
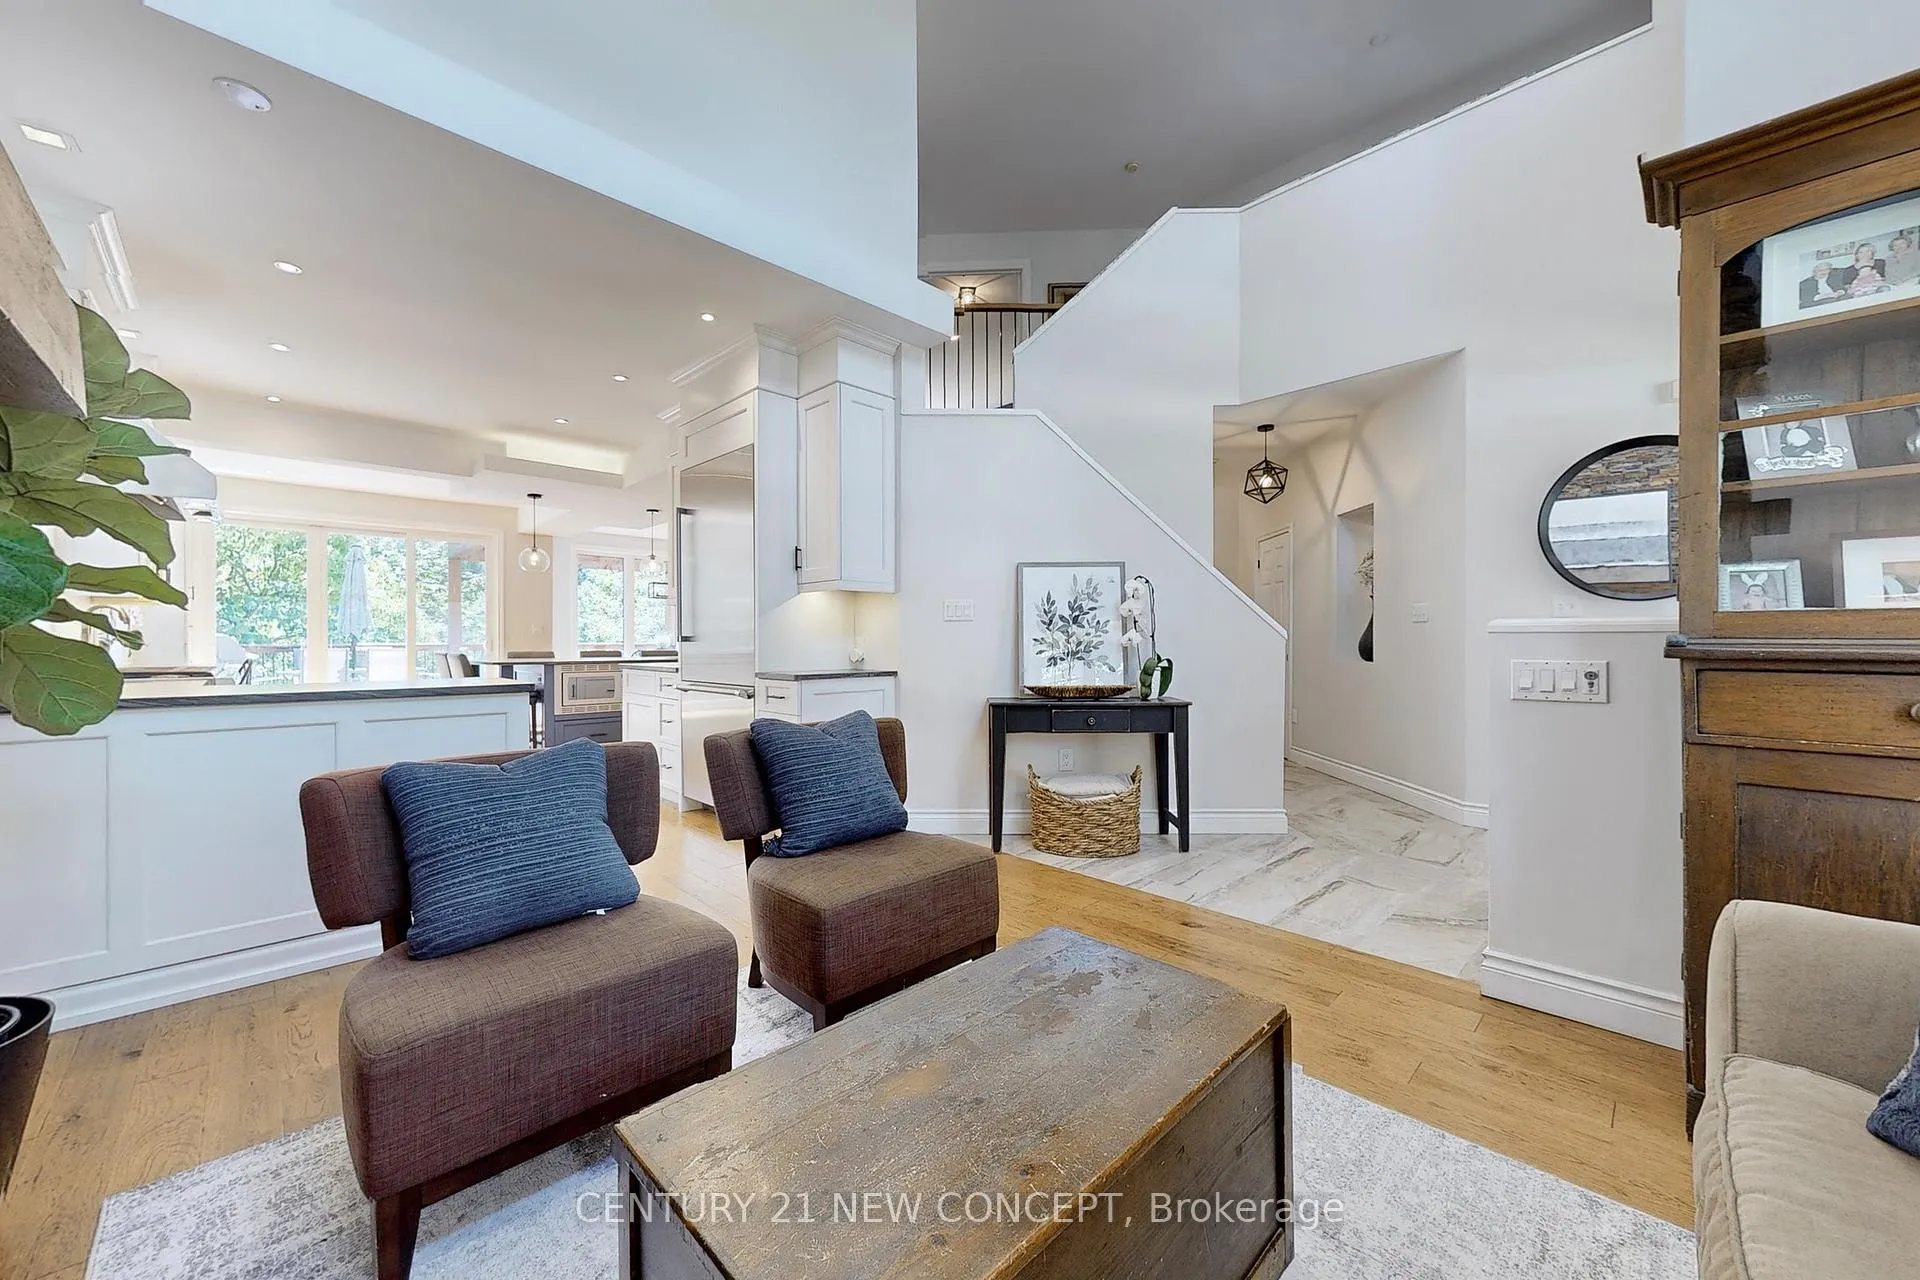
Discover your dream home in the prestigious St. Andrew's enclave! This stunning 4-bedroom residence backs onto serene green space, offering an expansive deck surrounded by trees for ultimate relaxation. The main floor boasts an open layout with soaring 9-foot ceilings elegant hand-scraped hardwood floors, and two cozy fireplaces. The kitchen is a true entertainer's delight, featuring a huge center island and premium Thermador appliances. The newly finished walk-out basement is perfect for entertaining, complete with a stylish bar (including a dishwasher and beverage fridge), spacious living area, 3-piece washroom, built-in office/study nook, and gym that could easily transform into a fifth bedroom. Enjoy the convenience of being within walking distance to shops, transit, trails, and schools. **EXTRAS** Fitness room in basement could easily be converted into a bedroom. Titanium Gold Granite Kitchen Countertops
Ask about this home
A HOMEH agent will answer your questions about this home.
Around this home
Daily convenience, out of 100, from the distances below
Schools nearby
School rating, out of 10.
Helpful calculators
Your HOMEH agent

"I would see it this week."